2 BHK Apartment
1076 sq.ft.
₹Price on Request
Outdoors
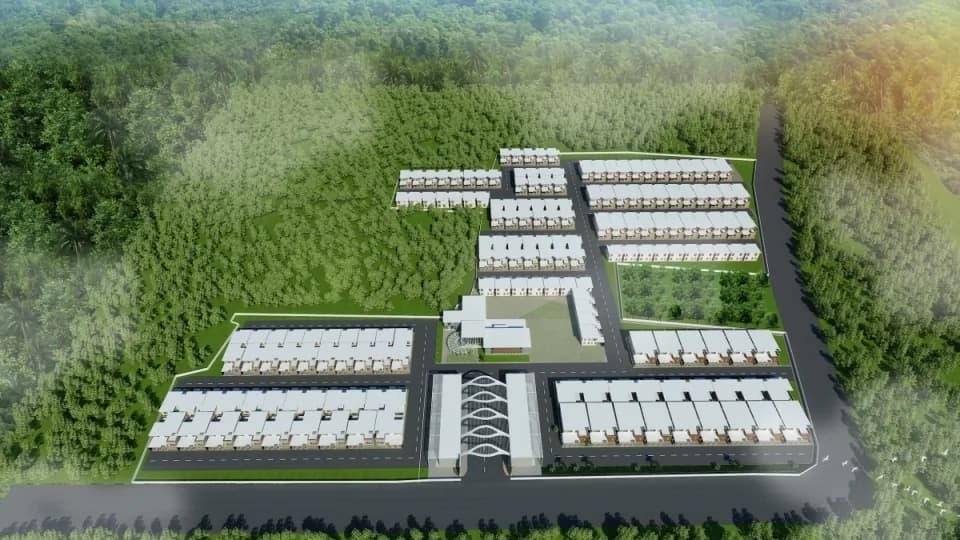
Artistic Aerial View
Select a view or open the gallery
Daadys Gaarden Layout, Bengaluru
Construction Status
Under construction
Price on request
Price on request
2 BHK
Super Built-up Area
804–1291 sqft
Price on Request
3 BHK
Super Built-up Area
1311–1384 sqft
Price on Request
Phase registrations, completion timelines and available documents from the state RERA record.
No RERA registration on record for this project.
We show RERA status as-is from official records. Verify on the Karnataka RERA portal before you transact.
Registry check unavailable
No registry snapshot is linked yet
We cannot make a registry-match claim for this project yet. Verify its registration directly on the official state portal.
Registry documents
Mirrored from the state RERA registry
No mirrored registry documents available
Document availability varies by state portal. Use the official RERA portal below for the latest filed records.
Available configurations, areas and recorded pricing.
1076 sq.ft.
₹Price on Request
1152 sq.ft.
₹Price on Request
1160 sq.ft.
₹Price on Request
1183 sq.ft.
₹Price on Request
1186 sq.ft.
₹Price on Request
1286 sq.ft.
₹Price on Request
1287 sq.ft.
₹Price on Request
1290 sq.ft.
₹Price on Request
1291 sq.ft.
₹Price on Request
1311 sq.ft.
₹Price on Request
Room dimensions
Room-by-room dimensions from each plan’s published schedule — shown exactly as filed, never estimated.
| Room | Dimensions (as printed) | Area |
|---|---|---|
| Living | 4.06 m × 6.12 m | 268 sqft |
| Kitchen | 2.67 m × 3.73 m | 107 sqft |
| Bedroom | 3.94 m × 3.38 m | 143 sqft |
| Bedroom | 3.99 m × 3.30 m | 142 sqft |
| Toilet | 1.47 m × 2.13 m | 34 sqft |
| Toilet | 2.03 m × 1.30 m | 28 sqft |
| UtilityService | 2.67 m × 2.29 m | 66 sqft |
| Balcony | 2.54 m × 1.50 m | 41 sqft |
Itemized rooms add up to 829 sqft · super area 1,076 sqft (walls, circulation and balconies are not itemized)
| Room | Dimensions (as printed) | Area |
|---|---|---|
| Living | 3.35 m × 6.55 m | 236 sqft |
| Kitchen | 4.01 m × 2.39 m | 103 sqft |
| Bedroom | 4.24 m × 3.76 m | 172 sqft |
| Bedroom | 4.01 m × 3.96 m | 171 sqft |
| Toilet | 1.47 m × 2.34 m | 37 sqft |
| Toilet | 2.59 m × 1.78 m | 50 sqft |
| Balcony | 1.19 m × 4.06 m | 52 sqft |
| UtilityService | 2.44 m × 2.34 m | 61 sqft |
Itemized rooms add up to 882 sqft · super area 1,152 sqft (walls, circulation and balconies are not itemized)
| Room | Dimensions (as printed) | Area |
|---|---|---|
| Living | 3.35 m × 6.86 m | 247 sqft |
| Kitchen | 4.01 m × 2.39 m | 103 sqft |
| Bedroom | 4.70 m × 3.05 m | 154 sqft |
| Bedroom | 3.96 m × 3.96 m | 169 sqft |
| Toilet | 1.47 m × 2.34 m | 37 sqft |
| Toilet | 2.59 m × 1.78 m | 50 sqft |
| Balcony | 4.70 m × 1.35 m | 68 sqft |
| UtilityService | 2.44 m × 2.34 m | 61 sqft |
Itemized rooms add up to 889 sqft · super area 1,160 sqft (walls, circulation and balconies are not itemized)
| Room | Dimensions (as printed) | Area |
|---|---|---|
| Living | 3.35 m × 6.86 m | 247 sqft |
| Kitchen | 4.01 m × 2.39 m | 103 sqft |
| Bedroom | 4.70 m × 3.45 m | 175 sqft |
| Bedroom | 4.01 m × 3.96 m | 171 sqft |
| Toilet | 1.47 m × 2.34 m | 37 sqft |
| Toilet | 2.59 m × 1.78 m | 50 sqft |
| Balcony | 4.85 m × 1.35 m | 70 sqft |
| UtilityService | 2.44 m × 2.34 m | 61 sqft |
Itemized rooms add up to 914 sqft · super area 1,183 sqft (walls, circulation and balconies are not itemized)
| Room | Dimensions (as printed) | Area |
|---|---|---|
| Living | 3.35 m × 6.86 m | 247 sqft |
| Kitchen | 4.01 m × 2.39 m | 103 sqft |
| Bedroom | 4.70 m × 3.45 m | 175 sqft |
| Bedroom | 4.01 m × 3.96 m | 171 sqft |
| Toilet | 1.47 m × 2.34 m | 37 sqft |
| Toilet | 2.59 m × 1.78 m | 50 sqft |
| Balcony | 5.00 m × 1.35 m | 73 sqft |
| UtilityService | 2.44 m × 2.34 m | 61 sqft |
Itemized rooms add up to 917 sqft · super area 1,186 sqft (walls, circulation and balconies are not itemized)
| Room | Dimensions (as printed) | Area |
|---|---|---|
| Living | 7.70 m × 3.51 m | 290 sqft |
| Kitchen | 2.69 m × 2.62 m | 76 sqft |
| Bedroom | 4.37 m × 3.56 m | 167 sqft |
| Bedroom | 21.67 m × 3.30 m | 770 sqft |
| Toilet | 2.06 m × 2.08 m | 46 sqft |
| Toilet | 2.44 m × 1.35 m | 35 sqft |
| UtilityService | 2.69 m × 2.08 m | 60 sqft |
| Balcony | 2.62 m × 1.22 m | 34 sqft |
Itemized rooms add up to 1,478 sqft · super area 1,286 sqft (walls, circulation and balconies are not itemized)
| Room | Dimensions (as printed) | Area |
|---|---|---|
| Living | 3.35 m × 6.81 m | 246 sqft |
| Kitchen | 4.75 m × 2.39 m | 122 sqft |
| Bedroom | 4.70 m × 3.45 m | 175 sqft |
| Bedroom | 4.70 m × 3.96 m | 200 sqft |
| Toilet | 1.47 m × 2.34 m | 37 sqft |
| Toilet | 2.59 m × 1.78 m | 50 sqft |
| Balcony | 5.03 m × 1.35 m | 73 sqft |
| UtilityService | 3.17 m × 2.34 m | 80 sqft |
Itemized rooms add up to 983 sqft · super area 1,287 sqft (walls, circulation and balconies are not itemized)
| Room | Dimensions (as printed) | Area |
|---|---|---|
| Living | 3.35 m × 6.81 m | 246 sqft |
| Kitchen | 4.75 m × 2.39 m | 122 sqft |
| Bedroom | 4.70 m × 3.45 m | 175 sqft |
| Bedroom | 4.75 m × 3.96 m | 203 sqft |
| Toilet | 1.47 m × 2.34 m | 37 sqft |
| Toilet | 2.59 m × 1.78 m | 50 sqft |
| Balcony | 5.03 m × 1.35 m | 73 sqft |
| UtilityService | 3.17 m × 2.34 m | 80 sqft |
Itemized rooms add up to 986 sqft · super area 1,290 sqft (walls, circulation and balconies are not itemized)
| Room | Dimensions (as printed) | Area |
|---|---|---|
| Living | 3.51 m × 5.97 m | 225 sqft |
| Kitchen | 2.67 m × 2.79 m | 80 sqft |
| Bedroom | 3.99 m × 3.10 m | 133 sqft |
| Bedroom | 3.94 m × 3.66 m | 155 sqft |
| Bedroom | 3.51 m × 4.09 m | 154 sqft |
| Toilet | 2.57 m × 1.45 m | 40 sqft |
| Toilet | 2.57 m × 1.45 m | 40 sqft |
| Toilet | 2.18 m × 1.45 m | 34 sqft |
| Balcony | 3.81 m × 1.73 m | 71 sqft |
| UtilityService | 1.22 m × 2.79 m | 37 sqft |
Itemized rooms add up to 969 sqft · super area 1,291 sqft (walls, circulation and balconies are not itemized)
| Room | Dimensions (as printed) | Area |
|---|---|---|
| Living | 3.45 m × 5.97 m | 222 sqft |
| Kitchen | 3.10 m × 2.79 m | 93 sqft |
| Bedroom | 4.04 m × 3.10 m | 135 sqft |
| Bedroom | 3.53 m × 3.66 m | 139 sqft |
| Bedroom | 3.45 m × 4.09 m | 152 sqft |
| Toilet | 2.57 m × 1.45 m | 40 sqft |
| Toilet | 2.57 m × 1.45 m | 40 sqft |
| Toilet | 2.18 m × 1.45 m | 34 sqft |
| Balcony | 3.81 m × 1.73 m | 71 sqft |
| UtilityService | 1.52 m × 2.79 m | 46 sqft |
Itemized rooms add up to 972 sqft · super area 1,311 sqft (walls, circulation and balconies are not itemized)
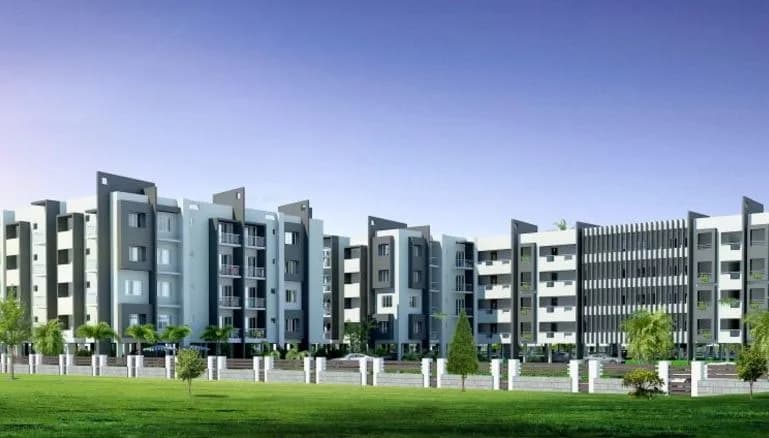
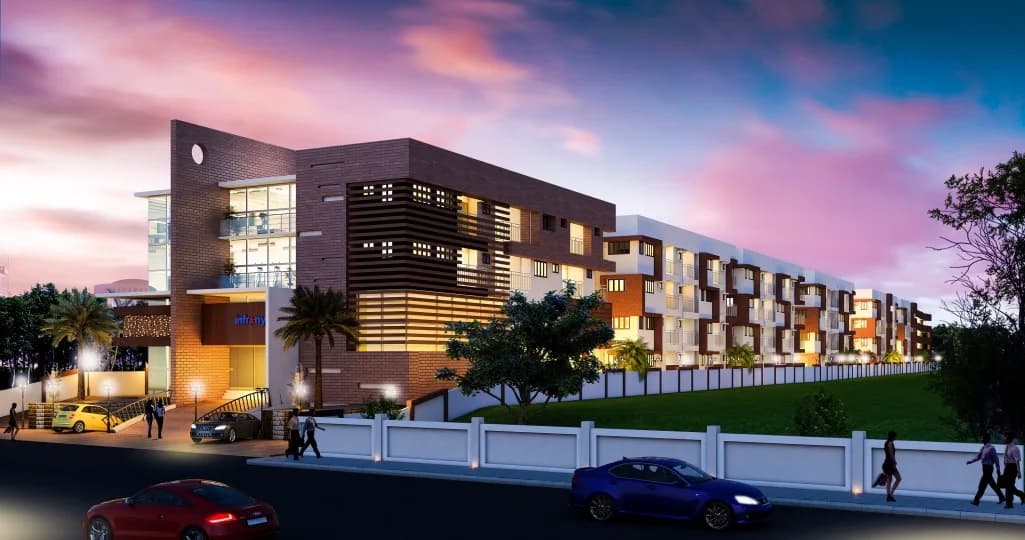
Check out Infrany Nest in Daadys Gaarden Layout, one of the upcoming under-construction housing societies in Bangalore South. This society will have all basic facilities and amenities to suit homebuyer’s needs and requirements. Brought to you by Infrany Ventures, Infrany Nest is scheduled for possession in Dec, 2023. This housing society has multiple property options to offer, in varied price range, making it one of the most suitable address to own, that too in your budget. Infrany Ventures is one of the known real estate brands in Bangalore South.The builder has delivered 2 projects so far. Around 1 project is upcoming. Here’s everything you need to know about the must-know features of this housing society along with Infrany Nest, Photos, Floor Plans, Brochure download procedure and other exciting facts about your future home:
14 facilities recorded for this project
Key destinations around Infrany Nest
Sri Sai Clinic
Hospital · 0.7 km
St. Augustine School
School · 0.8 km
Yashaayu Multi Speciality Ayurveda and Panchakarma Centre
Hospital · 0.8 km
JJ Hospital
Hospital · 0.8 km
Shree Ramdev Medicals
Pharmacy · 0.8 km
MedPlus
Pharmacy · 0.8 km
Computed from 1 Daadys Gaarden Layout project in our catalogue.
Government charges
Stamp duty — 5% on properties above Rs 45 lakhs5% on properties above Rs 45 lakhs
Stamp duty — 3% on properties between Rs 21-45 lakhs3% on properties between Rs 21-45 lakhs
Stamp duty — 2% on properties under Rs 20 lakhs2% on properties under Rs 20 lakhs
Registration1% of the transaction value
As recorded for this state — confirm current rates at registration.
Reviews by residents
No written reviews yet
Be the first to share a first-hand experience.
Understand prices, daily conveniences and connectivity around the project before planning a visit.
Aerial distances measured on the map from the project’s recorded location — straight lines, not routes. Map data © OpenStreetMap contributors.
View on mapMetro & Rail 4
Schools 4
Colleges 3
Hospitals 5
Shopping & Markets 3
Parks 1
Banks 3
Pharmacy 2
Railway 2
Straight-line distances, approximate, measured from the project’s recorded location. Data © OpenStreetMap contributors.

Infrany Ventures
4 projects on PropertyBaazi
Infrany Ventures has been the construction business for a number of years. The team aims to offer world-class homes at an affordable price list. The management team is working to provide better solutions and advanced technology to all its residents. These are a few of the projects, Infrany Trinity, Infrany Bougainvillea and many more in Bangalore south. They have received clear titles at excellent strategic locations and reasonable prices. These properties offer spacious units of 2BHK, 3BHK, 4BHK. Infrany Ventures have been dedicatedly working to maintain the best quality. They have created a number of low-rise developments with a factor of luxury and comfort. The core values of the company encompasses integrity, teamwork, quality of service and excellence.
Infrany Nest is currently under construction.
We don't have a RERA registration on record for Infrany Nest yet, so it's worth confirming this with the developer before you commit.
Infrany Nest offers 2, 3 BHK Apartment, sized 804–1,384 sq.ft super built-up area. Current pricing is shared on request — download the brochure from the project page for the latest price list.
Infrany Nest is located in Daadys Gaarden Layout, Bengaluru. The nearest metro is about 1.13 km away and the railway station is around 2.47 km away.
Infrany Nest is 2 towers, up to 5 floors and 80 homes.
Infrany Nest comes with 14 amenities, including Swimming Pool, Yoga / Meditation Area, Indoor Games, Jogging Track, 24/7 Security and 24/7 Power Backup.
Close to Infrany Nest you'll find hospitals such as JJ Hospital and JJ Hospitals, schools like Ebenezer International School Bangalore.
Infrany Nest is being developed by Infrany Ventures.
Disclaimer: The material and information contained on this page is provided for general information purposes only and does not constitute an endorsement, warranty, or representation by PropertyBaazi. PropertyBaazi is an information platform and is not a party to any transaction between users. Project details, prices, availability, RERA status and other information are compiled from public records and third-party sources, may change without notice, and should be independently verified with the developer, the relevant RERA authority and your own legal/financial advisors before you rely on them or make any decision.