Others
Image
Select a view or open the gallery
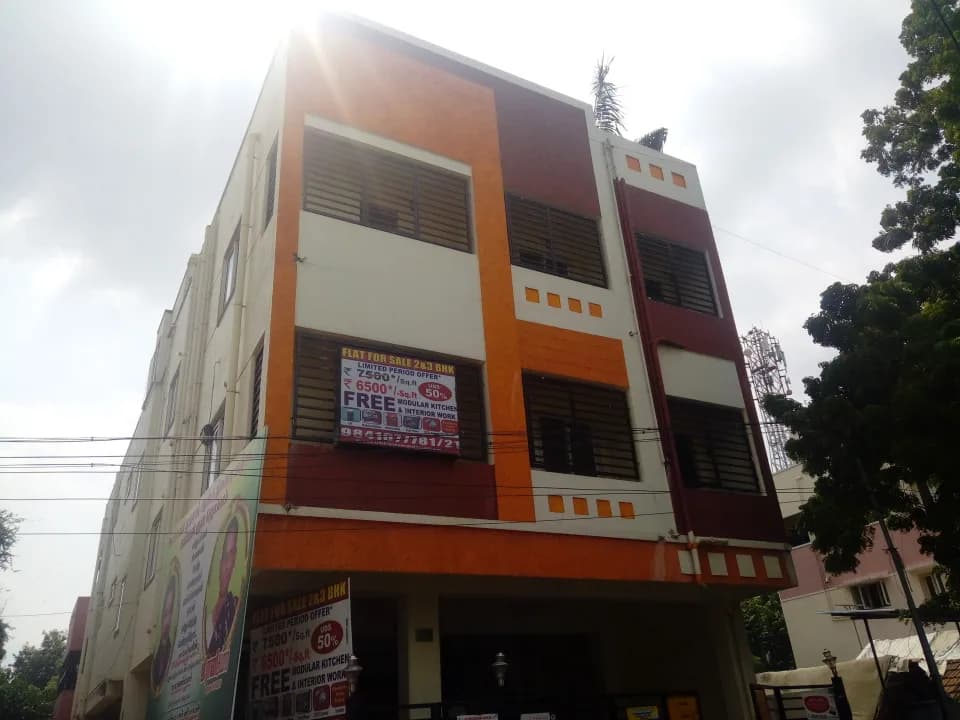
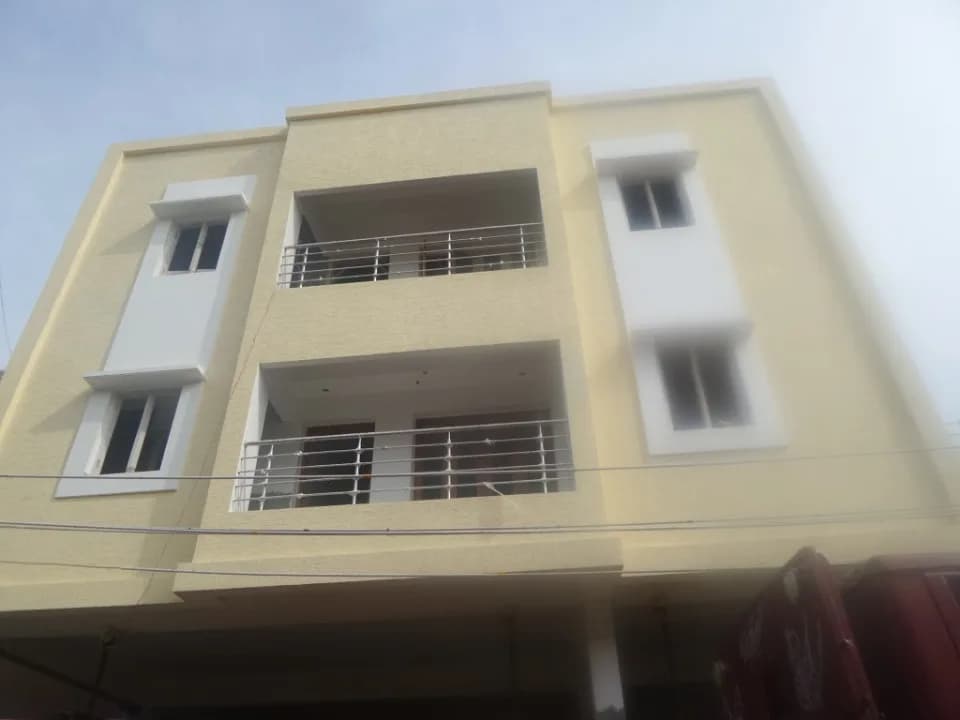
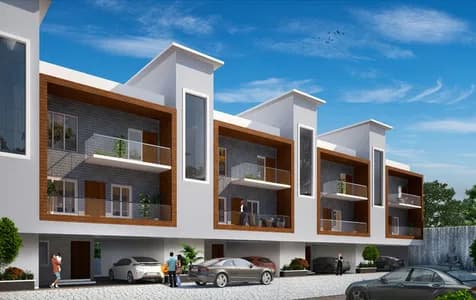
Innovative Homes Sai Srishti
Alwarthirunagar, Chennai
Construction Status
Ready to move
Completed in Jul, 2018
Price on request
Price on request
2 BHK
Super Built-up Area
754–1082 sqft
Price on Request
Project Details
- Towers
- 1
- Total units
- 6
- Floors
- 3
- Unit sizes
- 754–1,082 sqft · Super Built-up Area
- Configurations
- 2 BHK
- Property type
- Apartment
- Possession
- Since Jul, 2018
Specifications
STRUCTURE
- 2 feet 6 inch High Basement for car park RCC framed structure with 9 icnh brickwork for external walls and 41/2 inch wall for internal partitions
LIFT
- Johnson-5 passenger V3F lifts
DOORS
- Main door
- Teak wood frame with ISI - skin door (sakthi/kailash make)
- Bed doors
- Teak wood wood frame with ISI (sakthi/kailash make) flush door
- Balcony doors
- Teak wood frame with waterproof ISI (sakthi/kailash flush door
- Windows
- Teak wood windows with 12 mm. Sq. MS rods inserted
FLOORING
- 24 x 24 inch vitrified tiles for all rooms, 12 x 12 inch ceramic tile for balconies and wash area
KITCHEN
- Glazed tile cladding 2 feet high over coloured granite cooking platform, with stainless steel sink of ISI make No door for kitchen
BATHROOM
- Anti-skid ceramic tile flooring and designer tiles for walls up to 7 feet 0 inch height
- Light colored sanitary ware fittings
- One EWC, hot and cold-water arrangements for attached toilet One IWC with one washbasin for common toilet Parryware make ceramic fittings and metro make CP taps
ELECTRICAL
- Concealed 3-phase ISI copper wiring A/C point in all bed rooms Geyser point in one toilet Provision for chimney in kitchen and washing machine (in wash area) Modular switches with change over switch TELEPHONE/TV
POINTS
- Telephone and TV points in living
PLUMBING WORKS
- Open water and soil lines in
ISI PVC
- pipes Concealed lines for hot and cold water in ISI make U-PVC Ground lines in
ISI PVC
- pipe with adequate number of inspection chambers
WATER SUPPLY
- Bore well to tap ground water with treatment plant and UG Sump (8000 lts.) to receive metro water with separate arrangements for pumping water to common overhead tank Common wash area at terrace Rain water harvesting as per
CMDA
- standards
PAINTING
- Emulsion paint with full putty finish (except for balconies and wash area) for internal walls and ace emulsion paint for elevation walls Melamine polishes for doors and windows
CUPBOARD AND LOFTS
- Open-double side-polished cudappah shelves with one side loft in all b
As stated by the builder; shown as filed.
About Innovative Homes Sai Srishti
Innovative Homes Sai Srishti in Alwarthirunagar, Valasaravakkam is a ready-to-move housing society. It offers apartments in varied budget range. These units are a perfect combination of comfort and style, specifically designed to suit your requirements and conveniences. There are 2BHK apartments available in this project. This housing society is now ready to be called home as families have started moving in. Check out some of the features of Innovative Homes Sai Srishti housing society: *Innovative Homes Sai Srishti Alwarthirunagar has single tower,…More ↓Less ↑
Innovative Homes Sai Srishti in Alwarthirunagar, Valasaravakkam is a ready-to-move housing society. It offers apartments in varied budget range. These units are a perfect combination of comfort and style, specifically designed to suit your requirements and conveniences. There are 2BHK apartments available in this project. This housing society is now ready to be called home as families have started moving in. Check out some of the features of Innovative Homes Sai Srishti housing society: *Innovative Homes Sai Srishti Alwarthirunagar has single tower, with 3 floors each and 6 units on offer.
Top Facilities
7 facilities recorded for this project
- Children's Play Area
- Car Parking
- Property Staff
- 24/7 Power Backup
- 24/7 Water Supply
- Paved Compound
- Rain Water Harvesting
Location Advantages
Key destinations around Innovative Homes Sai Srishti
Jeevan Women Care Clinic
Hospital · 0.1 km
Sri Venkatesvara Physio and Obesity Centre
Hospital · 0.2 km
La Chatlaine
School · 0.2 km
Royal Hospital - Chennai
Hospital · 0.2 km
Spencers
Mall / Market · 0.2 km
Grace supermarket
Mall / Market · 0.3 km
Market Snapshot for Alwarthirunagar
Computed from 3 Alwarthirunagar projects in our catalogue.
Government charges
Stamp duty7 % of the value, applicable to both Male and Female.
Registration3 % for Female
Registration4 % for Male
As recorded for this state — confirm current rates at registration.
Society Reviews
Reviews by residents
No written reviews yet
Be the first to share a first-hand experience.
Explore life around Innovative Homes Sai Srishti
Understand prices, daily conveniences and connectivity around the project before planning a visit.
Based on 3 projects listed in Alwarthirunagar on PropertyBaazi — our catalog, not a market index.
Aerial distances measured on the map from the project’s recorded location — straight lines, not routes. Map data © OpenStreetMap contributors.
View on mapSchools 3
- La Chatlaine190 m
- St. John's Matriculation Higher Secondary School590 m
- Good Shepherd Matriculation School890 m
Colleges 3
- SASTRA UNIVERSITY, Chennai Campus2.3 km
- R Square Academy for Tnpsc, Tnusrb SI, Tet, Police, Ssc, Rrb, Bank Exam Coaching Centre2.6 km
- R Square Academy for Tnpsc, Tnusrb SI, Tet, Police, Ssc, Rrb, Bank Exam Coaching2.6 km
Hospitals 5
- Jeevan Women Care Clinic100 m
- Sri Venkatesvara Physio and Obesity Centre160 m
- Royal Hospital - Chennai190 m
- Shanthi Hospital400 m
- Kannimaram Hospital420 m
Shopping & Markets 2
- Spencers210 m
- Grace supermarket260 m
Parks 3
- Thiru V. Ka Park730 m
- Sector 10 Ground1.3 km
- osr1.3 km
Banks 3
- Punjab National Bank740 m
- Axis Bank1.7 km
- State Bank of India1.7 km
Pharmacy 2
- MedPlus450 m
- Uma Medicals650 m
Railway 2
- Mambalam4.8 km
- Saidapet4.9 km
Straight-line distances, approximate, measured from the project’s recorded location. Data © OpenStreetMap contributors.
Similar Projects
Comparable projects around Alwarthirunagar

About Innovative Homes and Developers

Innovative Homes and Developers
4 projects on PropertyBaazi
Mr. M.A. Annamalai is a qualified civil engineer. He has around 30 years of experience in construction and interior design. He founded the firm in 1999 after learning the industry's nuances. He has worked with well-known companies like Coromandel Engineering, Alacrity Housing, and Eskay Designs. Integrity, reliability, and compliance with laws are his core values. These traits reflect his commitment to providing value to buyers. Under his leadership, the company aims to achieve 500,000 square feet of construction by 2025.
Projects by Innovative Homes and Developers
Frequently Asked Questions
Is Innovative Homes Sai Srishti ready to move in?
Innovative Homes Sai Srishti was completed in Jul, 2018 (per our records).
Is Innovative Homes Sai Srishti a RERA-registered project?
We don't have a RERA registration on record for Innovative Homes Sai Srishti yet, so it's worth confirming this with the developer before you commit.
What are prices and sizes like at Innovative Homes Sai Srishti?
Innovative Homes Sai Srishti offers 2 BHK Apartment, sized 754–1,082 sq.ft super built-up area. Current pricing is shared on request — download the brochure from the project page for the latest price list.
Where is Innovative Homes Sai Srishti and how well-connected is it?
Innovative Homes Sai Srishti is located in Alwarthirunagar, Chennai.
How big is the Innovative Homes Sai Srishti project?
Innovative Homes Sai Srishti is 1 tower, up to 3 floors and 6 homes.
What can residents enjoy at Innovative Homes Sai Srishti?
Innovative Homes Sai Srishti comes with 7 amenities, including Children's Play Area, Car Parking, Paved Compound, Property Staff, 24/7 Power Backup and 24/7 Water Supply.
What's around Innovative Homes Sai Srishti for daily needs?
Close to Innovative Homes Sai Srishti you'll find hospitals such as Royal Hospital - Chennai and Shanthi Hospital, schools like La Chatlaine and St. John's Matriculation Higher Secondary School.
Who is developing Innovative Homes Sai Srishti?
Innovative Homes Sai Srishti is being developed by Innovative Homes and Developers.
Quick Links
Disclaimer: The material and information contained on this page is provided for general information purposes only and does not constitute an endorsement, warranty, or representation by PropertyBaazi. PropertyBaazi is an information platform and is not a party to any transaction between users. Project details, prices, availability, RERA status and other information are compiled from public records and third-party sources, may change without notice, and should be independently verified with the developer, the relevant RERA authority and your own legal/financial advisors before you rely on them or make any decision.