2 BHK Apartment
1117 sq.ft.
₹69.81 L
Outdoors
Entrance
Select a view or open the gallery
Electronic City Phase 2, Bengaluru
Construction Status
Ready to move
Possession completed (Feb 2025)
₹1.15 Cr - 2.2 Cr
Price range· ₹10,176/sqft
2 BHK
Super Built-up Area
1130–1259 sqft
₹1.15 - 1.33 Cr
3 BHK
Built-up Area
1646 sqft
₹1.57 - 2.2 Cr
RCC framed strategically constructed structure keeping in mind the best of architecture and specifications both from inside as well as outside
As stated by the builder; shown as filed.
Phase registrations, completion timelines and available documents from the state RERA record.
Phase 1
PRM/KA/RERA/1251/308/PR/071122/005416
Karnataka RERA
PRM/KA/RERA/1251/308/PR/071122/005416Registration-number match
Registration number found in K-RERA
The project registration number matched the registry snapshot. Confirm the current status and filings on the live portal before booking.
Registry documents
Mirrored from K-RERA
Requesting a download sends your enquiry to the seller. Once sent, other documents for this project stay unlocked for this browser session.
Registration certificate
Registration: PRM/KA/RERA/1251/308/PR/071122/0054161016 KB
Commencement certificate
Registration: PRM/KA/RERA/1251/308/PR/071122/0054161.2 MB
Approved layout plan
Registration: PRM/KA/RERA/1251/308/PR/071122/0054161.3 MB
Approved layout plan (2)
Registration: PRM/KA/RERA/1251/308/PR/071122/0054161.1 MB
Sectional drawing
Registration: PRM/KA/RERA/1251/308/PR/071122/0054161.3 MB
Area development plan
Registration: PRM/KA/RERA/1251/308/PR/071122/0054162.3 MB
Encumbrance certificate
Registration: PRM/KA/RERA/1251/308/PR/071122/00541633 KB
NOC — Escom Electricity
Registration: PRM/KA/RERA/1251/308/PR/071122/005416609 KB
NOC — Kwssb Water
Registration: PRM/KA/RERA/1251/308/PR/071122/005416952 KB
NOC — Approval Noc Under Section 109 Of Klr Act (1961)
Registration: PRM/KA/RERA/1251/308/PR/071122/005416661 KB
NOC — Approval Noc Under Section 14 Of The Ktcp Act
Registration: PRM/KA/RERA/1251/308/PR/071122/005416971 KB
NOC — Fire Force Department
Registration: PRM/KA/RERA/1251/308/PR/071122/005416661 KB
NOC — Airport Authority Of India
Registration: PRM/KA/RERA/1251/308/PR/071122/005416225 KB
NOC — Kspcb
Registration: PRM/KA/RERA/1251/308/PR/071122/005416952 KB
NOC — Seiaa
Registration: PRM/KA/RERA/1251/308/PR/071122/005416971 KB
Quarterly progress report
Registration: PRM/KA/RERA/1251/308/PR/071122/005416660 KB
Quarterly progress report (2)
Registration: PRM/KA/RERA/1251/308/PR/071122/005416235 KB
Quarterly progress report (3)
Registration: PRM/KA/RERA/1251/308/PR/071122/0054162.1 MB
Quarterly progress report (4)
Registration: PRM/KA/RERA/1251/308/PR/071122/0054162.5 MB
Quarterly progress report (5)
Registration: PRM/KA/RERA/1251/308/PR/071122/005416736 KB
Quarterly progress report (6)
Registration: PRM/KA/RERA/1251/308/PR/071122/0054161.3 MB
Quarterly progress report (7)
Registration: PRM/KA/RERA/1251/308/PR/071122/005416607 KB
Quarterly progress report (8)
Registration: PRM/KA/RERA/1251/308/PR/071122/005416402 KB
Quarterly progress report (9)
Registration: PRM/KA/RERA/1251/308/PR/071122/0054162.0 MB
Brochure (2)
Registration: PRM/KA/RERA/1251/308/PR/071122/0054164.5 MB
Files are shown as captured in our registry snapshot. Always confirm the latest record on the official state portal before you transact.
Available configurations, areas and recorded pricing.
1117 sq.ft.
₹69.81 L
1130 sq.ft.
₹70.63 L
1209 sq.ft.
₹75.56 L
1308 sq.ft.
₹81.75 L
1326 sq.ft.
₹82.88 L
1165 sq.ft.
₹1.15 - 1.33 Cr
1201 sq.ft.
₹1.15 - 1.33 Cr
1232 sq.ft.
₹1.15 - 1.33 Cr
1364 sq.ft.
₹1.15 - 1.33 Cr
Room dimensions
Room-by-room dimensions from each plan’s published schedule — shown exactly as filed, never estimated.
| Room | Dimensions (as printed) | Area |
|---|---|---|
| Living | 4.39 m × 3.25 m | 154 sqft |
| Kitchen | 2.13 m × 2.74 m | 63 sqft |
| Master Bedroom | 4.19 m × 3.35 m | 151 sqft |
| Bedroom | 3.05 m × 3.35 m | 110 sqft |
| Toilet | 2.44 m × 1.52 m | 40 sqft |
| Toilet | 1.52 m × 2.44 m | 40 sqft |
| Balcony | 1.37 m × 1.96 m | 29 sqft |
| Balcony | 1.65 m × 1.91 m | 34 sqft |
| Dining | 4.06 m × 1.90 m | 83 sqft |
Itemized rooms add up to 704 sqft · super area 1,117 sqft (walls, circulation and balconies are not itemized)
| Room | Dimensions (as printed) | Area |
|---|---|---|
| Living | 4.39 m × 3.25 m | 154 sqft |
| Kitchen | 2.13 m × 2.74 m | 63 sqft |
| Bedroom | 3.05 m × 3.35 m | 110 sqft |
| Master Bedroom | 4.19 m × 3.35 m | 151 sqft |
| Toilet | 1.52 m × 2.44 m | 40 sqft |
| Toilet | 2.44 m × 1.52 m | 40 sqft |
| Dining | 4.06 m × 1.91 m | 83 sqft |
| Balcony | 1.37 m × 1.96 m | 29 sqft |
| Balcony | 1.65 m × 1.91 m | 34 sqft |
| UtilityService | 1.47 m × 1.45 m | 23 sqft |
Itemized rooms add up to 727 sqft · super area 1,130 sqft (walls, circulation and balconies are not itemized)
| Room | Dimensions (as printed) | Area |
|---|---|---|
| Living | 3.48 m × 3.15 m | 118 sqft |
| Kitchen | 2.44 m × 2.44 m | 64 sqft |
| Bedroom | 3.58 m × 3.05 m | 117 sqft |
| Master Bedroom | 3.20 m × 3.66 m | 126 sqft |
| Toilet | 2.44 m × 1.52 m | 40 sqft |
| Toilet | 1.52 m × 2.44 m | 40 sqft |
| Balcony | 2.13 m × 1.60 m | 37 sqft |
| UtilityService | 1.37 m × 2.44 m | 36 sqft |
| Dining | 3.17 m × 4.06 m | 139 sqft |
Itemized rooms add up to 717 sqft · super area 1,165 sqft (walls, circulation and balconies are not itemized)
| Room | Dimensions (as printed) | Area |
|---|---|---|
| Living and Dining | 3.23 m × 6.07 m | 211 sqft |
| Kitchen | 3.86 m × 2.44 m | 101 sqft |
| Master Bedroom | 3.66 m × 3.35 m | 132 sqft |
| Bedroom | 3.66 m × 3.05 m | 120 sqft |
| Toilet | 2.44 m × 1.52 m | 40 sqft |
| Toilet | 2.44 m × 1.52 m | 40 sqft |
| UtilityService | 2.24 m × 1.73 m | 42 sqft |
| Balcony | 2.44 m × 1.52 m | 40 sqft |
Itemized rooms add up to 726 sqft · super area 1,201 sqft (walls, circulation and balconies are not itemized)
| Room | Dimensions (as printed) | Area |
|---|---|---|
| Living | 3.58 m × 3.20 m | 123 sqft |
| Kitchen | 3.48 m × 2.44 m | 91 sqft |
| Bedroom | 3.05 m × 3.51 m | 115 sqft |
| Master Bedroom | 3.81 m × 3.35 m | 137 sqft |
| Toilet | 2.44 m × 1.52 m | 40 sqft |
| Toilet | 1.52 m × 2.31 m | 38 sqft |
| Balcony | 1.52 m × 2.44 m | 40 sqft |
| UtilityService | 2.51 m × 1.27 m | 34 sqft |
| Balcony | 1.37 m × 1.52 m | 22 sqft |
| Dining | 2.77 m × 3.58 m | 107 sqft |
Itemized rooms add up to 747 sqft · super area 1,209 sqft (walls, circulation and balconies are not itemized)
| Room | Dimensions (as printed) | Area |
|---|---|---|
| Living | 4.17 m × 4.34 m | 195 sqft |
| Kitchen | 2.44 m × 2.74 m | 72 sqft |
| Bedroom | 3.35 m × 3.05 m | 110 sqft |
| Bedroom | 3.35 m × 3.66 m | 132 sqft |
| Toilet | 1.52 m × 2.44 m | 40 sqft |
| Toilet | 2.44 m × 1.52 m | 40 sqft |
| UtilityService | 2.44 m × 1.60 m | 42 sqft |
| Balcony | 1.32 m × 2.62 m | 37 sqft |
| Dining | 1.93 m × 2.82 m | 59 sqft |
| Balcony | 2.44 m × 1.37 m | 36 sqft |
Itemized rooms add up to 763 sqft · super area 1,232 sqft (walls, circulation and balconies are not itemized)
| Room | Dimensions (as printed) | Area |
|---|---|---|
| Living | 4.95 m × 3.99 m | 213 sqft |
| Kitchen | 2.44 m × 2.59 m | 68 sqft |
| Bedroom | 3.66 m × 3.05 m | 120 sqft |
| Master Bedroom | 3.66 m × 3.35 m | 132 sqft |
| Toilet | 2.44 m × 1.52 m | 40 sqft |
| Toilet | 2.44 m × 1.52 m | 40 sqft |
| UtilityService | 2.44 m × 1.52 m | 40 sqft |
| Balcony | 2.36 m × 1.68 m | 43 sqft |
| Dining | 3.76 m × 2.57 m | 104 sqft |
| Foyer | 1.65 m × 1.17 m | 21 sqft |
| Balcony | 2.44 m × 1.52 m | 40 sqft |
Itemized rooms add up to 861 sqft · super area 1,308 sqft (walls, circulation and balconies are not itemized)
| Room | Dimensions (as printed) | Area |
|---|---|---|
| Living and Dining | 4.47 m × 5.66 m | 273 sqft |
| Kitchen | 2.36 m × 2.74 m | 70 sqft |
| Master Bedroom | 3.66 m × 3.35 m | 132 sqft |
| Bedroom | 3.66 m × 3.20 m | 126 sqft |
| Toilet | 2.44 m × 1.52 m | 40 sqft |
| Toilet | 2.44 m × 1.52 m | 40 sqft |
| Balcony | 1.83 m × 1.22 m | 24 sqft |
| Balcony | 1.83 m × 1.68 m | 33 sqft |
| Foyer | 1.93 m × 1.14 m | 24 sqft |
| UtilityService | 2.36 m × 1.52 m | 39 sqft |
Itemized rooms add up to 801 sqft · super area 1,326 sqft (walls, circulation and balconies are not itemized)
| Room | Dimensions (as printed) | Area |
|---|---|---|
| Living and Dining | 4.47 m × 5.66 m | 273 sqft |
| Kitchen | 2.36 m × 2.74 m | 70 sqft |
| Master Bedroom | 3.66 m × 3.56 m | 140 sqft |
| Bedroom | 3.66 m × 3.20 m | 126 sqft |
| Toilet | 2.44 m × 1.52 m | 40 sqft |
| Toilet | 2.44 m × 1.52 m | 40 sqft |
| Balcony | 3.76 m × 1.07 m | 43 sqft |
| Balcony | 1.83 m × 1.68 m | 33 sqft |
| UtilityService | 2.36 m × 1.52 m | 39 sqft |
| Foyer | 1.93 m × 1.14 m | 24 sqft |
Itemized rooms add up to 828 sqft · super area 1,364 sqft (walls, circulation and balconies are not itemized)
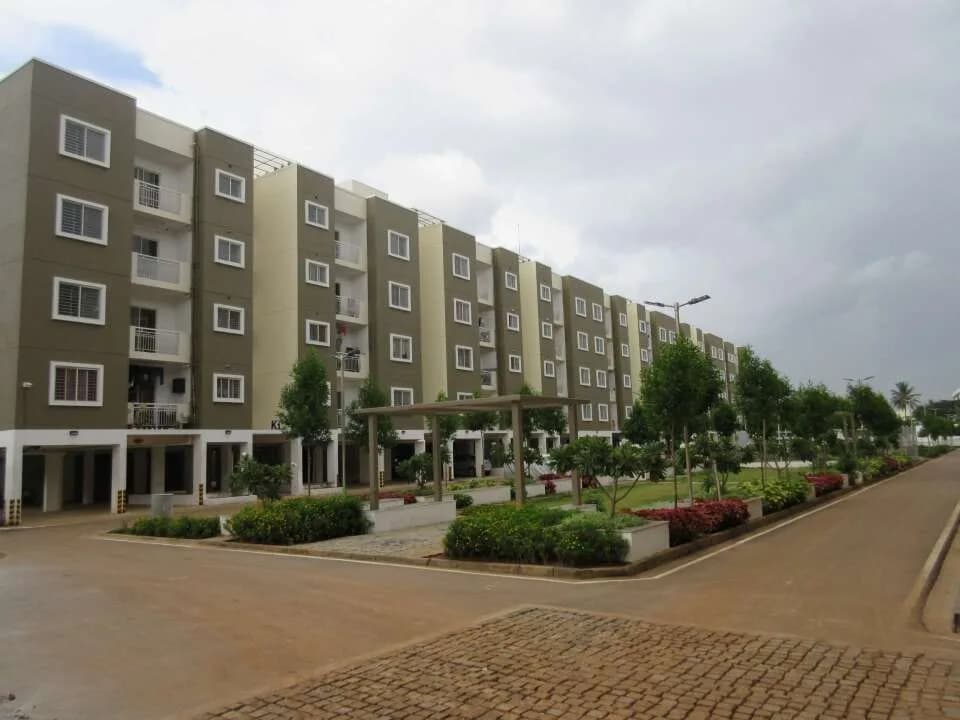
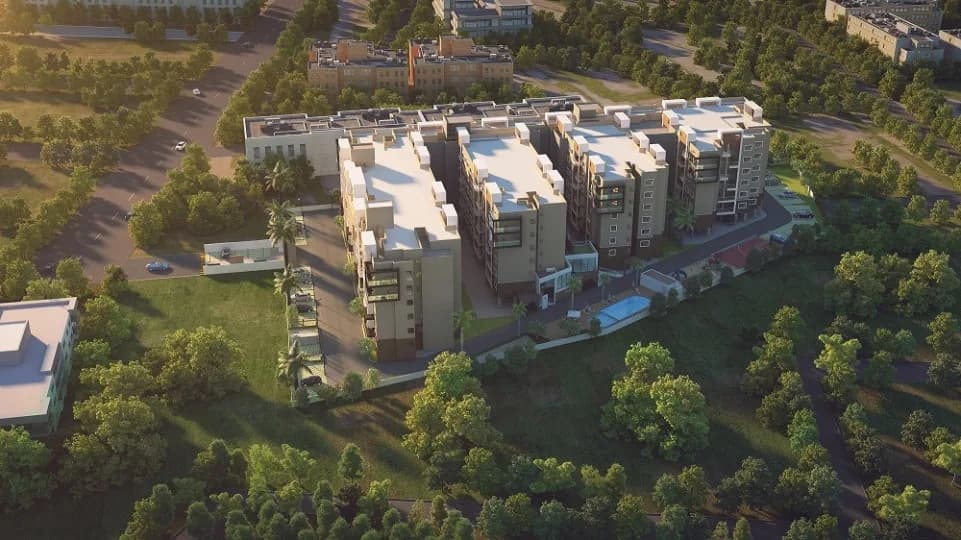
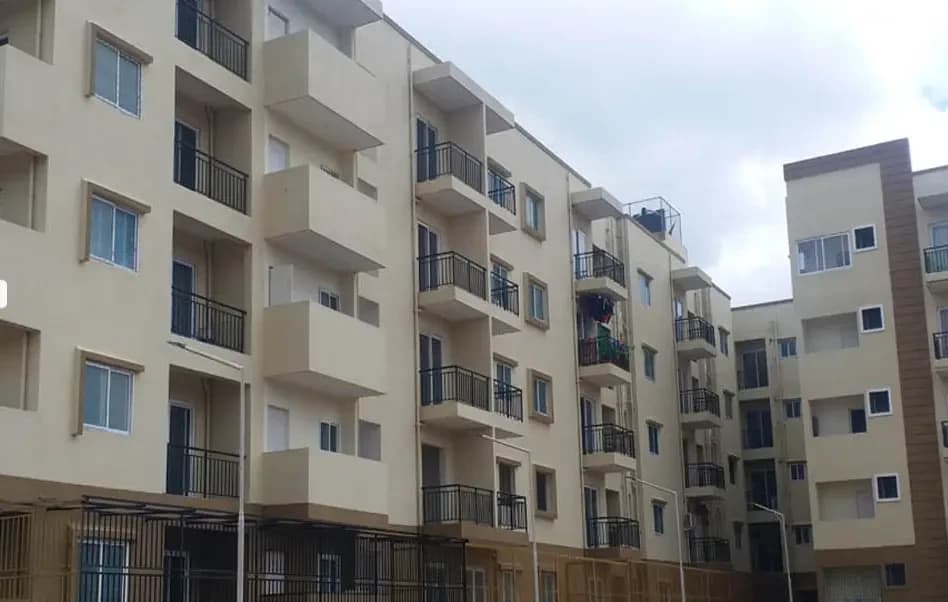
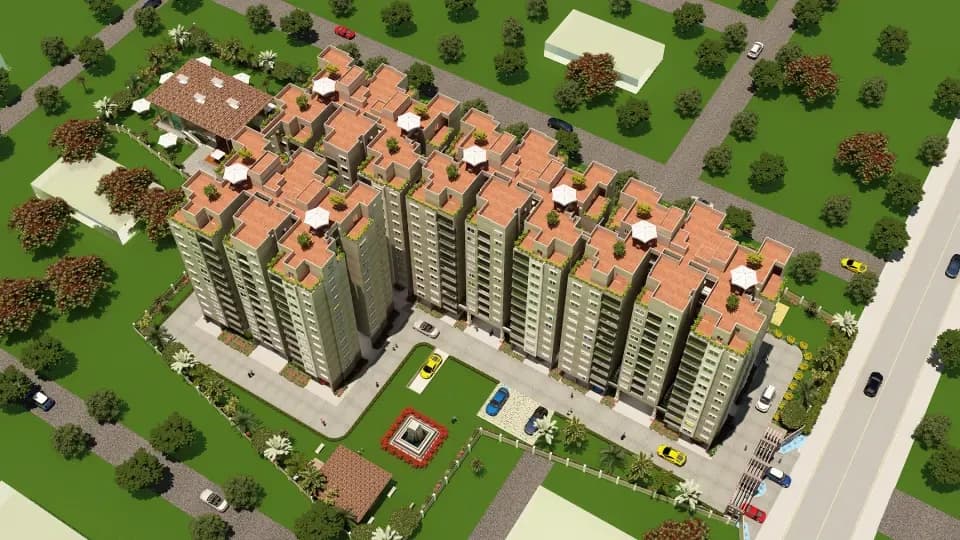
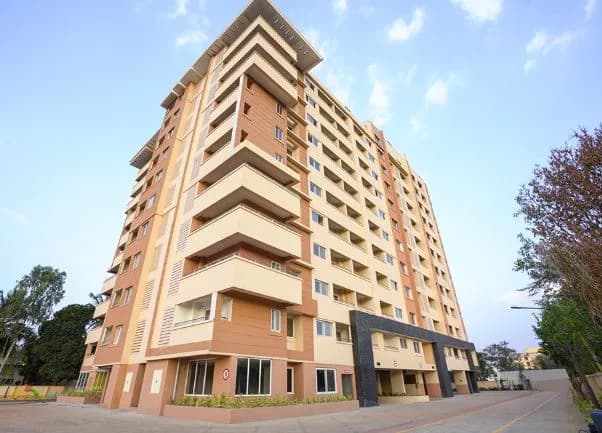
Inspira Tropical Garden is a residential development in Electronic City Phase 2, Bangalore. The project is built by Iinspira Tropical Garden LLP. They provide 2BHK,3BHK apartments with all necessities.
8 facilities recorded for this project
Key destinations around Inspira Tropical Garden
Paras Trinity
Shopping Center/ Market/ Mall · 1.5 Km
Euro International School, ansal esencia
School · 4.5 Km
Sector 55-56 Metro Station
Metro Station · 5.1 Km
International Tech Park Gurgaon
Office complex · 5.2 Km
Gurugram University
University · 6.2 Km
Park Hospital
Hospital · 6.6 Km
Current asking rates for this project, its locality and Bengaluru.
Today’s asking rates
Project, locality and city benchmarks
Recorded state rates for reference. Confirm the applicable amount at registration.
Project and locality asking-rate medians come from the PropertyBaazi project records in the sample shown. Registered rates come from government transaction records. Neither is a valuation, index or forecast.
Computed from 37 Electronic City Phase 2 projects in our catalogue (21 with a per-sqft price).
37 projects here, by price band
Reviews by residents
No written reviews yet
Be the first to share a first-hand experience.
Understand daily conveniences and connectivity around the project before planning a visit.
Based on 37 projects listed in Electronic City Phase 2 on PropertyBaazi — our catalog, not a market index.
Distances as recorded by the builder — approximate; please confirm on the ground.
View on mapMetro & Rail 2
Schools 1
Colleges & Universities 1
Hospitals 1
Shopping & Malls 1
Parks & Leisure 1
Business Hubs 1
Roads & Connectivity 1
Airport 1
Sports & Stadiums 1
Golf 1
Distances as recorded when the project was listed — approximate; please confirm on the ground.
Comparable projects around Electronic City Phase 2

Inspira builders
1 projects on PropertyBaazi
A conglomeration of the best builders in Bangalore, Inspira Builders is one of the fastest-growing real estate companies in Bangalore, driving real estate development, construction, and luxury Interiors for over 20 years. Our seasoned expertise in real estate provides exceptional service and high standard workmanship that have exceeded the expectations of our valued clients, assuring timely delivery always. Not only are we top builders in Bangalore, but have world-class projects in Shivamogga and various areas across the state of Karnataka.
Inspira Tropical Garden is under construction; its earlier possession date (Feb 2025) has passed, so confirm the current handover timeline with the developer.
Yes. Inspira Tropical Garden is registered with K-RERA under number PRM/KA/RERA/1251/308/PR/071122/005416, which you can verify on the official RERA portal.
Homes at Inspira Tropical Garden are priced ₹1.15 Cr - 2.2 Cr (about ₹10,176/sq.ft) for 2, 3 BHK Apartment, sized 1,130–1,259 sq.ft super built-up area.
Inspira Tropical Garden is located in Electronic City Phase 2, Bengaluru. The nearest metro is about 1.28 km away and the railway station is around 4.29 km away.
Inspira Tropical Garden is spread across 2 acres, 3 towers, up to 13 floors and 181 homes.
Inspira Tropical Garden comes with 8 amenities, including RO System, Wi-Fi Connectivity, Power Back up Lift, Vastu Compliant, Rain Water Harvesting and Lift(s).
Close to Inspira Tropical Garden you'll find hospitals such as JJ Hospital and JJ Hospitals, schools like Silicon Valley School, Konappana Agrahara and Infont Pub Sch.
Inspira Tropical Garden is being developed by Inspira builders.
Disclaimer: The material and information contained on this page is provided for general information purposes only and does not constitute an endorsement, warranty, or representation by PropertyBaazi. PropertyBaazi is an information platform and is not a party to any transaction between users. Project details, prices, availability, RERA status and other information are compiled from public records and third-party sources, may change without notice, and should be independently verified with the developer, the relevant RERA authority and your own legal/financial advisors before you rely on them or make any decision.