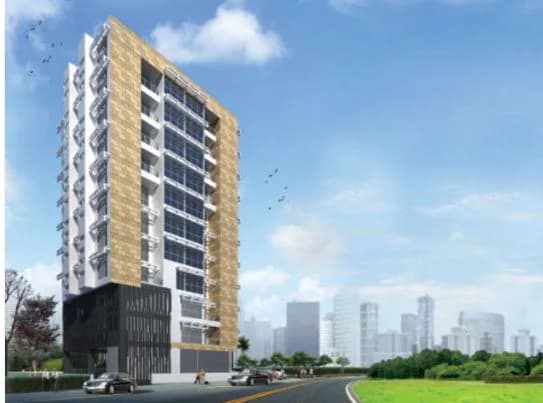
3 BHK Apartment
776 sq.ft.
₹Price on Request
Andheri West, Mumbai
Construction Status
Ready to move
Possession started on Feb, 2019
Price on request
Price on request
3 BHK
Super Built-up Area
776–1093 sqft
Price on Request
5 BHK
Super Built-up Area
1181 sqft
Price on Request
As stated by the builder; shown as filed.
Phase registrations, completion timelines and available documents from the state RERA record.
Phase 2
P51800052486
Maharashtra RERA
Not found in this snapshot
No matching registry entry was found
The registration was not found in our Maharashtra, Tamil Nadu, Karnataka, Haryana, Uttar Pradesh and Gujarat snapshot. This does not mean the project is unregistered; check the live state portal before you transact.
Registry documents
Mirrored from the state RERA registry
No mirrored registry documents available
Document availability varies by state portal. Use the official RERA portal below for the latest filed records.
Available configurations, areas and recorded pricing.
776 sq.ft.
₹Price on Request
937 sq.ft.
₹Price on Request
967 sq.ft.
₹Price on Request
976 sq.ft.
₹Price on Request
1002 sq.ft.
₹Price on Request
1093 sq.ft.
₹Price on Request
1181 sq.ft.
₹Price on Request
Room dimensions
Room-by-room dimensions from each plan’s published schedule — shown exactly as filed, never estimated.
| Room | Dimensions (as printed) | Area |
|---|---|---|
| Living And Dining | 3.20 m × 5.21 m | 179 sqft |
| Kitchen | 3.23 m × 2.39 m | 83 sqft |
| Master Bedroom | 3.20 m × 3.50 m | 121 sqft |
| Bedroom | 2.85 m × 3.50 m | 107 sqft |
| Bedroom | 3.20 m × 3.50 m | 121 sqft |
| Toilet | 1.29 m × 2.31 m | 32 sqft |
| Toilet | 1.29 m × 2.39 m | 33 sqft |
| Passage | 1.04 m × 0.69 m | 8 sqft |
| Lobby | 1.04 m × 1.80 m | 20 sqft |
| Balcony | 2.59 m × 0.96 m | 27 sqft |
Itemized rooms add up to 731 sqft · super area 776 sqft (walls, circulation and balconies are not itemized)
| Room | Dimensions (as printed) | Area |
|---|---|---|
| Living And Dining | 3.20 m × 5.21 m | 179 sqft |
| Kitchen | 2.74 m × 2.49 m | 73 sqft |
| Master Bedroom | 3.81 m × 3.20 m | 131 sqft |
| Bedroom | 3.81 m × 3.20 m | 131 sqft |
| Bedroom | 2.90 m × 3.50 m | 109 sqft |
| Toilet | 2.59 m × 1.50 m | 42 sqft |
| Toilet | 2.59 m × 1.50 m | 42 sqft |
| Toilet | 1.25 m × 2.01 m | 27 sqft |
| Lobby | 1.04 m × 1.80 m | 20 sqft |
| Balcony | 1.04 m × 2.49 m | 28 sqft |
| Powder Room | 1.25 m × 1.35 m | 18 sqft |
| Passage | 1.04 m × 1.65 m | 18 sqft |
| Balcony | 2.90 m × 1.19 m | 37 sqft |
Itemized rooms add up to 855 sqft · super area 937 sqft (walls, circulation and balconies are not itemized)
| Room | Dimensions (as printed) | Area |
|---|---|---|
| Living And Dining | 3.20 m × 5.21 m | 179 sqft |
| Kitchen | 3.23 m × 2.39 m | 83 sqft |
| Master Bedroom | 3.81 m × 3.20 m | 131 sqft |
| Bedroom | 3.81 m × 3.20 m | 131 sqft |
| Bedroom | 2.90 m × 3.50 m | 109 sqft |
| Study | 1.80 m × 2.49 m | 48 sqft |
| Toilet | 2.59 m × 1.50 m | 42 sqft |
| Toilet | 2.59 m × 1.50 m | 42 sqft |
| Toilet | 1.25 m × 2.01 m | 27 sqft |
| Passage | 1.04 m × 1.65 m | 18 sqft |
| Entrance Lobby | 1.04 m × 1.55 m | 17 sqft |
| Balcony | 2.59 m × 0.96 m | 27 sqft |
| Powder Room | 1.50 m × 1.37 m | 22 sqft |
| Passage | 1.04 m × 0.63 m | 7 sqft |
Itemized rooms add up to 883 sqft · super area 967 sqft (walls, circulation and balconies are not itemized)
| Room | Dimensions (as printed) | Area |
|---|---|---|
| Living And Dining | 3.20 m × 5.21 m | 179 sqft |
| Kitchen | 2.54 m × 2.49 m | 68 sqft |
| Bedroom | 2.90 m × 3.71 m | 116 sqft |
| Bedroom | 4.50 m × 3.20 m | 155 sqft |
| Master Bedroom | 4.50 m × 3.20 m | 155 sqft |
| Toilet | 1.25 m × 2.21 m | 30 sqft |
| Toilet | 2.39 m × 1.50 m | 39 sqft |
| Toilet | 2.39 m × 1.50 m | 39 sqft |
| Entrance Lobby | 1.04 m × 1.80 m | 20 sqft |
| Powder Room | 1.25 m × 1.35 m | 18 sqft |
| Passage | 1.04 m × 1.65 m | 18 sqft |
| Balcony | 1.04 m × 2.49 m | 28 sqft |
| Balcony | 2.90 m × 0.99 m | 31 sqft |
Itemized rooms add up to 896 sqft · super area 976 sqft (walls, circulation and balconies are not itemized)
| Room | Dimensions (as printed) | Area |
|---|---|---|
| Living And Dining | 3.20 m × 5.21 m | 179 sqft |
| Kitchen | 3.23 m × 2.39 m | 83 sqft |
| Master Bedroom | 3.81 m × 3.20 m | 131 sqft |
| Bedroom | 3.81 m × 3.20 m | 131 sqft |
| Bedroom | 2.90 m × 3.50 m | 109 sqft |
| Study | 3.10 m × 2.49 m | 83 sqft |
| Toilet | 2.59 m × 1.50 m | 42 sqft |
| Toilet | 2.59 m × 1.50 m | 42 sqft |
| Toilet | 1.25 m × 2.01 m | 27 sqft |
| Passage | 1.04 m × 1.65 m | 18 sqft |
| Entrance Lobby | 1.04 m × 1.80 m | 20 sqft |
| Balcony | 2.59 m × 0.96 m | 27 sqft |
| Powder Room | 1.25 m × 1.35 m | 18 sqft |
| Passage | 1.04 m × 0.68 m | 8 sqft |
Itemized rooms add up to 918 sqft · super area 1,002 sqft (walls, circulation and balconies are not itemized)
| Room | Dimensions (as printed) | Area |
|---|---|---|
| Living And Dining | 3.20 m × 5.21 m | 179 sqft |
| Kitchen | 3.23 m × 2.39 m | 83 sqft |
| Master Bedroom | 4.50 m × 3.20 m | 155 sqft |
| Bedroom | 4.50 m × 3.20 m | 155 sqft |
| Bedroom | 2.90 m × 3.71 m | 116 sqft |
| Study | 2.39 m × 2.49 m | 64 sqft |
| Toilet | 2.39 m × 1.50 m | 39 sqft |
| Toilet | 2.39 m × 1.50 m | 39 sqft |
| Toilet | 1.25 m × 2.21 m | 30 sqft |
| Passage | 1.04 m × 0.69 m | 8 sqft |
| Entrance Lobby | 1.04 m × 1.80 m | 20 sqft |
| Balcony | 1.04 m × 2.49 m | 28 sqft |
| Passage | 1.04 m × 1.65 m | 18 sqft |
| Powder Room | 1.25 m × 1.35 m | 18 sqft |
| Balcony | 2.59 m × 0.96 m | 27 sqft |
| Balcony | 2.90 m × 0.99 m | 31 sqft |
Itemized rooms add up to 1,010 sqft · super area 1,093 sqft (walls, circulation and balconies are not itemized)
| Room | Dimensions (as printed) | Area |
|---|---|---|
| Living And Dining | 3.20 m × 5.21 m | 179 sqft |
| Kitchen | 3.23 m × 2.39 m | 83 sqft |
| Master Bedroom | 3.20 m × 4.04 m | 139 sqft |
| Bedroom | 2.85 m × 3.50 m | 107 sqft |
| Bedroom | 3.20 m × 3.50 m | 121 sqft |
| Bedroom | 2.85 m × 3.50 m | 107 sqft |
| Bedroom | 3.20 m × 3.50 m | 121 sqft |
| Toilet | 1.29 m × 2.31 m | 32 sqft |
| Toilet | 1.29 m × 2.31 m | 32 sqft |
| Toilet | 1.29 m × 2.39 m | 33 sqft |
| Passage | 1.04 m × 0.69 m | 8 sqft |
| Passage | 3.56 m × 0.99 m | 38 sqft |
| Passage | 2.49 m × 1.14 m | 31 sqft |
| Passage | 3.56 m × 0.99 m | 38 sqft |
| Balcony | 2.59 m × 0.96 m | 27 sqft |
| Entrance Lobby | 1.04 m × 1.80 m | 20 sqft |
Itemized rooms add up to 1,116 sqft · super area 1,181 sqft (walls, circulation and balconies are not itemized)
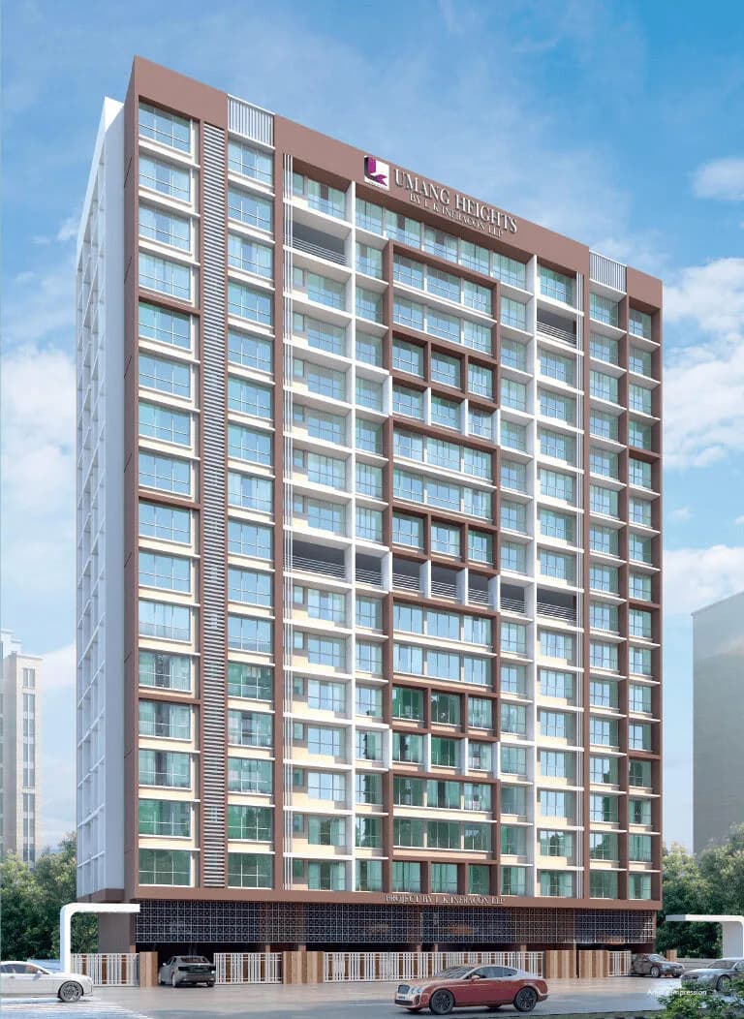
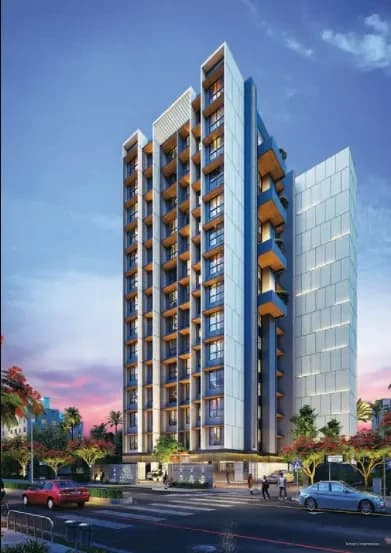
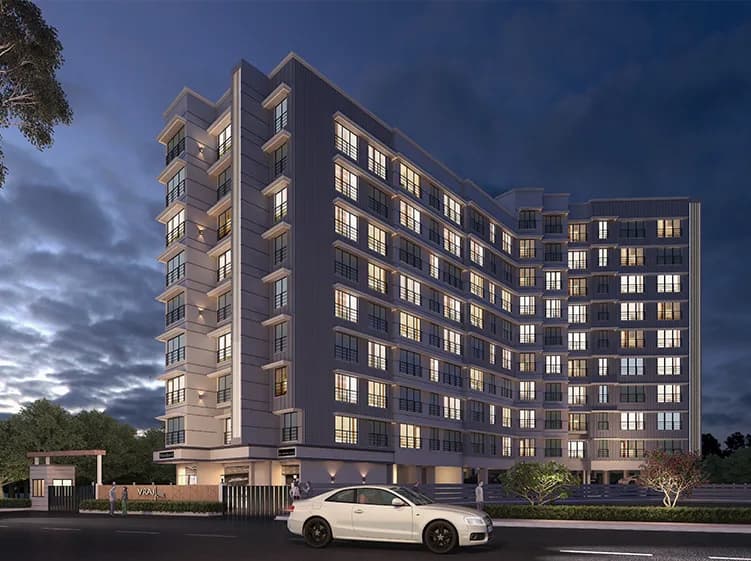
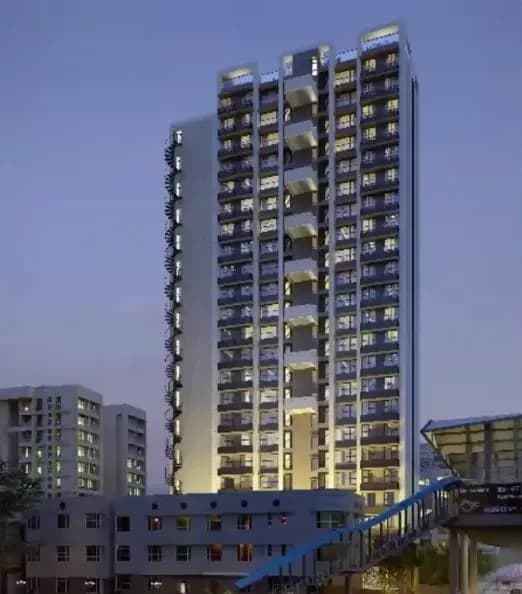
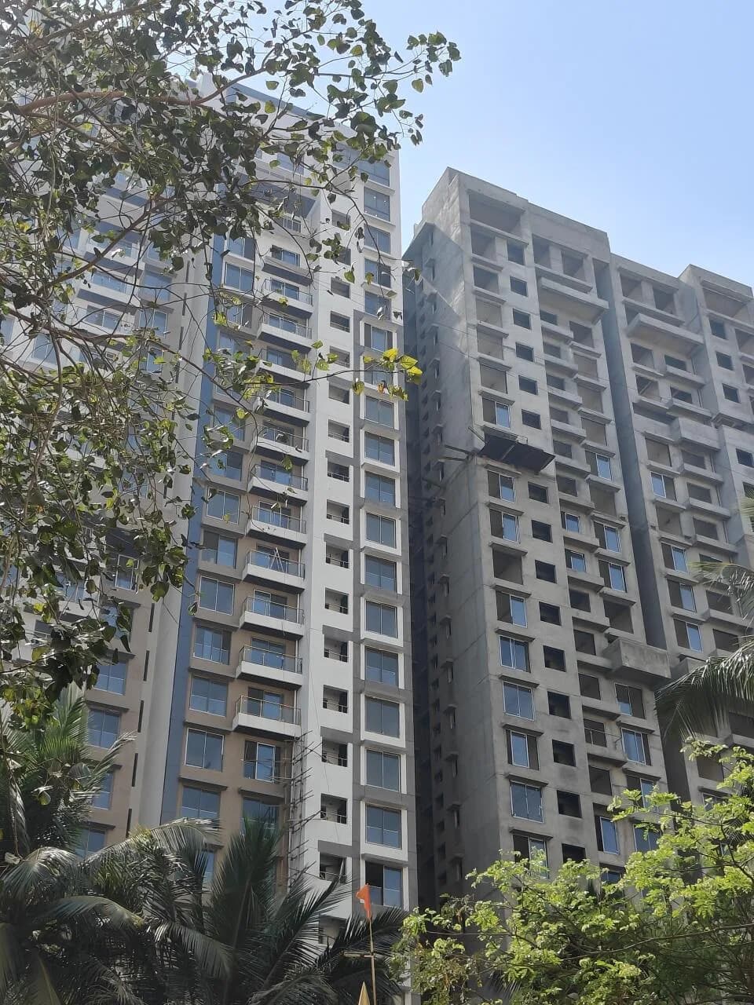
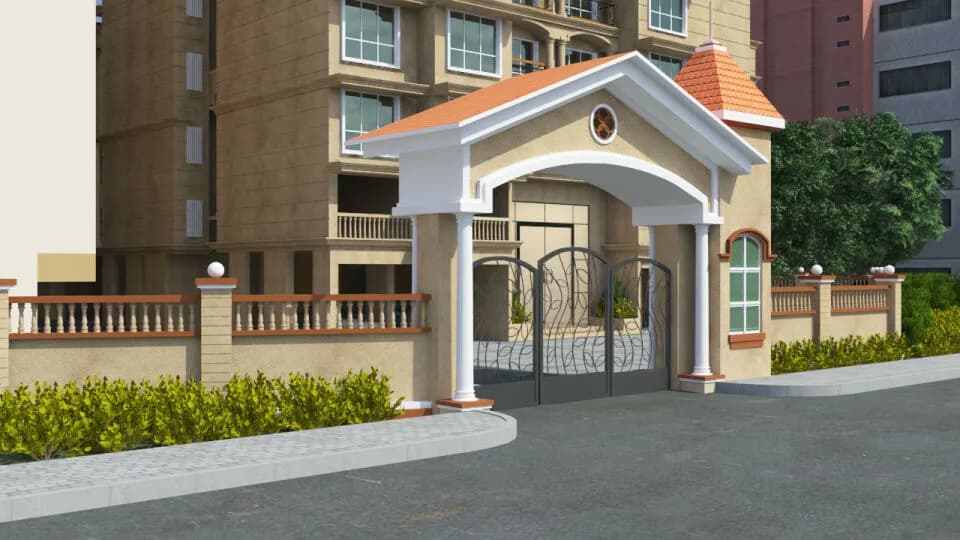
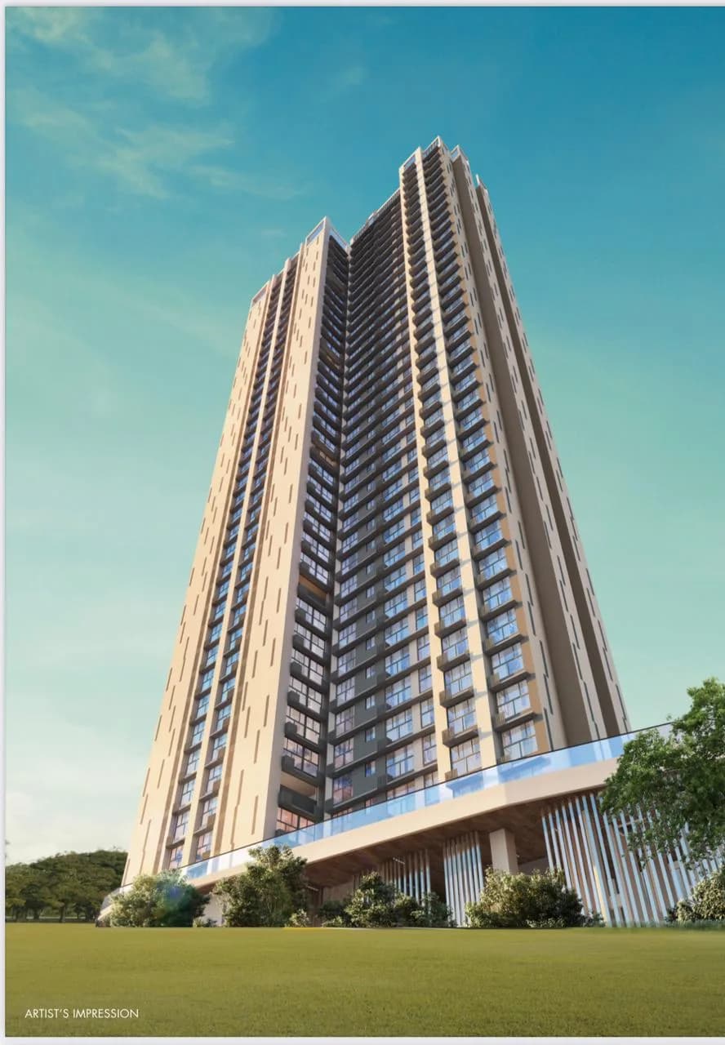
Integrated Kavya in Andheri West, Mumbai is a ready-to-move housing society. This project is a perfect combination of comfort and style, specifically designed to suit your requirements and conveniences. This housing society is now ready to be called home as families have started moving in. Check out some of the features of Integrated Kavya housing society: * Integrated Kavya Andheri West has single tower, with 16 floors each and 36 units on offer.
10 facilities recorded for this project
Key destinations around Integrated Kavya
Goverment Park For Public
Park · 0.8 km
BMC Park
Park · 1.0 km
Chattrapati Shivaji Joggers Park
Park · 1.0 km
IndusInd Bank
Bank · 1.1 km
Society Stores Lokhandwala
Mall / Market · 1.2 km
Lifeline
Pharmacy · 1.2 km
Current asking rates for this project, its locality and Mumbai.
Today’s asking rates
Project, locality and city benchmarks
Recorded state rates for reference. Confirm the applicable amount at registration.
Project and locality asking-rate medians come from the PropertyBaazi project records in the sample shown. Registered rates come from government transaction records. Neither is a valuation, index or forecast.
Computed from 150 Andheri West projects in our catalogue (91 with a per-sqft price).
150 projects here, by price band
Reviews by residents
No written reviews yet
Be the first to share a first-hand experience.
Understand daily conveniences and connectivity around the project before planning a visit.
Based on 143 projects listed in Andheri West on PropertyBaazi — our catalog, not a market index.
Aerial distances measured on the map from the project’s recorded location — straight lines, not routes. Map data © OpenStreetMap contributors.
View on mapMetro & Rail 3
Schools 5
Colleges 3
Hospitals 4
Shopping & Markets 5
Parks 3
Banks 3
Clinic 1
Pharmacy 2
Railway 2
Straight-line distances, approximate, measured from the project’s recorded location. Data © OpenStreetMap contributors.
Comparable projects around Andheri West

Integrated Spaces
5 projects on PropertyBaazi
Integrated Spaces is a top real estate company in Mumbai, providing visionary housing solutions for middle income people. They focus on low maintenance costs, green spirit, and intelligent pricing. Their projects are well-planned for light and ventilation, maximizing every square foot. They aim to create spaces that enhance lifestyle and exceed customer expectations. Integrated Spaces has delivered over 1 million square feet across various development categories and constructs, establishing themselves as a trusted partner in the industry.
Integrated Kavya is under construction; its earlier possession date (Feb, 2019) has passed, so confirm the current handover timeline with the developer.
Yes. Integrated Kavya is registered with the state RERA under number P51800052486, which you can verify on the official RERA portal.
Integrated Kavya offers 3, 5 BHK Apartment, sized 776–1,181 sq.ft super built-up area. Current pricing is shared on request — download the brochure from the project page for the latest price list.
Integrated Kavya is located in Andheri West, Mumbai. The nearest metro is about 2.13 km away and the railway station is around 4.00 km away.
Integrated Kavya is 1 tower, up to 16 floors and 36 homes.
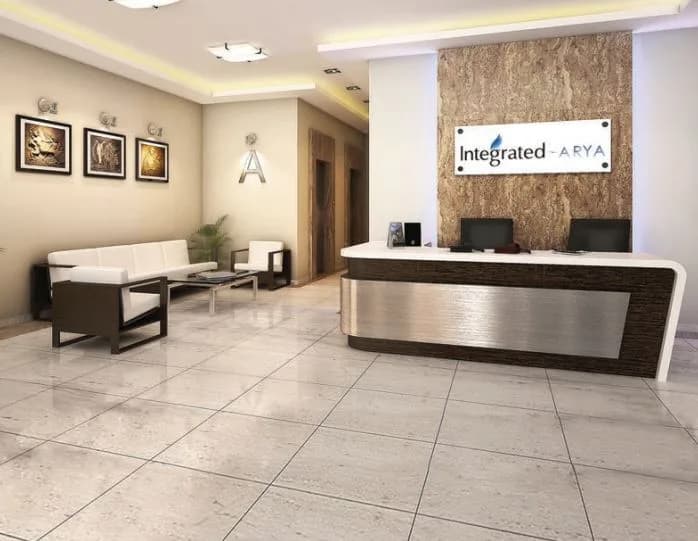
Integrated Kavya comes with 10 amenities, including Party Lawn, Entrance Lobby, 24/7 Power Backup, Gymnasium, 24/7 Water Supply and Landscape Garden.
Close to Integrated Kavya you'll find hospitals such as Sanghvi Clinic and Pushpa Maternity Home, schools like Kishore Namit Kapoor Acting Institute and Rims Internation School.
Integrated Kavya is being developed by Integrated Spaces.
Disclaimer: The material and information contained on this page is provided for general information purposes only and does not constitute an endorsement, warranty, or representation by PropertyBaazi. PropertyBaazi is an information platform and is not a party to any transaction between users. Project details, prices, availability, RERA status and other information are compiled from public records and third-party sources, may change without notice, and should be independently verified with the developer, the relevant RERA authority and your own legal/financial advisors before you rely on them or make any decision.