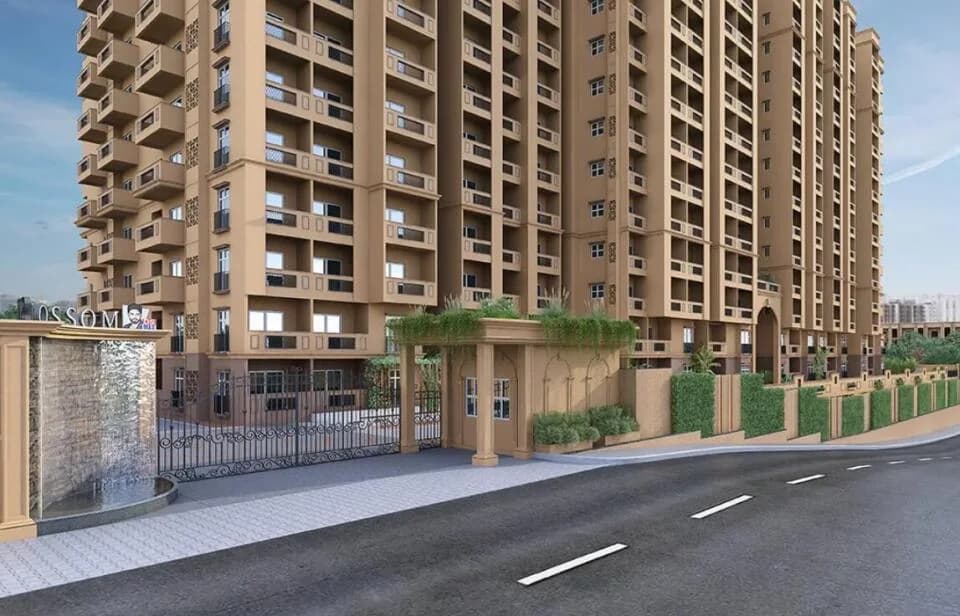
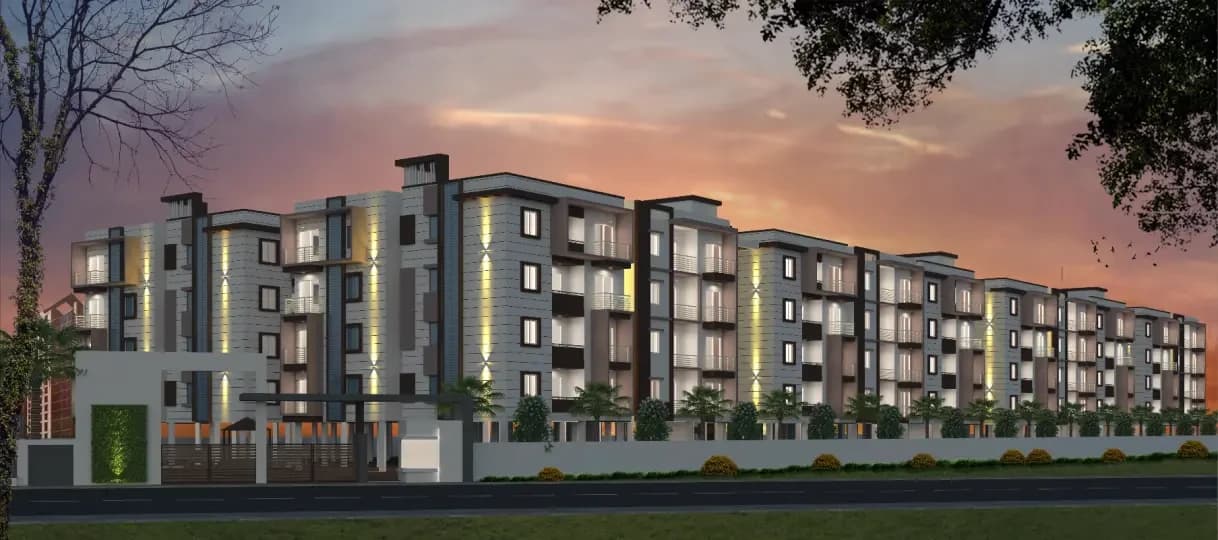
4 BHK Villa
2910 sq.ft.
₹3.58 Cr
Outdoors
Entrance
Select a view or open the gallery
Begur, Bengaluru
Construction Status
Ready to move
Possession completed (Aug 2024)
₹3.58 Cr
Price range· ₹11,187/sqft
4 BHK
Built-up Area
3200 sqft
₹3.58 Cr
Phase registrations, completion timelines and available documents from the state RERA record.
Phase 1
PRM/KA/RERA/1251/310/PR/200811/003519
Karnataka RERA
PRM/KA/RERA/1251/310/PR/200811/003519Registration-number match
Registration number found in K-RERA
The project registration number matched the registry snapshot. Confirm the current status and filings on the live portal before booking.
Registry documents
Mirrored from K-RERA
Requesting a download sends your enquiry to the seller. Once sent, other documents for this project stay unlocked for this browser session.
Registration certificate
Registration: PRM/KA/RERA/1251/310/PR/200811/0035191018 KB
Commencement certificate
Registration: PRM/KA/RERA/1251/310/PR/200811/0035195 KB
Occupancy certificate
Registration: PRM/KA/RERA/1251/310/PR/200811/0035192.1 MB
Approved layout plan
Registration: PRM/KA/RERA/1251/310/PR/200811/0035192.4 MB
Approved layout plan (2)
Registration: PRM/KA/RERA/1251/310/PR/200811/0035195 KB
Encumbrance certificate
Registration: PRM/KA/RERA/1251/310/PR/200811/003519145 KB
Area development plan
Registration: PRM/KA/RERA/1251/310/PR/200811/0035195 KB
Encumbrance certificate (2)
Registration: PRM/KA/RERA/1251/310/PR/200811/0035191.9 MB
Brochure
Registration: PRM/KA/RERA/1251/310/PR/200811/0035194.2 MB
Brochure (2)
Registration: PRM/KA/RERA/1251/310/PR/200811/00351994.3 MB
Files are shown as captured in our registry snapshot. Always confirm the latest record on the official state portal before you transact.
Available configurations, areas and recorded pricing.
2910 sq.ft.
₹3.58 Cr
3147 sq.ft.
₹3.58 Cr
3272 sq.ft.
₹3.58 Cr
Room dimensions
Room-by-room dimensions from each plan’s published schedule — shown exactly as filed, never estimated.
| Room | Dimensions (as printed) | Area |
|---|---|---|
| Living | 6.15 m × 3.20 m | 212 sqft |
| Family Room | 3.10 m × 2.44 m | 81 sqft |
| Kitchen | 2.44 m × 3.20 m | 84 sqft |
| Bedroom | 4.57 m × 4.62 m | 227 sqft |
| Bedroom | 4.42 m × 3.20 m | 152 sqft |
| Bedroom | 4.57 m × 3.20 m | 157 sqft |
| Home Theater | 4.57 m × 4.57 m | 225 sqft |
| Study | 2.44 m × 3.15 m | 83 sqft |
| Toilet | 2.59 m × 1.55 m | 43 sqft |
| Toilet | 2.59 m × 1.55 m | 43 sqft |
| Toilet | 2.44 m × 1.32 m | 35 sqft |
| Toilet | 2.44 m × 1.32 m | 35 sqft |
| Toilet | 2.13 m × 1.27 m | 29 sqft |
| CourtYard | 2.39 m × 4.57 m | 117 sqft |
| Dining | 3.10 m × 3.81 m | 127 sqft |
| Dresser | 2.03 m × 1.32 m | 29 sqft |
| Balcony | 4.88 m × 1.07 m | 56 sqft |
| Balcony | 3.45 m × 1.07 m | 40 sqft |
| Lounge | 3.10 m × 2.13 m | 71 sqft |
| Parking | 5.64 m × 4.57 m | 277 sqft |
| Balcony | 1.22 m × 3.20 m | 42 sqft |
| Servant RoomService | 4.67 m × 3.20 m | 161 sqft |
Itemized rooms add up to 2,326 sqft · super area 2,910 sqft (walls, circulation and balconies are not itemized)
| Room | Dimensions (as printed) | Area |
|---|---|---|
| Living Room | 6.15 m × 3.20 m | 212 sqft |
| Kitchen | 2.44 m × 3.20 m | 84 sqft |
| Bedroom | 4.57 m × 3.20 m | 157 sqft |
| Bedroom | 4.57 m × 4.65 m | 229 sqft |
| Bedroom | 4.42 m × 3.20 m | 152 sqft |
| Study | 3.66 m × 3.15 m | 124 sqft |
| Toilet | 2.59 m × 1.55 m | 43 sqft |
| Toilet | 2.44 m × 1.32 m | 35 sqft |
| Toilet | 2.59 m × 1.55 m | 43 sqft |
| Toilet | 2.18 m × 1.32 m | 31 sqft |
| Toilet | 2.23 m × 1.27 m | 31 sqft |
| Dresser | 2.03 m × 1.32 m | 29 sqft |
| Dining | 3.10 m × 3.81 m | 127 sqft |
| Court yard | 3.35 m × 3.20 m | 115 sqft |
| Balcony | 4.57 m × 1.07 m | 53 sqft |
| Family Room | 3.10 m × 2.44 m | 81 sqft |
| Balcony | 4.57 m × 1.07 m | 53 sqft |
| Balcony | 2.13 m × 3.20 m | 74 sqft |
| Dresser | 1.37 m × 1.32 m | 20 sqft |
| Store RoomService | 2.44 m × 1.27 m | 33 sqft |
| Lounge | 3.10 m × 2.13 m | 71 sqft |
| Home Theater | 3.05 m × 4.57 m | 150 sqft |
| Parking | 3.20 m × 4.57 m | 157 sqft |
| Balcony | 4.88 m × 1.07 m | 56 sqft |
| Kitchenette | 2.13 m × 1.27 m | 29 sqft |
| Servant RoomService | 4.52 m × 3.00 m | 146 sqft |
Itemized rooms add up to 2,335 sqft · super area 3,147 sqft (walls, circulation and balconies are not itemized)
| Room | Dimensions (as printed) | Area |
|---|---|---|
| Living Room | 6.25 m × 3.20 m | 215 sqft |
| Kitchen | 2.44 m × 3.20 m | 84 sqft |
| Bedroom | 4.88 m × 3.20 m | 168 sqft |
| Bedroom | 4.57 m × 4.62 m | 228 sqft |
| Bedroom | 4.57 m × 3.20 m | 157 sqft |
| Study | 3.50 m × 3.15 m | 119 sqft |
| Toilet | 2.59 m × 1.55 m | 43 sqft |
| Toilet | 2.44 m × 1.32 m | 35 sqft |
| Toilet | 2.59 m × 1.55 m | 43 sqft |
| Toilet | 2.18 m × 1.32 m | 31 sqft |
| Toilet | 2.29 m × 1.27 m | 31 sqft |
| Balcony | 4.88 m × 1.22 m | 64 sqft |
| Balcony | 3.05 m × 1.22 m | 40 sqft |
| Dining | 3.10 m × 3.81 m | 127 sqft |
| UtilityService | 4.88 m × 1.07 m | 56 sqft |
| Family Room | 3.10 m × 2.44 m | 81 sqft |
| Dresser | 1.88 m × 1.32 m | 27 sqft |
| Dresser | 1.22 m × 1.32 m | 17 sqft |
| Store RoomService | 2.44 m × 1.27 m | 33 sqft |
| Balcony | 2.13 m × 3.20 m | 74 sqft |
| Lounge | 3.10 m × 2.13 m | 71 sqft |
| Home Theater | 4.57 m × 4.57 m | 225 sqft |
| Parking | 5.79 m × 4.57 m | 285 sqft |
| Servant RoomService | 4.52 m × 3.20 m | 156 sqft |
| KItchenette | 2.13 m × 1.27 m | 29 sqft |
| Court yard | 3.50 m × 3.00 m | 113 sqft |
Itemized rooms add up to 2,552 sqft · super area 3,272 sqft (walls, circulation and balconies are not itemized)
ISR INDRAPRASTHA is located at Begur, Near Electronic City, location provides easy access to major IT hub, Metro rail, multi-speciality hospitals, International Schools and many more lifestyle destination.
17 facilities recorded for this project
Key destinations around ISR Indraprastha
St. Mary Crescent English School
School · 1.2 km
Sri Manikanta Shopping Complex
Shopping Center/ Market/ Mall · 2 km
ibis Bengaluru Hosur Road
Hotel · 2.9 km
Kavya Hospital
Hospital · 1.6 km
Magic Grill Restaurant
Others · 400 m
ASC Golf Course
Golf Course · 9.5 km
Official brochure
ISR Indraprastha
31 pages · 8.9 MB · PDF
Published by the builder; shown as filed.
Reading here is free. Downloading sends your enquiry to the seller so they can follow up.
Price list
Published by the builder; shown as filed. Downloading sends the same enquiry.
Current asking rates for this project, its locality and Bengaluru.
Today’s asking rates
Project, locality and city benchmarks
Recorded state rates for reference. Confirm the applicable amount at registration.
Project and locality asking-rate medians come from the PropertyBaazi project records in the sample shown. Registered rates come from government transaction records. Neither is a valuation, index or forecast.
Computed from 25 Begur projects in our catalogue (17 with a per-sqft price).
25 projects here, by price band
Reviews by residents
No written reviews yet
Be the first to share a first-hand experience.
Understand daily conveniences and connectivity around the project before planning a visit.
Based on 24 projects listed in Begur on PropertyBaazi — our catalog, not a market index.
Distances as recorded by the builder — approximate; please confirm on the ground.
View on mapMetro & Rail 2
Schools 1
Colleges & Universities 1
Hospitals 1
Shopping & Malls 1
Parks 1
Parks & Leisure 1
Business Hubs 1
Hotels 1
Sports & Stadiums 1
Golf 1
Others 3
Distances as recorded when the project was listed — approximate; please confirm on the ground.
Comparable projects around Begur

ISR Constructions
2 projects on PropertyBaazi
ISR Constructions is a well-established company in the real estate field having a vast experience and a proven track record of more than 15 years to its name. During its journey, the group has completed many successful projects thus adding to its ever-growing base repertoire a huge list of satisfied customers. Timely handover, uncompromising quality and budget parameters are some of the key things ISR adheres to. Anticipating and adapting to the ever-changing market trends keeps our dynamic team on its toes always. Our teams are also strategically focused to adapt to any future needs.
ISR Indraprastha is under construction; its earlier possession date (Aug 2024) has passed, so confirm the current handover timeline with the developer.
Yes. ISR Indraprastha is registered with K-RERA under number PRM/KA/RERA/1251/310/PR/200811/003519, which you can verify on the official RERA portal.
Homes at ISR Indraprastha are priced ₹3.58 Cr (about ₹11,187/sq.ft) for 4 BHK Villa, sized 3,200 sq.ft built-up area.
ISR Indraprastha is located in Begur, Bengaluru.
ISR Indraprastha is spread across 5 acres and 107 homes.
ISR Indraprastha comes with 17 amenities, including Swimming Pool, Visitors Parking, Amphitheatre, Party Lawn, Basketball Court and Indoor Games.
Close to ISR Indraprastha you'll find hospitals such as Government Primary Healthcare Center, Begur and Jayashree Multi Specilaity Hospital, schools like St Teresa Hps Begur and St Teresa Hs.
ISR Indraprastha is being developed by ISR Constructions.
Disclaimer: The material and information contained on this page is provided for general information purposes only and does not constitute an endorsement, warranty, or representation by PropertyBaazi. PropertyBaazi is an information platform and is not a party to any transaction between users. Project details, prices, availability, RERA status and other information are compiled from public records and third-party sources, may change without notice, and should be independently verified with the developer, the relevant RERA authority and your own legal/financial advisors before you rely on them or make any decision.