3 BHK Apartment
2034 sq.ft.
₹2.34 - 2.55 Cr
Demo_flat
Bedroom
Select a view or open the gallery
Sector 115, Noida
Construction Status
Under construction
Possession will start from Jul, 2028
₹4.07 Cr - 13.88 Cr
Price range· ₹20,000/sqft
3 BHK
Super Built-up Area
2034–2304 sqft
₹4.07 - 4.61 Cr
4 BHK
Super Built-up Area
2727–4707 sqft
₹5.45 - 9.41 Cr
5 BHK
Super Built-up Area
6939 sqft
₹13.88 Cr
As stated by the builder; shown as filed.
Phase registrations, completion timelines and available documents from the state RERA record.
Phase 1
UPRERAPRJ256314
Uttar Pradesh RERA
Phase 2
UPRERAPRJ115902
Uttar Pradesh RERA
Phase 3
UPRERAPRJ507062
Uttar Pradesh RERA
Not found in this snapshot
No matching registry entry was found
The registration was not found in our Maharashtra, Tamil Nadu, Karnataka, Haryana, Uttar Pradesh and Gujarat snapshot. This does not mean the project is unregistered; check the live state portal before you transact.
Registry documents
Mirrored from the state RERA registry
No mirrored registry documents available
Document availability varies by state portal. Use the official RERA portal below for the latest filed records.
Available configurations, areas and recorded pricing.
2034 sq.ft.
₹2.34 - 2.55 Cr
2304 sq.ft.
₹2.65 - 2.89 Cr
2727 sq.ft.
₹3.14 - 3.42 Cr
2799 sq.ft.
₹3.22 Cr
3294 sq.ft.
₹3.79 - 4.2 Cr
3987 sq.ft.
₹4.59 - 5.08 Cr
4707 sq.ft.
₹5.42 - 6.59 Cr
6939 sq.ft.
₹7.98 - 8.7 Cr
Room dimensions
Room-by-room dimensions from each plan’s published schedule — shown exactly as filed, never estimated.
| Room | Dimensions (as printed) | Area |
|---|---|---|
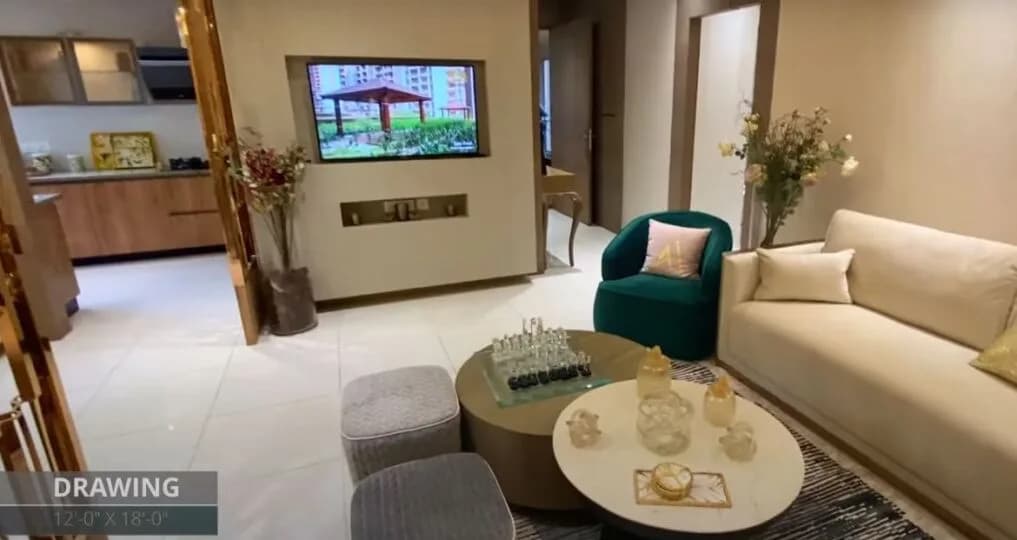
| Living | 3.35 m × 5.18 m | 187 sqft |
| Kitchen | 4.27 m × 2.44 m | 112 sqft |
| Bedroom | 3.35 m × 4.57 m | 165 sqft |
| Bedroom | 3.35 m × 4.57 m | 165 sqft |
| Bedroom | 3.96 m × 3.35 m | 143 sqft |
| Toilet | 1.83 m × 3.35 m | 66 sqft |
| Toilet | 1.83 m × 3.35 m | 66 sqft |
| Toilet | 2.74 m × 2.11 m | 62 sqft |
| Passage | 2.84 m × 1.14 m | 35 sqft |
| Balcony | 7.26 m × 1.83 m | 143 sqft |
| Foyer | 1.24 m × 2.44 m | 33 sqft |
| Balcony | 4.47 m × 1.83 m | 88 sqft |
| Balcony | 3.05 m × 1.83 m | 60 sqft |
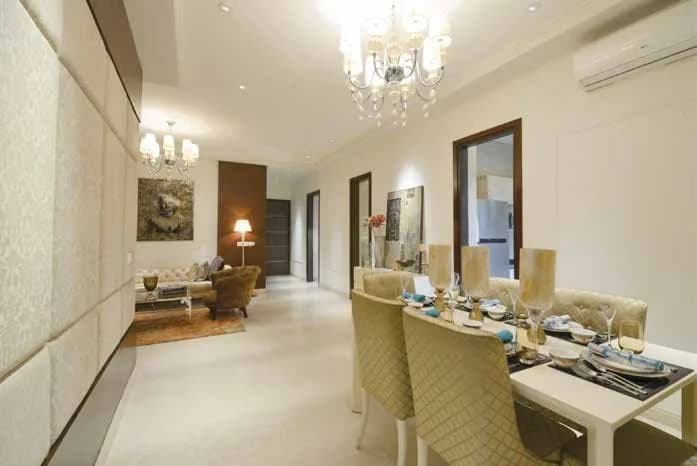
| Dining | 4.14 m × 3.35 m | 149 sqft |
| Balcony | 2.77 m × 1.83 m | 54 sqft |
Itemized rooms add up to 1,528 sqft · super area 2,034 sqft (walls, circulation and balconies are not itemized)
| Room | Dimensions (as printed) | Area |
|---|---|---|
| Living | 3.66 m × 5.49 m | 216 sqft |
| Kitchen | 4.88 m × 2.74 m | 144 sqft |
| Bedroom | 3.35 m × 4.88 m | 176 sqft |
| Bedroom | 3.35 m × 4.88 m | 176 sqft |
| Bedroom | 3.96 m × 3.35 m | 143 sqft |
| Toilet | 1.83 m × 3.35 m | 66 sqft |
| Toilet | 1.83 m × 3.35 m | 66 sqft |
| Toilet | 2.74 m × 2.13 m | 63 sqft |
| Toilet | 1.27 m × 1.52 m | 21 sqft |
| Balcony | 3.35 m × 2.13 m | 77 sqft |
| Balcony | 7.14 m × 1.83 m | 140 sqft |
| Passage | 2.84 m × 1.14 m | 35 sqft |
| Balcony | 2.90 m × 1.83 m | 57 sqft |
| UtilityService | 1.52 m × 3.25 m | 53 sqft |
| Balcony | 5.77 m × 1.14 m | 71 sqft |
| UtilityService | 2.18 m × 2.11 m | 50 sqft |
| Dining | 4.14 m × 3.35 m | 149 sqft |
Itemized rooms add up to 1,703 sqft · super area 2,304 sqft (walls, circulation and balconies are not itemized)
| Room | Dimensions (as printed) | Area |
|---|---|---|
| Living | 6.17 m × 5.49 m | 364 sqft |
| Kitchen | 4.57 m × 2.44 m | 120 sqft |
| Bedroom | 3.40 m × 3.66 m | 134 sqft |
| Bedroom | 3.35 m × 5.21 m | 188 sqft |
| Bedroom | 4.27 m × 3.35 m | 154 sqft |
| Bedroom | 5.18 m × 3.35 m | 187 sqft |
| Toilet | 1.83 m × 2.72 m | 53 sqft |
| Toilet | 1.83 m × 3.35 m | 66 sqft |
| Toilet | 1.83 m × 3.66 m | 72 sqft |
| Toilet | 2.29 m × 3.10 m | 76 sqft |
| Toilet | 1.83 m × 1.22 m | 24 sqft |
| Balcony | 5.46 m × 1.83 m | 107 sqft |
| Dining | 3.05 m × 3.05 m | 100 sqft |
| Balcony | 2.74 m × 1.83 m | 54 sqft |
| Balcony | 2.79 m × 1.83 m | 55 sqft |
| Passage | 3.12 m × 1.09 m | 37 sqft |
| Entrance Foyer | 1.52 m × 2.54 m | 42 sqft |
| Balcony | 2.74 m × 1.83 m | 54 sqft |
| Balcony | 2.36 m × 1.52 m | 39 sqft |
| UtilityService | 2.03 m × 2.18 m | 48 sqft |
| Balcony | 4.11 m × 2.13 m | 94 sqft |
Itemized rooms add up to 2,068 sqft · super area 2,727 sqft (walls, circulation and balconies are not itemized)
| Room | Dimensions (as printed) | Area |
|---|---|---|
| Living | 3.66 m × 5.28 m | 208 sqft |
| Kitchen | 4.90 m × 2.54 m | 134 sqft |
| Bedroom | 3.40 m × 4.57 m | 167 sqft |
| Bedroom | 3.51 m × 5.33 m | 201 sqft |
| Bedroom | 4.57 m × 3.35 m | 165 sqft |
| Bedroom | 5.18 m × 3.51 m | 195 sqft |
| Toilet | 1.93 m × 1.52 m | 32 sqft |
| Toilet | 2.13 m × 3.96 m | 91 sqft |
| Toilet | 1.85 m × 2.57 m | 51 sqft |
| Toilet | 1.83 m × 3.35 m | 66 sqft |
| Toilet | 1.52 m × 1.14 m | 19 sqft |
| Toilet | 2.29 m × 3.66 m | 90 sqft |
| Foyer | 1.80 m × 2.62 m | 51 sqft |
| UtilityService | 2.18 m × 2.03 m | 48 sqft |
| Balcony | 12.06 m × 2.13 m | 277 sqft |
| Balcony | 3.43 m × 1.83 m | 67 sqft |
| Balcony | 2.62 m × 2.46 m | 69 sqft |
| Dining | 6.50 m × 3.35 m | 235 sqft |
| Balcony | 2.69 m × 2.13 m | 62 sqft |
Itemized rooms add up to 2,228 sqft · super area 2,799 sqft (walls, circulation and balconies are not itemized)
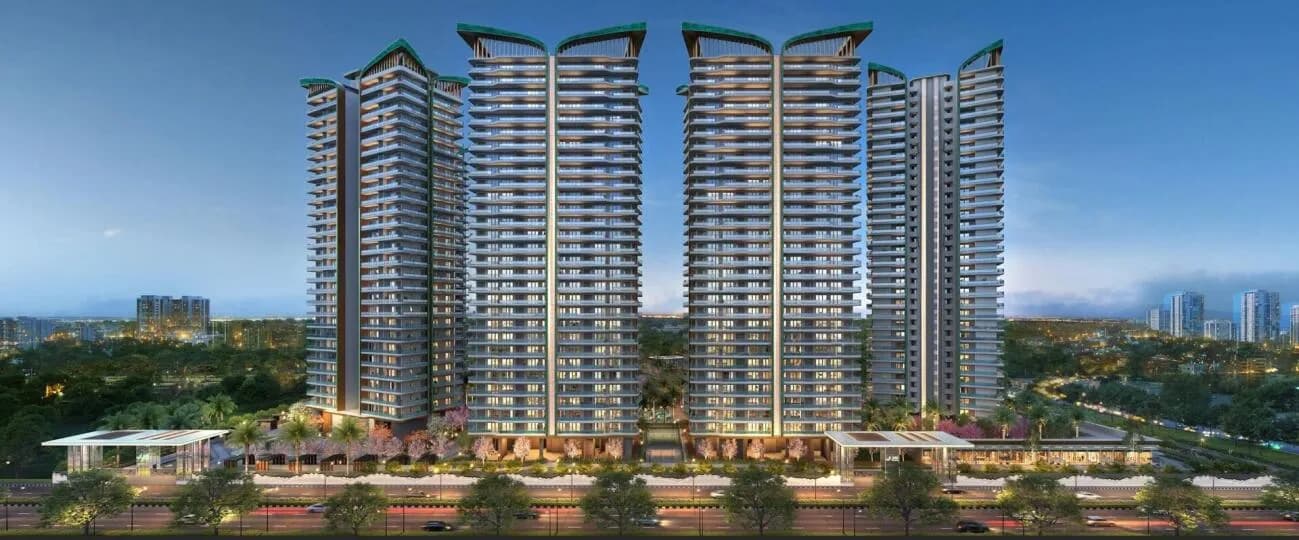
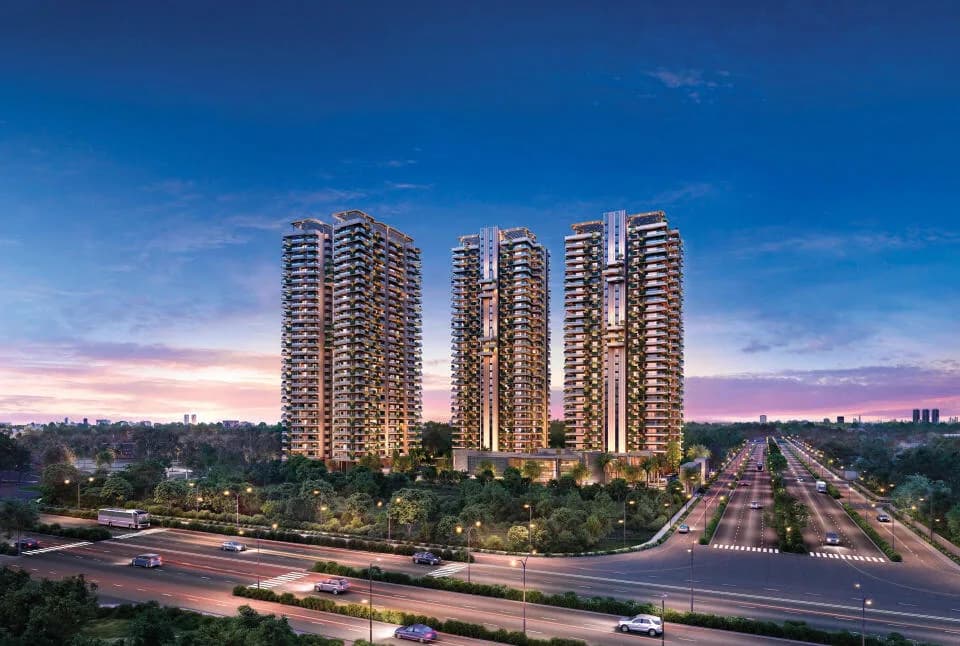
Welcome to Ivory County, a residential paradise nestled in the heart of Sector 115, Noida. Embrace a life of luxury and comfort in this thoughtfully designed residential project that promises an unparalleled living experience. Whether you are a young professional, a growing family, or a savvy investor, Ivory County Noida offers an array of modern amenities and a strategic location that makes it an ideal choice for your dream home. That has well-crafted 3BHK, 4BHK and 5BHK apartments in various floor area with world-class specification. Ivory County Sector 115 Noida is committed to sustainability and eco-friendliness. The project incorporates various green initiatives, such as rainwater harvesting, solar panels for energy efficiency, and landscaped green spaces to promote a healthy and sustainable lifestyle. The Ivory County stands tall in Sector 115, Noida, which is renowned for its excellent connectivity and proximity to essential services. Residents can enjoy easy access to major highways, expressways, schools, hospitals, shopping centers, and entertainment hubs. The strategic location ensures that you stay well-connected to the bustling city while relishing the tranquility of a serene residential enclave.
18 facilities recorded for this project
Key destinations around Ivory County
FNG Expressway
Highway · 1 Km
The Manthan School
School · 2.1 Km
Noida Sector 101 Metro Station
Metro Station · 3 Km
Spectrum Mall
Shopping Center/ Market/ Mall · 4.4 Km
Yatharth Super Speciality Hospital
Hospital · 7.2 Km
Maharishi University of IT
University · 7.3 Km
Official brochure
Ivory County
15 pages · 2.3 MB · PDF
Published by the builder; shown as filed.
Reading here is free. Downloading sends your enquiry to the seller so they can follow up.
Current asking rates for this project, its locality and Noida.
Today’s asking rates
Project, locality and city benchmarks
Recorded state rates for reference. Confirm the applicable amount at registration.
Project and locality asking-rate medians come from the PropertyBaazi project records in the sample shown. Registered rates come from government transaction records. Neither is a valuation, index or forecast.
Computed from 1 Sector 115 project in our catalogue (1 with a per-sqft price).
1 projects here, by price band
Supply snapshot
New-project listings11
Units on the market26
Active adverts11
Reviews by residents
No written reviews yet
Be the first to share a first-hand experience.
Understand daily conveniences and connectivity around the project before planning a visit.
Distances as recorded by the builder — approximate; please confirm on the ground.
View on mapMetro & Rail 2
Schools 1
Colleges & Universities 1
Hospitals 1
Shopping & Malls 1
Parks & Leisure 1
Business Hubs 1
Roads & Connectivity 1
Airport 1
Hotels 1
Sports & Stadiums 1
Golf 1
Distances as recorded when the project was listed — approximate; please confirm on the ground.

County Group
6 projects on PropertyBaazi
County Group is established by promoters of housing projects in NCR Delhi. They aim to set new benchmarks and provide value for money. The Group is committed to its customers, focusing on quality and timely delivery. They maintain transparency and deliver what is promised. County Group carefully selects project locations based on factors like connectivity, accessibility, and future development prospects. They believe that owning a home is every Indian's biggest dream and strive to deliver dream homes to their customers.
Ivory County is still under construction, with possession expected around Jul, 2028.
Yes. Ivory County is registered with the state RERA under numbers UPRERAPRJ256314, UPRERAPRJ115902, UPRERAPRJ507062, which you can verify on the official RERA portal.
Homes at Ivory County are priced ₹4.07 Cr - 13.88 Cr (about ₹20,000/sq.ft) for 3, 4, 5 BHK Apartment, sized 2,034–6,939 sq.ft super built-up area.
Ivory County is located in Sector 115, Noida.
Ivory County is spread across 28.1 acres, 23 towers, up to 28 floors and 2,372 homes.
Ivory County comes with 18 amenities, including Swimming Pool, Football, Lawn Tennis Court, Multipurpose Court, Amphitheatre and Table Tennis.
Close to Ivory County you'll find hospitals such as Dr. Shreya Shivangi (MDS) and Tripathi Hospital, Gautam Buddha Nagar.
Ivory County is being developed by County Group.
Disclaimer: The material and information contained on this page is provided for general information purposes only and does not constitute an endorsement, warranty, or representation by PropertyBaazi. PropertyBaazi is an information platform and is not a party to any transaction between users. Project details, prices, availability, RERA status and other information are compiled from public records and third-party sources, may change without notice, and should be independently verified with the developer, the relevant RERA authority and your own legal/financial advisors before you rely on them or make any decision.