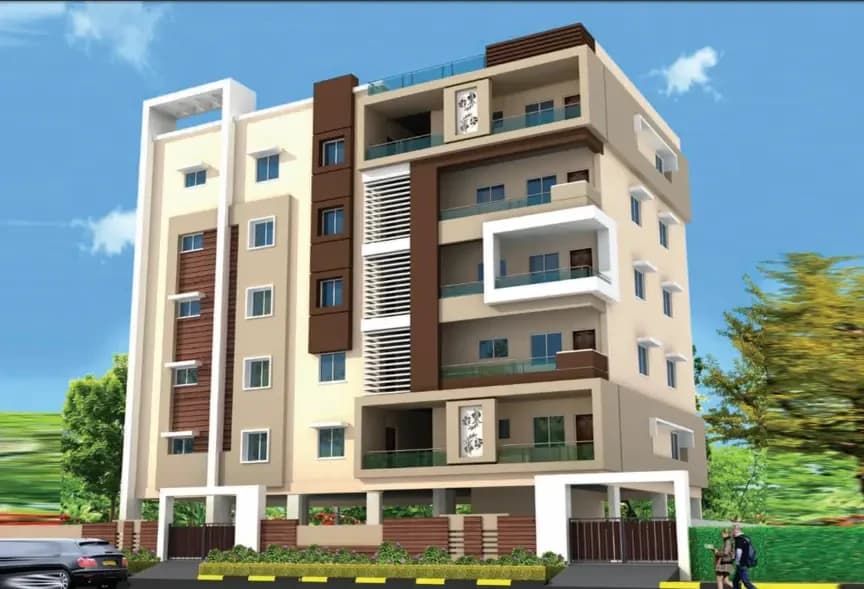
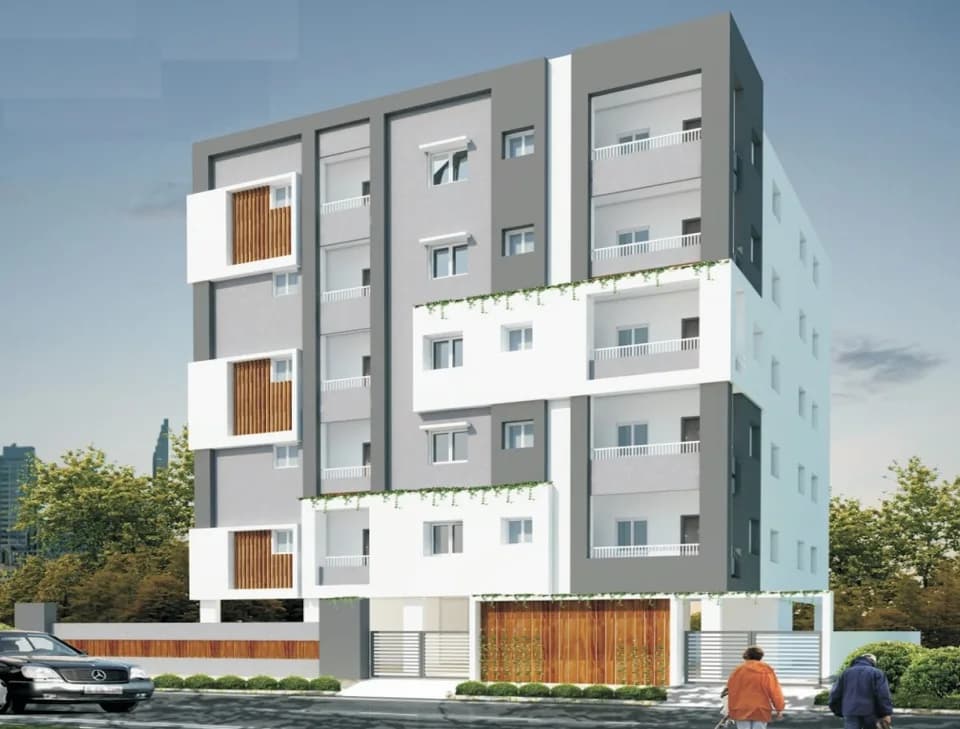
2 BHK Apartment
880 sq.ft.
₹Price on Request
Outdoors
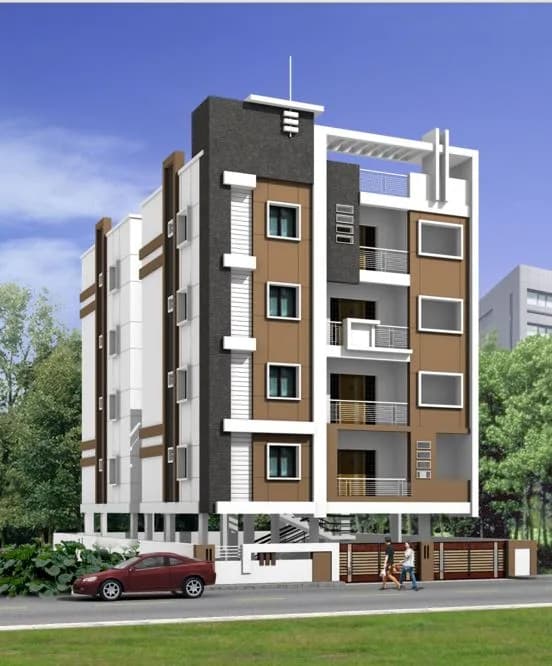
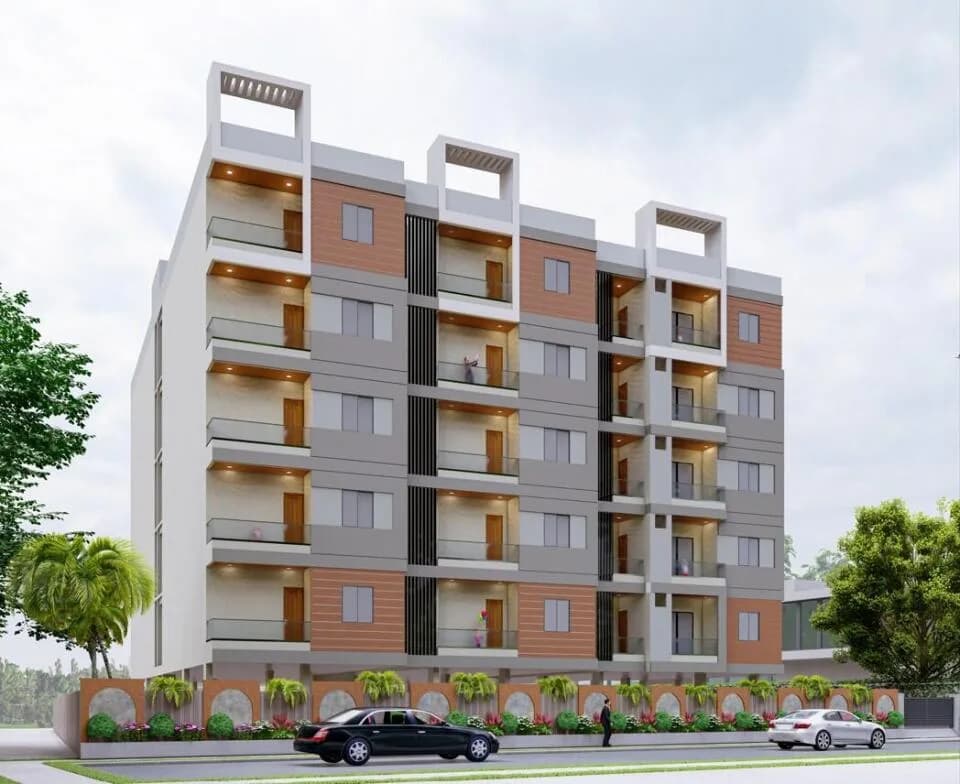
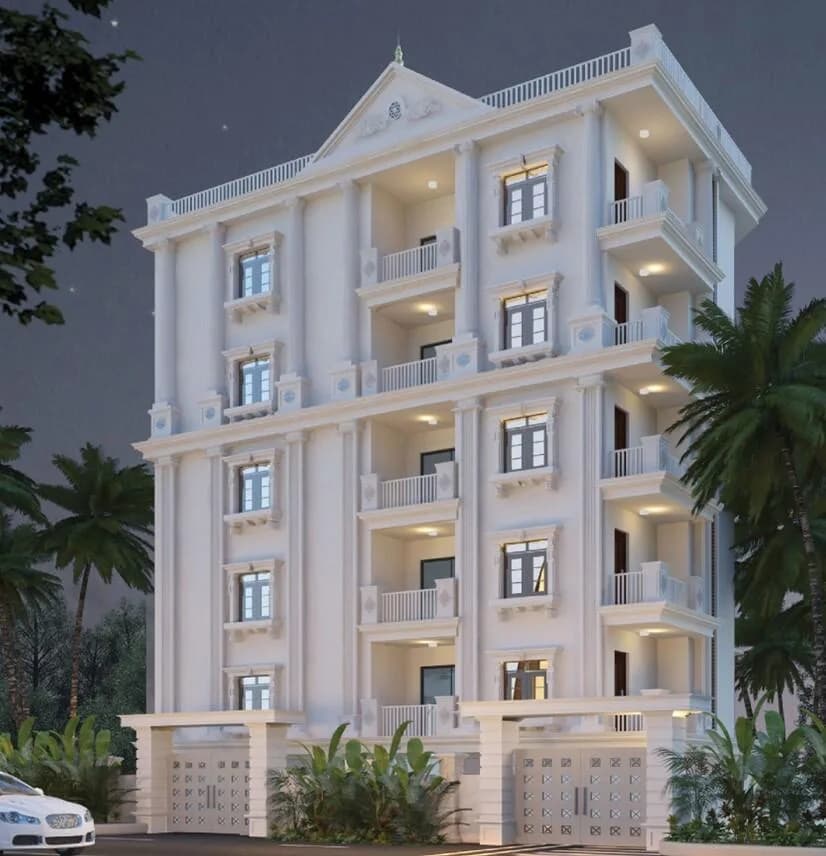
Elevation
Select a view or open the gallery
Medipally, Hyderabad
Construction Status
Ready to move
Completed in Mar, 2019
Price on request
Price on request
2 BHK
Super Built-up Area
880–1384 sqft
Price on Request
3 BHK
Super Built-up Area
1579–1774 sqft
Price on Request
Available configurations, areas and recorded pricing.
880 sq.ft.
₹Price on Request
1226 sq.ft.
₹Price on Request
1282 sq.ft.
₹Price on Request
1295 sq.ft.
₹Price on Request
1384 sq.ft.
₹Price on Request
1579 sq.ft.
₹Price on Request
1630 sq.ft.
₹Price on Request
1659 sq.ft.
₹Price on Request
1660 sq.ft.
₹Price on Request
1668 sq.ft.
₹Price on Request
1730 sq.ft.
₹Price on Request
1774 sq.ft.
₹Price on Request
Room dimensions
Room-by-room dimensions from each plan’s published schedule — shown exactly as filed, never estimated.
| Room | Dimensions (as printed) | Area |
|---|---|---|
| Living | 4.98 m × 3.28 m | 176 sqft |
| Kitchen | 2.13 m × 2.59 m | 59 sqft |
| Bedroom | 3.05 m × 3.35 m | 110 sqft |
| Bedroom | 3.35 m × 3.51 m | 126 sqft |
| Toilet | 1.22 m × 2.13 m | 28 sqft |
| Toilet | 1.22 m × 2.13 m | 28 sqft |
Itemized rooms add up to 527 sqft · super area 880 sqft (walls, circulation and balconies are not itemized)
| Room | Dimensions (as printed) | Area |
|---|---|---|
| Living | 3.35 m × 5.33 m | 192 sqft |
| Kitchen | 2.16 m × 3.23 m | 75 sqft |
| Master Bedroom | 3.35 m × 4.42 m | 159 sqft |
| Bedroom | 4.11 m × 3.35 m | 148 sqft |
| Toilet | 1.22 m × 2.13 m | 28 sqft |
| Toilet | 1.22 m × 2.13 m | 28 sqft |
| Dining | 4.04 m × 3.04 m | 132 sqft |
Itemized rooms add up to 762 sqft · super area 1,226 sqft (walls, circulation and balconies are not itemized)
| Room | Dimensions (as printed) | Area |
|---|---|---|
| Living | 3.20 m × 5.18 m | 178 sqft |
| Kitchen | 2.44 m × 3.43 m | 90 sqft |
| Bedroom | 3.66 m × 3.35 m | 132 sqft |
| Master Bedroom | 4.27 m × 3.51 m | 161 sqft |
| Toilet | 1.22 m × 2.34 m | 31 sqft |
| Toilet | 1.22 m × 2.13 m | 28 sqft |
| Dining | 5.11 m × 2.77 m | 152 sqft |
| Balcony | 1.98 m × 2.77 m | 59 sqft |
Itemized rooms add up to 831 sqft · super area 1,282 sqft (walls, circulation and balconies are not itemized)
| Room | Dimensions (as printed) | Area |
|---|---|---|
| Living | 3.91 m × 5.05 m | 213 sqft |
| Kitchen | 2.84 m × 2.59 m | 79 sqft |
| Master Bedroom | 3.99 m × 3.51 m | 150 sqft |
| Bedroom | 4.27 m × 3.20 m | 147 sqft |
| Toilet | 2.29 m × 1.22 m | 30 sqft |
| Toilet | 1.22 m × 2.13 m | 28 sqft |
| Balcony | 1.98 m × 3.38 m | 72 sqft |
| Dining | 4.14 m × 2.92 m | 130 sqft |
Itemized rooms add up to 849 sqft · super area 1,295 sqft (walls, circulation and balconies are not itemized)
| Room | Dimensions (as printed) | Area |
|---|---|---|
| Living | 3.91 m × 5.33 m | 225 sqft |
| Kitchen | 2.16 m × 3.12 m | 73 sqft |
| Master Bedroom | 3.35 m × 4.42 m | 159 sqft |
| Bedroom | 4.27 m × 3.35 m | 154 sqft |
| Toilet | 1.22 m × 2.13 m | 28 sqft |
| Toilet | 1.22 m × 2.13 m | 28 sqft |
| Dining | 4.27 m × 3.12 m | 143 sqft |
| Dresser | 1.22 m × 0.91 m | 12 sqft |
| Balcony | 1.98 m × 6.71 m | 143 sqft |
Itemized rooms add up to 965 sqft · super area 1,384 sqft (walls, circulation and balconies are not itemized)
| Room | Dimensions (as printed) | Area |
|---|---|---|
| Living | 3.81 m × 4.95 m | 203 sqft |
| Kitchen | 2.44 m × 3.35 m | 88 sqft |
| Bedroom | 3.05 m × 3.58 m | 117 sqft |
| Bedroom | 4.27 m × 3.66 m | 168 sqft |
| Bedroom | 4.37 m × 3.20 m | 150 sqft |
| Toilet | 1.22 m × 2.13 m | 28 sqft |
| Toilet | 1.22 m × 1.83 m | 24 sqft |
| Toilet | 2.29 m × 1.24 m | 31 sqft |
| Dining | 3.05 m × 3.20 m | 105 sqft |
| WashService | 5.66 m × 1.98 m | 121 sqft |
Itemized rooms add up to 1,035 sqft · super area 1,579 sqft (walls, circulation and balconies are not itemized)
| Room | Dimensions (as printed) | Area |
|---|---|---|
| Living | 4.88 m × 3.51 m | 184 sqft |
| Kitchen | 1.98 m × 3.35 m | 71 sqft |
| Bedroom | 3.66 m × 3.30 m | 130 sqft |
| Bedroom | 3.05 m × 3.61 m | 118 sqft |
| Master Bedroom | 4.27 m × 3.35 m | 154 sqft |
| Toilet | 1.22 m × 1.37 m | 18 sqft |
| Toilet | 1.83 m × 1.22 m | 24 sqft |
| Toilet | 2.31 m × 1.22 m | 30 sqft |
| Balcony | 1.98 m × 3.66 m | 78 sqft |
| Dining | 4.52 m × 3.20 m | 156 sqft |
| Dresser | 1.24 m × 1.22 m | 16 sqft |
| WashService | 3.96 m × 1.98 m | 84 sqft |
Itemized rooms add up to 1,063 sqft · super area 1,630 sqft (walls, circulation and balconies are not itemized)
| Room | Dimensions (as printed) | Area |
|---|---|---|
| Living | 3.81 m × 5.03 m | 206 sqft |
| Kitchen | 2.44 m × 3.35 m | 88 sqft |
| Master Bedroom | 4.27 m × 3.35 m | 154 sqft |
| Bedroom | 4.37 m × 3.20 m | 150 sqft |
| Bedroom | 3.05 m × 3.61 m | 118 sqft |
| Toilet | 2.29 m × 1.22 m | 30 sqft |
| Toilet | 1.22 m × 2.13 m | 28 sqft |
| Toilet | 1.37 m × 2.13 m | 31 sqft |
| WashService | 5.66 m × 1.98 m | 121 sqft |
| Dining | 3.81 m × 3.20 m | 131 sqft |
| Balcony | 1.98 m × 3.66 m | 78 sqft |
Itemized rooms add up to 1,135 sqft · super area 1,659 sqft (walls, circulation and balconies are not itemized)
| Room | Dimensions (as printed) | Area |
|---|---|---|
| Living cum Dining | 7.49 m × 4.88 m | 393 sqft |
| Kitchen | 3.05 m × 3.45 m | 113 sqft |
| Bedroom | 3.20 m × 4.50 m | 155 sqft |
| Bedroom | 3.66 m × 3.05 m | 120 sqft |
| Master Bedroom | 3.66 m × 4.27 m | 168 sqft |
| Toilet | 1.22 m × 1.91 m | 25 sqft |
| Toilet | 1.22 m × 2.29 m | 30 sqft |
| Toilet | 2.13 m × 1.22 m | 28 sqft |
Itemized rooms add up to 1,032 sqft · super area 1,660 sqft (walls, circulation and balconies are not itemized)
| Room | Dimensions (as printed) | Area |
|---|---|---|
| Living cum Dining | 7.49 m × 4.88 m | 393 sqft |
| Kitchen | 3.05 m × 3.45 m | 113 sqft |
| Bedroom | 3.20 m × 4.50 m | 155 sqft |
| Bedroom | 3.66 m × 3.05 m | 120 sqft |
| Master Bedroom | 3.66 m × 4.27 m | 168 sqft |
| Toilet | 1.22 m × 1.91 m | 25 sqft |
| Toilet | 1.22 m × 2.29 m | 30 sqft |
| Toilet | 2.13 m × 1.22 m | 28 sqft |
Itemized rooms add up to 1,032 sqft · super area 1,668 sqft (walls, circulation and balconies are not itemized)
| Room | Dimensions (as printed) | Area |
|---|---|---|
| Living | 4.98 m × 4.14 m | 222 sqft |
| Kitchen | 3.20 m × 3.15 m | 108 sqft |
| Bedroom | 3.12 m × 4.27 m | 143 sqft |
| Master Bedroom | 3.51 m × 4.27 m | 161 sqft |
| Bedroom | 3.20 m × 3.43 m | 118 sqft |
| Toilet | 1.98 m × 1.22 m | 26 sqft |
| Toilet | 1.22 m × 2.29 m | 30 sqft |
| Toilet | 1.37 m × 2.29 m | 34 sqft |
| Balcony | 1.98 m × 3.91 m | 83 sqft |
| Dining | 4.67 m × 3.45 m | 174 sqft |
Itemized rooms add up to 1,099 sqft · super area 1,730 sqft (walls, circulation and balconies are not itemized)
| Room | Dimensions (as printed) | Area |
|---|---|---|
| Living And Dining | 8.31 m × 4.65 m | 416 sqft |
| Kitchen | 2.59 m × 3.35 m | 93 sqft |
| Master Bedroom | 4.27 m × 4.27 m | 196 sqft |
| Bedroom | 3.05 m × 4.11 m | 135 sqft |
| Bedroom | 3.05 m × 4.11 m | 135 sqft |
| Toilet | 1.98 m × 1.22 m | 26 sqft |
| Toilet | 1.98 m × 1.22 m | 26 sqft |
| Toilet | 1.22 m × 2.29 m | 30 sqft |
| Balcony | 1.98 m × 5.41 m | 115 sqft |
Itemized rooms add up to 1,172 sqft · super area 1,774 sqft (walls, circulation and balconies are not itemized)
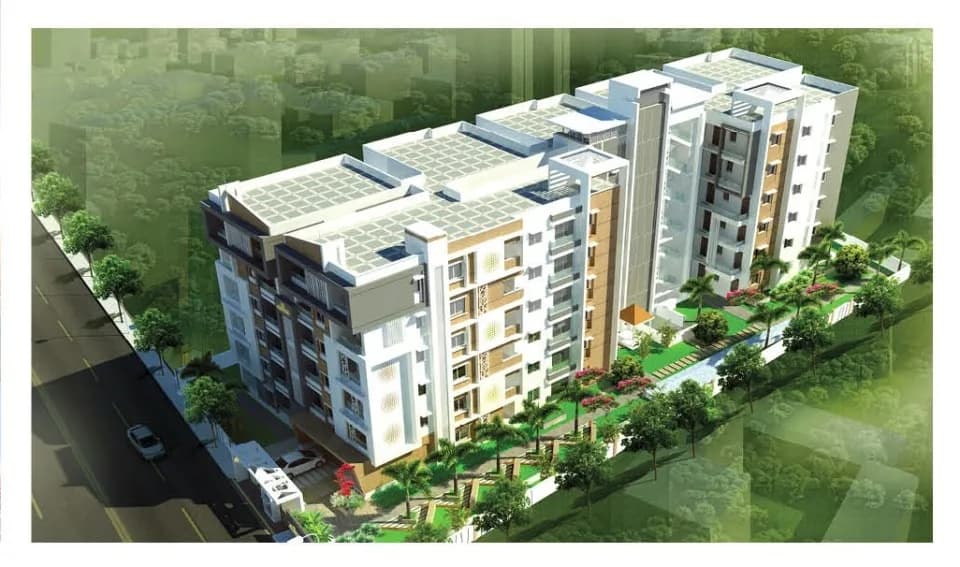
Jackies RK Square in Medipally, Hyderabad is a ready-to-move housing society. This project is a perfect combination of comfort and style, specifically designed to suit your requirements and conveniences. This housing society is now ready to be called home as families have started moving in. Check out some of the features of Jackies RK Square housing society: * Jackies RK Square Medipally has single tower, with 9 floors each and 144 units on offer. * Medipally has good connectivity to some of the important areas in the proximity such as The Aryabatta School, KKR Hospitals and Prakash Shopping Mall and so on.
12 facilities recorded for this project
Key destinations around Jackies RK Square
The Aryabatta School
School · 850 m
KKR Hospitals
Hospital · 230 m
Prakash Shopping Mall
Shopping Center/ Market/ Mall · 18 m
Uppal
Metro Station · 4.9 Km
Sri Prathibha Junior College
University · 850 m
NH 163
Highway · 5.2 Km
Current asking rates for this project, its locality and Hyderabad.
Today’s asking rates
Project, locality and city benchmarks
Recorded state rates for reference. Confirm the applicable amount at registration.
Project and locality asking-rate medians come from the PropertyBaazi project records in the sample shown. Registered rates come from government transaction records. Neither is a valuation, index or forecast.
Computed from 11 Medipally projects in our catalogue (3 with a per-sqft price).
11 projects here, by price band
Reviews by residents
No written reviews yet
Be the first to share a first-hand experience.
Understand daily conveniences and connectivity around the project before planning a visit.
Based on 11 projects listed in Medipally on PropertyBaazi — our catalog, not a market index.
Distances as recorded by the builder — approximate; please confirm on the ground.
View on mapMetro & Rail 1
Schools 1
Colleges & Universities 1
Hospitals 1
Shopping & Malls 1
Roads & Connectivity 1
Airport 1
Hotels 1
Others 2
Distances as recorded when the project was listed — approximate; please confirm on the ground.
Comparable projects around Medipally

Confident Housing
Confident Housing (india) Private Limited
23 projects on PropertyBaazi
Confident Housing is a trusted name in the real estate space of Hyderabad. The company has been advising clients on buying and selling property for more than two decades. It strives to be the real estate adviser of choice in the market it serves. The firm provides broad knowledge and expert advice across all property sectors so it can help with everything, including assets management. It is committed to delivering services of the highest quality and strives to go the extra mile to meet its customer’s objectives.
Jackies RK Square was completed in Mar, 2019 (per our records).
We don't have a RERA registration on record for Jackies RK Square yet, so it's worth confirming this with the developer before you commit.
Jackies RK Square offers 2, 3 BHK Apartment, sized 880–1,774 sq.ft super built-up area. Current pricing is shared on request — download the brochure from the project page for the latest price list.
Jackies RK Square is located in Medipally, Hyderabad. The railway station is around 4.15 km away.
Jackies RK Square is 1 tower, up to 9 floors and 144 homes.
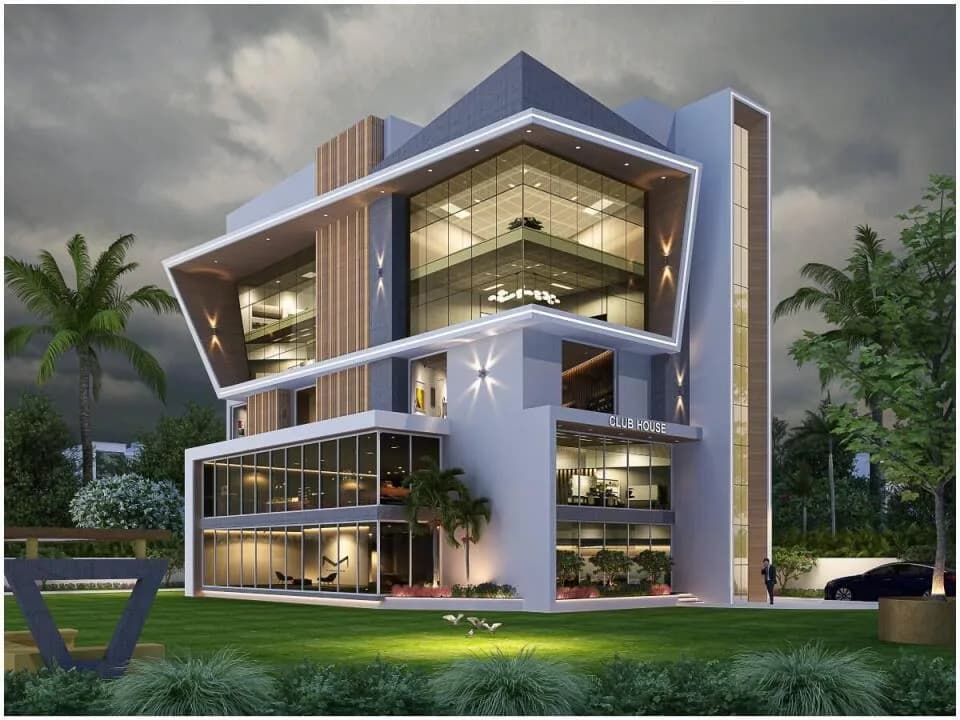
Jackies RK Square comes with 12 amenities, including Vastu Compliant, Badminton Court, Indoor Games, Rain Water Harvesting, Club House and 24/7 Power Backup.
Close to Jackies RK Square you'll find hospitals such as Tapadia Diagnostics Centre and Sathya Hospital, schools like St. Gabriels High School and PRM memorial school.
Jackies RK Square is being developed by Confident Housing.
Disclaimer: The material and information contained on this page is provided for general information purposes only and does not constitute an endorsement, warranty, or representation by PropertyBaazi. PropertyBaazi is an information platform and is not a party to any transaction between users. Project details, prices, availability, RERA status and other information are compiled from public records and third-party sources, may change without notice, and should be independently verified with the developer, the relevant RERA authority and your own legal/financial advisors before you rely on them or make any decision.