3 BHK Apartment
992 sq.ft.
₹44.64 L
Facilities
Amenities View
Select a view or open the gallery
Konnagar, Hooghly
Construction Status
New launch
Possession will start from Mar, 2027
₹29.4 L - 64.46 L
Price range· ₹3,730/sqft
2 BHK
Super Built-up Area
788–816 sqft
₹29.4 - 31.7 L
3 BHK
Super Built-up Area
992–1285 sqft
₹38.4 - 64.46 L
• Foundation Pile foundation for durability & stability • Structure Earthquake resistant RCC framed superstructure • Wall finish Exterior high quality weather-proof cement based paint Interior AAC block wall with putty finish • Lobby Well decorated elegantly designed lobby & corridor with vitrified tiles / marble flooring; Decorative paint in wall. • Staircase 2 specious staircase in each block with marble flooring • Lifts 2 no of lifts in each block with 8 passengers capacity • Balcony SS railing and wall tiles up to door height • Flooring Bedroom & living - vitrified, Toilet - anti-skid • Door Frame Tough wooden door frame Main Door - Good quality both side laminated solid core flush door with magic eye & handel & lock, Room Door - Good quality both side laminated flush door with handel • Window Fully glazed powder coated Aluminium sliding with clear glass panes RS Safety grill • Electrical Copper pvc coated wirring in concealed conduits with reputed makemodular switches, AC point in all bedrooms, Sufficient electric point for lights, fan & socket plug (tv, geyser, exhaust fan, washing machine, microwave, refrigerator, water purifier,) • Toilet Glazed Wall tiles upto door height, CP fitting of repute make Sanitary Ware - western style ceramic with pvc cistern, Provision for hot & cold water Provision for geyser & exhaust point • Kitchen Granite counter top platforms with stainless steel sink and taps of reputed make Tiles dado upto door height Provision for water inlet for filter and exhaust fan
As stated by the builder; shown as filed.
Phase registrations, completion timelines and available documents from the state RERA record.
Phase 1
WBRERA/P/HOO/2023/000784
West Bengal RERA
Snapshot coverage unavailable
West Bengal is not covered by this registry snapshot
No registration conclusion can be drawn from this snapshot. Check the live state portal before you transact.
Registry documents
Mirrored from the state RERA registry
No mirrored registry documents available
Document availability varies by state portal. Use the official RERA portal below for the latest filed records.
Available configurations, areas and recorded pricing.
992 sq.ft.
₹44.64 L
1149 sq.ft.
₹51.71 L
1200 sq.ft.
₹54 L
1285 sq.ft.
₹57.83 L
Room dimensions
Room-by-room dimensions from each plan’s published schedule — shown exactly as filed, never estimated.
| Room | Dimensions (as printed) | Area |
|---|---|---|
| Living And Dining | 5.64 m × 4.11 m | 250 sqft |
| Kitchen | 2.03 m × 2.29 m | 50 sqft |
| Bedroom | 3.20 m × 3.07 m | 106 sqft |
| Bedroom | 3.66 m × 3.66 m | 144 sqft |
| Bedroom | 2.84 m × 3.20 m | 98 sqft |
| Toilet | 2.59 m × 1.37 m | 38 sqft |
| WC | 1.22 m × 1.52 m | 20 sqft |
| Balcony | 3.20 m × 1.32 m | 45 sqft |
| Balcony | 2.54 m × 1.32 m | 36 sqft |
Itemized rooms add up to 787 sqft · super area 992 sqft (walls, circulation and balconies are not itemized)
| Room | Dimensions (as printed) | Area |
|---|---|---|
| Living And Dining | 5.94 m × 3.20 m | 205 sqft |
| Kitchen | 2.44 m × 1.83 m | 48 sqft |
| Bedroom | 2.44 m × 3.05 m | 80 sqft |
| Bedroom | 3.20 m × 4.04 m | 139 sqft |
| Bedroom | 3.66 m × 3.05 m | 120 sqft |
| Toilet | 2.44 m × 1.22 m | 32 sqft |
| Toilet | 2.44 m × 1.30 m | 34 sqft |
| Balcony | 2.13 m × 1.22 m | 28 sqft |
| Balcony | 3.20 m × 1.22 m | 42 sqft |
Itemized rooms add up to 728 sqft · super area 1,149 sqft (walls, circulation and balconies are not itemized)
| Room | Dimensions (as printed) | Area |
|---|---|---|
| Living And Dining | 5.79 m × 3.20 m | 199 sqft |
| Kitchen | 2.74 m × 1.83 m | 54 sqft |
| Bedroom | 3.05 m × 4.04 m | 132 sqft |
| Bedroom | 3.35 m × 3.20 m | 115 sqft |
| Bedroom | 3.35 m × 3.05 m | 110 sqft |
| Toilet | 2.13 m × 1.52 m | 35 sqft |
| Toilet | 1.83 m × 1.83 m | 36 sqft |
| Balcony | 3.51 m × 1.22 m | 46 sqft |
| Balcony | 3.51 m × 1.22 m | 46 sqft |
Itemized rooms add up to 773 sqft · super area 1,200 sqft (walls, circulation and balconies are not itemized)
| Room | Dimensions (as printed) | Area |
|---|---|---|
| Living And Dining | 7.85 m × 3.20 m | 270 sqft |
| Kitchen | 2.74 m × 1.83 m | 54 sqft |
| Bedroom | 3.20 m × 3.66 m | 126 sqft |
| Bedroom | 4.34 m × 3.43 m | 160 sqft |
| Bedroom | 3.05 m × 3.51 m | 115 sqft |
| Toilet | 2.13 m × 1.22 m | 28 sqft |
| Toilet | 2.44 m × 1.30 m | 34 sqft |
| Balcony | 2.29 m × 1.37 m | 34 sqft |
| Balcony | 3.05 m × 1.22 m | 40 sqft |
Itemized rooms add up to 861 sqft · super area 1,285 sqft (walls, circulation and balconies are not itemized)
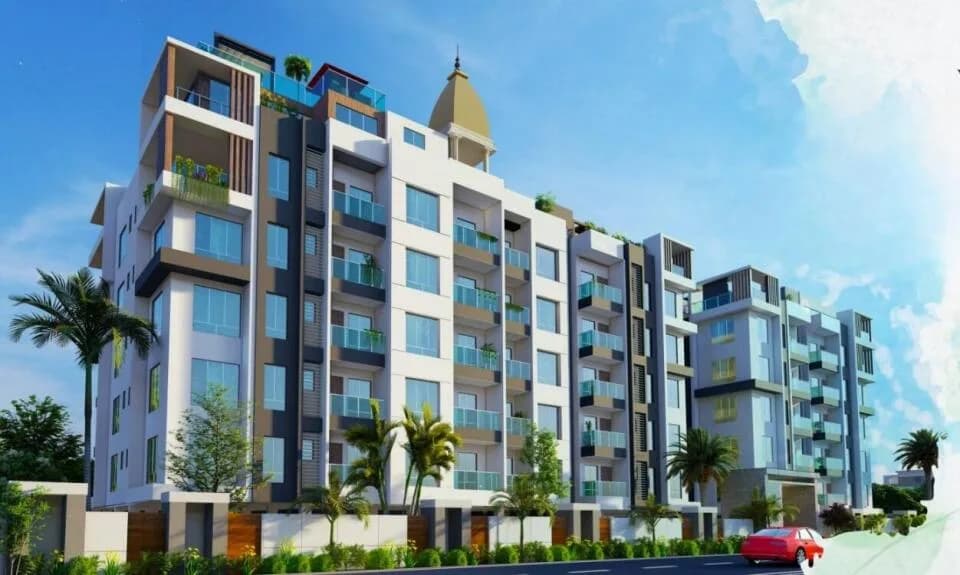
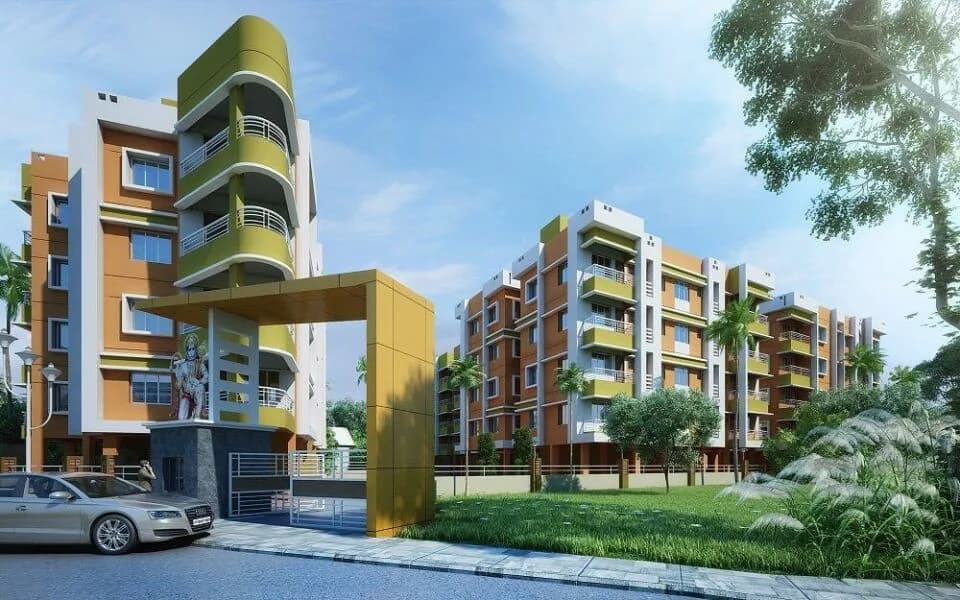
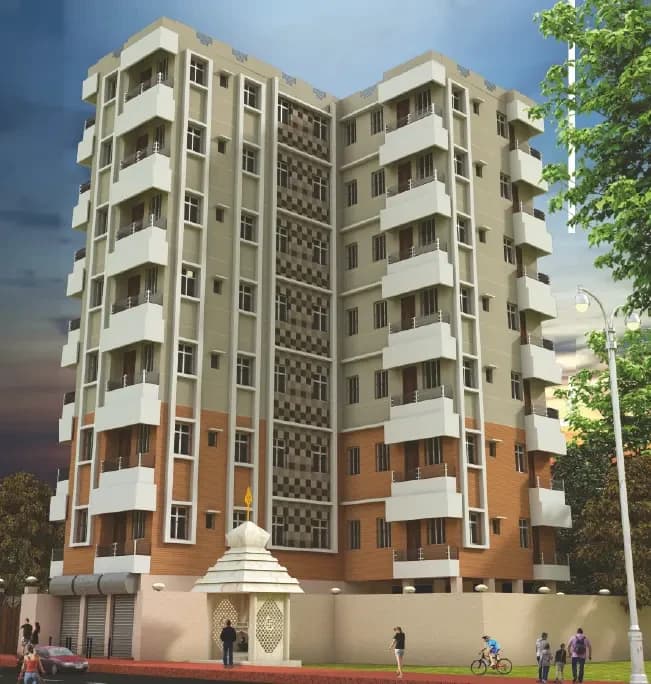
For those looking to buy a residential property, here comes one of the choicest offerings in Hooghly, at Konnagar. Brought to you by Jai Hanuman Residency, Jai Hanuman Riverlinks is among the newest addresses for homebuyers. There are apartments for sale in Jai Hanuman Riverlinks. This is an under-construction project right now, and is expected to be delivered by Mar, 2027 . Jai Hanuman Riverlinks Hooghly is a RERA-registered housing society, which means all projects details are also available on state RERA website for end-users and investors. The RERA registration number of this project is WBRERA/P/HOO/2023/000784. Jai Hanuman Residency is one of the known real estate brands in Hooghly.The builder has delivered 1 project so far. There is 1 project of this builder, which is currently under-construction. Read on to know more about must-know features, Jai Hanuman Riverlinks Photos, Floor Plans, Brochure download procedure and other exciting facts about the project.
23 facilities recorded for this project
Key destinations around Jai Hanuman Riverlinks
Konnagar High School
School · 1.2 Kms
Rabindra Bharati University
University · 11.5 Kms
Maa Sarada Hospital
Hospital · 300 m
Konnagar Railway Station
Railway Station · 3 Kms
Netaji Subhash Chandra Bose INT Airport
Airport · 15.5 Kms
Unimark Square
Shopping Center/ Market/ Mall · 2.7 Kms
Current asking rates for this project, its locality and Hooghly.
Today’s asking rates
Project, locality and city benchmarks
Project and locality asking-rate medians come from the PropertyBaazi project records in the sample shown. Registered rates come from government transaction records. Neither is a valuation, index or forecast.
Computed from 28 Konnagar projects in our catalogue (14 with a per-sqft price).
28 projects here, by price band
Reviews by residents
No written reviews yet
Be the first to share a first-hand experience.
Understand daily conveniences and connectivity around the project before planning a visit.
Based on 28 projects listed in Konnagar on PropertyBaazi — our catalog, not a market index.
Distances as recorded by the builder — approximate; please confirm on the ground.
View on mapMetro & Rail 2
Schools 1
Colleges & Universities 1
Hospitals 1
Shopping & Malls 1
Parks & Leisure 1
Roads & Connectivity 2
Airport 1
Sports & Stadiums 1
Distances as recorded when the project was listed — approximate; please confirm on the ground.
Comparable projects around Konnagar

Jai Hanuman Residency Pvt Ltd
3 projects on PropertyBaazi
Jai Hanuman Residency is a fast-growing real estate company in Kolkata that maintains high standards and aspires to gain a strong foothold in the real estate industry. It believes in absolute customer satisfaction and aims to set benchmarks by providing spectacular projects. To meet and exceed customer’s expectations, the company operates with complete transparency. It ensures that its projects are equipped with superior amenities and provide the best value for money as well as a sense of satisfaction to the customers.
Jai Hanuman Riverlinks is still under construction, with possession expected around Mar, 2027.
Yes. Jai Hanuman Riverlinks is registered with the state RERA under number WBRERA/P/HOO/2023/000784, which you can verify on the official RERA portal.
Homes at Jai Hanuman Riverlinks are priced ₹29.4 L - 64.46 L (about ₹3,730/sq.ft) for 2, 3 BHK Apartment, sized 788–1,285 sq.ft super built-up area.
Jai Hanuman Riverlinks is located in Konnagar, Hooghly. The nearest metro is about 4.53 km away and the railway station is around 2.26 km away.
Jai Hanuman Riverlinks is spread across 1.4 acres, 4 towers, up to 5 floors and 180 homes.
Jai Hanuman Riverlinks comes with 23 amenities, including Reading Lounge, Visitors Parking, Waiting Lounge, Gazebo, Cafeteria and Banquet Hall.
Close to Jai Hanuman Riverlinks you'll find hospitals such as Re - Life Hospital and Kamala Ray Hospital.
Jai Hanuman Riverlinks is being developed by Jai Hanuman Residency Pvt Ltd.
Disclaimer: The material and information contained on this page is provided for general information purposes only and does not constitute an endorsement, warranty, or representation by PropertyBaazi. PropertyBaazi is an information platform and is not a party to any transaction between users. Project details, prices, availability, RERA status and other information are compiled from public records and third-party sources, may change without notice, and should be independently verified with the developer, the relevant RERA authority and your own legal/financial advisors before you rely on them or make any decision.