
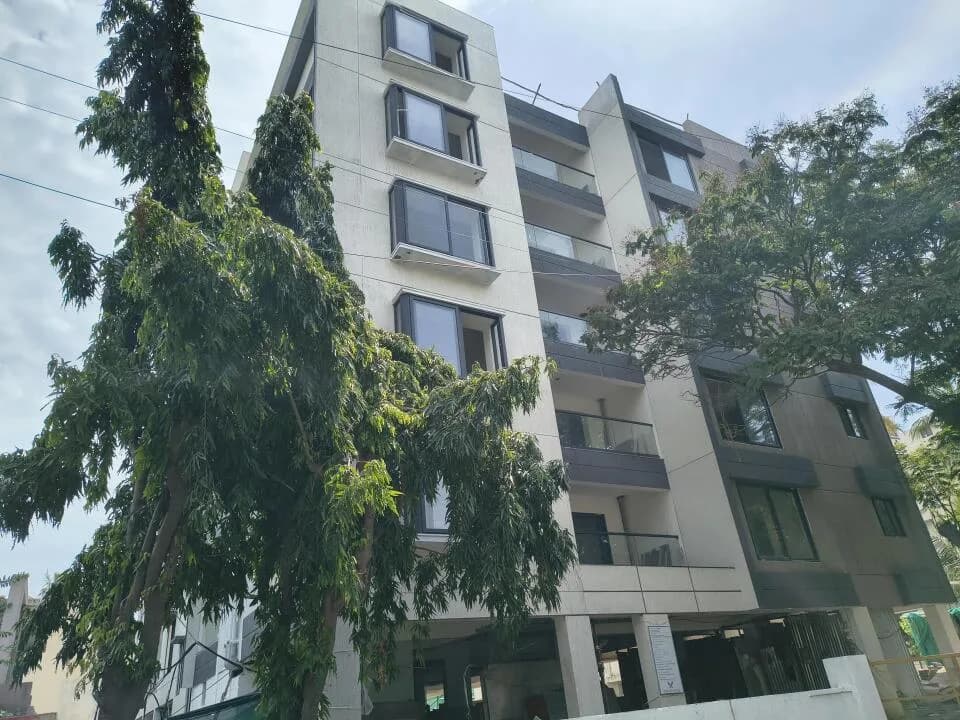
Outdoors
Side Elevation
Select a view or open the gallery
Jai Sri Apartments
Ram Colony, Chennai
Construction Status
Ready to move
Completed in Jun, 2016
Price on request
Price on request
3 BHK
Super Built-up Area
1810 sqft
Price on Request
Project Details
- Towers
- 1
- Total units
- 4
- Floors
- 3
- Unit sizes
- 1,810 sqft · Super Built-up Area
- Configurations
- 3 BHK
- Property type
- Apartment
- Possession
- Since Jun, 2016
Specifications
FLOORING AND TILING
- Framed structure with rcc footing
- Earthwork excavation as per recommended depth, back filling, consolidation etc complete. River sand and PCC filling and consolidation as per structural advice Necessary anti-termite and pest control at foundation level, below stilts floor finished level and all around the building RCC grade - M25: For footings, columns, beams, plinth beams, slabs, lintels, sunshades, loft slabs etc with new, well finished formwork etc. Sizes/thickness of structural elements as per structural details and advice
- Structural steel
- TMT Fe500D grade or better Tata Tiscon/Jindal / Tulysan. Sizes as per structural advice
- Walls and plastering works
- 9" thick brickwork for all outer walls and 4.5" thick brickwork for internal partition walls (or) Partition walls to have 2" thick RCC layer every 3'0" level. Plastering in cement mortar to an even thickness and plumb for inside and outside of walls, ceiling surfaces etc and finished with a sponge for uniform finish. First class chamer bricks. 9" thick parapet wall up to a height of 3'6" above finished terrace floor level
- Other provisions in structure
- Slab to be sunk by 9" to 12" for toilets etc. Terrace floor landing slab to be 9" higher than the finished roof slab to consider weathering course. Loft slabs in all bedrooms and above lobby areas. Stilts floor lever and perimeter areas: Finished stilt floor level to be a minimum of 2'0" above existing road level. Earth filling, consolidation to be done. Sand filling and PCC in stilts area to receive suitable car parking flooring finish. Earth filling all around stilts to required height for landscaping, driveway paving etc
- Heights and levels
- Nominal depth of foundation is 8'0" below existing ground level subject to structural advice and as per soil test. Finished stilt floor level to be a minimum of 2'0" above existing road level. Stilts floor beam bottom will be as per
CMDA
- / Corporation norms alongwith the structural beam depth above stilt
As stated by the builder; shown as filed.
About Jai Sri Apartments
Jai Sri Apartments in Ram Colony, Mambalam, Chennai is a ready-to-move housing society. It offers apartments in varied budget range. These units are a perfect combination of comfort and style, specifically designed to suit your requirements and conveniences. There are 3BHK apartments available in this project. This housing society is now ready to be called home as families have started moving in. Check out some of the features of Jai Sri Apartments housing society: *Jai Sri Apartments Ram Colony has single tower, with 3 floors each and 4 units on offer.
Top Facilities
7 facilities recorded for this project
- Car Parking
- 24/7 Power Backup
- 24/7 Water Supply
- CCTV Camera Security
- Fire Fighting Systems
- Video Door Security
- Rain Water Harvesting
Location Advantages
Key destinations around Jai Sri Apartments
Karnataka Bank
Bank · 0.2 km
Jeevan
Mall / Market · 0.2 km
Bank of India
Bank · 0.2 km
Sri Sitaram Vidhyalaya
School · 0.2 km
Punjab National Bank
Bank · 0.3 km
Sri Hari Clinic
Hospital · 0.3 km
Market Snapshot for Ram Colony
Computed from 1 Ram Colony project in our catalogue.
Government charges
Stamp duty7 % of the value, applicable to both Male and Female.
Registration3 % for Female
Registration4 % for Male
As recorded for this state — confirm current rates at registration.
Society Reviews
Reviews by residents
No written reviews yet
Be the first to share a first-hand experience.
Explore life around Jai Sri Apartments
Understand prices, daily conveniences and connectivity around the project before planning a visit.
Aerial distances measured on the map from the project’s recorded location — straight lines, not routes. Map data © OpenStreetMap contributors.
View on mapMetro & Rail 4
- Ashok Nagar860 m
- Saidapet1.4 km
- சைதாப்பேட்டை1.6 km
- Vadapalani1.9 km
Schools 6
- Sri Sitaram Vidhyalaya220 m
- Govt Girls School610 m
- Sri Ahobila Math Oriental Higher Secondary School720 m
- Oxford Matriculation Higher Secondary School920 m
- Chennai High School960 m
+1 more
Colleges 4
- Police Training College870 m
- Building III1 km
- Building I1.1 km
- Central Institute of Petrochemicals Engineering and Technology2.8 km
Hospitals 6
- Sri Hari Clinic280 m
- Public Health Centre (In Patient Block)320 m
- Public Health Centre (Out Patient Block)350 m
- Ammayi Eye Hospital400 m
- Ezhil Hospital400 m
+1 more
Shopping & Markets 7
- Jeevan200 m
- Pazhamuthir320 m
- Nuts N Spices390 m
- Fish Market1.4 km
- Abdul Razaak Market (Vegatables)1.6 km
+2 more
Parks 4
- GRT School Playground400 m
- Chennai Corporatin Park610 m
- Chennai Corporation Play ground and Park980 m
- Panagal Park1.7 km
Banks 4
- Karnataka Bank170 m
- Bank of India210 m
- Punjab National Bank250 m
- IndusInd Bank300 m
Clinic 1
- Csm Nursing Home380 m
Pharmacy 2
- Rajan Opticals300 m
- Saravana Medicals370 m
Railway 1
- Mambalam1 km
Straight-line distances, approximate, measured from the project’s recorded location. Data © OpenStreetMap contributors.
About Chaitanya Eastlyn

Chaitanya Eastlyn
2 projects on PropertyBaazi
Chaitanya Eastlyn is a fast-growing real estate company in Chennai that maintains high standards and aspires to gain a strong foothold in the real estate industry. It believes in absolute customer satisfaction and aims to set benchmarks by providing spectacular projects. To meet and exceed customer’s expectations, the company operates with complete transparency. It ensures that its projects are equipped with superior amenities and provide the best value for money as well as a sense of satisfaction to the customers.
Projects by Chaitanya Eastlyn
Frequently Asked Questions
When can I move into Jai Sri Apartments?
Jai Sri Apartments was completed in Jun, 2016 (per our records).
Is Jai Sri Apartments a RERA-registered project?
We don't have a RERA registration on record for Jai Sri Apartments yet, so it's worth confirming this with the developer before you commit.
What does a home at Jai Sri Apartments cost?
Jai Sri Apartments offers 3 BHK Apartment, sized 1,810 sq.ft super built-up area. Current pricing is shared on request — download the brochure from the project page for the latest price list.
Where is Jai Sri Apartments and how well-connected is it?
Jai Sri Apartments is located in Ram Colony, Chennai.
How big is the Jai Sri Apartments project?
Jai Sri Apartments is 1 tower, up to 3 floors and 4 homes.
What can residents enjoy at Jai Sri Apartments?
Jai Sri Apartments comes with 7 amenities, including Car Parking, CCTV Camera Security, Fire Fighting Systems, Video Door Security, 24/7 Power Backup and 24/7 Water Supply.
What's around Jai Sri Apartments for daily needs?
Close to Jai Sri Apartments you'll find hospitals such as Ammayi Eye Hospital and Ezhil Hospital, schools like Oxford Matriculation Higher Secondary School and Chennai High School.
Who is developing Jai Sri Apartments?
Jai Sri Apartments is being developed by Chaitanya Eastlyn.
Quick Links
Disclaimer: The material and information contained on this page is provided for general information purposes only and does not constitute an endorsement, warranty, or representation by PropertyBaazi. PropertyBaazi is an information platform and is not a party to any transaction between users. Project details, prices, availability, RERA status and other information are compiled from public records and third-party sources, may change without notice, and should be independently verified with the developer, the relevant RERA authority and your own legal/financial advisors before you rely on them or make any decision.