
Outdoors
Front View
Select a view or open the gallery
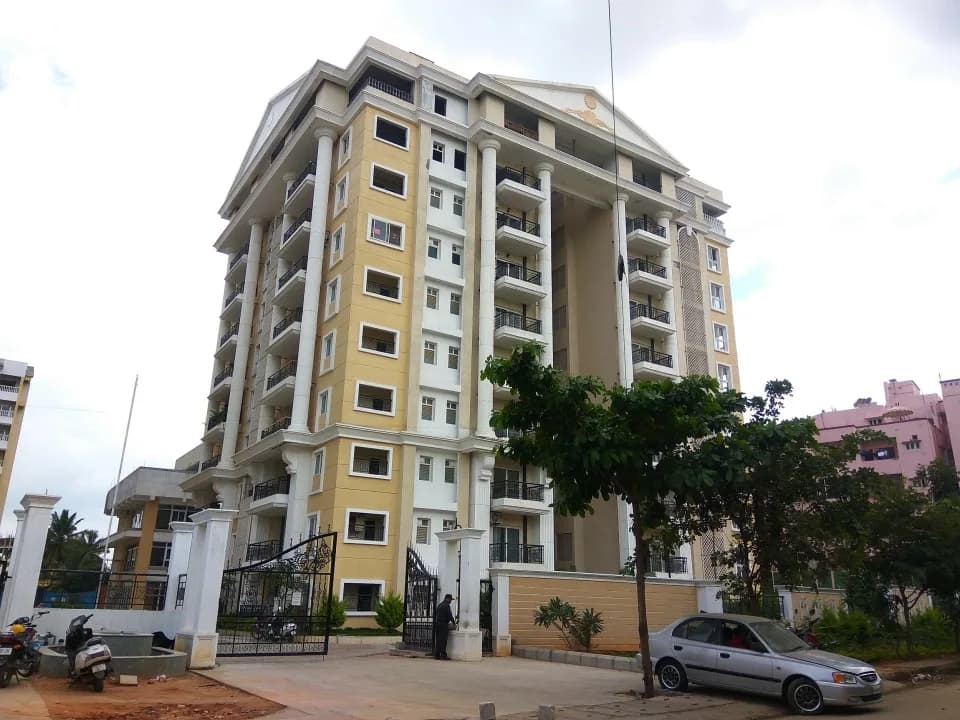
Jain Heights Solus
Sampangi Rama Nagar, Bengaluru
Construction Status
Ready to move
Completed in Oct, 2013
₹79 L - 83 L
Price range· ₹6,583/sqft
2 BHK
Built-up Area
1200–1209 sqft
₹79 - 83 L
Project Details
- Project area
- 2.57 acres
- Floors
- 11
- Unit sizes
- 1,200–1,209 sqft · Built-up Area
- Price per sqft
- ₹6,583
- Configurations
- 2 BHK
- Property type
- Shop/Commercial
- Possession
- Since Oct, 2013
Specifications
- Double glazing Sculpted landscaping Flexible internal layout for spaces Elegant glass and steel structure High efficiency modular design Flexible internal layouts High ceiling height of 3.8 metres Grand entrance lobby with designer lobbies on each floor Excellent car park ratio with 3 levels of parking Efficient and flexible floor plates High end OFC connectivity Seismic zone II and wind speed of 33m / sec compliant RCC framed structure Cement concrete block masonry
- Power supply
- 1KVA per 100 sq ft of super built area Independent entrance and excusive utilities for each unit Grid spacing of 10 meters Fire escape staircase Separate wash room facilities for each unit Well decorated interiors for all passenger lifts Elegant ground floor entrance lobby in glass and granite 100% DG power backup with automatic change over switches
As stated by the builder; shown as filed.
RERA Registration
Phase registrations, completion timelines and available documents from the state RERA record.
Phase 1
PRM/KA/RERA/1251/310/PR/171015/000729
Karnataka RERA
- Registered on
- Not stated
- Completion by
- Not stated
PRM/KA/RERA/1251/310/PR/171015/000729Registration-number match
Registration number found in K-RERA
The project registration number matched the registry snapshot. Confirm the current status and filings on the live portal before booking.
- Snapshot checked
- 21 Jul 2026
- Check the official portal
- Open K-RERA portal ↗
- Registry ID
- PRM/KA/RERA/1251/310/PR/171015/000729
- Registry promoter
- Mythri Housing Private Limited
Registry documents
Mirrored from K-RERA
Requesting a download sends your enquiry to the seller. Once sent, other documents for this project stay unlocked for this browser session.
Registration certificate
Registration: PRM/KA/RERA/1251/310/PR/171015/0007291018 KB
Commencement certificate
Registration: PRM/KA/RERA/1251/310/PR/171015/000729302 KB
Approved layout plan
Registration: PRM/KA/RERA/1251/310/PR/171015/000729181 KB
Encumbrance certificate
Registration: PRM/KA/RERA/1251/310/PR/171015/000729362 KB
Area development plan
Registration: PRM/KA/RERA/1251/310/PR/171015/000729185 KB
Brochure
Registration: PRM/KA/RERA/1251/310/PR/171015/0007293.5 MB
Plans & drawings1
Sectional drawing
Registration: PRM/KA/RERA/1251/310/PR/171015/000729268 KB
Land, title & agreements1
Encumbrance certificate (2)
Registration: PRM/KA/RERA/1251/310/PR/171015/0007291.7 MB
Other registry documents1
Brochure (2)
Registration: PRM/KA/RERA/1251/310/PR/171015/00072911.0 MB
Files are shown as captured in our registry snapshot. Always confirm the latest record on the official state portal before you transact.
About Jain Heights Solus
Looking for property investment opportunities in Bangalore Central, Jain Heights Solus can be the right bet for you. It is a ready to move project in Sampangi Rama Nagar, Bangalore Central, offering investment options within your budget. For those looking for exciting returns on investment, Jain Heights Solus is Bangalore Central's most desirable commercial project, where property options are available in varied budget range. Jain Heights Solus Sampangi Rama Nagar has commercial properties, offering maximum visibility and high footfalls.
Top Facilities
11 facilities recorded for this project
- Wi-Fi Connectivity
- Property Staff
- 24/7 Power Backup
- 24/7 Water Supply
- Lift(s)
- Car Parking
- InterCom
- Fire Fighting Systems
- Food Court
Location Advantages
Key destinations around Jain Heights Solus
Jain University
College · 0.1 km
Bishop Cotton's Women's Christian College
College · 0.2 km
Canara Bank Park
Park · 0.2 km
Trustwell Hospitals
Hospital · 0.2 km
Dhanlaxmi Bank
Bank · 0.2 km
Jain Centre for Management Studies
College · 0.2 km
View Official Brochure
Official brochure
Jain Heights Solus
15 pages · 1.2 MB · PDF
Published by the builder; shown as filed.
Reading here is free. Downloading sends your enquiry to the seller so they can follow up.
Price Comparison
Current asking rates for this project, its locality and Bengaluru.
Today’s asking rates
Project, locality and city benchmarks
Project and locality asking-rate medians come from the PropertyBaazi project records in the sample shown. Registered rates come from government transaction records. Neither is a valuation, index or forecast.
Market Snapshot for Sampangi Rama Nagar
Computed from 4 Sampangi Rama Nagar projects in our catalogue (1 with a per-sqft price).
4 projects here, by price band
Society Reviews
Reviews by residents
No written reviews yet
Be the first to share a first-hand experience.
Explore life around Jain Heights Solus
Understand daily conveniences and connectivity around the project before planning a visit.
Aerial distances measured on the map from the project’s recorded location — straight lines, not routes. Map data © OpenStreetMap contributors.
View on mapMetro & Rail 6
- A: Kalasipalyam Side1.1 km
- E: Vanivilas Hospital Side1.1 km
- B:1.2 km
- Krishna Rajendra Market1.2 km
- Chickpete1.4 km
+1 more
Schools 5
- Lourdes High School530 m
- Mitralaya Girls College530 m
- Government School560 m
- GUHPS V V Puram880 m
- Cambridge School910 m
Colleges 5
- Jain University80 m
- Bishop Cotton's Women's Christian College170 m
- Jain Centre for Management Studies220 m
- Global Institute of Medical Science790 m
- Government Science College1.4 km
Hospitals 6
- Trustwell Hospitals210 m
- Dasappa Maternity Hospital340 m
- HCG Cancer Hospital500 m
- Phoenix Hospital, Bengaluru Urban600 m
- Furtde Hospital600 m
+1 more
Shopping & Markets 5
- Reliance Smart Point1.2 km
- Chamundi Dry Fruits and Spices1.5 km
- Simpli Namdhari's1.6 km
- Grand Majestic Mall2 km
- Gem Plaza2.9 km
Parks 2
- Canara Bank Park200 m
- Silver Jubilee Park390 m
Banks 3
- Dhanlaxmi Bank210 m
- State Bank of India240 m
- Union Bank260 m
Clinic 2
- Yeshaswi Clinics800 m
- Ashwini Medical Specialist Centre820 m
Pharmacy 2
- Max Medicals640 m
- Sapthagiri Medicals680 m
Railway 2
- Krantivira Sangolli Rayanna (Bengaluru)2.6 km
- Bangalore Cantonment3.8 km
Straight-line distances, approximate, measured from the project’s recorded location. Data © OpenStreetMap contributors.
Similar Projects
Comparable projects around Sampangi Rama Nagar
About Jain Heights

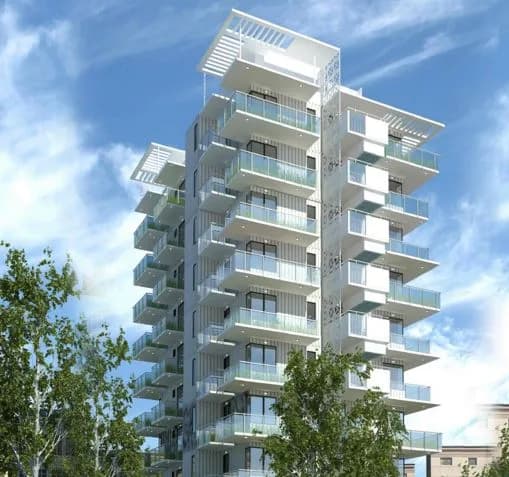
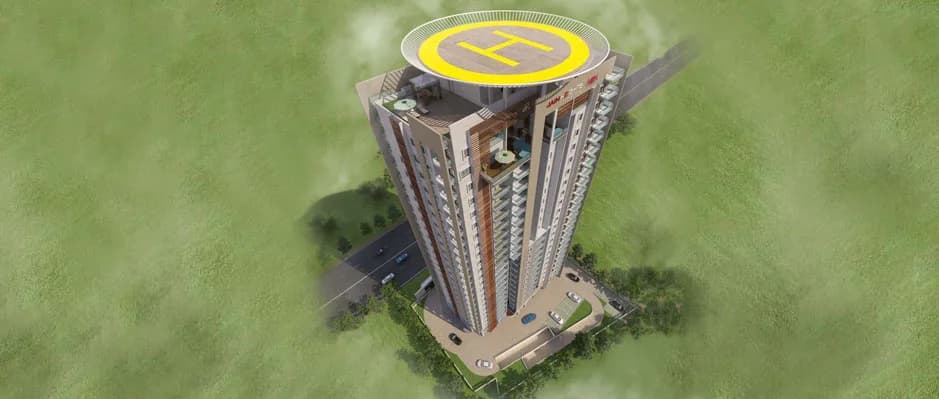
Jain Heights
3 projects on PropertyBaazi
Jain Heights is known as a leading real estate developer in Bangalore. Dedicated to offer the world-class retail, commercial and residential spaces, Jain Heights and Structure Builders adopts a futuristic approach and the best practices of the real estate industry. The reputed builder focuses on quality construction as per ISO 9001:2008 and reflects perfection as well as a wide range of amenities in all its project launches. Its projects also comply with water conservation, green technologies and eco-regulations to nurture healthy living. In a short span of time, Jain Heights Developers has created a huge client base of satisfied customers by delivering quality constructions. Driven by a vision to emerge as a key developer in India and across the globe, the builder constantly focuses on in
Projects by Jain Heights
Frequently Asked Questions
What's the possession timeline at Jain Heights Solus?
Jain Heights Solus was completed in Oct, 2013 (per our records).
Does Jain Heights Solus have RERA approval?
Yes. Jain Heights Solus is registered with K-RERA under number PRM/KA/RERA/1251/310/PR/171015/000729, which you can verify on the official RERA portal.
What are prices and sizes like at Jain Heights Solus?
Homes at Jain Heights Solus are priced ₹79 L - 83 L (about ₹6,583/sq.ft) for 2 BHK Apartment, sized 1,200–1,209 sq.ft built-up area.
Whereabouts is Jain Heights Solus, and what's the commute like?
Jain Heights Solus is located in Sampangi Rama Nagar, Bengaluru.
What's the scale of Jain Heights Solus?
Jain Heights Solus is spread across 2.6 acres and up to 11 floors.
What amenities does Jain Heights Solus offer?
Jain Heights Solus comes with 11 amenities, including Food Court, Grade A Building, Wi-Fi Connectivity, Property Staff, 24/7 Power Backup and 24/7 Water Supply.
What conveniences are near Jain Heights Solus?
Close to Jain Heights Solus you'll find hospitals such as Phoenix Hospital, Bengaluru Urban and Furtde Hospital, schools like Government School and GUHPS V V Puram.
Which builder is behind Jain Heights Solus?
Jain Heights Solus is being developed by Jain Heights.
Quick Links
Disclaimer: The material and information contained on this page is provided for general information purposes only and does not constitute an endorsement, warranty, or representation by PropertyBaazi. PropertyBaazi is an information platform and is not a party to any transaction between users. Project details, prices, availability, RERA status and other information are compiled from public records and third-party sources, may change without notice, and should be independently verified with the developer, the relevant RERA authority and your own legal/financial advisors before you rely on them or make any decision.