
Outdoors
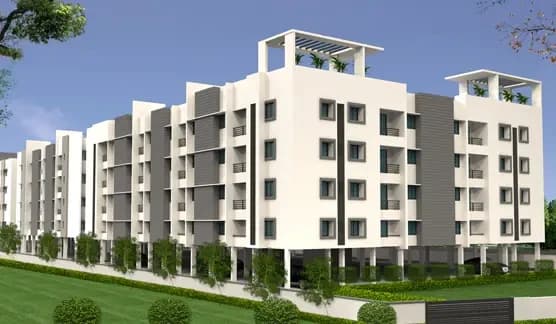
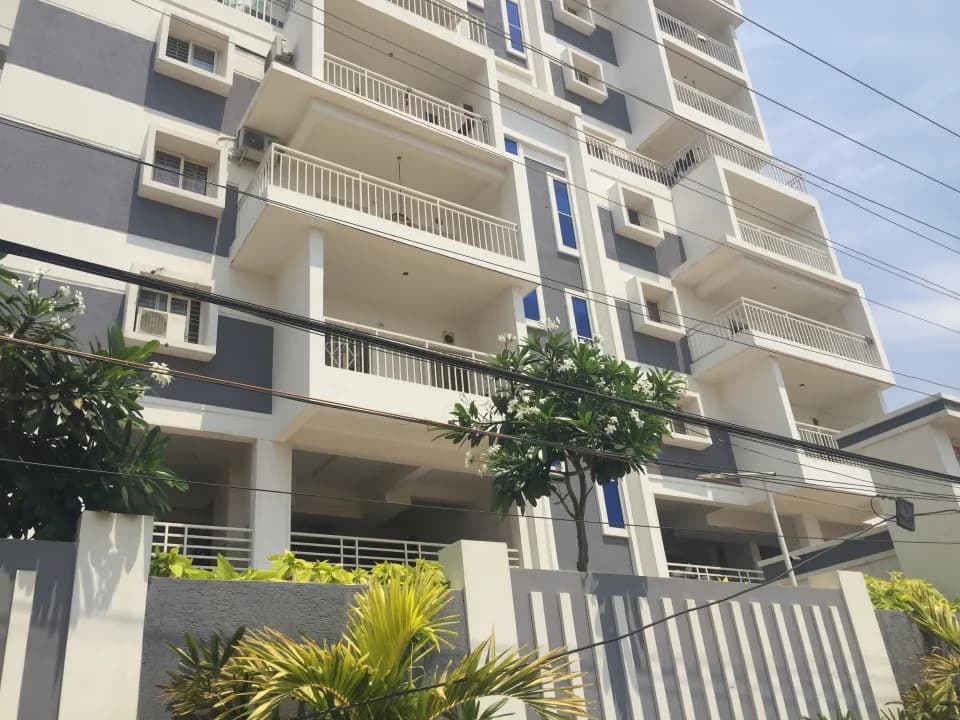
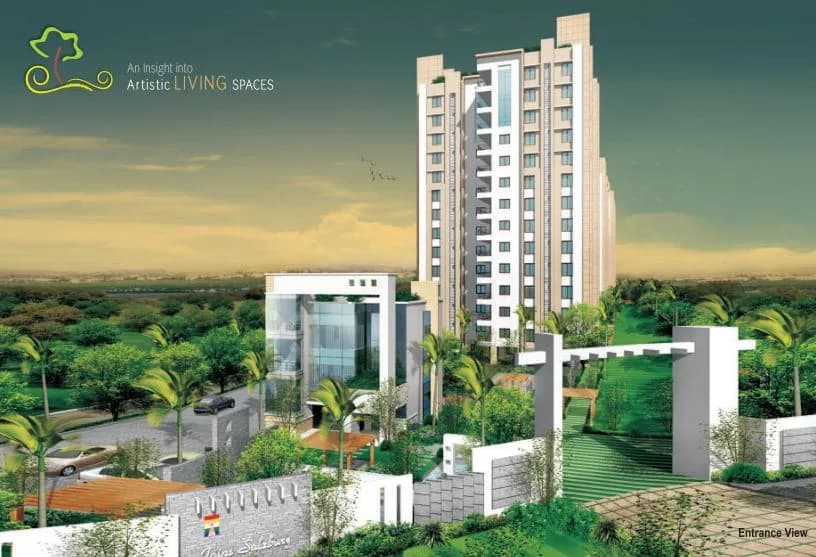
Elevation
Select a view or open the gallery
Jains Adwitiya
Ksr Nagar, Chennai
Construction Status
Ready to move
Completed in Jan, 2017
₹70 L - 73 L
Price range· ₹11,167/sqft
2 BHK
Carpet Area
905 sqft
₹70 - 73 L
Project Details
- Project area
- 3 acres
- Towers
- 7
- Total units
- 252
- Floors
- 5
- Unit sizes
- 905 sqft · Carpet Area
- Price per sqft
- ₹11,167
- Configurations
- 2 BHK
- Property type
- Apartment
- Possession
- Since Jan, 2017
Specifications
FLOORING
- The flooring in living, dining, bedrooms, and kitchen will be of vitrified tiles The flooring in balconies, toilets and wash area will be of first quality anti skid ceramic tiles
WALL TILING
- Kitchen will have first quality ceramic wall tiles for 2 feet above the platform Toilet will have first quality ceramic wall tiles for 7 feet height from floor level Service areas will have ceramic tile for 4 feet height
- Note
- Size, color and brand will be of our choice depending on bulk availability
KITCHEN
- Black granite of size 8' x 2' will be provided, RCC platform can be provided on request Porcelain sink/stainless steel sink without a drain board will be provided One loft of RCC will be provided in the kitchen DOORS/WINDOWS/VENTILATORS Main door will be made of teak wood frame with paneled skin door shutter Bedroom doors will be made of teak wood frame with flush shutters Toilet doors will be made of teak wood frame with flush shutter One side of the door will have PVC lamination for suitable height or sintex PVC doors or equivalent UPVC/anodized aluminium French doors with sliding shutter and without grill will be provided UPVC/anodized aluminium with sliding shutter will be provided for all windows except kitchen Anodized aluminium windows with sliding shutter for kitchen and anodized aluminium ventilator for toilets will be provided
PAINTING FINISHES
- All walls will be coated with putty and finished with emulsion paint Ceilings will be finished with OBD External walls will be finished with Supercem cement paint or equivalent Main door will be of melamine finish All other doors will be finished with enamel paint Windows and ventilator grills will be finished with enamel paint
- Note
- The color of the paint wherever not mentioned will be as per our choice
ELECTRICAL
- Three-phase supply with concealed wiring will be provided The actual supply will be single or three phases based on the
TNEB
- rules and regulations at the time of energizing the complex Separate meter will
As stated by the builder; shown as filed.
About Jains Adwitiya
Jains Adwitiya in Ksr Nagar, Ambattur is a ready-to-move housing society. It offers apartments in varied budget range. These units are a perfect combination of comfort and style, specifically designed to suit your requirements and conveniences. There are 2BHK apartments available in this project. This housing society is now ready to be called home as families have started moving in. Check out some of the features of Jains Adwitiya housing society: *Jains Adwitiya Ksr Nagar has 7 towers, with 5 floors each and 252 units on offer. *Spread over an area of…More ↓Less ↑
Jains Adwitiya in Ksr Nagar, Ambattur is a ready-to-move housing society. It offers apartments in varied budget range. These units are a perfect combination of comfort and style, specifically designed to suit your requirements and conveniences. There are 2BHK apartments available in this project. This housing society is now ready to be called home as families have started moving in. Check out some of the features of Jains Adwitiya housing society: *Jains Adwitiya Ksr Nagar has 7 towers, with 5 floors each and 252 units on offer. *Spread over an area of 3 acres, Jains Adwitiya Ksr Nagar, Ambattur is one of the spacious housing societies in the Chennai North region. With all the basic amenities available, Jains Adwitiya fits into your budget and your lifestyle.
Top Facilities
13 facilities recorded for this project
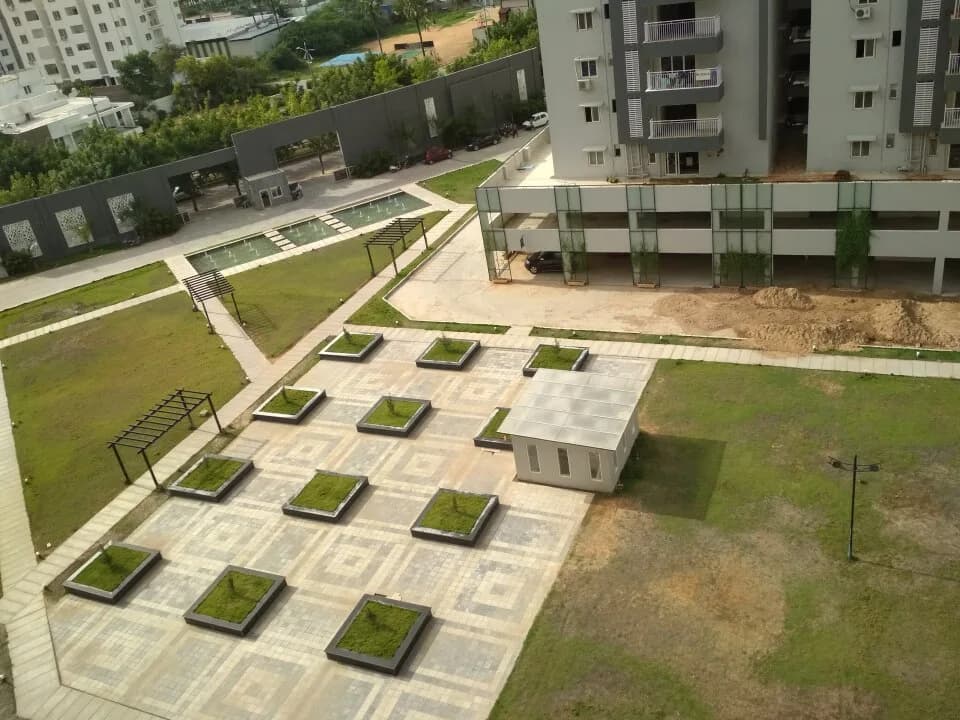
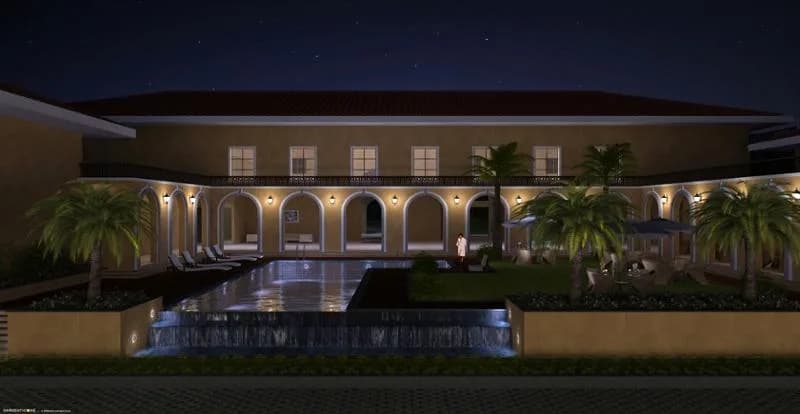
- Swimming Pool
- Gymnasium
- Basketball Court
- Cricket Pitch
- Volley Ball Court
- Indoor Games
- Club House
- Children's Play Area
- Car Parking
Location Advantages
Key destinations around Jains Adwitiya
Neo Supermarket
Mall / Market · 0.2 km
Medplus Pharmacy
Pharmacy · 0.3 km
Government School
School · 1.0 km
Varadarajapuram Government Hospitals
Hospital · 1.2 km
Ambattur
Metro / Rail · 1.4 km
Ambattur Industrial Estate
Park · 1.7 km
Price Comparison
Current asking rates for this project, its locality and Chennai.
Today’s asking rates
Project, locality and city benchmarks
Stamp duty and registration · Tamil Nadu
- Stamp duty
- 7% of the value, applicable to both Male and Female.
- Registration
- 3% for Female
- Registration
- 4% for Male
Recorded state rates for reference. Confirm the applicable amount at registration.
Project and locality asking-rate medians come from the PropertyBaazi project records in the sample shown. Registered rates come from government transaction records. Neither is a valuation, index or forecast.
Market Snapshot for Ksr Nagar
Computed from 1 Ksr Nagar project in our catalogue (1 with a per-sqft price).
1 projects here, by price band
Society Reviews
Reviews by residents
No written reviews yet
Be the first to share a first-hand experience.
Explore life around Jains Adwitiya
Understand daily conveniences and connectivity around the project before planning a visit.
Aerial distances measured on the map from the project’s recorded location — straight lines, not routes. Map data © OpenStreetMap contributors.
View on mapMetro & Rail 2
- Ambattur1.4 km
- Pattaravakkam1.9 km
Schools 4
- Government School1 km
- TI Matriculation Higher Secondary School1.7 km
- Maha Ganesa Vidyalaya2 km
- Hussain Memorial Matric & Hr. Sec. School2.4 km
Colleges 1
- R Square Academy2.3 km
Hospitals 3
- Varadarajapuram Government Hospitals1.2 km
- Dr.Bhats Eye Hospital1.9 km
- Ashwini Eye Care1.9 km
Shopping & Markets 3
- Neo Supermarket210 m
- Ration store1.7 km
- Farm Bazzar1.9 km
Parks 3
- Ambattur Industrial Estate1.7 km
- Thiruvengada Nagar Park2 km
- Vannakulam Park, Pari Nagar2.1 km
Banks 3
- HDFC Bank1.9 km
- Karur Vysya Bank1.9 km
- State Bank of India2 km
Clinic 1
- Sri Vaishnavi Nursing Home1.9 km
Pharmacy 1
- Medplus Pharmacy270 m
Straight-line distances, approximate, measured from the project’s recorded location. Data © OpenStreetMap contributors.
About Jain Housing Builders

Jain Housing Builders
17 projects on PropertyBaazi
JAIN HOUSING CONSTRUCTION LTD started in 1987 and has become a leader in the real estate industry in South India. They are known for quality, integrity, and innovation in their residential developments. Based in Chennai, the company has a highly skilled team that has been successful in completing projects and exceeding expectations. Led by dedicated directors and a talented group of professionals, JAIN is committed to transforming skylines and improving people's lives.
Projects by Jain Housing Builders
Frequently Asked Questions
When can I move into Jains Adwitiya?
Jains Adwitiya is ready to move in, so you can take possession as soon as the paperwork is done.
Does Jains Adwitiya have RERA approval?
We don't have a RERA registration on record for Jains Adwitiya yet, so it's worth confirming this with the developer before you commit.
How much should I budget for Jains Adwitiya?
Homes at Jains Adwitiya are priced ₹70 L - 73 L (about ₹11,167/sq.ft) for 2 BHK Apartment, sized 905 sq.ft carpet area.
Whereabouts is Jains Adwitiya, and what's the commute like?
Jains Adwitiya is located in Ksr Nagar, Chennai.
What's the scale of Jains Adwitiya?
Jains Adwitiya is spread across 3 acres, 7 towers, up to 5 floors and 252 homes.
What amenities does Jains Adwitiya offer?
Jains Adwitiya comes with 13 amenities, including Swimming Pool, Gymnasium, Club House, Children's Play Area, Basketball Court and Cricket Pitch.
What conveniences are near Jains Adwitiya?
Close to Jains Adwitiya you'll find hospitals such as Varadarajapuram Government Hospitals and Dr.Bhats Eye Hospital, schools like Government School and Maha Ganesa Vidyalaya.
Which builder is behind Jains Adwitiya?
Jains Adwitiya is being developed by Jain Housing Builders.
Quick Links
Disclaimer: The material and information contained on this page is provided for general information purposes only and does not constitute an endorsement, warranty, or representation by PropertyBaazi. PropertyBaazi is an information platform and is not a party to any transaction between users. Project details, prices, availability, RERA status and other information are compiled from public records and third-party sources, may change without notice, and should be independently verified with the developer, the relevant RERA authority and your own legal/financial advisors before you rely on them or make any decision.