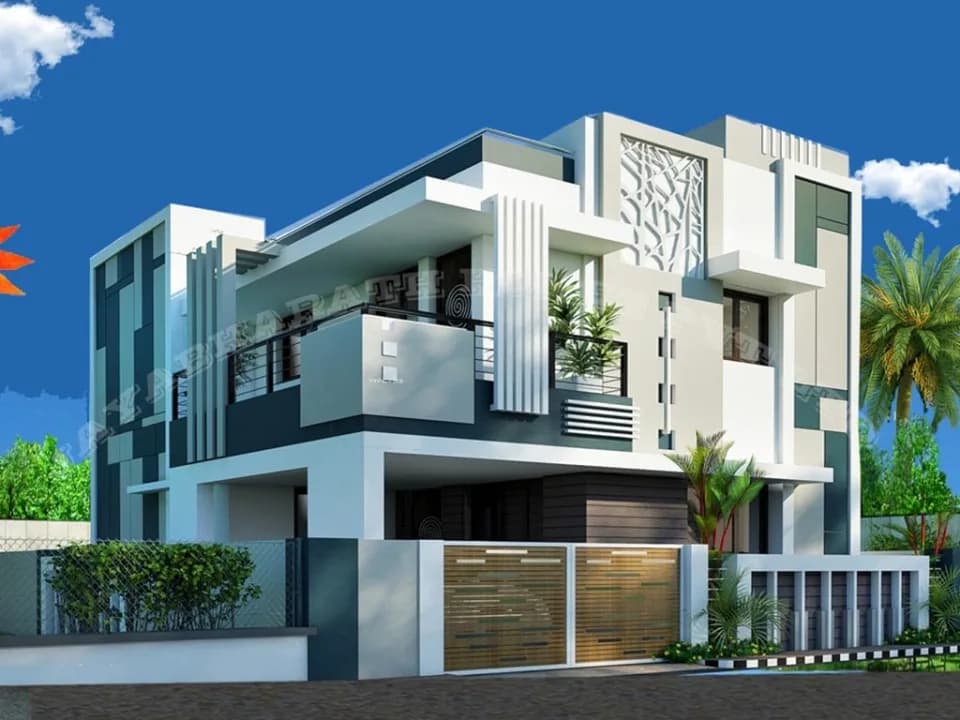
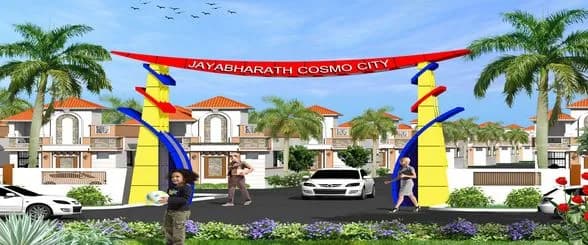
1 BHK Villa
560 sq.ft.
₹Price on Request
Outdoors
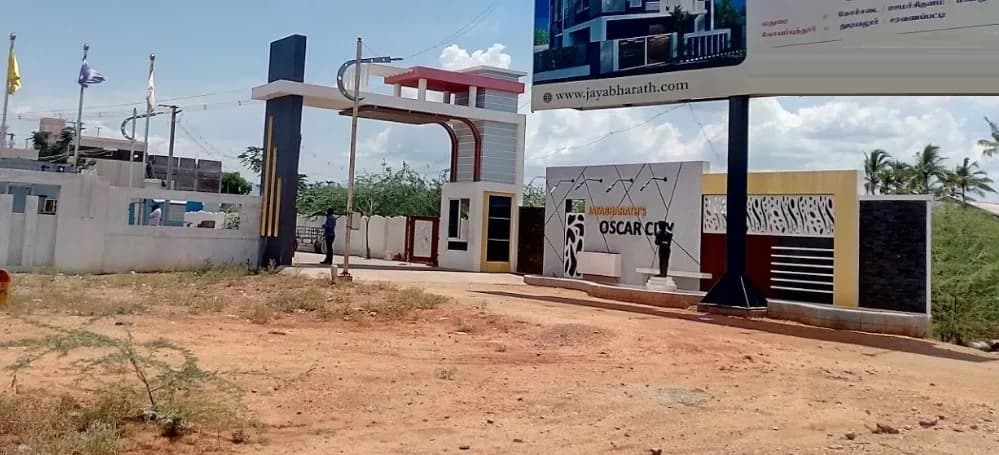
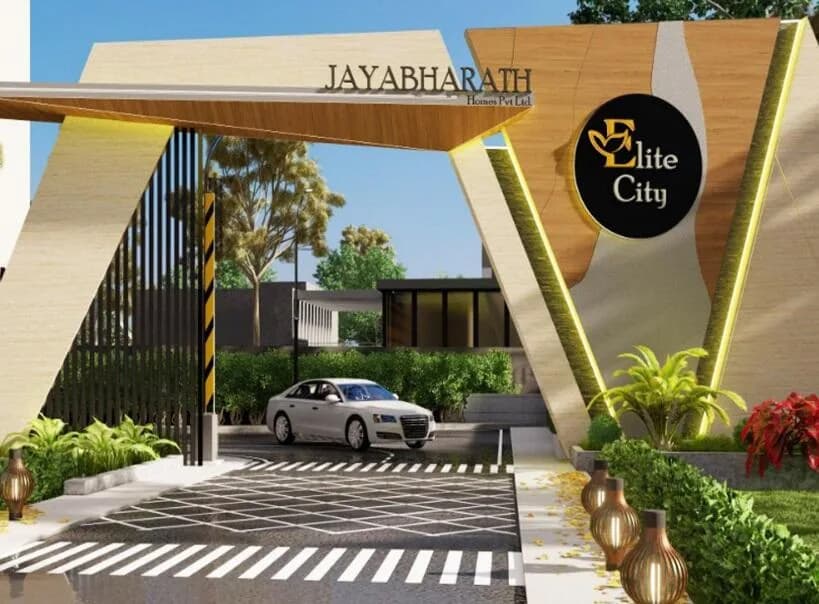
Entrance
Select a view or open the gallery
Manalur, Madurai
Construction Status
Ready to move
Completed in Dec, 2022
Price on request
Price on request
1 BHK
Built-up Area
560 sqft
Price on Request
2 BHK
Built-up Area
987–1027 sqft
Price on Request
3 BHK
Built-up Area
1388–1838 sqft
Price on Request
Tasty 200 feet deep bore water fitted with 1HP compressor motor RCC framed structure with columns raised up to parapet wall, beams and slabs 26 feet cement concrete road Shopping complex facilities 800 watts inverter for every house Modular switches and 3 phase supply with automatic phase selector ROC mineral water plant Instant water heater provision for a bathroom Street light provision Protected main gate with round the clock security Interior with washable Birla white wall putty with tractor emulsion and apex Weather proof exterior emulsion Wooden windows with grill cum glass 2 x 2 semi vitrified tiles flooring glazed wall tiles up to 7 ft ht in toilet and bath with ISI made sanitary wares Glow mold main door High tech automatic lifting dining table A/C point provide 1 bedroom Staircase antiskid tiles and grill hand rail All rooms have tube light fittings Separate brick work water tank for each house Concealed electrical wiring with ISI made cables and wires Spacious parking facilities for vehicles Protected main gate with 24 hours security facilities T angle provision for wet cloth Windows screen rod Windows mosquito net Common area subject to changeable Housing loans available from all leading banks like
As stated by the builder; shown as filed.
Phase registrations, completion timelines and available documents from the state RERA record.
Phase 1
TN/20/Layout/0027/2018
Tamil Nadu RERA
Phase 2
TN/20/Layout/0052/2018
Tamil Nadu RERA
TN/20/Layout/0027/2018TN/20/Layout/0052/2018Registration-number match
Registration number found in TNRERA
The project registration number matched the registry snapshot. Confirm the current status and filings on the live portal before booking.
Registry documents
Mirrored from TNRERA
Requesting a download sends your enquiry to the seller. Once sent, other documents for this project stay unlocked for this browser session.
Approval details
Registration: TN/20/Layout/0027/2018637 KB
Approval details
Registration: TN/20/Layout/0052/20181.0 MB
Project details
Registration: TN/20/Layout/0027/2018816 KB
Files are shown as captured in our registry snapshot. Always confirm the latest record on the official state portal before you transact.
Available configurations, areas and recorded pricing.
560 sq.ft.
₹Price on Request
987 sq.ft.
₹Price on Request
1027 sq.ft.
₹Price on Request
1388 sq.ft.
₹Price on Request
1798 sq.ft.
₹Price on Request
Room dimensions
Room-by-room dimensions from each plan’s published schedule — shown exactly as filed, never estimated.
| Room | Dimensions (as printed) | Area |
|---|---|---|
| Living | 4.42 m × 3.66 m | 174 sqft |
| Kitchen | 2.44 m × 3.20 m | 84 sqft |
| Bedroom | 3.05 m × 3.51 m | 115 sqft |
| Toilet | 1.30 m × 1.91 m | 27 sqft |
| Toilet | 1.30 m × 1.91 m | 27 sqft |
| SitOut | 2.03 m × 1.98 m | 43 sqft |
Itemized rooms add up to 470 sqft · super area 560 sqft (walls, circulation and balconies are not itemized)
| Room | Dimensions (as printed) | Area |
|---|---|---|
| Living | 4.88 m × 3.35 m | 176 sqft |
| Kitchen | 2.44 m × 3.05 m | 80 sqft |
| Bedroom | 3.66 m × 3.35 m | 132 sqft |
| Bedroom | 3.51 m × 3.35 m | 126 sqft |
| Toilet | 2.95 m × 1.37 m | 43 sqft |
| Toilet | 1.45 m × 2.90 m | 45 sqft |
| Toilet | 1.45 m × 1.14 m | 18 sqft |
| Toilet | 0.33 m × 0.33 m | 1 sqft |
| Parking | 2.44 m × 2.13 m | 56 sqft |
| Balcony | 2.44 m × 3.35 m | 88 sqft |
Itemized rooms add up to 765 sqft · super area 987 sqft (walls, circulation and balconies are not itemized)
| Room | Dimensions (as printed) | Area |
|---|---|---|
| Living | 4.88 m × 3.66 m | 192 sqft |
| Kitchen | 2.97 m × 2.43 m | 78 sqft |
| Bedroom | 3.35 m × 3.66 m | 132 sqft |
| Bedroom | 3.05 m × 3.05 m | 100 sqft |
| Toilet | 1.22 m × 2.90 m | 38 sqft |
| Toilet | 2.97 m × 1.22 m | 39 sqft |
| Verandah | 2.67 m × 3.20 m | 92 sqft |
Itemized rooms add up to 671 sqft · super area 1,027 sqft (walls, circulation and balconies are not itemized)
| Room | Dimensions (as printed) | Area |
|---|---|---|
| Living And Dining | 3.05 m × 6.10 m | 200 sqft |
| Kitchen | 3.05 m × 2.44 m | 80 sqft |
| Bedroom | 3.05 m × 3.05 m | 100 sqft |
| Bedroom | 3.05 m × 3.05 m | 100 sqft |
| Bedroom | 3.05 m × 4.50 m | 147 sqft |
| Toilet | 2.21 m × 1.22 m | 29 sqft |
| Toilet | 2.13 m × 1.37 m | 31 sqft |
| Toilet | 1.52 m × 1.83 m | 30 sqft |
| Open Terrace | 6.25 m × 1.12 m | 75 sqft |
| Car Parking | 3.81 m × 4.50 m | 184 sqft |
| Lobby | 2.34 m × 1.83 m | 46 sqft |
| Balcony | 3.58 m × 3.28 m | 126 sqft |
Itemized rooms add up to 1,148 sqft · super area 1,388 sqft (walls, circulation and balconies are not itemized)
| Room | Dimensions (as printed) | Area |
|---|---|---|
| Living | 4.88 m × 4.88 m | 256 sqft |
| Living | 3.20 m × 3.20 m | 110 sqft |
| Kitchen | 2.36 m × 3.35 m | 85 sqft |
| Bedroom | 4.88 m × 3.66 m | 192 sqft |
| Bedroom | 1.45 m × 2.13 m | 33 sqft |
| Bedroom | 4.88 m × 3.05 m | 160 sqft |
| Toilet | 3.12 m × 1.22 m | 41 sqft |
| Toilet | 1.42 m × 1.73 m | 26 sqft |
| Toilet | 2.13 m × 1.22 m | 28 sqft |
| Home Theater | 2.36 m × 2.67 m | 68 sqft |
| Dining | 2.44 m × 2.44 m | 64 sqft |
| Puja Room | 1.45 m × 1.37 m | 21 sqft |
| Dresser | 1.40 m × 1.70 m | 26 sqft |
| Store roomService | 1.45 m × 2.13 m | 33 sqft |
| Portico | 3.05 m × 4.88 m | 160 sqft |
Itemized rooms add up to 1,303 sqft · super area 1,798 sqft (walls, circulation and balconies are not itemized)
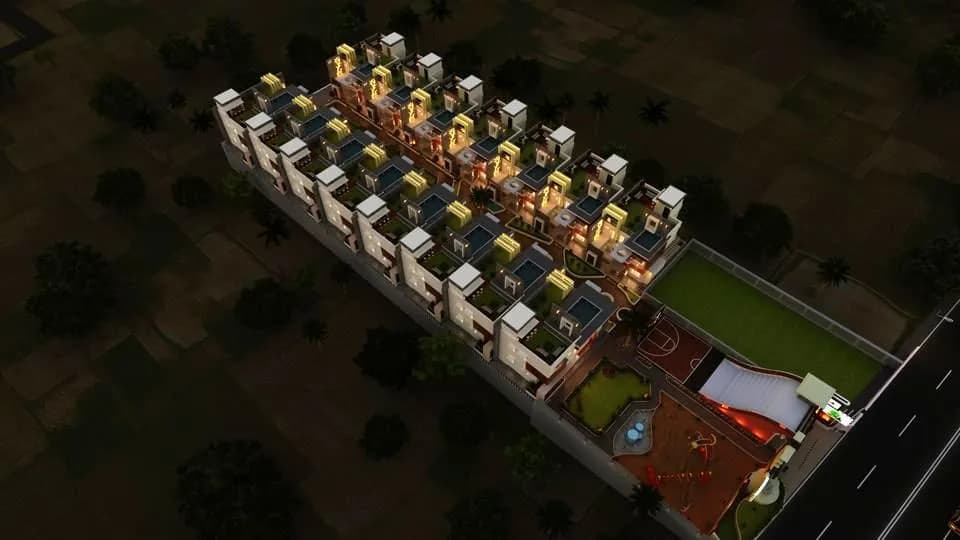
Check out Jayabharath Metro City in Manalur, one of the upcoming under-construction housing societies in Madurai. This society will have all basic facilities and amenities to suit homebuyer’s needs and requirements. Brought to you by Jayabharath Homes, Jayabharath Metro City is scheduled for possession in Aug, 2024. This housing society has multiple property options to offer, in varied price range, making it one of the most suitable address to own, that too in your budget. Being a RERA-registered society, the project details and other important information is also available on state RERA portal. The RERA registration number of this project is TN/20/Layout/0027/2018. Jayabharath Homes is one of the known real estate brands in Madurai.The builder has delivered 5 projects so far. There are 3 projects of this builder, which are currently under-construction. Here’s everything you need to know about the must-know features of this housing society along with Jayabharath Metro City, Photos, Floor Plans, Brochure download procedure and other exciting facts about your future home:
13 facilities recorded for this project
Key destinations around Jayabharath Metro City
Silaiman
Metro / Rail · 2.9 km
Computed from 1 Manalur project in our catalogue.
Government charges
Stamp duty7 % of the transaction value
Registration4 % of the transaction value
As recorded for this state — confirm current rates at registration.
Reviews by residents
No written reviews yet
Be the first to share a first-hand experience.
Understand prices, daily conveniences and connectivity around the project before planning a visit.
Straight-line distances, approximate. Map data © OpenStreetMap contributors; satellite imagery © Esri, Maxar, Earthstar Geographics.
Metro & Rail 1
Straight-line distances, approximate, measured from the project’s recorded location. Data © OpenStreetMap contributors.

Jayabharath Homes
7 projects on PropertyBaazi
Jayabharath Homes is a well-known Real Estate Builder Construction Company with over 30 years of experience. They have built over 2000 homes in Madurai and Coimbatore, blending tradition with innovation. Their reputation is built on reliable property management and unmatched craftsmanship. They are a trusted and sought-after builder in the region. Let them bring your dream home to life with precision and proven excellence.
Jayabharath Metro City is ready to move in, so you can take possession as soon as the paperwork is done.
Yes. Jayabharath Metro City is registered with TNRERA under numbers TN/20/Layout/0027/2018, TN/20/Layout/0052/2018, which you can verify on the official RERA portal.
Jayabharath Metro City offers 1, 2, 3 BHK Villa, sized 560–1,838 sq.ft built-up area. Current pricing is shared on request — download the brochure from the project page for the latest price list.
Jayabharath Metro City is located in Manalur, Madurai.
Jayabharath Metro City comes with 13 amenities, including RO System, Grocery Shop, Community Hall, Vastu Compliant, CCTV Camera Security and Rain Water Harvesting.
Jayabharath Metro City is being developed by Jayabharath Homes.
Beyond the home price, budget for stamp duty (from about 7%) plus registration charges when you buy at Jayabharath Metro City.
Disclaimer: The material and information contained on this page is provided for general information purposes only and does not constitute an endorsement, warranty, or representation by PropertyBaazi. PropertyBaazi is an information platform and is not a party to any transaction between users. Project details, prices, availability, RERA status and other information are compiled from public records and third-party sources, may change without notice, and should be independently verified with the developer, the relevant RERA authority and your own legal/financial advisors before you rely on them or make any decision.