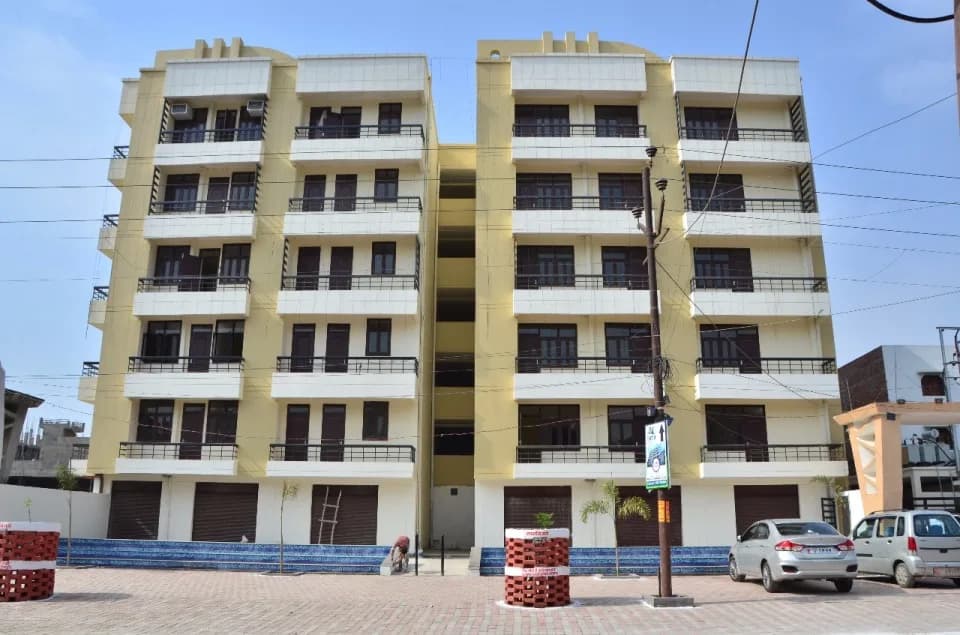
2 BHK Apartment
1180 sq.ft.
₹Price on Request
Outdoors
Entrance
Select a view or open the gallery
Ramnagar, Varanasi
Construction Status
Ready to move
Possession started on Jan, 2018
Price on request
Price on request
2 BHK
Super Built-up Area
1105–1312 sqft
Price on Request
3 BHK
Super Built-up Area
1281–1612 sqft
Price on Request
As stated by the builder; shown as filed.
Phase registrations, completion timelines and available documents from the state RERA record.
Phase 2
UPRERAPRJ6591
Uttar Pradesh RERA
Phase 4
UPRERAPRJ6802
Uttar Pradesh RERA
Phase 5
UPRERAPRJ499586
Uttar Pradesh RERA
Not found in this snapshot
No matching registry entry was found
The registration was not found in our Maharashtra, Tamil Nadu, Karnataka, Haryana, Uttar Pradesh and Gujarat snapshot. This does not mean the project is unregistered; check the live state portal before you transact.
Registry documents
Mirrored from the state RERA registry
No mirrored registry documents available
Document availability varies by state portal. Use the official RERA portal below for the latest filed records.
Available configurations, areas and recorded pricing.
1180 sq.ft.
₹Price on Request
1193 sq.ft.
₹Price on Request
1230 sq.ft.
₹Price on Request
1312 sq.ft.
₹Price on Request
1281 sq.ft.
₹Price on Request
1290 sq.ft.
₹Price on Request
1298 sq.ft.
₹Price on Request
1318 sq.ft.
₹Price on Request
1380 sq.ft.
₹Price on Request
1385 sq.ft.
₹Price on Request
1425 sq.ft.
₹Price on Request
Room dimensions
Room-by-room dimensions from each plan’s published schedule — shown exactly as filed, never estimated.
| Room | Dimensions (as printed) | Area |
|---|---|---|
| Drawing Room | 3.43 m × 3.35 m | 124 sqft |
| Kitchen | 3.35 m × 2.13 m | 77 sqft |
| Bedroom | 3.35 m × 3.05 m | 110 sqft |
| Master Bedroom | 3.66 m × 3.35 m | 132 sqft |
| Toilet | 2.46 m × 1.45 m | 38 sqft |
| Toilet | 2.51 m × 1.45 m | 39 sqft |
| Dining | 3.35 m × 2.84 m | 103 sqft |
Itemized rooms add up to 623 sqft · super area 1,180 sqft (walls, circulation and balconies are not itemized)
| Room | Dimensions (as printed) | Area |
|---|---|---|
| Drawing Room | 4.67 m × 3.35 m | 169 sqft |
| Kitchen | 3.15 m × 2.13 m | 72 sqft |
| Bedroom | 3.35 m × 3.15 m | 114 sqft |
| Bedroom | 4.72 m × 3.61 m | 183 sqft |
| Toilet | 2.29 m × 1.52 m | 37 sqft |
| Toilet | 2.29 m × 1.52 m | 37 sqft |
| Dining | 3.73 m × 3.05 m | 122 sqft |
| Dresser | 1.52 m × 1.22 m | 20 sqft |
Itemized rooms add up to 754 sqft · super area 1,193 sqft (walls, circulation and balconies are not itemized)
| Room | Dimensions (as printed) | Area |
|---|---|---|
| Drawing Room | 4.93 m × 3.51 m | 186 sqft |
| Kitchen | 2.13 m × 3.35 m | 77 sqft |
| Bedroom | 3.51 m × 3.35 m | 126 sqft |
| Master Bedroom | 3.51 m × 4.47 m | 169 sqft |
| Toilet | 1.52 m × 2.29 m | 37 sqft |
| Toilet | 1.52 m × 2.29 m | 37 sqft |
| Balcony | 2.11 m × 0.99 m | 22 sqft |
| Dining | 2.24 m × 3.40 m | 82 sqft |
| Balcony | 2.62 m × 0.99 m | 28 sqft |
| Balcony | 1.75 m × 0.99 m | 19 sqft |
Itemized rooms add up to 783 sqft · super area 1,230 sqft (walls, circulation and balconies are not itemized)
| Room | Dimensions (as printed) | Area |
|---|---|---|
| Drawing Room | 3.43 m × 3.35 m | 124 sqft |
| Kitchen | 3.35 m × 2.13 m | 77 sqft |
| Bedroom | 3.35 m × 3.35 m | 121 sqft |
| Bedroom | 4.52 m × 3.35 m | 163 sqft |
| Toilet | 3.00 m × 1.75 m | 57 sqft |
| Toilet | 3.00 m × 1.52 m | 49 sqft |
| Dining | 4.19 m × 3.12 m | 141 sqft |
| Store RoomService | 3.00 m × 1.82 m | 59 sqft |
Itemized rooms add up to 791 sqft · super area 1,312 sqft (walls, circulation and balconies are not itemized)
| Room | Dimensions (as printed) | Area |
|---|---|---|
| Drawing Room | 4.72 m × 3.35 m | 170 sqft |
| Kitchen | 3.05 m × 2.13 m | 70 sqft |
| Bedroom | 3.35 m × 3.05 m | 110 sqft |
| Bedroom | 4.04 m × 3.38 m | 147 sqft |
| Bedroom | 3.58 m × 3.05 m | 117 sqft |
| Toilet | 2.54 m × 1.52 m | 42 sqft |
| Toilet | 2.29 m × 1.52 m | 37 sqft |
| Dresser | 1.75 m × 1.22 m | 23 sqft |
| Dining | 3.23 m × 2.82 m | 98 sqft |
Itemized rooms add up to 814 sqft · super area 1,281 sqft (walls, circulation and balconies are not itemized)
| Room | Dimensions (as printed) | Area |
|---|---|---|
| Drawing Room | 4.67 m × 3.66 m | 184 sqft |
| Kitchen | 3.15 m × 2.13 m | 72 sqft |
| Bedroom | 3.35 m × 3.15 m | 114 sqft |
| Bedroom | 3.84 m × 3.05 m | 126 sqft |
| Bedroom | 3.15 m × 3.05 m | 103 sqft |
| Toilet | 2.21 m × 1.52 m | 36 sqft |
| Toilet | 2.29 m × 1.52 m | 37 sqft |
| Dresser | 1.52 m × 1.52 m | 25 sqft |
| Dining | 4.32 m × 3.04 m | 141 sqft |
Itemized rooms add up to 838 sqft · super area 1,290 sqft (walls, circulation and balconies are not itemized)
| Room | Dimensions (as printed) | Area |
|---|---|---|
| Kitchen | 3.58 m × 2.06 m | 79 sqft |
| Bedroom | 3.20 m × 3.05 m | 105 sqft |
| Bedroom | 4.11 m × 3.05 m | 135 sqft |
| Bedroom | 3.68 m × 3.43 m | 136 sqft |
| Toilet | 2.29 m × 1.52 m | 37 sqft |
| Toilet | 2.29 m × 1.52 m | 37 sqft |
| Toilet | 2.13 m × 1.52 m | 35 sqft |
| Dining | 4.11 m × 3.15 m | 139 sqft |
| Dining | 3.35 m × 3.20 m | 115 sqft |
Itemized rooms add up to 818 sqft · super area 1,298 sqft (walls, circulation and balconies are not itemized)
| Room | Dimensions (as printed) | Area |
|---|---|---|
| Drawing Room | 4.67 m × 3.58 m | 180 sqft |
| Kitchen | 3.15 m × 2.13 m | 72 sqft |
| Bedroom | 3.15 m × 3.05 m | 103 sqft |
| Bedroom | 3.68 m × 3.05 m | 121 sqft |
| Bedroom | 3.51 m × 3.15 m | 119 sqft |
| Toilet | 2.29 m × 1.52 m | 37 sqft |
| Toilet | 2.24 m × 1.52 m | 37 sqft |
| Closet | 1.52 m × 1.22 m | 20 sqft |
| Dining | 4.42 m × 3.04 m | 145 sqft |
Itemized rooms add up to 834 sqft · super area 1,318 sqft (walls, circulation and balconies are not itemized)
| Room | Dimensions (as printed) | Area |
|---|---|---|
| Living Room | 5.99 m × 3.91 m | 252 sqft |
| Kitchen | 2.82 m × 2.54 m | 77 sqft |
| Bedroom | 3.40 m × 3.35 m | 123 sqft |
| Bedroom | 3.40 m × 3.35 m | 123 sqft |
| Master Bedroom | 4.52 m × 3.40 m | 166 sqft |
| Toilet | 2.29 m × 1.52 m | 37 sqft |
| Toilet | 2.29 m × 1.52 m | 37 sqft |
| Toilet | 2.29 m × 1.52 m | 37 sqft |
| Balcony | 3.05 m × 0.99 m | 33 sqft |
| Balcony | 1.93 m × 0.99 m | 21 sqft |
| Balcony | 2.18 m × 0.99 m | 23 sqft |
| Balcony | 2.39 m × 0.99 m | 25 sqft |
| Dining | 3.05 m × 2.66 m | 87 sqft |
Itemized rooms add up to 1,041 sqft · super area 1,380 sqft (walls, circulation and balconies are not itemized)
| Room | Dimensions (as printed) | Area |
|---|---|---|
| Drawing Room | 3.43 m × 3.35 m | 124 sqft |
| Kitchen | 3.35 m × 2.13 m | 77 sqft |
| Bedroom | 4.52 m × 3.05 m | 148 sqft |
| Bedroom | 3.35 m × 3.05 m | 110 sqft |
| Master Bedroom | 3.96 m × 3.35 m | 143 sqft |
| Toilet | 3.35 m × 1.52 m | 55 sqft |
| Toilet | 3.35 m × 1.52 m | 55 sqft |
| Dining | 3.45 m × 3.35 m | 125 sqft |
Itemized rooms add up to 837 sqft · super area 1,385 sqft (walls, circulation and balconies are not itemized)
| Room | Dimensions (as printed) | Area |
|---|---|---|
| Drawing Room | 3.35 m × 3.15 m | 114 sqft |
| Kitchen | 3.05 m × 2.13 m | 70 sqft |
| Bedroom | 4.22 m × 3.35 m | 152 sqft |
| Bedroom | 3.35 m × 3.05 m | 110 sqft |
| Bedroom | 3.35 m × 3.05 m | 110 sqft |
| Toilet | 2.29 m × 2.44 m | 60 sqft |
| Toilet | 2.49 m × 2.44 m | 65 sqft |
| Store RoomService | 1.83 m × 1.52 m | 30 sqft |
| Dining | 4.83 m × 3.00 m | 156 sqft |
Itemized rooms add up to 867 sqft · super area 1,425 sqft (walls, circulation and balconies are not itemized)
Jeet Rivera in Ramnagar, Varanasi is a ready-to-move housing society. This project is a perfect combination of comfort and style, specifically designed to suit your requirements and conveniences. This housing society is now ready to be called home as families have started moving in. Check out some of the features of Jeet Rivera housing society: * Jeet Rivera Ramnagar has 10 towers. * Spread over an area of 10 acres, Jeet Rivera is one of the spacious housing societies in the Varanasi region. With all the basic amenities available, Jeet Rivera fits into your budget and your lifestyle. * Ramnagar has good connectivity to some of the important areas in the proximity such as DTDC Courier, Acharya Sitarama Chaturvedi Mahila and S.A.H Educational Centre and so on.
40 facilities recorded for this project
Key destinations around Jeet Rivera
DTDC Courier
Others · 2.0 km
Acharya Sitarama Chaturvedi Mahila
University · 0.9 km
S.A.H Educational Centre
School · 1km
Divansha Clinic And Maternity Centre
Hospital · 1.1km
Sanjay shiksha niletan School
School · 1.1km
Bal Vidhyalaya Madhyamik School
School · 1.6km
Current asking rates for this project, its locality and Varanasi.
Today’s asking rates
Project, locality and city benchmarks
Recorded state rates for reference. Confirm the applicable amount at registration.
Project and locality asking-rate medians come from the PropertyBaazi project records in the sample shown. Registered rates come from government transaction records. Neither is a valuation, index or forecast.
Computed from 3 Ramnagar projects in our catalogue (2 with a per-sqft price).
3 projects here, by price band
Supply snapshot
Resale listings1
Units on the market1
Reviews by residents
No written reviews yet
Be the first to share a first-hand experience.
Understand daily conveniences and connectivity around the project before planning a visit.
Based on 3 projects listed in Ramnagar on PropertyBaazi — our catalog, not a market index.
Distances as recorded by the builder; others measured aerially on the map — straight lines, not routes. Map data © OpenStreetMap contributors.
View on mapSchools 3
Colleges & Universities 1
Hospitals 2
Parks 1
Banks & ATMs 2
Fuel 2
Others 4
Distances as recorded when the project was listed — approximate; please confirm on the ground.
Comparable projects around Ramnagar

Jeet Home Solutions
1 projects on PropertyBaazi
Established in 2010, Jeet Home Solutions Builders is a trusted name in the real estate space of Varanasi. It is an ISO 9001:2008 standard company which has successfully delivered numerous residential and commercial projects with uncompromising standards of quality at affordable prices. The company aims to achieve customer satisfaction by providing the finest real estate services which are based on the highest levels of ethics, values and customer care. It is committed to taking real estate in India to the next level by creating innovative and environmentally sustainable projects.
Jeet Rivera is under construction; its earlier possession date (Jan, 2018) has passed, so confirm the current handover timeline with the developer.
Yes. Jeet Rivera is registered with the state RERA under numbers UPRERAPRJ6591, UPRERAPRJ6802, UPRERAPRJ499586, which you can verify on the official RERA portal.
Jeet Rivera offers 2, 3 BHK Apartment, sized 1,105–1,612 sq.ft super built-up area. Current pricing is shared on request — download the brochure from the project page for the latest price list.
Jeet Rivera is located in Ramnagar, Varanasi. The railway station is around 3.25 km away.
Jeet Rivera is spread across 10 acres, 10 towers and up to 10 floors.
Jeet Rivera comes with 40 amenities, including Temple, Swimming Pool, Flower Garden, Changing Area, Terrace Garden and Skating Rink.
Close to Jeet Rivera you'll find IP Vijaya Mall (~3.8 km) and prakash complex (~3.9 km).
Jeet Rivera is being developed by Jeet Home Solutions.
Disclaimer: The material and information contained on this page is provided for general information purposes only and does not constitute an endorsement, warranty, or representation by PropertyBaazi. PropertyBaazi is an information platform and is not a party to any transaction between users. Project details, prices, availability, RERA status and other information are compiled from public records and third-party sources, may change without notice, and should be independently verified with the developer, the relevant RERA authority and your own legal/financial advisors before you rely on them or make any decision.