1 RK Studio Apartment
323.35 sq.ft.
Naupada, Thane
Construction Status
Ready to move
Completed in Feb, 2025
₹1.06 Cr - 1.53 Cr
Price range· ₹16,041/sqft
1 BHK
Carpet Area
472.64 sqft
₹1.06 Cr
2 BHK
Carpet Area
558.11–701.59 sqft
₹1.22 - 1.53 Cr
1 RK
Area
—
Price on Request
RCC framed strategically constructed structure keeping in mind the best of architecture and specifications both from inside as well as outside. Internal Kitchen Specifications Electrical connection and plumbing layout as per consultants Mahanagar Gas connections for kitchen Water inlet connection for Water purifier Electric connection and provision for exhaust fan 2' x 1' Glossy Wall Tiles , scratch proof & stain resistance above platform 2'3" wide platform base with 1" cud pad and on top of it 18 mm thick mirror polished black granite . 4" front side patti of mirror polished granite half round moulded 12" x 8" white colour ceramic tiles below kitchen platform on all the periphery of platform S.S. sink of 22" x 18" with all the ancillary fittings such as bottle trap , jail etc. 2’0” loft in Kitchen Electrical Specification- Light points will be provided as per Electrical consultant design Concealed electrical Wiring D.B, MCB in each flat Approved make and ISI mark Copper wires, Conduits, Switches and plugs Invertor/Generator Connection in each flat with one light, one fan point in every room and for door bell Provision for intercom, telephone, Wifi ,TV points Spilt AC connection and inlet outlet provision for Drain pipes, provision for channelizing drain water to rain water harvesting system Windows Specifications French Window-Aluminium sliding window of approved colour powder coated with 5mm clear brown shade clear glass with interlocking arrangement resting on 18mm thick Granite frame on all 4 sides. One Mosquito net provided for all windows. Louver windows in toilets-Frosted Glass louvered window with aluminium frame of approved colour powder coated and 20 mm thick black granite sill on all four sides with moulding and polishing. Doors Specifications Solid core phenol bounded flush door in teakwood frame with both side laminate finish (1mm) with both side melamine polish, with heavy duty brass hinges fitted with S.S Screws and all other necessary fittings. Plumb
As stated by the builder; shown as filed.
Phase registrations, completion timelines and available documents from the state RERA record.
Phase 1
P51700046993
Maharashtra RERA
Not found in this snapshot
No matching registry entry was found
The registration was not found in our Maharashtra, Tamil Nadu, Karnataka, Haryana, Uttar Pradesh and Gujarat snapshot. This does not mean the project is unregistered; check the live state portal before you transact.
Registry documents
Mirrored from the state RERA registry
No mirrored registry documents available
Document availability varies by state portal. Use the official RERA portal below for the latest filed records.
Available configurations, areas and recorded pricing.
323.35 sq.ft.
472.64 sq.ft.
₹1.06 Cr
558.11 sq.ft.
₹1.22 Cr
569.63 sq.ft.
₹1.24 Cr
593.31 sq.ft.
₹1.29 Cr
701.59 sq.ft.
₹1.53 Cr
Room dimensions
Room-by-room dimensions from each plan’s published schedule — shown exactly as filed, never estimated.
| Room | Dimensions (as printed) | Area |
|---|---|---|
| Living | 3.05 m × 4.85 m | 159 sqft |
| Bedroom | 3.00 m × 3.40 m | 110 sqft |
| Toilet | 1.24 m × 2.16 m | 29 sqft |
| Cubard | 1.60 m × 0.61 m | 10 sqft |
| Balcony | 0.99 m × 3.04 m | 32 sqft |
Itemized rooms add up to 340 sqft · super area 323.35 sqft (walls, circulation and balconies are not itemized)
| Room | Dimensions (as printed) | Area |
|---|---|---|
| Living And Dining | 3.05 m × 5.00 m | 164 sqft |
| Kitchen | 3.15 m × 2.16 m | 73 sqft |
| Master Bedroom | 3.00 m × 3.56 m | 115 sqft |
| Toilet | 1.24 m × 2.11 m | 28 sqft |
| Toilet | 2.11 m × 1.24 m | 28 sqft |
| Cupboards | 2.11 m × 0.61 m | 14 sqft |
| Passage | 1.04 m × 1.24 m | 14 sqft |
| Balcony | 3.05 m × 0.99 m | 32 sqft |
| Cupboards | 1.60 m × 0.61 m | 10 sqft |
Itemized rooms add up to 478 sqft · super area 472.64 sqft (walls, circulation and balconies are not itemized)
| Room | Dimensions (as printed) | Area |
|---|---|---|
| Living And Dining | 3.05 m × 4.50 m | 147 sqft |
| Kitchen | 3.15 m × 2.11 m | 72 sqft |
| Bedroom | 3.15 m × 2.95 m | 100 sqft |
| Master Bedroom | 3.00 m × 3.40 m | 110 sqft |
| Toilet | 2.11 m × 1.24 m | 28 sqft |
| Toilet | 1.24 m × 2.16 m | 29 sqft |
| Balcony | 0.99 m × 3.05 m | 32 sqft |
| Cupboards | 2.11 m × 0.61 m | 14 sqft |
| Cupboards | 1.60 m × 0.61 m | 10 sqft |
| Passage | 0.89 m × 1.39 m | 13 sqft |
Itemized rooms add up to 555 sqft · super area 558.11 sqft (walls, circulation and balconies are not itemized)
| Room | Dimensions (as printed) | Area |
|---|---|---|
| Living | 3.05 m × 4.85 m | 159 sqft |
| Kitchen | 3.15 m × 2.11 m | 71 sqft |
| Bedroom | 3.15 m × 2.95 m | 100 sqft |
| Master Bedroom | 3.00 m × 3.40 m | 110 sqft |
| Toilet | 2.11 m × 1.24 m | 28 sqft |
| Toilet | 1.24 m × 2.16 m | 29 sqft |
| Balcony | 3.05 m × 0.99 m | 32 sqft |
| Cupboards | 1.60 m × 0.61 m | 10 sqft |
| Cupboards | 2.11 m × 0.61 m | 14 sqft |
Itemized rooms add up to 553 sqft · super area 569.63 sqft (walls, circulation and balconies are not itemized)
| Room | Dimensions (as printed) | Area |
|---|---|---|
| Living And Dining | 3.05 m × 4.90 m | 161 sqft |
| Kitchen | 2.11 m × 2.90 m | 66 sqft |
| Bedroom | 2.90 m × 3.61 m | 112 sqft |
| Master Bedroom | 3.25 m × 3.15 m | 110 sqft |
| Toilet | 2.21 m × 1.24 m | 30 sqft |
| Toilet | 1.19 m × 2.11 m | 27 sqft |
| Balcony | 3.05 m × 0.99 m | 32 sqft |
| Cupboards | 1.50 m × 0.61 m | 10 sqft |
| Passage | 3.61 m × 1.04 m | 40 sqft |
Itemized rooms add up to 588 sqft · super area 593.31 sqft (walls, circulation and balconies are not itemized)
| Room | Dimensions (as printed) | Area |
|---|---|---|
| Living | 3.05 m × 4.70 m | 154 sqft |
| Kitchen | 2.11 m × 3.05 m | 69 sqft |
| Bedroom | 3.00 m × 3.61 m | 116 sqft |
| Master Bedroom | 3.05 m × 3.91 m | 128 sqft |
| Toilet | 1.19 m × 2.21 m | 28 sqft |
| Toilet | 1.24 m × 2.16 m | 29 sqft |
| Balcony | 3.05 m × 0.99 m | 32 sqft |
| Dining | 3.61 m × 2.49 m | 97 sqft |
| Passage | 1.19 m × 0.46 m | 6 sqft |
Itemized rooms add up to 659 sqft · super area 701.59 sqft (walls, circulation and balconies are not itemized)
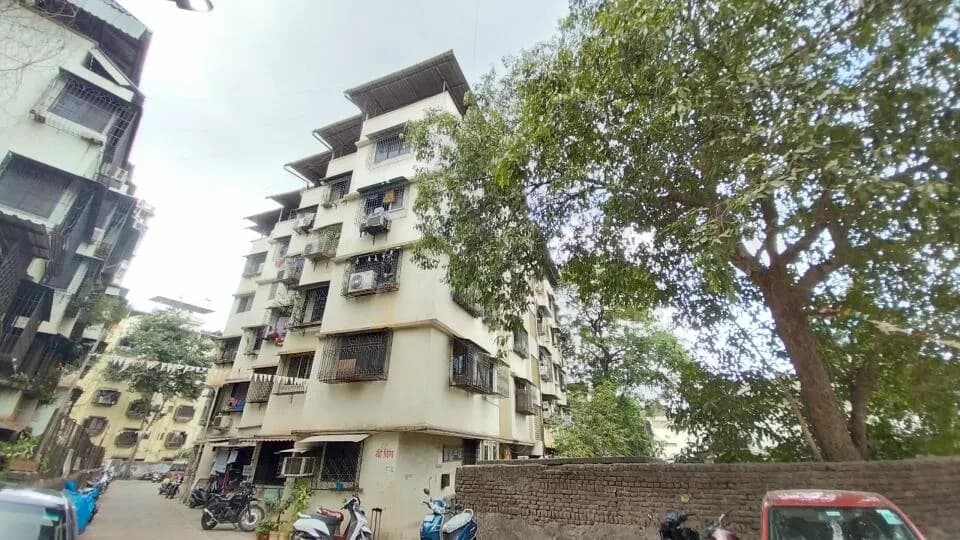
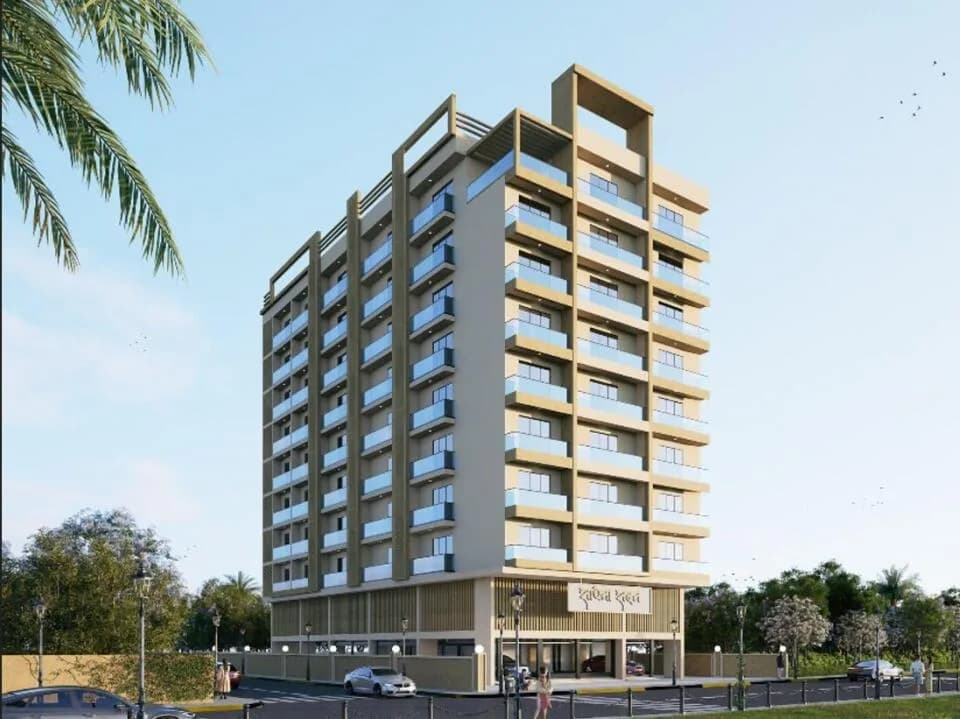
Joshi New Vaishali CHS by Joshi and Yash Developers LLP is an under-construction project in Thane, offering luxury with the blend of elegance and exclusivity. This upcoming address will be home for designer residences, ensuring comfort and well-being to its owners. Joshi New Vaishali CHS is scheduled for possession in Dec, 2024 and will offer expansive apartments in various configurations. Joshi New Vaishali CHS has uniquely designed floor plans and layouts to ensure ease and convenience for its residents. It promises a stress-free life for its residents where privacy and freedom come hand-in-hand for all homeowners. Built for a special few, Joshi New Vaishali CHS Naupada has single tower in this project, with 8 floors each and just 17 units to offer. Joshi New Vaishali CHS will be an upscale address as it will be spread over an area of 0.14 acres, making it one of the most lavishly built projects in the Thane region. There is an impressive range of conveniences for every resident and each home at Joshi New Vaishali CHS will have a beautiful view, ensuring a relaxing atmosphere for its owners after a taxing day at work.
12 facilities recorded for this project
Key destinations around Joshi New Vaishali CHS
Dr. Paranjpes Eye Clinic
Hospital · 0.0 km
Punjab National Bank
Bank · 0.0 km
Shiva Samarth School Ground
School · 0.1 km
Vartak Nursing Home
Hospital · 0.1 km
Bodas Surgical and Maternity Home
Hospital · 0.1 km
RBL Bank
Bank · 0.1 km
Current asking rates for this project, its locality and Thane.
Today’s asking rates
Project, locality and city benchmarks
Recorded state rates for reference. Confirm the applicable amount at registration.
Project and locality asking-rate medians come from the PropertyBaazi project records in the sample shown. Registered rates come from government transaction records. Neither is a valuation, index or forecast.
Computed from 28 Naupada projects in our catalogue (16 with a per-sqft price).
28 projects here, by price band
Reviews by residents
No written reviews yet
Be the first to share a first-hand experience.
Understand daily conveniences and connectivity around the project before planning a visit.
Based on 25 projects listed in Naupada on PropertyBaazi — our catalog, not a market index.
Aerial distances measured on the map from the project’s recorded location — straight lines, not routes. Map data © OpenStreetMap contributors.
View on mapMetro & Rail 3
Schools 5
Colleges 3
Hospitals 5
Shopping & Markets 5
Parks 4
Banks 3
Pharmacy 1
Railway 1
Straight-line distances, approximate, measured from the project’s recorded location. Data © OpenStreetMap contributors.
Comparable projects around Naupada

Joshi and Yash Developers LLP
2 projects on PropertyBaazi
Joshi New Vaishali CHS was completed in Feb, 2025 (per our records).
Yes. Joshi New Vaishali CHS is registered with the state RERA under number P51700046993, which you can verify on the official RERA portal.
Homes at Joshi New Vaishali CHS are priced ₹1.06 Cr - 1.53 Cr (about ₹16,041/sq.ft) for 1, 2 BHK Apartment | 1 RK Studio Apartment, sized 472.64–701.59 sq.ft carpet area.
Joshi New Vaishali CHS is located in Naupada, Thane. The railway station is around 0.83 km away.
Joshi New Vaishali CHS is spread across 0.1 acres, 1 tower, up to 8 floors and 17 homes.
Joshi New Vaishali CHS comes with 12 amenities, including Solar Water Heating, CCTV Camera Security, Rain Water Harvesting, Gated Community, Gymnasium and 24/7 Water Supply.
Close to Joshi New Vaishali CHS you'll find hospitals such as Bodas Surgical and Maternity Home and Aasha Cancer Hospital and Children First, schools like Municipal Primary School and Waman roa.
Joshi New Vaishali CHS is being developed by Joshi and Yash Developers LLP.
Disclaimer: The material and information contained on this page is provided for general information purposes only and does not constitute an endorsement, warranty, or representation by PropertyBaazi. PropertyBaazi is an information platform and is not a party to any transaction between users. Project details, prices, availability, RERA status and other information are compiled from public records and third-party sources, may change without notice, and should be independently verified with the developer, the relevant RERA authority and your own legal/financial advisors before you rely on them or make any decision.