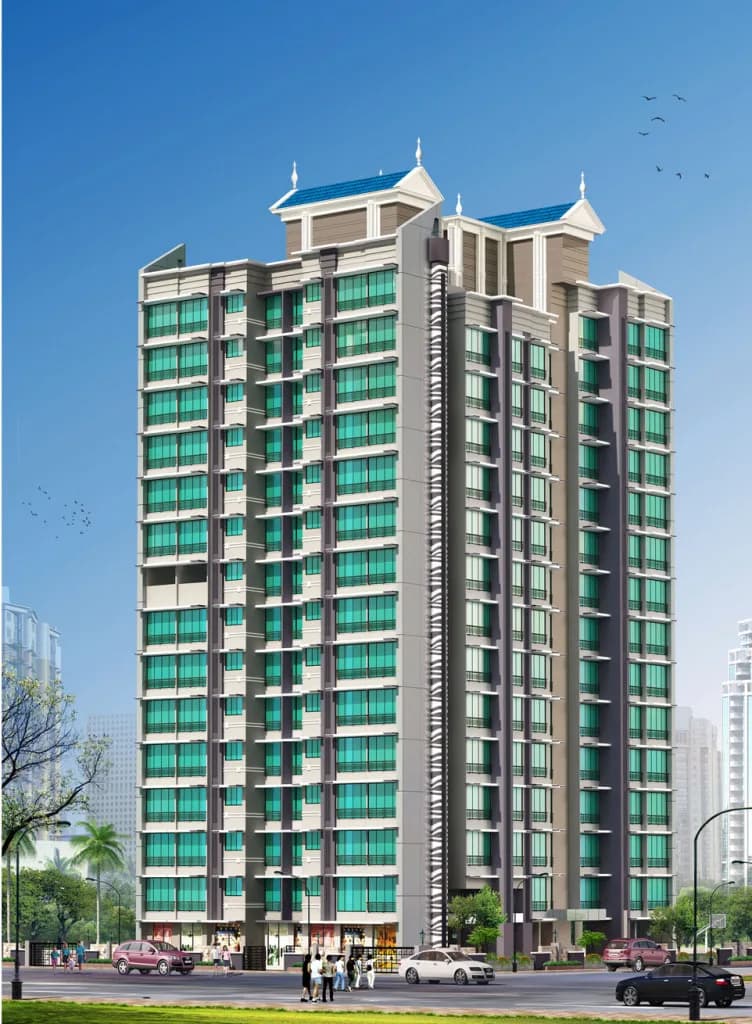
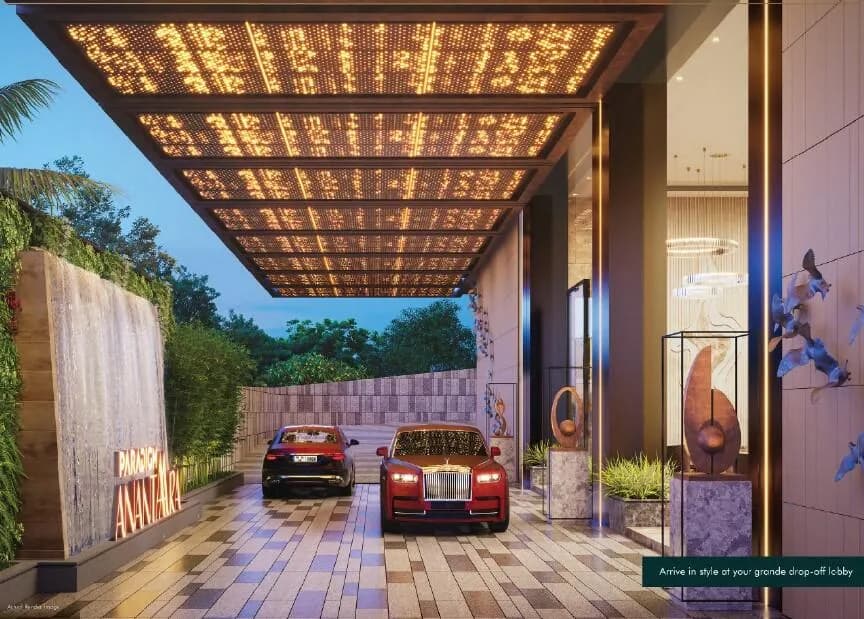
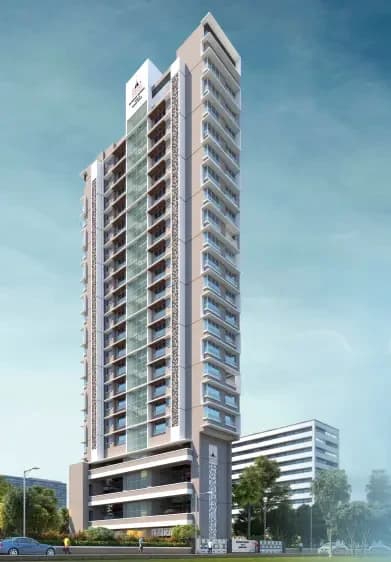
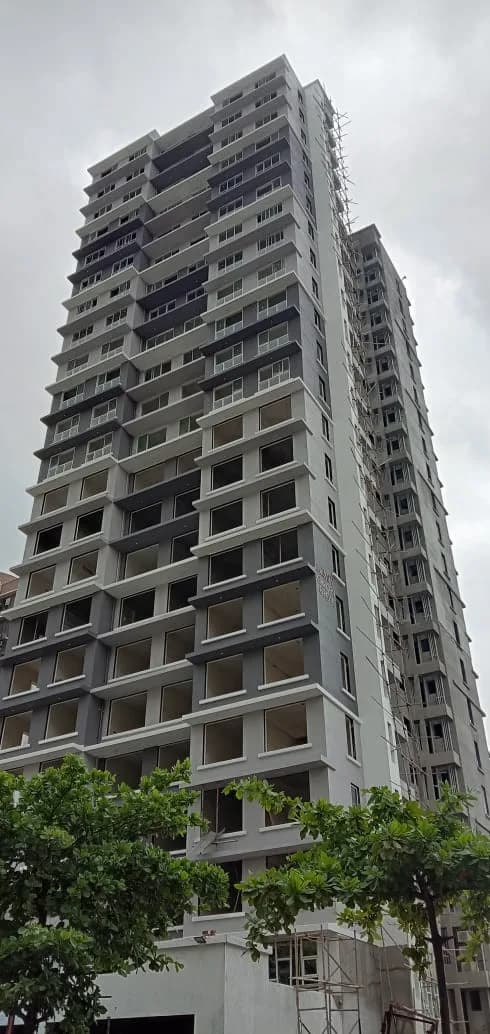
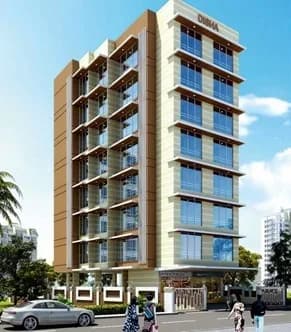
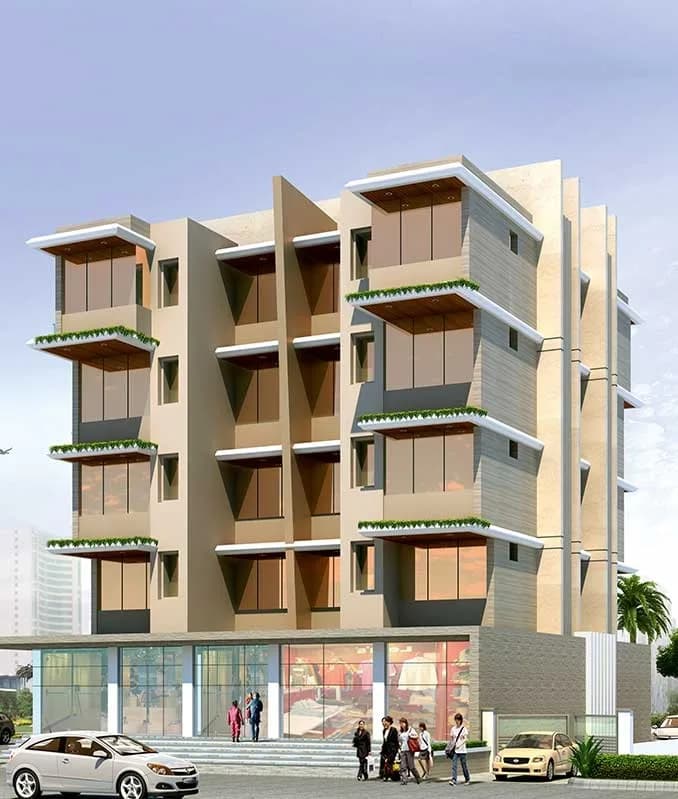
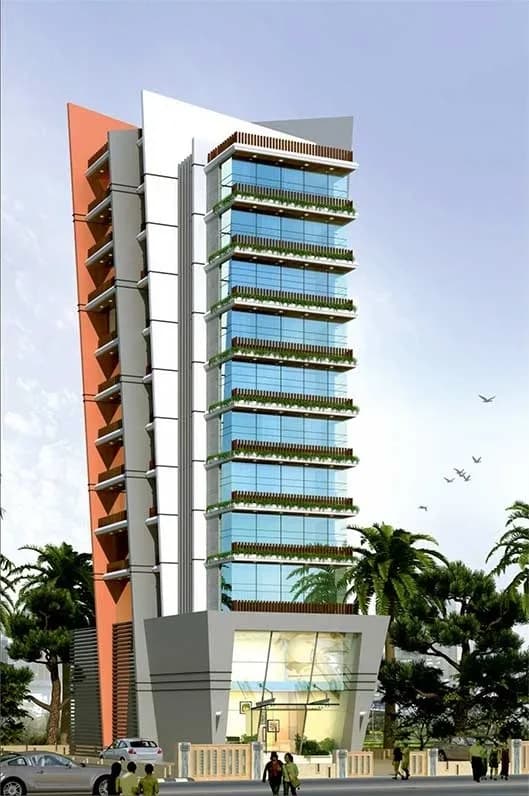
1 BHK Apartment
467 sq.ft.
₹1.26 Cr
Outdoors
Elevation
Select a view or open the gallery
Borivali West, Mumbai
Construction Status
Under construction
Possession will start from Dec, 2027
₹1.18 Cr - 3.9 Cr
Price range· ₹23,853/sqft
1 BHK
Carpet Area
449 sqft
₹1.18 Cr
2 BHK
Carpet Area
635–746 sqft
₹2.4 - 2.75 Cr
3 BHK
Carpet Area
1008 sqft
₹3.9 Cr
Phase registrations, completion timelines and available documents from the state RERA record.
Phase 1
P51800050861
Maharashtra RERA
Not found in this snapshot
No matching registry entry was found
The registration was not found in our Maharashtra, Tamil Nadu, Karnataka, Haryana, Uttar Pradesh and Gujarat snapshot. This does not mean the project is unregistered; check the live state portal before you transact.
Registry documents
Mirrored from the state RERA registry
No mirrored registry documents available
Document availability varies by state portal. Use the official RERA portal below for the latest filed records.
Available configurations, areas and recorded pricing.
467 sq.ft.
₹1.26 Cr
449 sq.ft.
₹1.18 Cr
746 sq.ft.
₹2.01 Cr
675 sq.ft.
₹2.4 - 2.75 Cr
1009 sq.ft.
₹2.72 Cr
Room dimensions
Room-by-room dimensions from each plan’s published schedule — shown exactly as filed, never estimated.
| Room | Dimensions (as printed) | Area |
|---|---|---|
| Living | 4.27 m × 3.05 m | 140 sqft |
| Kitchen | 2.13 m × 3.05 m | 70 sqft |
| Master Bedroom | 3.35 m × 3.05 m | 110 sqft |
| Toilet | 1.22 m × 2.06 m | 27 sqft |
| Toilet | 2.13 m × 1.37 m | 31 sqft |
| Dining | 1.83 m × 1.52 m | 30 sqft |
Itemized rooms add up to 408 sqft · super area 449 sqft (walls, circulation and balconies are not itemized)
| Room | Dimensions (as printed) | Area |
|---|---|---|
| Living | 4.50 m × 3.05 m | 147 sqft |
| Kitchen | 2.13 m × 3.05 m | 70 sqft |
| Master Bedroom | 3.51 m × 3.05 m | 115 sqft |
| Toilet | 1.22 m × 2.06 m | 27 sqft |
| Toilet | 2.21 m × 1.37 m | 33 sqft |
| Dining | 2.13 m × 1.52 m | 35 sqft |
Itemized rooms add up to 427 sqft · super area 467 sqft (walls, circulation and balconies are not itemized)
| Room | Dimensions (as printed) | Area |
|---|---|---|
| Living | 5.18 m × 3.05 m | 170 sqft |
| Kitchen | 3.12 m × 2.13 m | 72 sqft |
| Master Bedroom | 3.66 m × 3.05 m | 120 sqft |
| Bedroom | 2.95 m × 3.05 m | 97 sqft |
| Toilet | 1.22 m × 1.98 m | 26 sqft |
| Toilet | 2.44 m × 1.37 m | 36 sqft |
| Dry Yard | 1.07 m × 2.13 m | 24 sqft |
| Deck | 1.07 m × 3.05 m | 35 sqft |
| Dining | 2.59 m × 1.37 m | 38 sqft |
Itemized rooms add up to 618 sqft · super area 675 sqft (walls, circulation and balconies are not itemized)
| Room | Dimensions (as printed) | Area |
|---|---|---|
| Living And Dining | 6.10 m × 3.05 m | 200 sqft |
| Kitchen | 2.13 m × 3.20 m | 73 sqft |
| Master Bedroom | 3.05 m × 3.35 m | 110 sqft |
| Master Bedroom | 3.96 m × 3.35 m | 143 sqft |
| Toilet | 1.37 m × 2.29 m | 34 sqft |
| Toilet | 1.37 m × 2.29 m | 34 sqft |
| Dry Yard | 2.13 m × 0.81 m | 19 sqft |
| Deck | 1.42 m × 3.04 m | 47 sqft |
Itemized rooms add up to 660 sqft · super area 746 sqft (walls, circulation and balconies are not itemized)
| Room | Dimensions (as printed) | Area |
|---|---|---|
| Living And Dining | 6.48 m × 3.35 m | 234 sqft |
| Kitchen | 2.90 m × 2.36 m | 74 sqft |
| Bedroom | 5.03 m × 3.05 m | 165 sqft |
| Master Bedroom | 2.90 m × 3.28 m | 102 sqft |
| Master Bedroom | 3.66 m × 3.05 m | 120 sqft |
| Toilet | 2.59 m × 1.37 m | 38 sqft |
| Toilet | 1.22 m × 2.21 m | 29 sqft |
| Powder Toilet | 1.22 m × 1.37 m | 18 sqft |
| Toilet | 2.59 m × 1.37 m | 38 sqft |
| Dry Yard | 2.90 m × 0.76 m | 24 sqft |
| Deck | 1.52 m × 3.35 m | 55 sqft |
Itemized rooms add up to 897 sqft · super area 1,009 sqft (walls, circulation and balconies are not itemized)
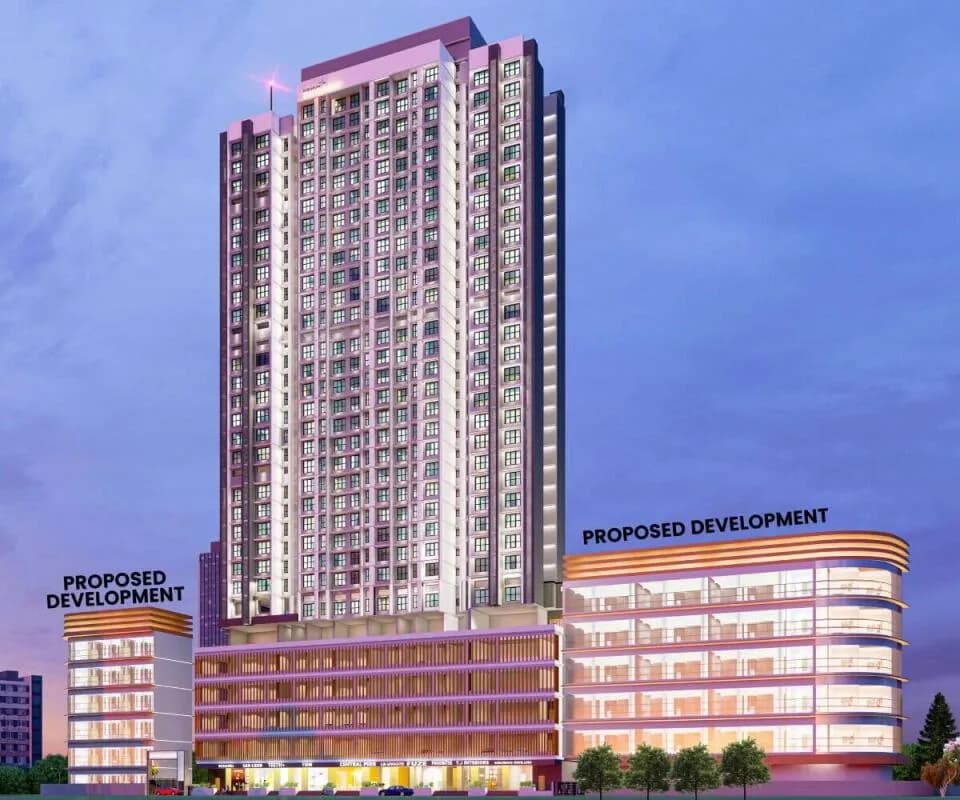
JPV Pratap Adinath by JPV Realtors is a newly launched project in the Western Mumbai, offering spacious apartments in a mid-range budget. This affordable luxury project brings you apartments in Borivali West, which are scheduled for possession in Dec, 2027. JPV Pratap Adinath Western Mumbai is a RERA-registered project with registration number P51800050861. With all the basic amenities available, JPV Pratap Adinath offers comfort and a lifestyle at a reasonable price.
15 facilities recorded for this project
Key destinations around JPV Pratap Adinath
Raghuleela Mega Mall Kandivali West
Shopping Center/ Market/ Mall · 1.1 KM
Phoenix Hospitals PVT.LTD.
Hospital · 1.5 KM
Kandivali (West) Metro Station
Metro Station · 1.6 KM
Borivali Chinchpada Railway Station
Railway Station · 1.9 KM
ORCHIDS The Intl School Borivali
School · 2.6 KM
R.R. International College
University · 3.7 KM
Official brochure
JPV Pratap Adinath
31 pages · 23.5 MB · PDF
Published by the builder; shown as filed.
Reading here is free. Downloading sends your enquiry to the seller so they can follow up.
Price list
Published by the builder; shown as filed. Downloading sends the same enquiry.
Current asking rates for this project, its locality and Mumbai.
Today’s asking rates
Project, locality and city benchmarks
Recorded state rates for reference. Confirm the applicable amount at registration.
Project and locality asking-rate medians come from the PropertyBaazi project records in the sample shown. Registered rates come from government transaction records. Neither is a valuation, index or forecast.
Computed from 138 Borivali West projects in our catalogue (65 with a per-sqft price).
138 projects here, by price band
Reviews by residents
No written reviews yet
Be the first to share a first-hand experience.
Understand daily conveniences and connectivity around the project before planning a visit.
Based on 129 projects listed in Borivali West on PropertyBaazi — our catalog, not a market index.
Distances as recorded by the builder — approximate; please confirm on the ground.
View on mapMetro & Rail 2
Schools 1
Colleges & Universities 1
Hospitals 1
Shopping & Malls 1
Parks & Leisure 1
Business Hubs 1
Roads & Connectivity 1
Airport 1
Nature 1
Distances as recorded when the project was listed — approximate; please confirm on the ground.
Comparable projects around Borivali West

JPV Realtors
10 projects on PropertyBaazi
Our group, JPV, has transformed and grown significantly in the past 27 years. We are known for developing exclusive real estate in Mumbai. With 22 years of experience, we have built a strong reputation among stakeholders. Our focus is on creating spaces that are human-centric and efficient. We prioritize optimizing space usage and functionality in our designs. Our team of professionals includes architects, engineers, craftsmen, and project managers. We are committed to delivering quality construction, thoughtful designs, and transparent operations with strict adherence to project timelines.
JPV Pratap Adinath is still under construction, with possession expected around Dec, 2027.
Yes. JPV Pratap Adinath is registered with the state RERA under number P51800050861, which you can verify on the official RERA portal.
Homes at JPV Pratap Adinath are priced ₹1.18 Cr - 3.9 Cr (about ₹23,853/sq.ft) for 1, 2, 3 BHK Apartment, sized 449–1,008 sq.ft carpet area.
JPV Pratap Adinath is located in Borivali West, Mumbai. The railway station is around 1.31 km away.
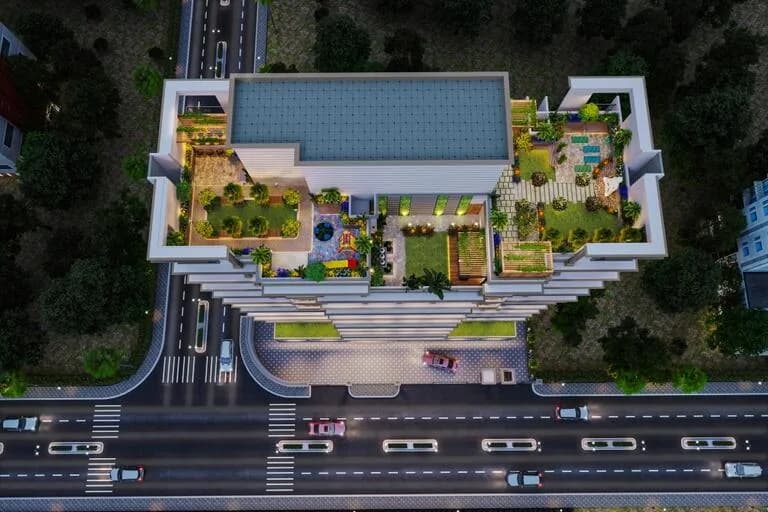
JPV Pratap Adinath is spread across 0.7 acres, 1 tower and 31 homes.
JPV Pratap Adinath comes with 15 amenities, including Foosball, Cricket Pitch, Party Lawn, Entrance Lobby, Indoor Games and Jogging Track.
Close to JPV Pratap Adinath you'll find hospitals such as Shree Borivli Gujarati Seva Mandal and Niramay Mother-Care Centre (Maternity and Surgical), schools like Don Bosco High School and The BMS BRIO INTERNATIONAL SCHOOL (CBSE).
JPV Pratap Adinath is being developed by JPV Realtors.
Disclaimer: The material and information contained on this page is provided for general information purposes only and does not constitute an endorsement, warranty, or representation by PropertyBaazi. PropertyBaazi is an information platform and is not a party to any transaction between users. Project details, prices, availability, RERA status and other information are compiled from public records and third-party sources, may change without notice, and should be independently verified with the developer, the relevant RERA authority and your own legal/financial advisors before you rely on them or make any decision.