1 BHK Apartment
1214.3 sq.ft.
Outdoors
Elevation
Select a view or open the gallery
Sarjapur Road, Bengaluru
Construction Status
Ready to move
Possession started on Aug, 2025
₹2.21 Cr - 2.89 Cr
Price range· ₹11,400/sqft
3 BHK
Super Built-up Area
1936–2532 sqft
₹2.21 - 2.89 Cr
As stated by the builder; shown as filed.
Phase registrations, completion timelines and available documents from the state RERA record.
JRC WILD WOODS
PRM/KA/RERA/1251/310/PR/030822/005129
Karnataka RERA
JRC Wild Woods building 2
PRM/KA/RERA/1251/308/PR/240723/006087
Karnataka RERA
PRM/KA/RERA/1251/308/PR/240723/006087PRM/KA/RERA/1251/310/PR/030822/005129Registration-number match
Registration number found in K-RERA
The project registration number matched the registry snapshot. Confirm the current status and filings on the live portal before booking.
Registry documents
Mirrored from K-RERA
Requesting a download sends your enquiry to the seller. Once sent, other documents for this project stay unlocked for this browser session.
Registration certificate
Registration: PRM/KA/RERA/1251/310/PR/030822/0051291016 KB
Registration certificate
Registration: PRM/KA/RERA/1251/308/PR/240723/0060871.3 MB
Commencement certificate
Registration: PRM/KA/RERA/1251/310/PR/030822/0051291.2 MB
Commencement certificate (2)
Registration: PRM/KA/RERA/1251/310/PR/030822/005129649 KB
Commencement certificate (3)
Registration: PRM/KA/RERA/1251/310/PR/030822/005129649 KB
Commencement certificate
Registration: PRM/KA/RERA/1251/308/PR/240723/0060872.1 MB
Occupancy certificate
Registration: PRM/KA/RERA/1251/310/PR/030822/0051293.7 MB
Occupancy certificate
Registration: PRM/KA/RERA/1251/308/PR/240723/0060871.5 MB
Approved layout plan
Registration: PRM/KA/RERA/1251/310/PR/030822/0051296.4 MB
Approved layout plan (2)
Registration: PRM/KA/RERA/1251/310/PR/030822/005129143 KB
Approved layout plan
Registration: PRM/KA/RERA/1251/308/PR/240723/006087139 KB
Approved layout plan (2)
Registration: PRM/KA/RERA/1251/308/PR/240723/006087139 KB
Approved layout plan (3)
Registration: PRM/KA/RERA/1251/308/PR/240723/006087267 KB
Sectional drawing
Registration: PRM/KA/RERA/1251/310/PR/030822/0051292.7 MB
Area development plan
Registration: PRM/KA/RERA/1251/310/PR/030822/005129143 KB
Sectional drawing
Registration: PRM/KA/RERA/1251/308/PR/240723/00608718.0 MB
Area development plan
Registration: PRM/KA/RERA/1251/308/PR/240723/006087139 KB
NOC — Escom Electricity
Registration: PRM/KA/RERA/1251/310/PR/030822/005129642 KB
NOC — Kwssb Water
Registration: PRM/KA/RERA/1251/310/PR/030822/005129497 KB
NOC — Kspcb
Registration: PRM/KA/RERA/1251/310/PR/030822/005129532 KB
NOC — Document (1)
Registration: PRM/KA/RERA/1251/310/PR/030822/005129601 KB
NOC — Document (2)
Registration: PRM/KA/RERA/1251/310/PR/030822/005129642 KB
NOC — Document (3)
Registration: PRM/KA/RERA/1251/310/PR/030822/005129723 KB
NOC — Escom Electricity
Registration: PRM/KA/RERA/1251/308/PR/240723/006087814 KB
NOC — Kwssb Water
Registration: PRM/KA/RERA/1251/308/PR/240723/006087601 KB
NOC — Kspcb
Registration: PRM/KA/RERA/1251/308/PR/240723/006087723 KB
Brochure
Registration: PRM/KA/RERA/1251/310/PR/030822/005129143 KB
Brochure (2)
Registration: PRM/KA/RERA/1251/310/PR/030822/005129174 KB
Brochure
Registration: PRM/KA/RERA/1251/308/PR/240723/006087878 KB
Files are shown as captured in our registry snapshot. Always confirm the latest record on the official state portal before you transact.
Available configurations, areas and recorded pricing.
1214.3 sq.ft.
1312.9 sq.ft.
1337 sq.ft.
1437.7 sq.ft.
1455.1 sq.ft.
1523 sq.ft.
1511 sq.ft.
₹1.41 Cr
1936.54 sq.ft.
₹1.78 Cr
2057 sq.ft.
₹2.33 Cr
2100 sq.ft.
₹2.38 Cr
2424.26 sq.ft.
₹2.55 Cr
2540.8 sq.ft.
₹2.88 Cr
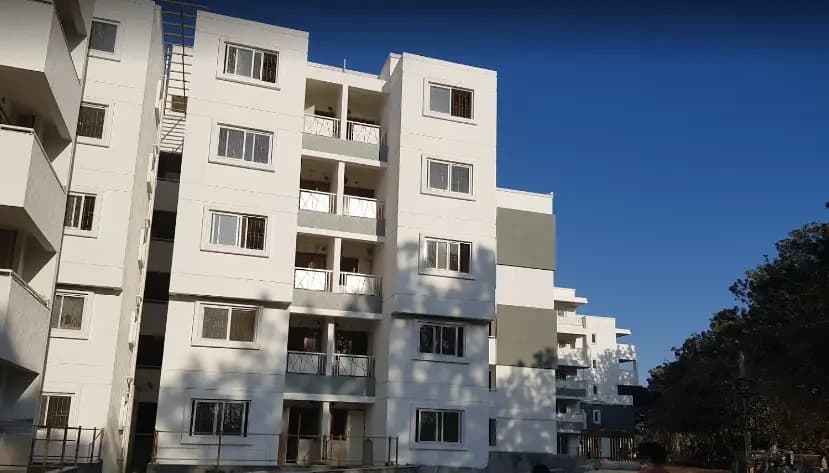
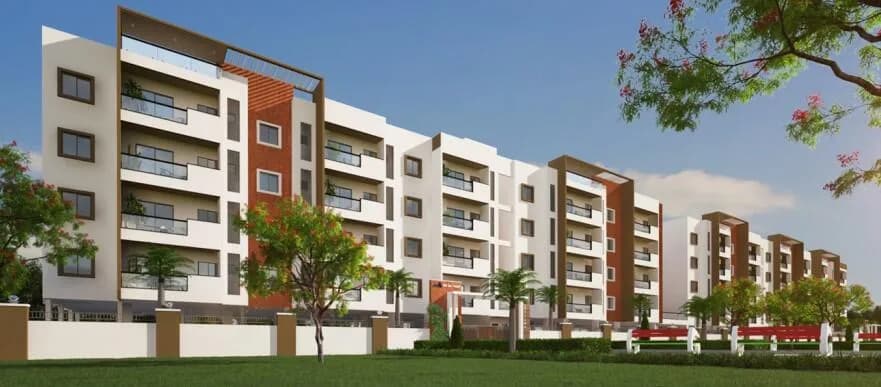
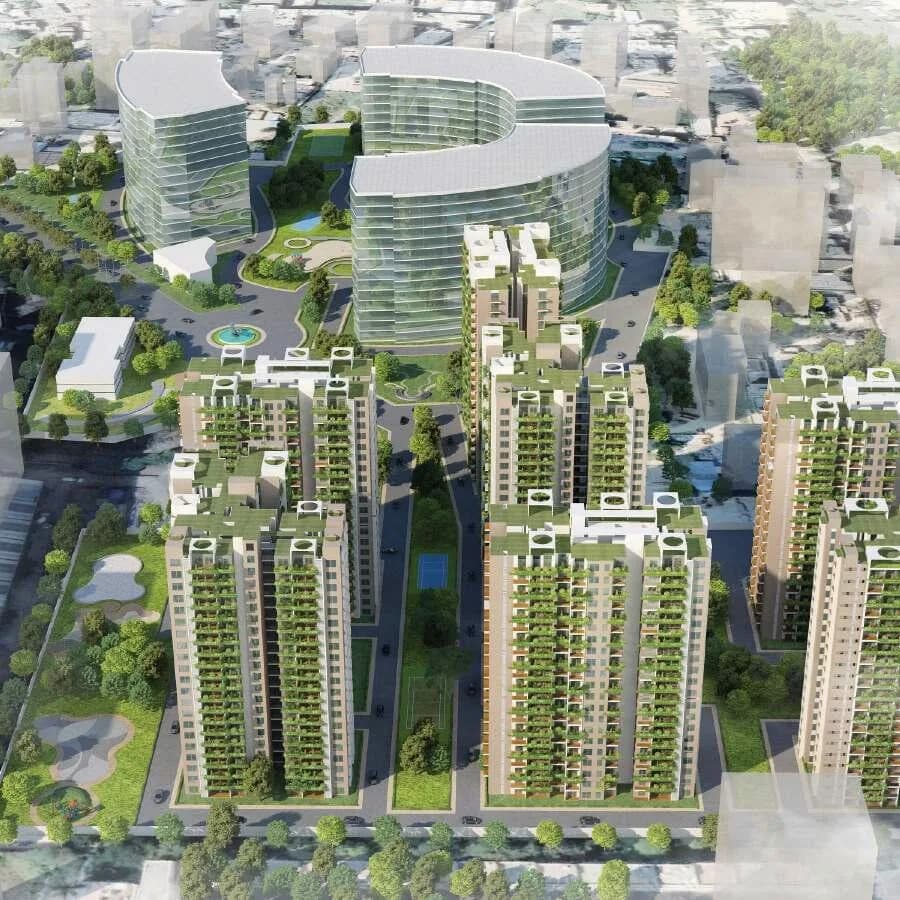
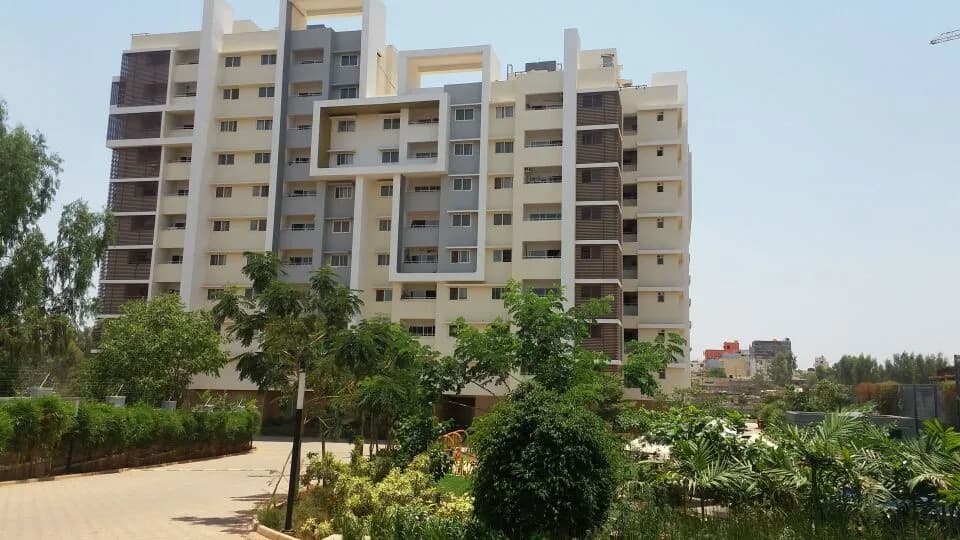
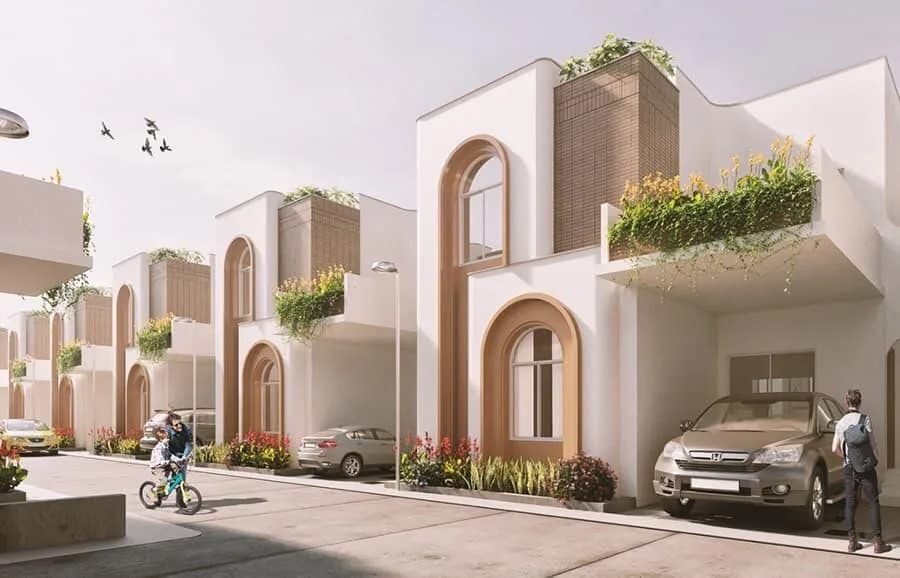
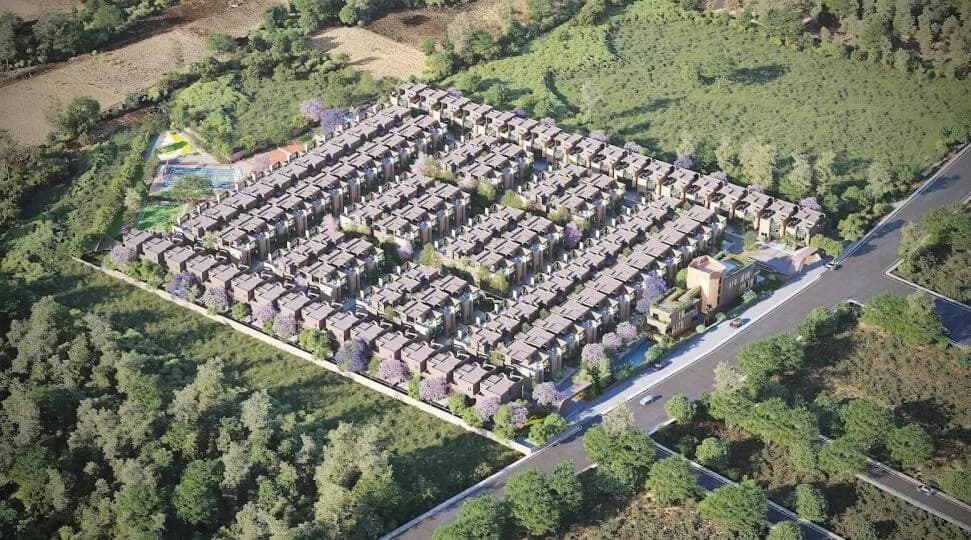
JRC Wild Woods is a revolutionary concept for India – an exclusive collection of Tree-Trove - 2 & 3 BHK Lakefront Apartments built amongst a grove of trees overlooking 67 acres of a serene lake, at Rayasandra, off Sarjapur Road, 10 mins from WIPRO Corp office. ✅4.5 acres green zone ✅2BHK's from 1400sft – 1500sft & 3BHK's from 1800sft-2600sft ✅31000sqft Club house with Lake view ✅Bird watching Zone ✅Treeful courtyard with pond ✅Indoor badminton court ✅Swimming pool ✅ Tree hugging balconies ✅Best in class specs ✅Conveniently located b/w 2 major IT clusters, Bellandur-Maratahalli & Electronic City The project sits at the center of 12-acre land with mature tropical trees on its three sides, and a pristine lake on the other as it is designed to take advantage of all faces of the property, drawing inspiration from the rich natural landscape and wellness. The architecture ensures that residents get a truly wonderful view of the dense tropical trees from each level. The built form is developed to be a series of homes that would encircle and enclose tree clusters, forming courtyards and streets. Over 50 years old trees stand in planted lines, offering shade and a canopy and makes the site cooler than the neighbourhood and beyond. Besides, the large open space of the lake and green zone form cool breezes even during summer. Location- AT THE HEART OF SILICON TRIANGLE OF BANGALORE Surprisingly these 12 acres of forest is located at a prime spot close to all major IT hubs like Sarjapur…
38 facilities recorded for this project
Key destinations around JRC Wild Woods
Primus public school
School · 1.4 km
Centro
Shopping Center/ Market/ Mall · 8.8 km
Karmelram Railway station
Railway Station · 6 km
Decathlon Sarjapur
Shopping Center/ Market/ Mall · 6.3 km
RGA Tech park
Office complex · 6.4 km
Wipro SEZ
Office complex · 6.5 km
Official brochure
JRC Wild Woods
37 pages · 7.1 MB · PDF
Published by the builder; shown as filed.
Reading here is free. Downloading sends your enquiry to the seller so they can follow up.
Price list
Published by the builder; shown as filed. Downloading sends the same enquiry.
Current asking rates for this project, its locality and Bengaluru.
Today’s asking rates
Project, locality and city benchmarks
Recorded state rates for reference. Confirm the applicable amount at registration.
Project and locality asking-rate medians come from the PropertyBaazi project records in the sample shown. Registered rates come from government transaction records. Neither is a valuation, index or forecast.
Computed from 223 Sarjapur Road projects in our catalogue (174 with a per-sqft price).
223 projects here, by price band
Reviews by residents
No written reviews yet
Be the first to share a first-hand experience.
Understand daily conveniences and connectivity around the project before planning a visit.
Based on 221 projects listed in Sarjapur Road on PropertyBaazi — our catalog, not a market index.
Distances as recorded by the builder — approximate; please confirm on the ground.
View on mapMetro & Rail 1
Schools 2
Colleges & Universities 1
Hospitals 1
Shopping & Malls 2
Business Hubs 2
Roads & Connectivity 1
Airport 1
Hotels 1
Distances as recorded when the project was listed — approximate; please confirm on the ground.
Comparable projects around Sarjapur Road

JRC PROJECTS
3 projects on PropertyBaazi
JRC is one of the customer-centric real estate developers in Bangalore. It is committed to providing utmost customer satisfaction through timely delivery of quality projects and focusing on three life style categories – Go-Classical Homes, Go-Green Homes and Go-Smart Homes. Its projects are distinguished for their high quality construction, aesthetic appeal, functional design and optimum use of space, green living etc. Customer delight being the cornerstone of its every project, the company lays emphasis on delivering the best value for customer’s money.
JRC Wild Woods is under construction; its earlier possession date (Aug, 2025) has passed, so confirm the current handover timeline with the developer.
Yes. JRC Wild Woods is registered with K-RERA under numbers PRM/KA/RERA/1251/310/PR/030822/005129, PRM/KA/RERA/1251/308/PR/240723/006087, which you can verify on the official RERA portal.
Homes at JRC Wild Woods are priced ₹2.21 Cr - 2.89 Cr (about ₹11,400/sq.ft) for 3 BHK Apartment, sized 1,936–2,532 sq.ft super built-up area.
JRC Wild Woods is located in Sarjapur Road, Bengaluru.
JRC Wild Woods is spread across 16.6 acres, 12 towers, up to 4 floors and 605 homes.
JRC Wild Woods comes with 38 amenities, including Mini Theatre, Foosball, Swimming Pool, Business Lounge, Conference room and Salon.
Close to JRC Wild Woods you'll find schools like BES Naganathapura and New Shanthiniketan Eng Convent.
JRC Wild Woods is being developed by JRC PROJECTS.
Disclaimer: The material and information contained on this page is provided for general information purposes only and does not constitute an endorsement, warranty, or representation by PropertyBaazi. PropertyBaazi is an information platform and is not a party to any transaction between users. Project details, prices, availability, RERA status and other information are compiled from public records and third-party sources, may change without notice, and should be independently verified with the developer, the relevant RERA authority and your own legal/financial advisors before you rely on them or make any decision.