2 BHK Apartment
1050 sq.ft.
₹Price on Request
Outdoors
Entrance
Select a view or open the gallery
Dwarka, Nashik
Construction Status
Ready to move
Completed in Aug, 2024
Price on request
Price on request
2 BHK
Built-up Area
1050–1095 sqft
Price on Request
3 BHK
Built-up Area
1216–1290 sqft
Price on Request
As stated by the builder; shown as filed.
Phase registrations, completion timelines and available documents from the state RERA record.
Phase 1
P51600031205
Maharashtra RERA
P51600031205Registration-number match
Registration number found in MahaRERA
The project registration number matched the registry snapshot. Confirm the current status and filings on the live portal before booking.
Registry documents
Mirrored from MahaRERA
No mirrored registry documents available
Document availability varies by state portal. Use the official RERA portal below for the latest filed records.
Available configurations, areas and recorded pricing.
1050 sq.ft.
₹Price on Request
1095 sq.ft.
₹Price on Request
1216 sq.ft.
₹Price on Request
1260 sq.ft.
₹Price on Request
1290 sq.ft.
₹Price on Request
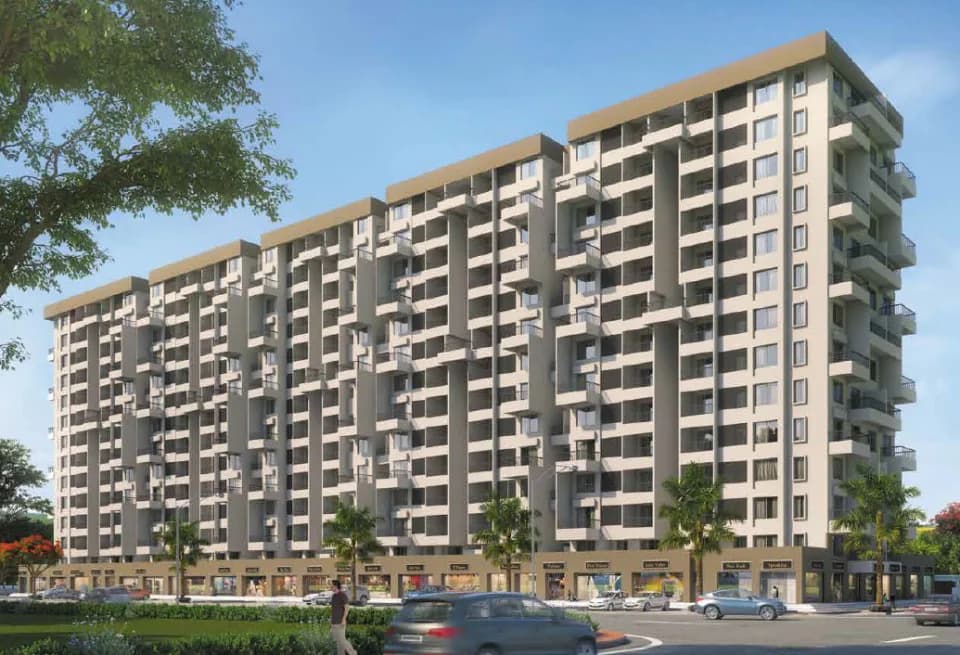
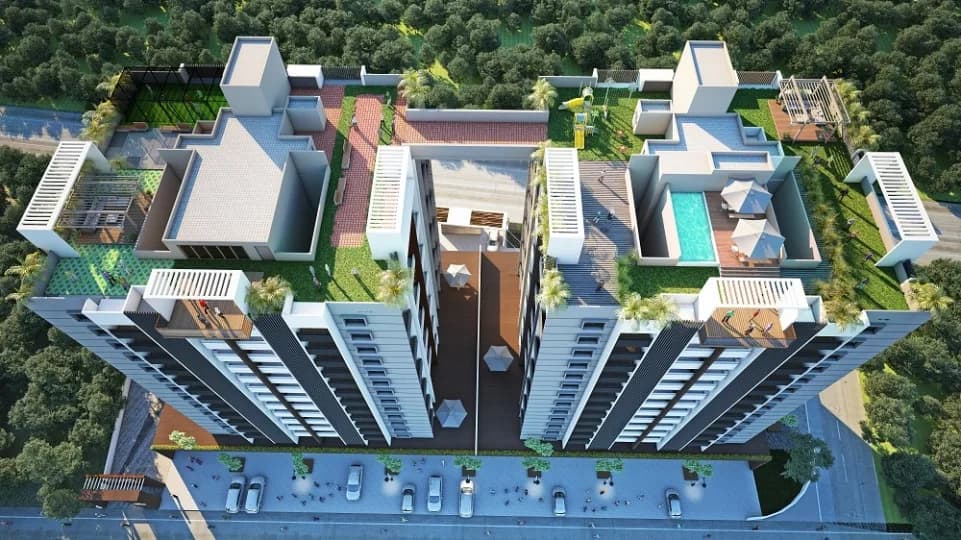
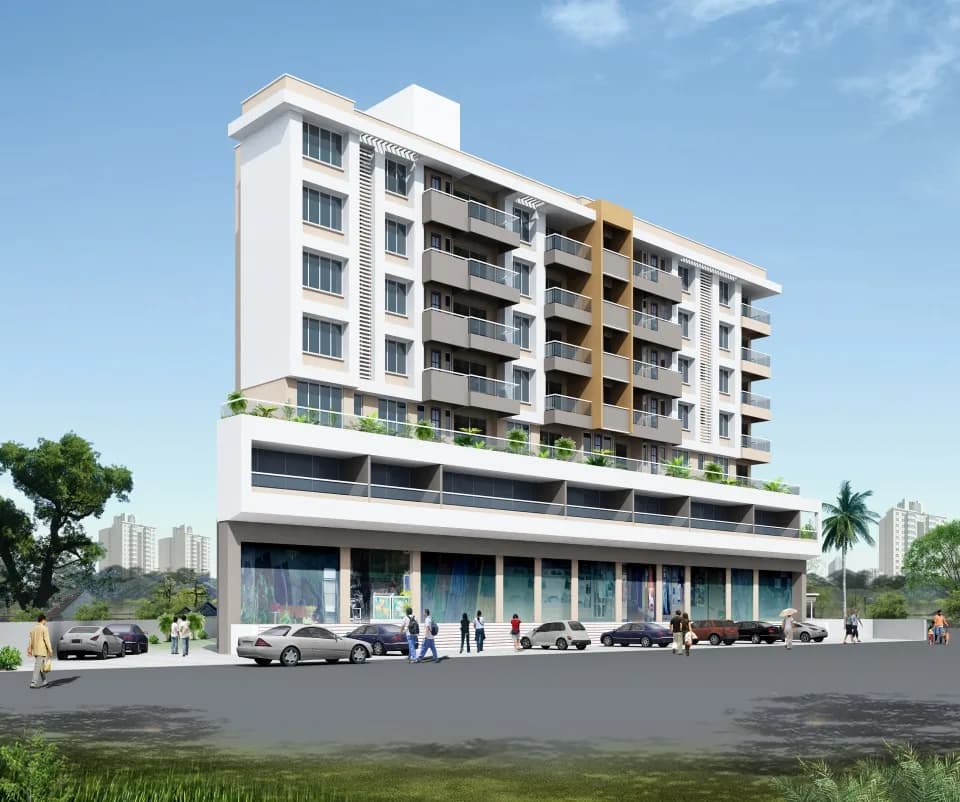
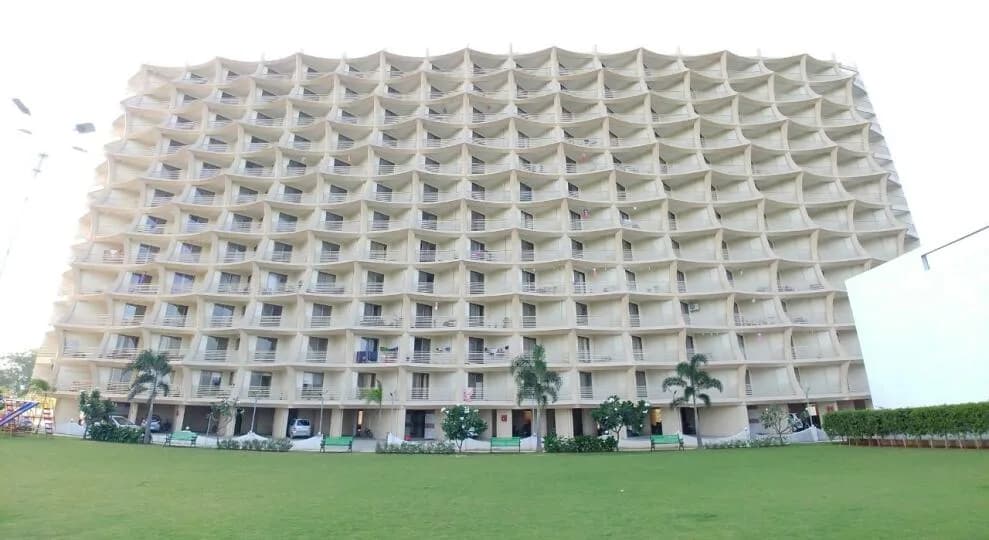
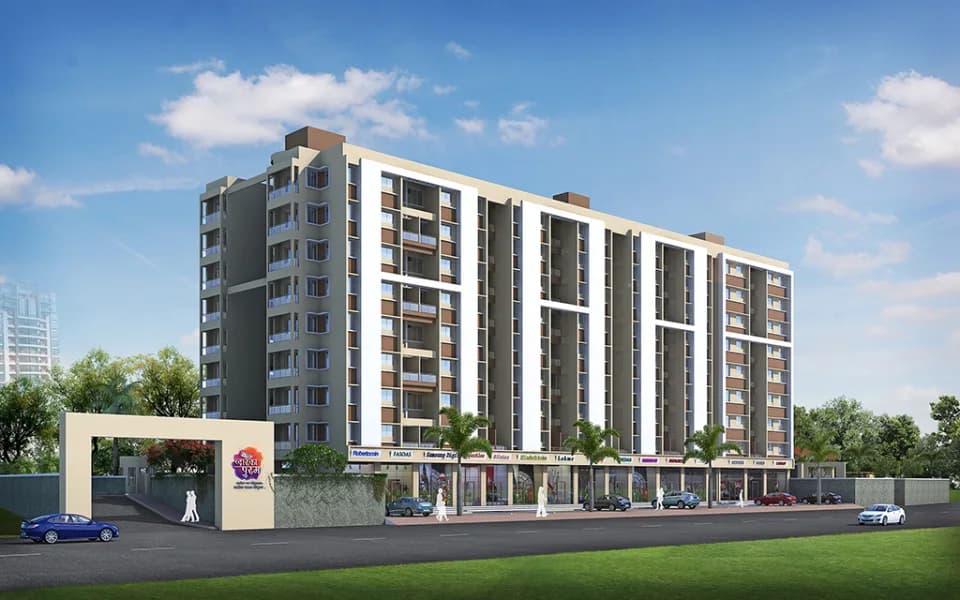
Blessed with in the vicinity of lord Ichapurti Ganesha & ISKCON's Lord Shri Krishna, JUNNARE HEIGHTS is one of the largest and the most ambitious residential projects in hert of the Nashik city, built on the trust of SAUMYA BUILDCON. It is a well Planned nest among the hustle and bustle of Nashik, offering a concierge of amenities at your doorstep to unwind for the day. The Residents are greeted with a Designer's GRAND ENTRANCE LOBBY & LANDSCAPED COURTS which leads to your lovely adobes. LET'S TAKE THE CLOSER LOOK The Size, Ambience, Location, Amenities and the Affordability, raise no question of Compromise. Your aspiration for a Global Lifestyle ends here. We welcome you to our Most Prestigious Project having Elevators with battery backup, Wide Driveways, Allotted Parking which will end your everyday worries once and for all. Features: Electric Vehicle Charging point
20 facilities recorded for this project
Key destinations around Junnare Heights
Ashoka Universal School
School · 1.5km
Sahyadri Super Speciality Hospital
Hospital · 1.7km
Podar International School
School · 2km
Mahamarg Msrtc Bus Station
Bus Stop · 2km
Ozar Airport
Airport · 21km
Dwarka Cir, Dwarka
Highway · 900m
Current asking rates for this project, its locality and Nashik.
Today’s asking rates
Project, locality and city benchmarks
Recorded state rates for reference. Confirm the applicable amount at registration.
Project and locality asking-rate medians come from the PropertyBaazi project records in the sample shown. Registered rates come from government transaction records. Neither is a valuation, index or forecast.
Computed from 27 Dwarka projects in our catalogue (14 with a per-sqft price).
27 projects here, by price band
Reviews by residents
No written reviews yet
Be the first to share a first-hand experience.
Understand daily conveniences and connectivity around the project before planning a visit.
Based on 24 projects listed in Dwarka on PropertyBaazi — our catalog, not a market index.
Distances as recorded by the builder — approximate; please confirm on the ground.
View on mapMetro & Rail 1
Schools 2
Hospitals 1
Shopping & Malls 1
Parks & Leisure 1
Roads & Connectivity 1
Bus & Transit 1
Airport 1
Golf 1
Distances as recorded when the project was listed — approximate; please confirm on the ground.
Comparable projects around Dwarka

Saumya Buildcon
2 projects on PropertyBaazi
We as an Associates of SAUMYA BUILDCON offers you 25 years of expertise in transforming the Residential Skyline of Nashik. Delivering customers their dream homes which can foster memories for generation and a place for dreams and aspirations of your family.It is an emotional decision built on trust. Nashik has trusted us with their homes and we are committed towards Uncompromised Quality, Unparalleled Service and Extreme Transparency at every stage of the process.We have completed 50 Projects and MORE THAN 5 LACS square feet of RESIDENTIAL COMMERCIAL developments across Nashik.
Junnare Heights was completed in Aug, 2024 (per our records).
Yes. Junnare Heights is registered with MahaRERA under number P51600031205, which you can verify on the official RERA portal.
Junnare Heights offers 2, 3 BHK Apartment, sized 1,050–1,290 sq.ft built-up area. Current pricing is shared on request — download the brochure from the project page for the latest price list.
Junnare Heights is located in Dwarka, Nashik.
Junnare Heights is spread across 0.3 acres, 1 tower, up to 6 floors and 48 homes.
Junnare Heights comes with 20 amenities, including Acupressure Park, Reflexology Park, Solar Lighting, Barbecue, Terrace Garden and Pergola.
Close to Junnare Heights you'll find hospitals such as New National Hospital and Shraddha Piles Hospital, schools like rp vidyalaya and Maratha Vidya Prasarak.
Junnare Heights is being developed by Saumya Buildcon.
Disclaimer: The material and information contained on this page is provided for general information purposes only and does not constitute an endorsement, warranty, or representation by PropertyBaazi. PropertyBaazi is an information platform and is not a party to any transaction between users. Project details, prices, availability, RERA status and other information are compiled from public records and third-party sources, may change without notice, and should be independently verified with the developer, the relevant RERA authority and your own legal/financial advisors before you rely on them or make any decision.