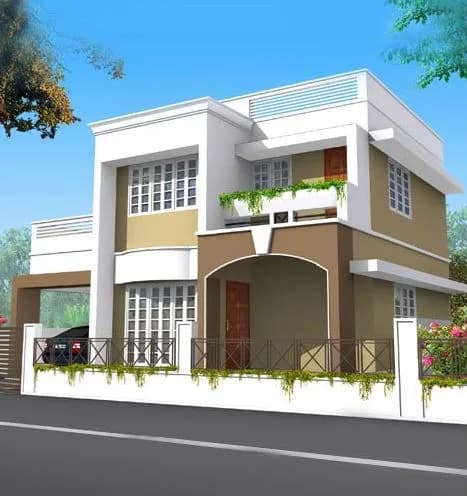
3 BHK Villa
1617 sq.ft.
₹Price on Request
Outdoors
Villas
Select a view or open the gallery
Amalanagar, Thrissur
Construction Status
Ready to move
Possession will start from Aug, 2026
Price on request
Price on request
3 BHK
Built-up Area
1617–1802 sqft
Price on Request
4 BHK
Built-up Area
2159–2177 sqft
Price on Request
As stated by the builder; shown as filed.
Phase registrations, completion timelines and available documents from the state RERA record.
Phase 1
K-RERA/PRJ/TSR/160/2022
Kerala RERA
Snapshot coverage unavailable
Kerala is not covered by this registry snapshot
No registration conclusion can be drawn from this snapshot. Check the live state portal before you transact.
Registry documents
Mirrored from the state RERA registry
No mirrored registry documents available
Document availability varies by state portal. Use the official RERA portal below for the latest filed records.
Available configurations, areas and recorded pricing.
1617 sq.ft.
₹Price on Request
1802 sq.ft.
₹Price on Request
2177 sq.ft.
₹Price on Request
Room dimensions
Room-by-room dimensions from each plan’s published schedule — shown exactly as filed, never estimated.
| Room | Dimensions (as printed) | Area |
|---|---|---|
| Living | 3.82 m × 3.30 m | 136 sqft |
| Family Living | 4.62 m × 3.30 m | 164 sqft |
| Kitchen | 2.70 m × 2.94 m | 85 sqft |
| Bedroom | 4.02 m × 3.30 m | 143 sqft |
| Bedroom | 4.02 m × 3.30 m | 143 sqft |
| Bedroom | 3.82 m × 3.30 m | 136 sqft |
| Toilet | 2.20 m × 1.35 m | 32 sqft |
| Toilet | 2.20 m × 1.35 m | 32 sqft |
| Toilet | 2.20 m × 1.75 m | 41 sqft |
| Toilet | 1.55 m × 1.20 m | 20 sqft |
| SitOut | 1.35 m × 2.80 m | 41 sqft |
| Balcony | 1.35 m × 2.60 m | 38 sqft |
| Dining | 4.62 m × 3.30 m | 164 sqft |
Itemized rooms add up to 1,175 sqft · super area 1,617 sqft (walls, circulation and balconies are not itemized)
| Room | Dimensions (as printed) | Area |
|---|---|---|
| Living | 4.25 m × 3.30 m | 151 sqft |
| Upper Living | 3.33 m × 2.70 m | 97 sqft |
| Kitchen | 2.79 m × 3.10 m | 93 sqft |
| Bedroom | 4.02 m × 3.30 m | 143 sqft |
| Bedroom | 4.02 m × 3.30 m | 143 sqft |
| Bedroom | 4.25 m × 3.30 m | 151 sqft |
| Toilet | 1.30 m × 1.50 m | 21 sqft |
| Toilet | 1.40 m × 2.10 m | 32 sqft |
| Toilet | 1.30 m × 2.70 m | 38 sqft |
| Toilet | 1.40 m × 2.10 m | 32 sqft |
| Dining | 3.62 m × 2.90 m | 113 sqft |
| StairCase | 4.05 m × 2.50 m | 109 sqft |
| SitOut | 1.20 m × 2.50 m | 32 sqft |
| Wash AreaService | 1.30 m × 3.10 m | 43 sqft |
| Deck | 1.20 m × 2.70 m | 35 sqft |
| Dresser | 1.20 m × 1.50 m | 19 sqft |
| Balcony | 1.20 m × 1.80 m | 23 sqft |
Itemized rooms add up to 1,275 sqft · super area 1,802 sqft (walls, circulation and balconies are not itemized)
| Room | Dimensions (as printed) | Area |
|---|---|---|
| Living | 3.60 m × 3.60 m | 140 sqft |
| Formal Living | 3.04 m × 3.72 m | 122 sqft |
| Kitchen | 2.70 m × 2.94 m | 85 sqft |
| Bedroom | 3.60 m × 3.72 m | 144 sqft |
| Bedroom | 3.60 m × 3.72 m | 144 sqft |
| Bedroom | 3.15 m × 3.60 m | 122 sqft |
| Bedroom | 3.15 m × 3.60 m | 122 sqft |
| Toilet | 2.94 m × 1.35 m | 43 sqft |
| Toilet | 1.35 m × 2.20 m | 32 sqft |
| Toilet | 1.54 m × 1.20 m | 20 sqft |
| Toilet | 1.35 m × 2.20 m | 32 sqft |
| Toilet | 2.94 m × 1.35 m | 43 sqft |
| StairCase | 1.94 m × 3.60 m | 75 sqft |
| Wash AreaService | 2.70 m × 1.56 m | 45 sqft |
| Balcony | 3.70 m × 1.55 m | 62 sqft |
| Dining | 5.94 m × 3.40 m | 217 sqft |
Itemized rooms add up to 1,448 sqft · super area 2,177 sqft (walls, circulation and balconies are not itemized)
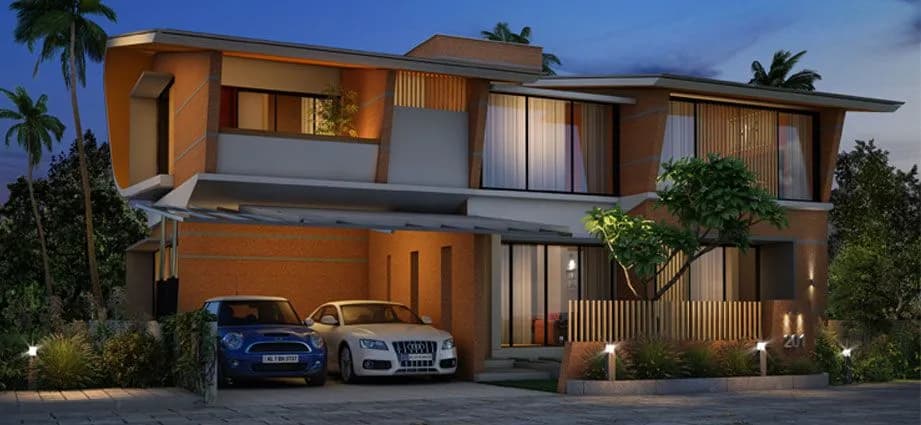
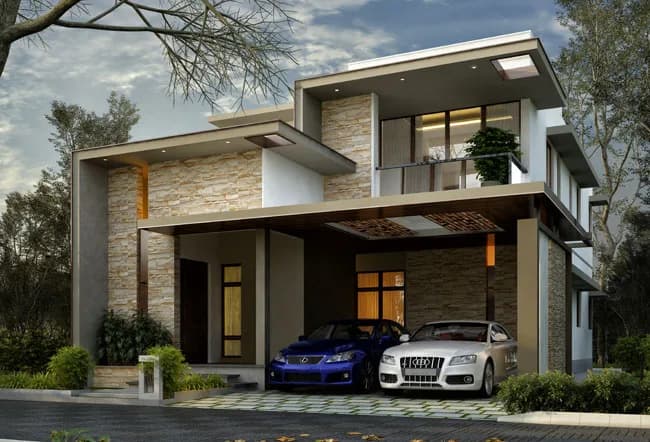
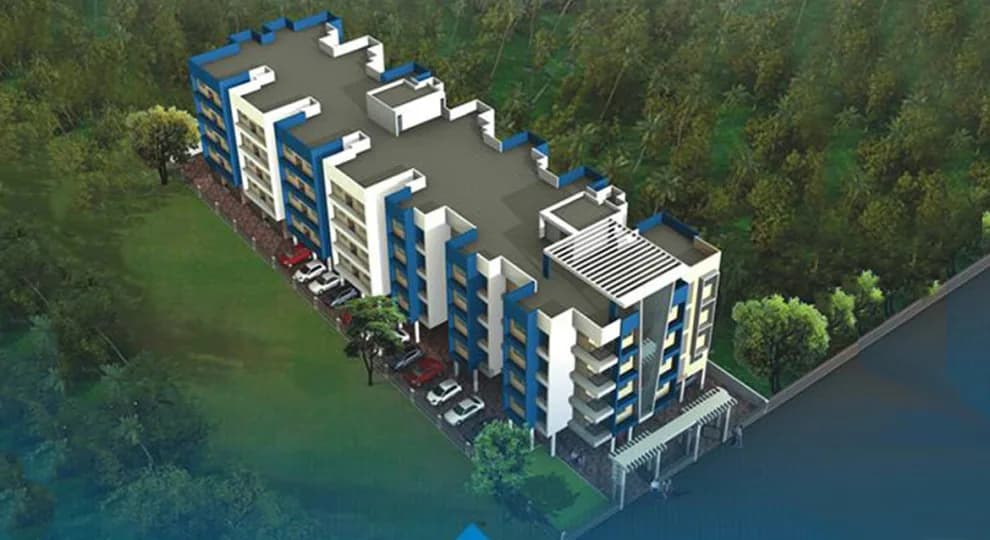
Check out 3,4 BHK Villa in Kairali Anokha Gardens, located in Amala Nagar. Kairali Anokha Gardens is already Under Construction .Families will start moving in their Villas within a year from now. Health club, Reading Lounge, and Multipurpose Hall for Yoga, Party Hall Indoor games and Kids Play Area are some of the popular amenities offered here.
19 facilities recorded for this project
Key destinations around Kairali Anokha Gardens
Amala Nagar Junction
Connectivity · 950 Meters
Thrissur - Kunnamkulam Road
Highway · 1 Km
Amala Hospital Thrissur
Hospital · 1.4 Km
Central Sanskrit University
University · 1.5 Km
Speedway Go Kart Thrissur
Others · 1.7 Km
I.E.S Public School
School · 1.8 Km
Current asking rates for this project, its locality and Thrissur.
Today’s asking rates
Project, locality and city benchmarks
Project and locality asking-rate medians come from the PropertyBaazi project records in the sample shown. Registered rates come from government transaction records. Neither is a valuation, index or forecast.
Computed from 11 Amalanagar projects in our catalogue (4 with a per-sqft price).
11 projects here, by price band
Reviews by residents
No written reviews yet
Be the first to share a first-hand experience.
Understand daily conveniences and connectivity around the project before planning a visit.
Based on 11 projects listed in Amalanagar on PropertyBaazi — our catalog, not a market index.
Distances as recorded by the builder — approximate; please confirm on the ground.
View on mapMetro & Rail 1
Schools 1
Colleges & Universities 1
Hospitals 1
Shopping & Malls 1
Business Hubs 1
Roads & Connectivity 2
Bus & Transit 1
Airport 1
Hotels 1
Others 1
Distances as recorded when the project was listed — approximate; please confirm on the ground.
Comparable projects around Amalanagar

Kairali Home Apartments and Villas
1 projects on PropertyBaazi
Kairali Anokha Gardens is under construction; its earlier possession date (Dec, 2025) has passed, so confirm the current handover timeline with the developer.
Yes. Kairali Anokha Gardens is registered with the state RERA under number K-RERA/PRJ/TSR/160/2022, which you can verify on the official RERA portal.
Kairali Anokha Gardens offers 3, 4 BHK Villa, sized 1,617–2,177 sq.ft built-up area. Current pricing is shared on request — download the brochure from the project page for the latest price list.
Kairali Anokha Gardens is located in Amalanagar, Thrissur.
Kairali Anokha Gardens is spread across 1 acres, 4 towers, up to 2 floors and 17 homes.
Kairali Anokha Gardens comes with 19 amenities, including Reading Lounge, Banquet Hall, Party Lawn, Multipurpose Hall, Yoga / Meditation Area and Indoor Games.
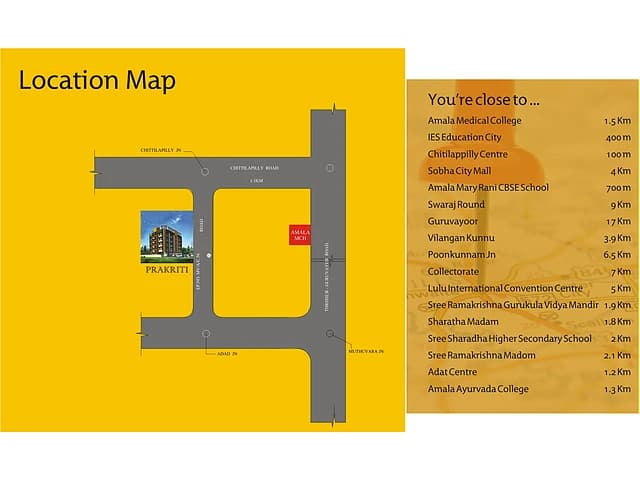
Close to Kairali Anokha Gardens you'll find hospitals such as ahalya eye hospital and samuels clinic, schools like I.E.S Public School and Sri Sarada Girl's Higher Secondary School, Puranattukara.
Kairali Anokha Gardens is being developed by Kairali Home Apartments and Villas.
Disclaimer: The material and information contained on this page is provided for general information purposes only and does not constitute an endorsement, warranty, or representation by PropertyBaazi. PropertyBaazi is an information platform and is not a party to any transaction between users. Project details, prices, availability, RERA status and other information are compiled from public records and third-party sources, may change without notice, and should be independently verified with the developer, the relevant RERA authority and your own legal/financial advisors before you rely on them or make any decision.