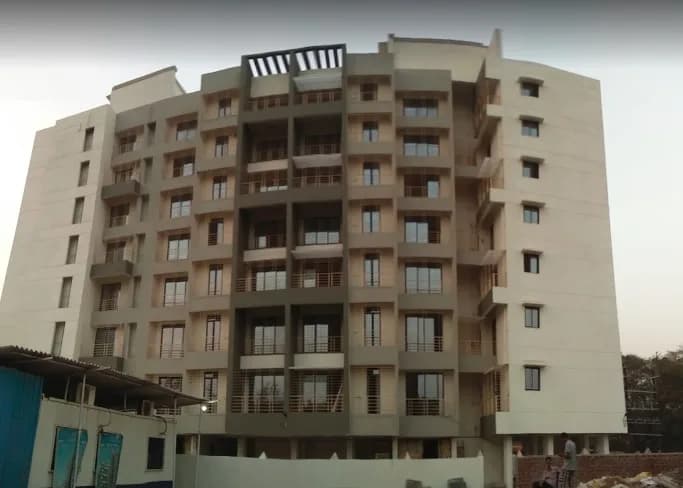
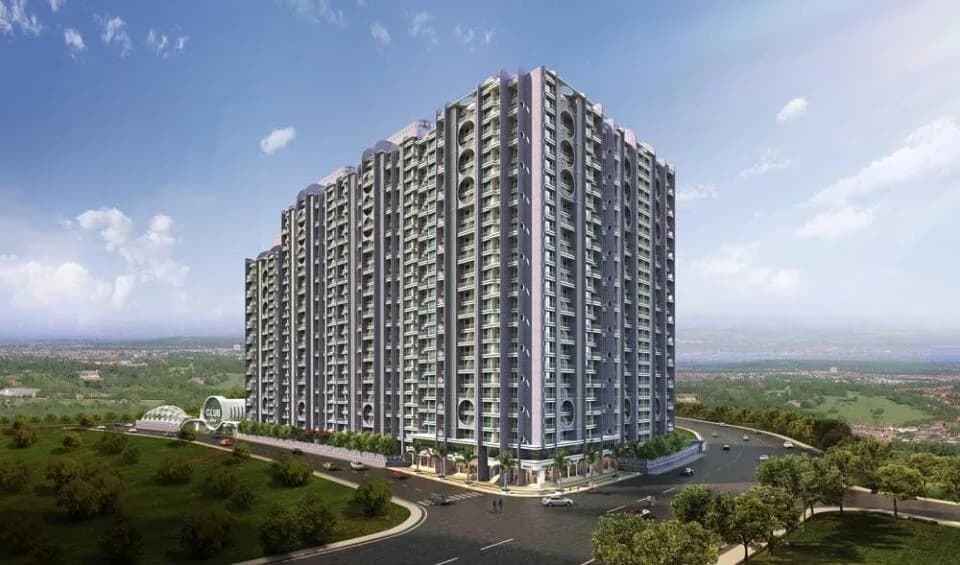
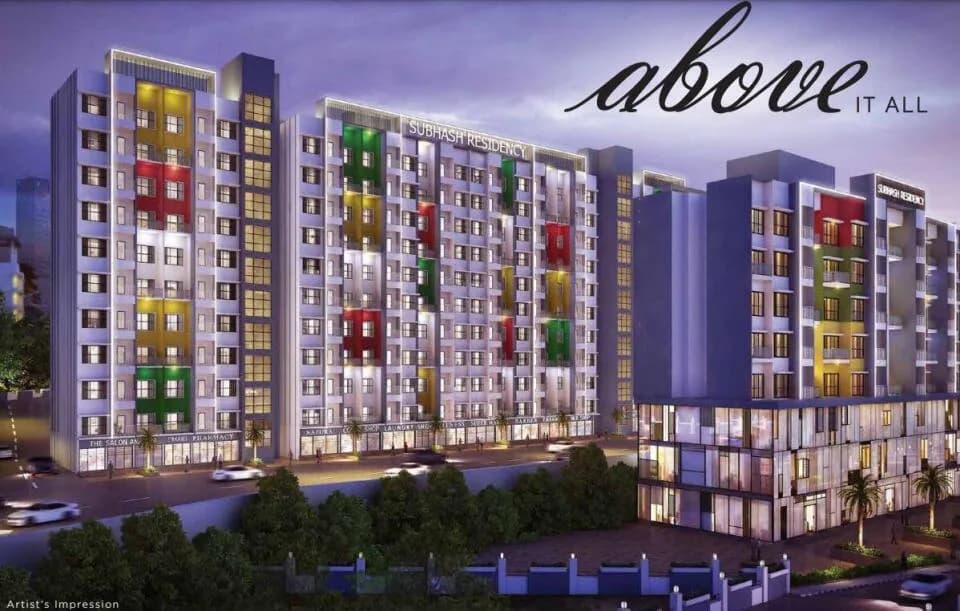
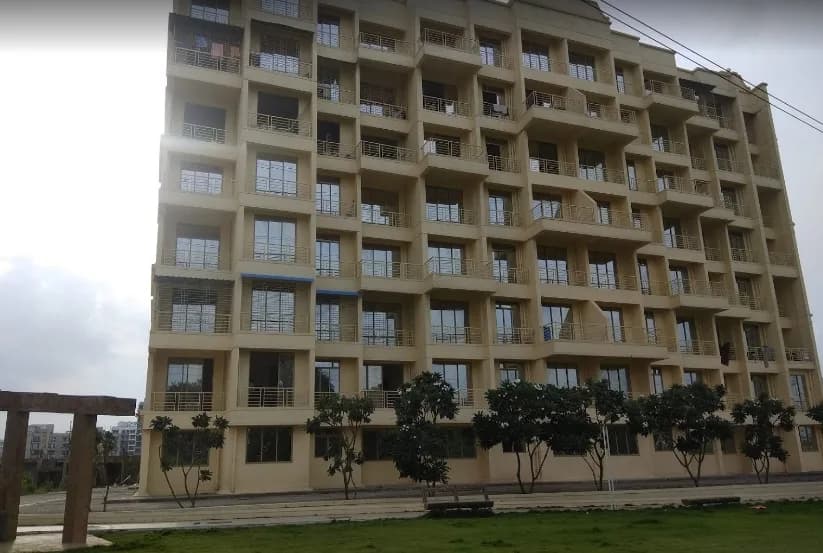
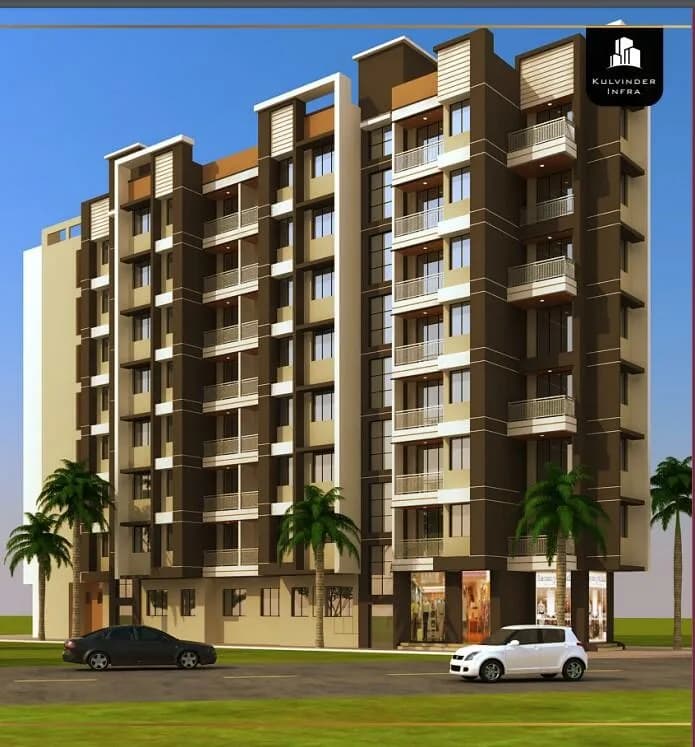
1 BHK Apartment
351 sq.ft.
₹23 - 30 L
Outdoors
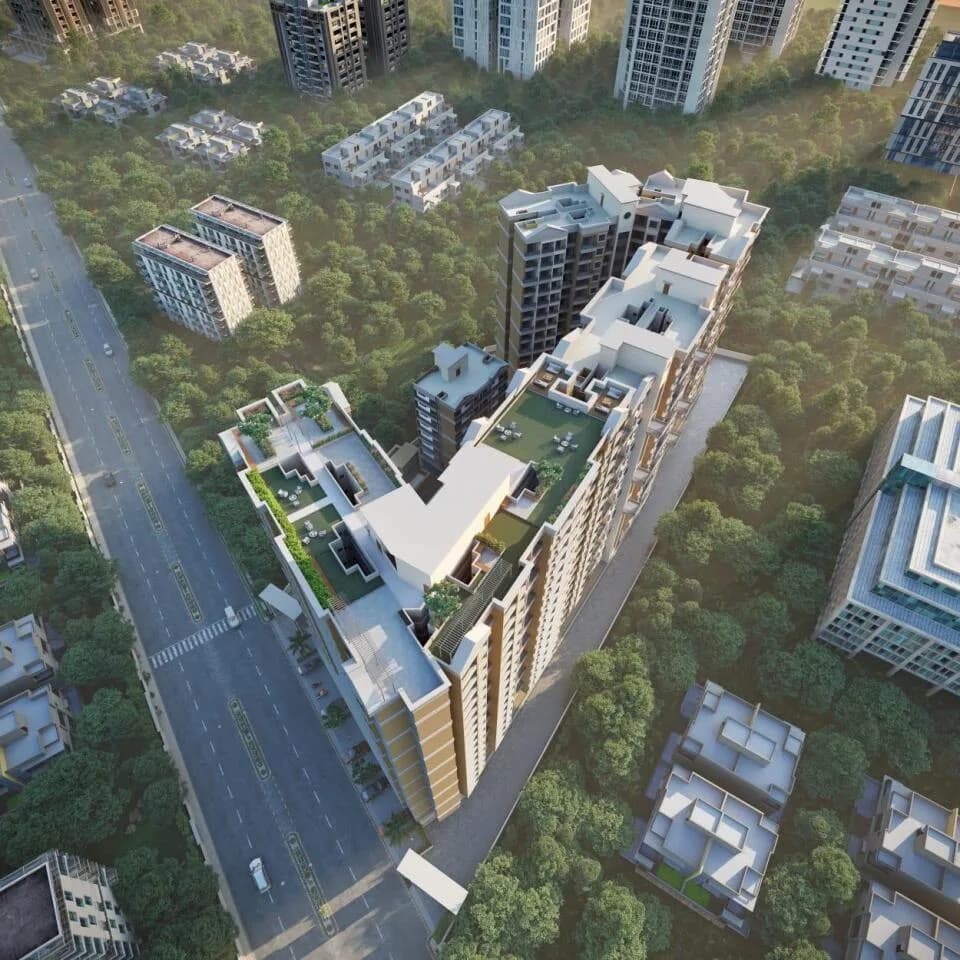
Aerial View
Select a view or open the gallery
Titwala, Thane
Construction Status
Ready to move
Possession completed (Feb 2026)
₹23 L - 30 L
Price range· ₹5,810/sqft
1 BHK
Carpet Area
350–496 sqft
₹23 - 30 L
Living Room Flooring - Vitrified Floor Tiles 2'x2' Balcony Door – MS French Door Main Door – Ply Door with both side Laminate Wall Paint – Luster finish Paint Kitchen Flooring - Vitrified Floor Tiles 2'x 2' Window – 2 Track Aluminum Sliding Window Wall Paint – Luster finish Paint Kitchen Platform – Granite Kitchen Platform with Stainless steel Sink Kitchen Dado - Ceramic Wall Tiles 1'x1.5' (up to Lintel Level) Provision For Exhaust Fan Gas Inlet/outlet provision in Platform Separate Electrical Switch Provided to Fridge & Mixer/Oven. Provision for Water Purifier. Bedrooms Flooring - Vitrified Floor Tiles 2’x 2’ Balcony Door – MS French Door Room Door – Solid Core Flush Door with both Side Laminate Wall Paint – Luster finish Paint Bathroom / Toilets Flooring – Antiskid Ceramic Tiles 1'x1' Dado – Ceramic Wall Tiles 1'x1.5' (up to 2.1 meter Height) Toilet Door – Fiber Reinforced Polymer Door / PVC Door Toilet Door Frame – Granite Door Frame CP & Sanitary Fittings Ventilator – Aluminum Louvered Window Wall Mixture Tap Shower European WC Provision for Geyser in Attached Toilet Electrical fittings All Electrical Switches are ISI marked Concealed Electrical Wiring Provision for Ceiling Fan in all rooms Power Backup for designed common areas inside the building Provision for TV Cable & Telephone Connection.
As stated by the builder; shown as filed.
Phase registrations, completion timelines and available documents from the state RERA record.
Phase 1
P51700034000
Maharashtra RERA
Not found in this snapshot
No matching registry entry was found
The registration was not found in our Maharashtra, Tamil Nadu, Karnataka, Haryana, Uttar Pradesh and Gujarat snapshot. This does not mean the project is unregistered; check the live state portal before you transact.
Registry documents
Mirrored from the state RERA registry
No mirrored registry documents available
Document availability varies by state portal. Use the official RERA portal below for the latest filed records.
Available configurations, areas and recorded pricing.
351 sq.ft.
₹23 - 30 L
Room dimensions
Room-by-room dimensions from each plan’s published schedule — shown exactly as filed, never estimated.
| Room | Dimensions (as printed) | Area |
|---|---|---|
| Living Room | 3.93 m × 2.95 m | 125 sqft |
| Kitchen | 1.50 m × 2.00 m | 32 sqft |
| Bedroom | 2.75 m × 2.95 m | 87 sqft |
| Toilet | 2.10 m × 1.20 m | 27 sqft |
| Toilet | 2.10 m × 1.20 m | 27 sqft |
Itemized rooms add up to 298 sqft · super area 351 sqft (walls, circulation and balconies are not itemized)
Providing you with a lavish style of living Kalas Darshan by Jay Ganesh Developers is a residential development situated in Titwala, Mumbai. They provide you with 1BHK apartments. This project is spanned across a wide area and natural beauty throughout. All of this is situated in a convenient and friendly neighborhood with outstanding amenities. The project is approved by state RERA. Excellent Connectivity Nearby Station, Schools, Hospitals, Retails, Temples Titwala Railway Station – 5 Min Kalyan – 5 Min KNT Public School Shakuntala Vidyalaya Vidya Mandir King George High School Ravindra Vidyalaya Shree Maha Ganapathi Hospital Patanjali Arogya Kendra Siddhivinayak Maha-Ganapati Temple Shriram Plaza, Junction Mall, Sarvoday Mall, Big Bazaar, D Mart Connectivity
14 facilities recorded for this project
Key destinations around Kalas Darshan
MSH 2
Highway · 4.9Km
Shwaas NX Hospital
Hospital · 8.8Km
GREATER VALLEY
School · 3.4Km
Shriram Plaza
Shopping Center/ Market/ Mall · 3.4KM
Chhatrapati Shivaji Maharaj
Airport · 57.9Km
Current asking rates for this project, its locality and Thane.
Today’s asking rates
Project, locality and city benchmarks
Recorded state rates for reference. Confirm the applicable amount at registration.
Project and locality asking-rate medians come from the PropertyBaazi project records in the sample shown. Registered rates come from government transaction records. Neither is a valuation, index or forecast.
Computed from 47 Titwala projects in our catalogue (38 with a per-sqft price).
47 projects here, by price band
Reviews by residents
No written reviews yet
Be the first to share a first-hand experience.
Understand daily conveniences and connectivity around the project before planning a visit.
Based on 46 projects listed in Titwala on PropertyBaazi — our catalog, not a market index.
Distances as recorded by the builder; others measured aerially on the map — straight lines, not routes. Map data © OpenStreetMap contributors.
View on mapSchools 1
Hospitals 1
Shopping & Malls 1
Roads & Connectivity 1
Airport 1
Distances as recorded when the project was listed — approximate; please confirm on the ground.
Comparable projects around Titwala
Jay Ganesh Developers
2 projects on PropertyBaazi
Jay Ganesh Developers is a property development company in Pune. It is committed to transforming the dreams of customers of buying property into a reality. The main focus of the firm is on developing projects with uncompromising standards of quality. It ensures that it meets the special demands of its discerning customers and provide them with the best option in today's real estate market.
Kalas Darshan is still under construction, with possession expected around Feb 2026.
Yes. Kalas Darshan is registered with the state RERA under number P51700034000, which you can verify on the official RERA portal.
Homes at Kalas Darshan are priced ₹23 L - 30 L (about ₹5,810/sq.ft) for 1 BHK Apartment, sized 350–496 sq.ft carpet area.
Kalas Darshan is located in Titwala, Thane. The railway station is around 2.53 km away and the airport is about 57.9 km away.
Kalas Darshan is spread across 14.8 acres, 8 towers, up to 10 floors and 1,148 homes.
Kalas Darshan comes with 14 amenities, including Solar Lighting, Banquet Hall, Multipurpose Hall, Yoga / Meditation Area, Indoor Games and Jogging Track.
Close to Kalas Darshan you'll find hospitals such as Shree Mahaganpati Hospital.
Kalas Darshan is being developed by Jay Ganesh Developers.
Disclaimer: The material and information contained on this page is provided for general information purposes only and does not constitute an endorsement, warranty, or representation by PropertyBaazi. PropertyBaazi is an information platform and is not a party to any transaction between users. Project details, prices, availability, RERA status and other information are compiled from public records and third-party sources, may change without notice, and should be independently verified with the developer, the relevant RERA authority and your own legal/financial advisors before you rely on them or make any decision.