4 BHK Apartment
1916 sq.ft.
₹3.8 Cr
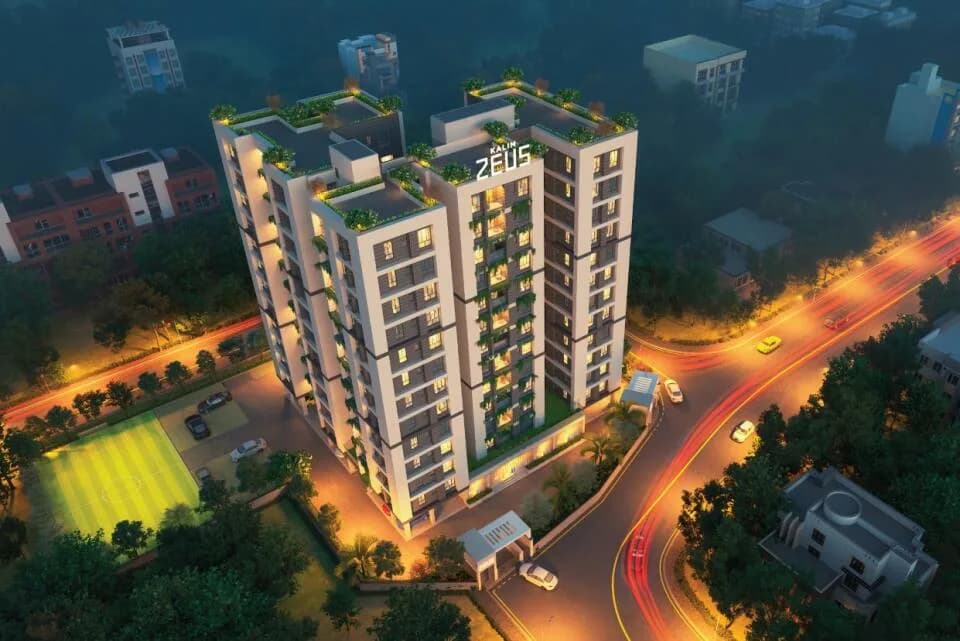
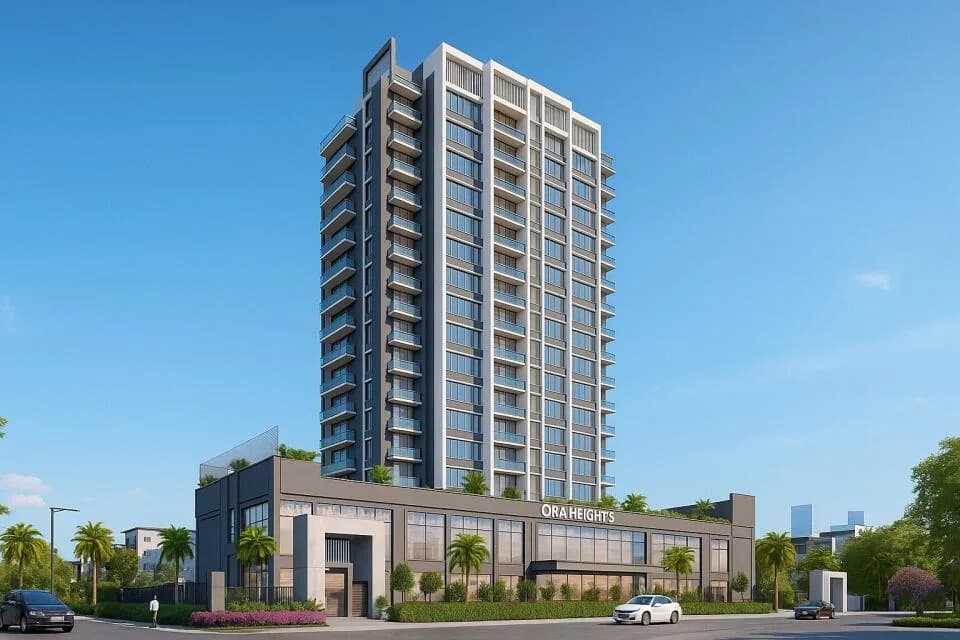
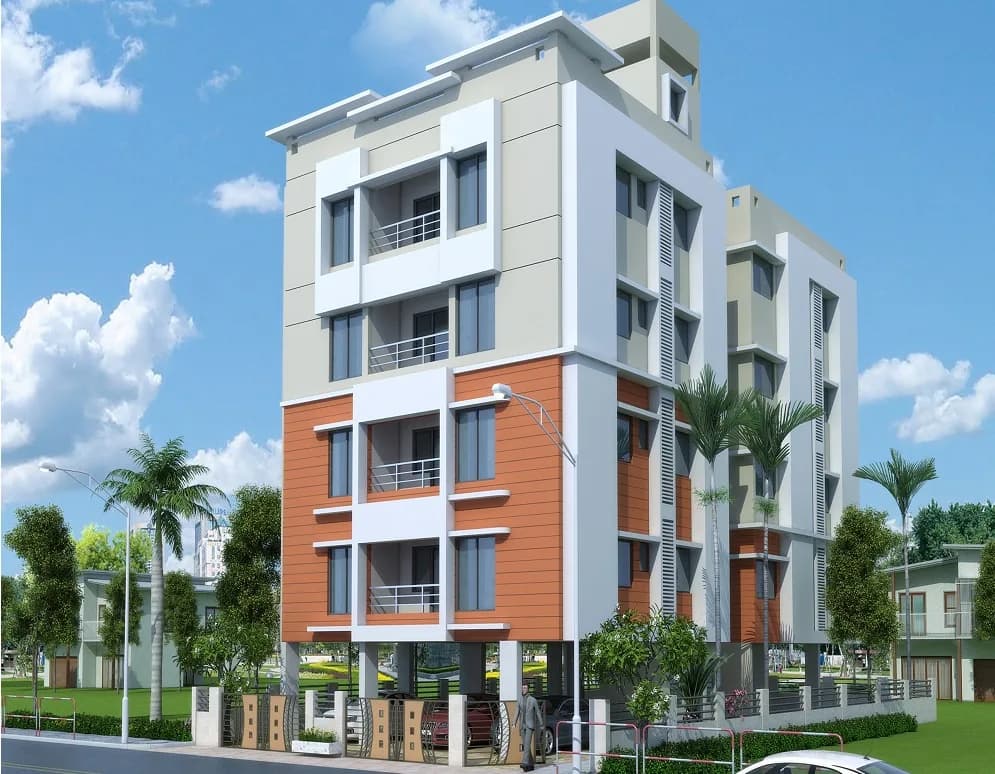
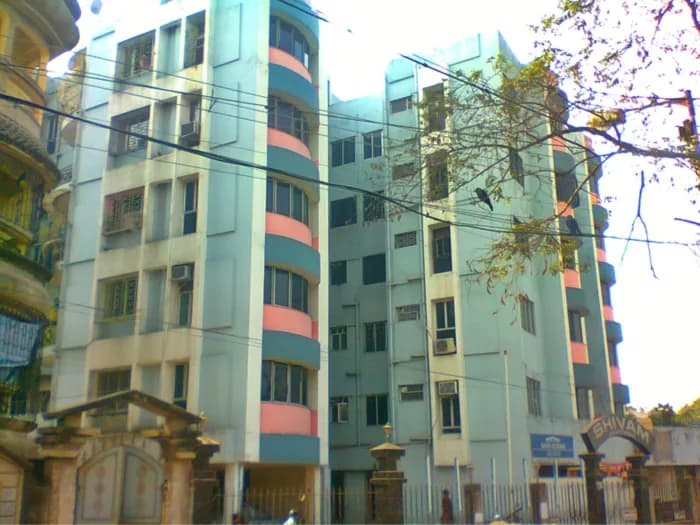
Outdoors
Elevation
Select a view or open the gallery
Park Circus, Kolkata
Construction Status
Under construction
Possession will start from Dec, 2026
₹3.8 Cr
Price range· ₹19,397/sqft
4 BHK
Super Built-up Area
1959 sqft
₹3.8 Cr
RCC framed strategically constructed structure keeping in mind the best of architecture and specifications both from inside as well as outside.
As stated by the builder; shown as filed.
Available configurations, areas and recorded pricing.
1916 sq.ft.
₹3.8 Cr
1935 sq.ft.
₹3.8 Cr
2805.09 sq.ft.
₹3.8 Cr
Room dimensions
Room-by-room dimensions from each plan’s published schedule — shown exactly as filed, never estimated.
| Room | Dimensions (as printed) | Area |
|---|---|---|
| Living And Dining | 3.99 m × 7.95 m | 341 sqft |
| Kitchen | 3.05 m × 2.23 m | 73 sqft |
| Bedroom | 4.37 m × 2.92 m | 137 sqft |
| Bedroom | 3.66 m × 3.50 m | 138 sqft |
| Bedroom | 3.35 m × 3.81 m | 138 sqft |
| Bedroom | 3.66 m × 3.50 m | 138 sqft |
| Toilet | 2.46 m × 1.37 m | 36 sqft |
| Toilet | 3.05 m × 1.37 m | 45 sqft |
| Toilet | 2.46 m × 1.37 m | 36 sqft |
| Balcony | 2.69 m × 1.52 m | 44 sqft |
Itemized rooms add up to 1,126 sqft · super area 1,916 sqft (walls, circulation and balconies are not itemized)
| Room | Dimensions (as printed) | Area |
|---|---|---|
| Living And Dining | 3.99 m × 7.95 m | 341 sqft |
| Kitchen | 3.05 m × 2.23 m | 73 sqft |
| Bedroom | 4.37 m × 2.92 m | 137 sqft |
| Bedroom | 3.66 m × 3.50 m | 138 sqft |
| Bedroom | 3.35 m × 3.81 m | 138 sqft |
| Bedroom | 3.66 m × 3.50 m | 138 sqft |
| Toilet | 2.46 m × 1.37 m | 36 sqft |
| Toilet | 1.35 m × 2.64 m | 38 sqft |
| Toilet | 2.46 m × 1.37 m | 36 sqft |
| Balcony | 2.29 m × 1.52 m | 37 sqft |
Itemized rooms add up to 1,112 sqft · super area 1,935 sqft (walls, circulation and balconies are not itemized)
| Room | Dimensions (as printed) | Area |
|---|---|---|
| Living And Dining | 3.99 m × 7.95 m | 341 sqft |
| Kitchen | 3.05 m × 2.23 m | 73 sqft |
| Bedroom | 4.37 m × 2.92 m | 137 sqft |
| Bedroom | 3.66 m × 3.50 m | 138 sqft |
| Bedroom | 3.35 m × 3.81 m | 138 sqft |
| Bedroom | 3.50 m × 3.66 m | 138 sqft |
| Toilet | 3.05 m × 1.37 m | 45 sqft |
| Toilet | 2.46 m × 1.37 m | 36 sqft |
| Toilet | 2.46 m × 1.37 m | 36 sqft |
| Balcony | 2.69 m × 1.52 m | 44 sqft |
Itemized rooms add up to 1,126 sqft · super area 2,805.09 sqft (walls, circulation and balconies are not itemized)
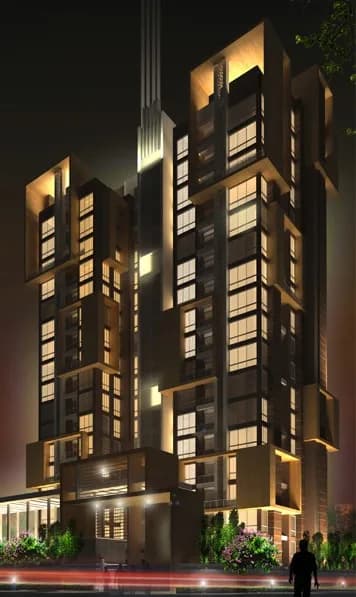
Providing you with a lavish style of living The black by Kalim Group Of Companies is a residential development situated in Park Circus, Kolkata south. They provide you with 4BHK apartments. This project is spanned across a wide area and natural beauty throughout. All of this is situated in a convenient and friendly neighborhood with outstanding amenities. The project is approved by state RERA.
10 facilities recorded for this project
Key destinations around Kalim The black
4 No Bridge
Connectivity · .35KM
Topsia Police station
Connectivity · .29KM
YES Bank
Bank · .55KM
India Bank
Bank · .4KM
SBI
Bank · .29KM
Arsanal
Connectivity · 2.7KM
Current asking rates for this project, its locality and Kolkata.
Today’s asking rates
Project, locality and city benchmarks
Project and locality asking-rate medians come from the PropertyBaazi project records in the sample shown. Registered rates come from government transaction records. Neither is a valuation, index or forecast.
Computed from 6 Park Circus projects in our catalogue (3 with a per-sqft price).
6 projects here, by price band
Reviews by residents
No written reviews yet
Be the first to share a first-hand experience.
Understand daily conveniences and connectivity around the project before planning a visit.
Based on 5 projects listed in Park Circus on PropertyBaazi — our catalog, not a market index.
Distances as recorded by the builder; others measured aerially on the map — straight lines, not routes. Map data © OpenStreetMap contributors.
View on mapBanks & ATMs 3
Roads & Connectivity 4
Distances as recorded when the project was listed — approximate; please confirm on the ground.
Comparable projects around Park Circus

Kalim Group
6 projects on PropertyBaazi
At ATK Kalim Group, we strive to provide the best living experience in the city. Our goal is continuous improvement in quality of living. We develop landmark residencies and expansive accommodations for luxurious comfort. We focus on innovative designs to give you a cherishable experience. Our aim is to contribute to transforming our nation into a developed one. We are committed to being a responsible corporate citizen and making the world a better place.
Kalim The black is still under construction, with possession expected around Dec, 2026.
We don't have a RERA registration on record for Kalim The black yet, so it's worth confirming this with the developer before you commit.
Homes at Kalim The black are priced ₹3.8 Cr (about ₹19,397/sq.ft) for 4 BHK Apartment, sized 1,959 sq.ft super built-up area.
Kalim The black is located in Park Circus, Kolkata. The nearest metro (Rabindra sadan) is close by and the railway station is around 0.60 km away.
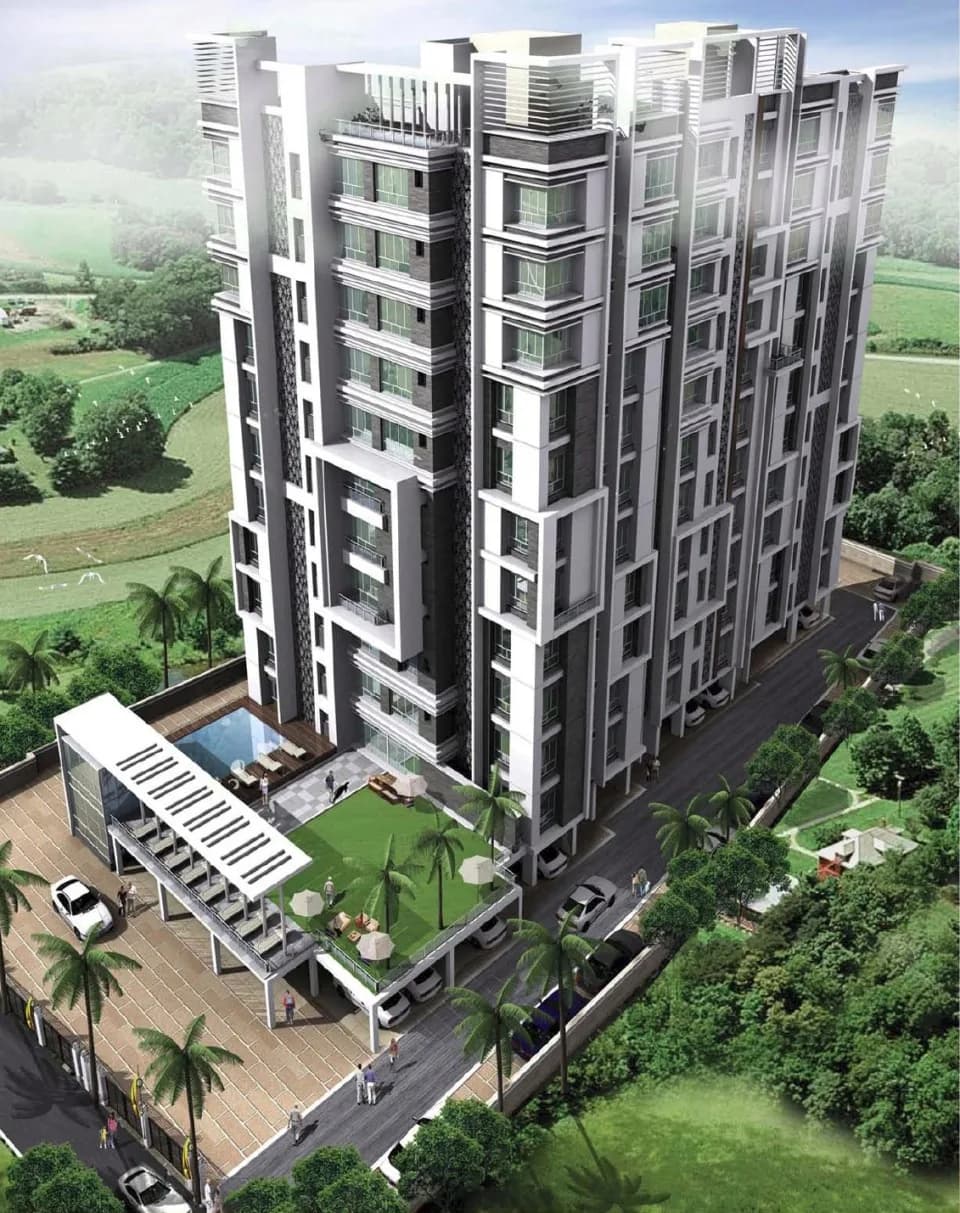
Kalim The black is spread across 0.4 acres, 1 tower, up to 17 floors and 32 homes.
Kalim The black comes with 10 amenities, including Swimming Pool, Grocery Shop, Community Hall, CCTV Camera Security, Gymnasium and 24/7 Water Supply.
Close to Kalim The black you'll find hospitals such as Calcutta Pay Clinic and Hospital Pvt Ltd and Good Samaritan Hospital, schools like Patha Bhavan High School and Jagriti Vidyapeeth High School.
Kalim The black is being developed by Kalim Group.
Disclaimer: The material and information contained on this page is provided for general information purposes only and does not constitute an endorsement, warranty, or representation by PropertyBaazi. PropertyBaazi is an information platform and is not a party to any transaction between users. Project details, prices, availability, RERA status and other information are compiled from public records and third-party sources, may change without notice, and should be independently verified with the developer, the relevant RERA authority and your own legal/financial advisors before you rely on them or make any decision.