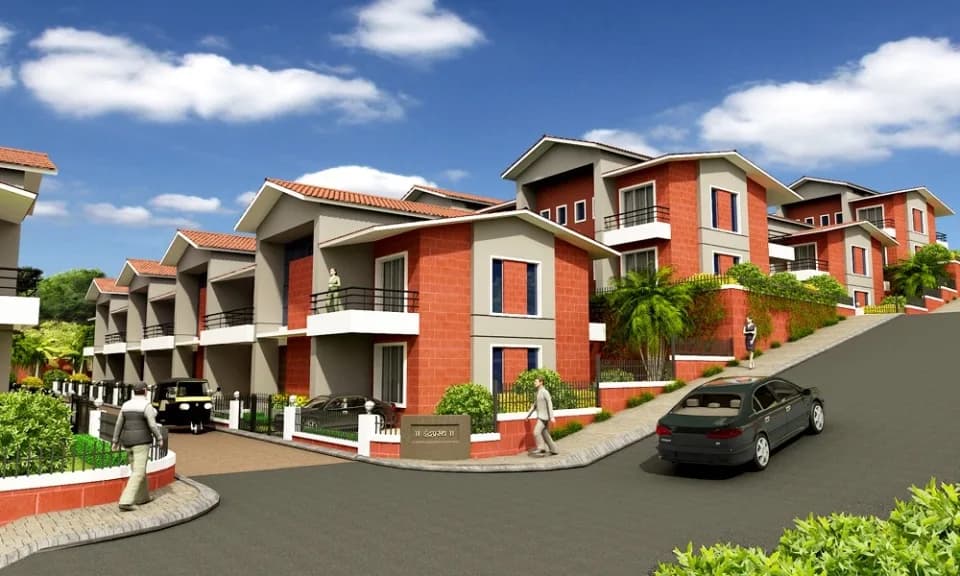
1 BHK Apartment
495 sq.ft.
₹17.5 L
Outdoors
Villa
Select a view or open the gallery
Osargaon, Sindhudurg
Construction Status
Under construction
Possession will start from Dec, 2028
₹17.5 L
Price range· ₹3,240/sqft
1 BHK
Carpet Area
540 sqft
₹17.5 L
Complete RCC structure External cladding of high quality laterite (local stone), ensures cooling effect, conforms to traditional construction techniques Roofing is of mangalore tiles, ensuring konkanstyle architecture and no leakages during monsoons Provisions made for air conditioning, inverter and solar water heaters Polycab PVC concealed wiring TV wall has been provided, with laterite cladding Hall roof height is double the regular structure, approx 25 ft Full tiling is kajaria, including kitchen and bathrooms Kitchen platform is granite with SS sink Kitchen has points provided for fridge, aqua guard, mixer and oven All windows are Anodized and of 6 ft x 6ft dimensions, ensuring great natural lighting Hall has external balcony with access to own garden Each front courtyard has a tulsi plant Grille designs are standardized Bedrooms have twoway switches Designer door frames All bathroom fittings are jaguar All sanitary ware is cera/parryware Garden hoses provisions have been made for easy watering of lawns Antiant and termite treatments were done to the foundations preconstruction
As stated by the builder; shown as filed.
Phase registrations, completion timelines and available documents from the state RERA record.
Phase 1
P52900006148
Maharashtra RERA
P52900006148Registration-number match
Registration number found in MahaRERA
The project registration number matched the registry snapshot. Confirm the current status and filings on the live portal before booking.
Registry documents
Mirrored from MahaRERA
No mirrored registry documents available
Document availability varies by state portal. Use the official RERA portal below for the latest filed records.
Available configurations, areas and recorded pricing.
495 sq.ft.
₹17.5 L
Room dimensions
Room-by-room dimensions from each plan’s published schedule — shown exactly as filed, never estimated.
| Room | Dimensions (as printed) | Area |
|---|---|---|
| Living | 4.11 m × 2.82 m | 125 sqft |
| Kitchen | 3.28 m × 2.44 m | 86 sqft |
| Bedroom | 4.50 m × 2.90 m | 140 sqft |
| Toilet | 1.22 m × 2.82 m | 37 sqft |
| Lobby | 3.81 m × 1.75 m | 72 sqft |
Itemized rooms add up to 460 sqft · super area 495 sqft (walls, circulation and balconies are not itemized)
Check out Kalpak Nandanvan in Osargaon, one of the upcoming under-construction housing societies in Sindhudurg. There are apartments for sale in Kalpak Nandanvan. This society will have all basic facilities and amenities to suit homebuyer’s needs and requirements. Brought to you by Kalpak Developers Mumbai, Kalpak Nandanvan is scheduled for possession in Dec, 2028. Being a RERA-registered society, the project details and other important information is also available on state RERA portal. The RERA registration number of this project is P52900006148. Kalpak Developers Mumbai is one of the known real estate brands in Sindhudurg.The builder has delivered 1 project so far. Around 1 project is upcoming. Here’s everything you need to know about the must-know features of this housing society along with Kalpak Nandanvan Price List, Photos, Floor Plans, Payment Plans, Brochure download procedure and other exciting facts about your future home:
22 facilities recorded for this project
Current asking rates for this project, its locality and Sindhudurg.
Today’s asking rates
Project, locality and city benchmarks
Recorded state rates for reference. Confirm the applicable amount at registration.
Project and locality asking-rate medians come from the PropertyBaazi project records in the sample shown. Registered rates come from government transaction records. Neither is a valuation, index or forecast.
Computed from 1 Osargaon project in our catalogue (1 with a per-sqft price).
1 projects here, by price band
Reviews by residents
No written reviews yet
Be the first to share a first-hand experience.
Understand daily conveniences and connectivity around the project before planning a visit.
Straight-line distances, approximate. Map data © OpenStreetMap contributors; satellite imagery © Esri, Maxar, Earthstar Geographics.

Kalpak Developers Mumbai
2 projects on PropertyBaazi
Known for its impeccable quality projects, Kalpak Developers is a Mumbai and Kankavli based real estate company. It aims to enhance the lifestyle of its valued customers by providing amenities and features that are at par with international standards. The company ensures that all its projects equip the finest construction materials and accessories. Given the number of prestigious projects it has delivered and a few more that it has in the pipeline, the company looks to the future with confidence.
Kalpak Nandanvan is still under construction, with possession expected around Dec, 2028.
Yes. Kalpak Nandanvan is registered with MahaRERA under number P52900006148, which you can verify on the official RERA portal.
Homes at Kalpak Nandanvan are priced ₹17.5 L (about ₹3,240/sq.ft) for 1 BHK Apartment, sized 540 sq.ft carpet area.
Kalpak Nandanvan is located in Osargaon, Sindhudurg.
Kalpak Nandanvan is spread across 5 acres, up to 2 floors and 60 homes.
Kalpak Nandanvan comes with 22 amenities, including Swimming Pool, Solar Water Heating, Library, Amphitheatre, Vastu Compliant and Indoor Games.
Kalpak Nandanvan is being developed by Kalpak Developers Mumbai.
Beyond the home price, budget for stamp duty (from about 5%) plus registration charges when you buy at Kalpak Nandanvan.
Disclaimer: The material and information contained on this page is provided for general information purposes only and does not constitute an endorsement, warranty, or representation by PropertyBaazi. PropertyBaazi is an information platform and is not a party to any transaction between users. Project details, prices, availability, RERA status and other information are compiled from public records and third-party sources, may change without notice, and should be independently verified with the developer, the relevant RERA authority and your own legal/financial advisors before you rely on them or make any decision.