2 BHK Apartment
1184 sq.ft.
₹60.98 L
Outdoors
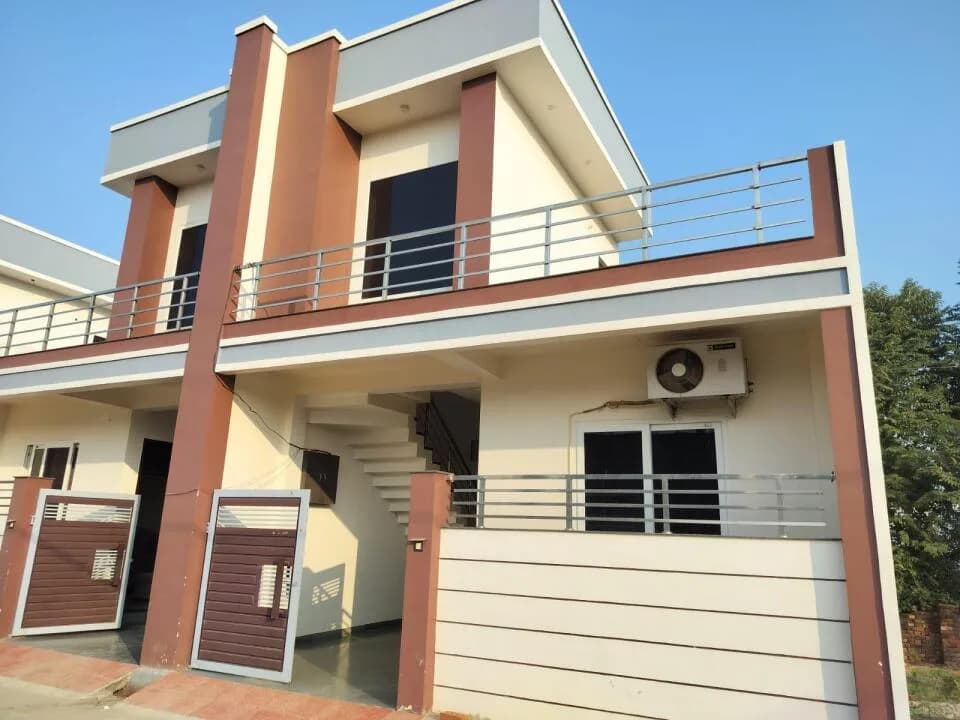
Elevation
Select a view or open the gallery
Indira Nagar, Lucknow
Construction Status
Ready to move
₹60.98 L - 96.97 L
Price range· ₹5,150/sqft
2 BHK
Super Built-up Area
1184 sqft
₹60.98 L
3 BHK
Super Built-up Area
1560–1883 sqft
₹80.34 - 96.97 L
Spacious and Well Ventilated Rooms Vitrified Tiles Marble (Common Area) Double Panel Teak wood/UPVC Windows Branded Sanitary ware
As stated by the builder; shown as filed.
Available configurations, areas and recorded pricing.
1184 sq.ft.
₹60.98 L
1560 sq.ft.
₹80.34 L
1883 sq.ft.
₹96.97 L
2045 sq.ft.
₹1.06 Cr
2960 sq.ft.
₹1.52 Cr
Room dimensions
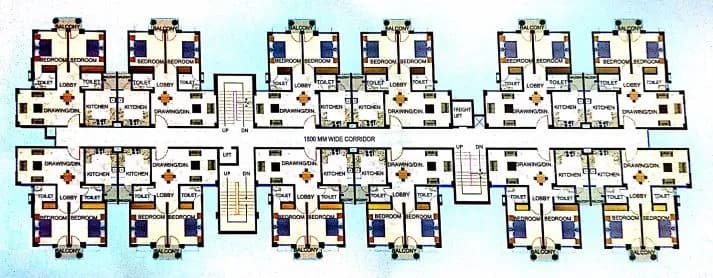
Room-by-room dimensions from each plan’s published schedule — shown exactly as filed, never estimated.
| Room | Dimensions (as printed) | Area |
|---|---|---|
| Living Room | 4.00 m × 4.70 m | 202 sqft |
| Kitchen | 2.60 m × 2.60 m | 73 sqft |
| Bedroom | 5.00 m × 3.60 m | 194 sqft |
| Bedroom | 3.70 m × 3.70 m | 147 sqft |
| Toilet | 2.25 m × 2.20 m | 53 sqft |
| Toilet | 2.25 m × 2.20 m | 53 sqft |
| Dining | 2.90 m × 2.60 m | 81 sqft |
| Balcony | 1.50 m × 3.00 m | 48 sqft |
Itemized rooms add up to 851 sqft · super area 1,184 sqft (walls, circulation and balconies are not itemized)
| Room | Dimensions (as printed) | Area |
|---|---|---|
| Living Room | 4.00 m × 4.70 m | 202 sqft |
| Kitchen | 2.60 m × 2.60 m | 73 sqft |
| Bedroom | 3.70 m × 3.70 m | 147 sqft |
| Bedroom | 5.00 m × 3.60 m | 194 sqft |
| Toilet | 2.25 m × 2.20 m | 53 sqft |
| Toilet | 2.25 m × 2.20 m | 53 sqft |
| Balcony | 1.50 m × 3.60 m | 58 sqft |
| Dining | 2.90 m × 2.00 m | 62 sqft |
Itemized rooms add up to 842 sqft · super area 1,560 sqft (walls, circulation and balconies are not itemized)
| Room | Dimensions (as printed) | Area |
|---|---|---|
| Living Room | 5.80 m × 5.80 m | 362 sqft |
| Kitchen | 2.40 m × 4.50 m | 116 sqft |
| Bedroom | 3.60 m × 5.20 m | 202 sqft |
| Bedroom | 3.10 m × 4.40 m | 147 sqft |
| Bedroom | 3.00 m × 4.40 m | 142 sqft |
| Toilet | 2.20 m × 2.25 m | 53 sqft |
| Toilet | 2.20 m × 2.25 m | 53 sqft |
| Balcony | 3.80 m × 1.80 m | 74 sqft |
| Dining | 2.80 m × 2.80 m | 84 sqft |
| Balcony | 3.60 m × 1.00 m | 39 sqft |
| Balcony | 1.80 m × 5.00 m | 97 sqft |
Itemized rooms add up to 1,369 sqft · super area 1,883 sqft (walls, circulation and balconies are not itemized)
| Room | Dimensions (as printed) | Area |
|---|---|---|
| Living Room | 5.20 m × 9.20 m | 515 sqft |
| Kitchen | 4.50 m × 2.70 m | 131 sqft |
| Bedroom | 4.60 m × 4.10 m | 203 sqft |
| Bedroom | 4.70 m × 2.80 m | 142 sqft |
| Bedroom | 4.60 m × 3.30 m | 163 sqft |
| Bedroom | 5.00 m × 3.10 m | 167 sqft |
| Toilet | 2.90 m × 2.20 m | 69 sqft |
| Toilet | 2.25 m × 2.10 m | 51 sqft |
| Toilet | 2.90 m × 2.20 m | 69 sqft |
| Toilet | 2.25 m × 2.10 m | 51 sqft |
| Entrance Foyer | 2.00 m × 1.40 m | 30 sqft |
| Balcony | 1.20 m × 4.10 m | 53 sqft |
| Balcony | 1.80 m × 4.00 m | 78 sqft |
| Balcony | 5.20 m × 4.70 m | 263 sqft |
| Dresser | 3.80 m × 1.40 m | 57 sqft |
| Balcony | 1.20 m × 4.50 m | 58 sqft |
| Balcony | 2.20 m × 1.20 m | 28 sqft |
| Balcony | 1.50 m × 3.00 m | 48 sqft |
Itemized rooms add up to 2,176 sqft · super area 2,045 sqft (walls, circulation and balconies are not itemized)
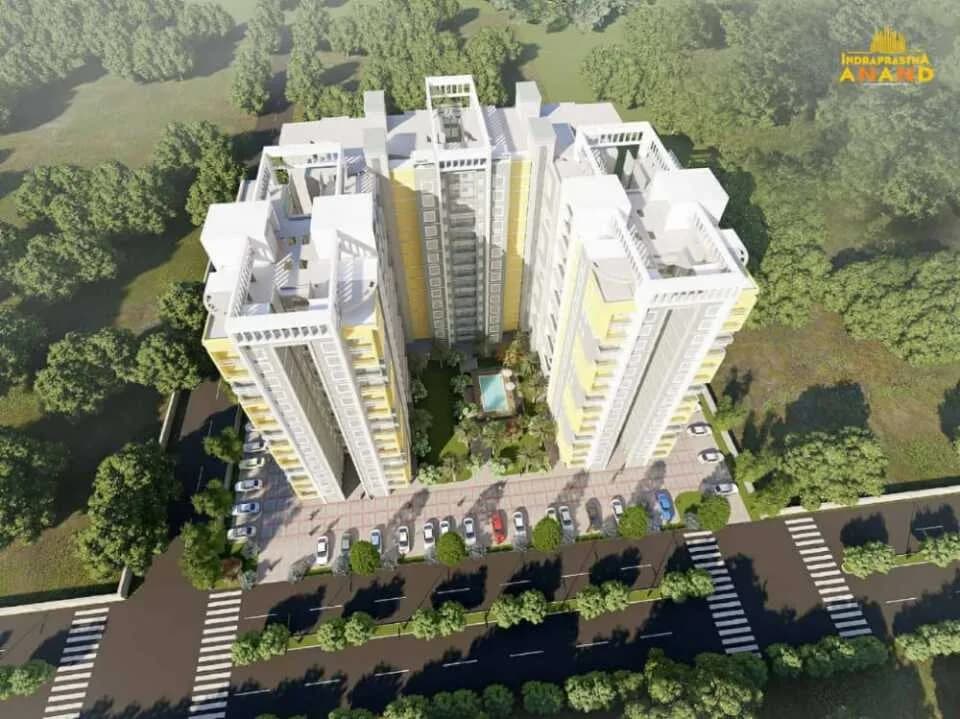
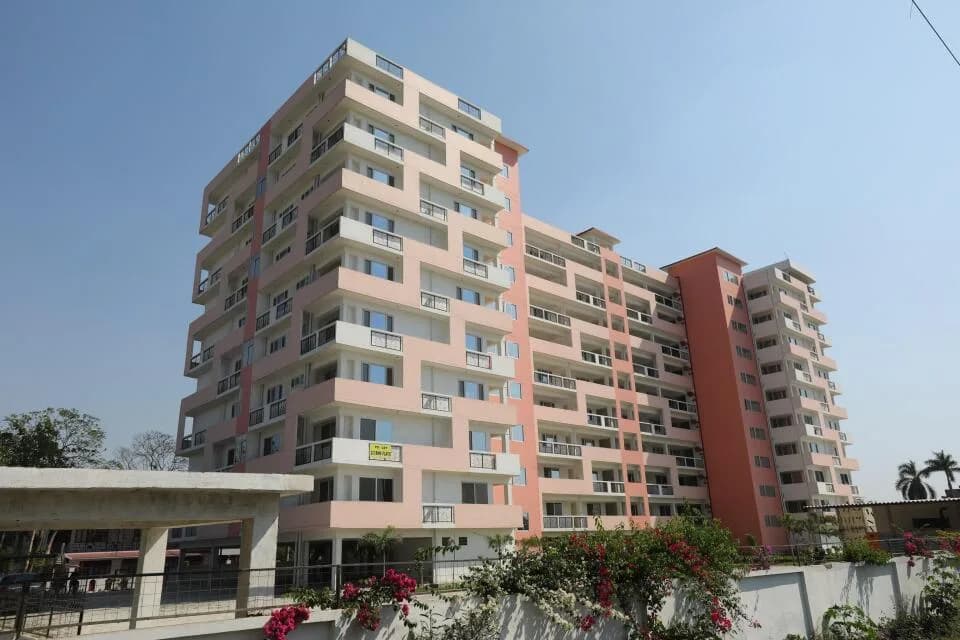
Kalyan Garden View Apartments are strategically located on Main Ring Road, Sector-24, Indira Nagar opposite Swaran Jayanti Park, Lucknow. Kalyan Garden View is a multi-story, Vaastu-friendly building ready for possession with excellent ventilation & natural light. It offers a comfortable living in a secure environment for you and your loved ones along with modern amenities. APPROVED by UPAVP (Uttar Pradesh Awas Vikas Parishad) HOME LOAN available from reputed banks including SBI, HDFC, PNB, LIC Housing, ICICI, IDBI. Kalyan Garden View Apartment is developed by Sandeep Developers under the parent brand of Krishna Colonisers. COMPLETED PROJECTS BY KRISHNA COLONISERS Townships spanning across 300 acres:- • KRISHNA COLONY- FAIZABAD ROAD • CHANDRA LOK- ALIGANJ • VISHNUPURI- ALIGANJ • INDRALOK- KRISHNA NAGAR • KRISHNALOK PHASE-I AND PHASE-II- KANPUR ROAD TOWERS:- • CHANDRA LOK TOWER- KAPOORTHALA • SOOKH, MUNSHIPULLIA- INDIRA NAGAR • UJALA APARTMENT- INDIRA NAGAR • KAILASH JYOTI- KRISHNALOK-PHASE-I, KANPUR ROAD • GAURAV JYOTI- KRISHNA NAGAR • SURBHI- KRISHNALOK-PHASE-I, KANPUR ROAD • UTKARSH- KRISHNALOK-PHASE-I, KANPUR ROAD • KALYAN APARTMENT- RING ROAD, INDIRA NAGAR
13 facilities recorded for this project
Key destinations around Kalyan Garden View
Jwala Hospital
Hospital · 0.1 km
Nazar Eye Care Clinic
Hospital · 0.1 km
My Jio Store Electronics store
Mall / Market · 0.2 km
Divya Deep Maternity and Heart Centre
Hospital · 0.2 km
IDFC First Bank
Bank · 0.2 km
Yes Bank
Bank · 0.2 km
Official brochure
Kalyan Garden View
5 pages · 1 MB · PDF
Published by the builder; shown as filed.
Reading here is free. Downloading sends your enquiry to the seller so they can follow up.
Price list
Published by the builder; shown as filed. Downloading sends the same enquiry.
Current asking rates for this project, its locality and Lucknow.
Today’s asking rates
Project, locality and city benchmarks
Recorded state rates for reference. Confirm the applicable amount at registration.
Project and locality asking-rate medians come from the PropertyBaazi project records in the sample shown. Registered rates come from government transaction records. Neither is a valuation, index or forecast.
Computed from 18 Indira Nagar projects in our catalogue (9 with a per-sqft price).
18 projects here, by price band
Supply snapshot
Resale listings2
Units on the market2
Reviews by residents
No written reviews yet
Be the first to share a first-hand experience.
Understand daily conveniences and connectivity around the project before planning a visit.
Based on 18 projects listed in Indira Nagar on PropertyBaazi — our catalog, not a market index.
Aerial distances measured on the map from the project’s recorded location — straight lines, not routes. Map data © OpenStreetMap contributors.
View on mapMetro & Rail 3
Schools 3
Colleges 2
Hospitals 4
Shopping & Markets 7
+2 more
Parks 4
Banks 3
Clinic 1
Pharmacy 2
Supermarket 1
Straight-line distances, approximate, measured from the project’s recorded location. Data © OpenStreetMap contributors.
Comparable projects around Indira Nagar

Shri Krishna Colonisers
3 projects on PropertyBaazi
Krishna Colonisers founded in 1959 has over 64 years of experience and knowledge of the Lucknow terrain, we have delivered the dream homes of over 3000 families, proving our track record of excellence. The KC Group provides Sustainable Realty Solutions to the visionaries of Lucknow. We pride ourselves at being the most value for money resolutions to your real estate needs, without compromising on the quality. A Hassle Free Solution for our Community, like no other. Make the ‘The Smart Investment’ with the KC Group choosing a brand trusted since generations.
Kalyan Garden View has only recently launched, so possession is still some way off.
We don't have a RERA registration on record for Kalyan Garden View yet, so it's worth confirming this with the developer before you commit.
Homes at Kalyan Garden View are priced ₹60.98 L - 96.97 L (about ₹5,150/sq.ft) for 2, 3 BHK Apartment, sized 1,184–1,883 sq.ft super built-up area.
Kalyan Garden View is located in Indira Nagar, Lucknow. The nearest metro (Munshipulia) is close by and the railway station is around 2.64 km away.
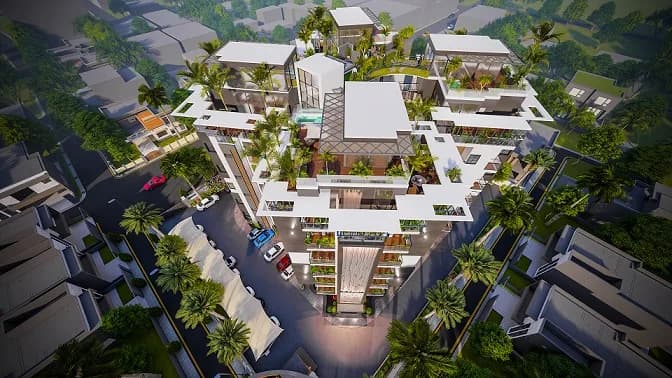
Kalyan Garden View is 2 towers and up to 9 floors.
Kalyan Garden View comes with 13 amenities, including Earthquake Resistant, Vastu Compliant, Multipurpose Hall, 24/7 Security, Club House and 24/7 Power Backup.
Close to Kalyan Garden View you'll find hospitals such as Jwala Hospital and Divya Deep Maternity and Heart Centre, schools like Gurukul Academy.
Kalyan Garden View is being developed by Shri Krishna Colonisers.
Disclaimer: The material and information contained on this page is provided for general information purposes only and does not constitute an endorsement, warranty, or representation by PropertyBaazi. PropertyBaazi is an information platform and is not a party to any transaction between users. Project details, prices, availability, RERA status and other information are compiled from public records and third-party sources, may change without notice, and should be independently verified with the developer, the relevant RERA authority and your own legal/financial advisors before you rely on them or make any decision.