2 BHK Apartment
812 sq.ft.
₹Price on Request
Outdoors
Elevation
Select a view or open the gallery
Chalappuram, Kozhikode
Construction Status
Under construction
Possession will start from Oct, 2027
Price on request
Price on request
2 BHK
Carpet Area
812–867 sqft
Price on Request
3 BHK
Carpet Area
1185–1224 sqft
Price on Request
As stated by the builder; shown as filed.
Phase registrations, completion timelines and available documents from the state RERA record.
Phase 1
K-RERA/PRJ/KKD/186/2022
Kerala RERA
Snapshot coverage unavailable
Kerala is not covered by this registry snapshot
No registration conclusion can be drawn from this snapshot. Check the live state portal before you transact.
Registry documents
Mirrored from the state RERA registry
No mirrored registry documents available
Document availability varies by state portal. Use the official RERA portal below for the latest filed records.
Available configurations, areas and recorded pricing.
812 sq.ft.
₹Price on Request
1185 sq.ft.
₹Price on Request
1192 sq.ft.
₹Price on Request
1200 sq.ft.
₹Price on Request
1224 sq.ft.
₹Price on Request
Room dimensions
Room-by-room dimensions from each plan’s published schedule — shown exactly as filed, never estimated.
| Room | Dimensions (as printed) | Area |
|---|---|---|
| Living Room | 5.10 m × 3.30 m | 181 sqft |
| Kitchen | 3.30 m × 2.70 m | 96 sqft |
| Bedroom | 3.60 m × 3.30 m | 128 sqft |
| Bedroom | 3.90 m × 3.30 m | 139 sqft |
| Toilet | 1.50 m × 2.40 m | 39 sqft |
| Toilet | 2.40 m × 1.50 m | 39 sqft |
| Balcony | 1.95 m × 2.10 m | 44 sqft |
| Dining | 3.30 m × 2.80 m | 99 sqft |
| Wash AreaService | 1.90 m × 1.50 m | 31 sqft |
| Balcony | 1.70 m × 1.90 m | 35 sqft |
Itemized rooms add up to 831 sqft · super area 812 sqft (walls, circulation and balconies are not itemized)
| Room | Dimensions (as printed) | Area |
|---|---|---|
| Living Room | 3.90 m × 4.20 m | 176 sqft |
| Kitchen | 2.80 m × 3.30 m | 99 sqft |
| Bedroom | 4.00 m × 3.60 m | 155 sqft |
| Bedroom | 3.30 m × 3.80 m | 135 sqft |
| Bedroom | 4.05 m × 3.20 m | 140 sqft |
| Toilet | 1.50 m × 2.40 m | 39 sqft |
| Toilet | 2.40 m × 1.50 m | 39 sqft |
| Toilet | 2.40 m × 1.60 m | 41 sqft |
| Balcony | 1.50 m × 2.40 m | 39 sqft |
| Balcony | 1.70 m × 2.50 m | 46 sqft |
| Wash AreaService | 1.80 m × 1.80 m | 35 sqft |
| Dining | 3.90 m × 3.50 m | 147 sqft |
| Foyer | 1.44 m × 3.30 m | 51 sqft |
Itemized rooms add up to 1,142 sqft · super area 1,185 sqft (walls, circulation and balconies are not itemized)
| Room | Dimensions (as printed) | Area |
|---|---|---|
| Living Room | 6.60 m × 3.20 m | 227 sqft |
| Kitchen | 3.30 m × 2.90 m | 103 sqft |
| Bedroom | 3.70 m × 3.30 m | 131 sqft |
| Bedroom | 3.30 m × 3.50 m | 124 sqft |
| Bedroom | 3.90 m × 3.50 m | 147 sqft |
| Toilet | 2.40 m × 1.50 m | 39 sqft |
| Toilet | 2.40 m × 1.50 m | 39 sqft |
| Toilet | 2.40 m × 1.50 m | 39 sqft |
| Balcony | 1.50 m × 2.50 m | 40 sqft |
| Foyer | 1.80 m × 3.30 m | 64 sqft |
| Dining | 4.40 m × 3.00 m | 142 sqft |
| Wash AreaService | 2.40 m × 1.50 m | 39 sqft |
| Balcony | 2.30 m × 1.70 m | 42 sqft |
Itemized rooms add up to 1,176 sqft · super area 1,192 sqft (walls, circulation and balconies are not itemized)
| Room | Dimensions (as printed) | Area |
|---|---|---|
| Living Room | 6.30 m × 3.30 m | 224 sqft |
| Kitchen | 3.60 m × 2.80 m | 109 sqft |
| Bedroom | 3.40 m × 3.30 m | 121 sqft |
| Bedroom | 3.30 m × 3.50 m | 124 sqft |
| Bedroom | 3.90 m × 3.50 m | 147 sqft |
| Toilet | 2.40 m × 1.50 m | 39 sqft |
| Toilet | 2.40 m × 1.50 m | 39 sqft |
| Toilet | 2.40 m × 1.60 m | 41 sqft |
| Balcony | 1.50 m × 2.60 m | 42 sqft |
| Foyer | 1.80 m × 3.30 m | 64 sqft |
| Dining | 4.70 m × 2.90 m | 147 sqft |
| Wash AreaService | 2.40 m × 1.50 m | 39 sqft |
| Balcony | 2.30 m × 1.70 m | 42 sqft |
Itemized rooms add up to 1,178 sqft · super area 1,200 sqft (walls, circulation and balconies are not itemized)
| Room | Dimensions (as printed) | Area |
|---|---|---|
| Living Room | 5.70 m × 3.80 m | 233 sqft |
| Kitchen | 2.80 m × 3.15 m | 95 sqft |
| Bedroom | 3.60 m × 3.30 m | 128 sqft |
| Bedroom | 3.60 m × 4.20 m | 163 sqft |
| Bedroom | 3.60 m × 3.35 m | 130 sqft |
| Toilet | 2.40 m × 1.50 m | 39 sqft |
| Toilet | 1.60 m × 2.40 m | 41 sqft |
| Toilet | 1.50 m × 2.40 m | 39 sqft |
| Foyer | 2.70 m × 1.70 m | 49 sqft |
| Dining | 4.50 m × 2.95 m | 143 sqft |
| Wash AreaService | 2.80 m × 1.50 m | 45 sqft |
| Balcony | 2.50 m × 2.10 m | 57 sqft |
| Balcony | 1.50 m × 2.40 m | 39 sqft |
Itemized rooms add up to 1,201 sqft · super area 1,224 sqft (walls, circulation and balconies are not itemized)
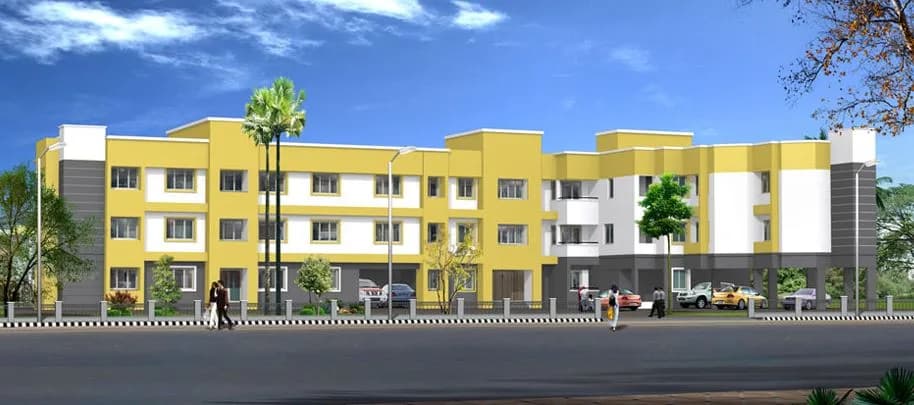
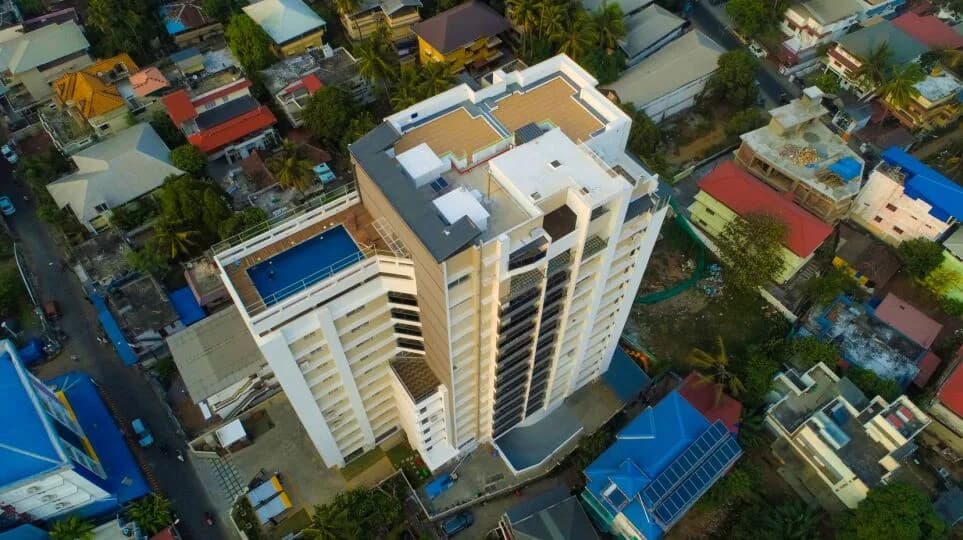
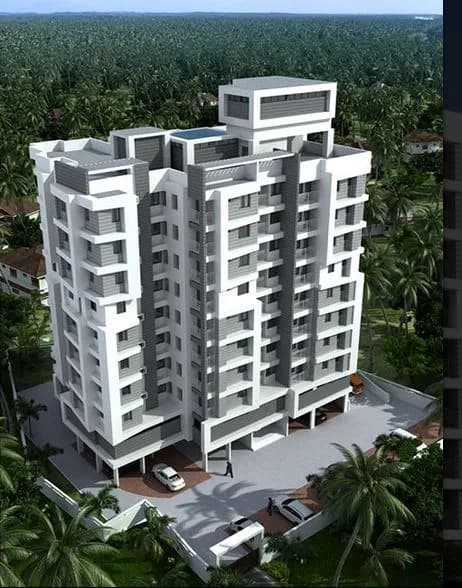
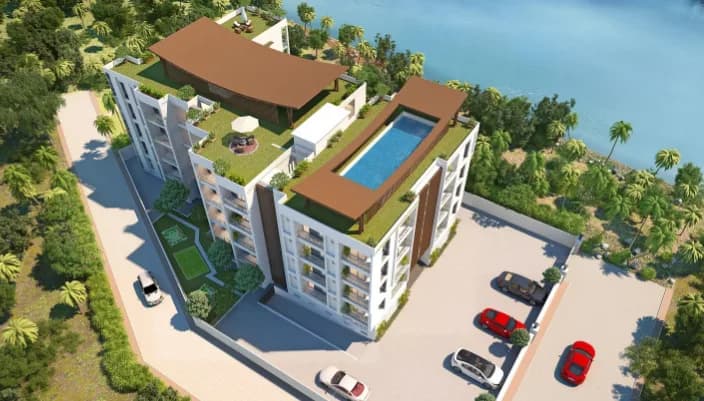
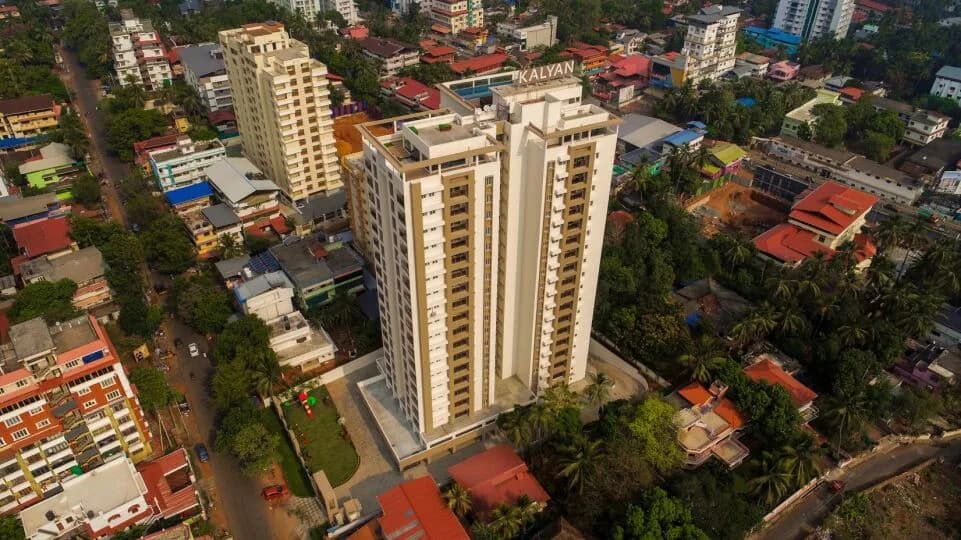
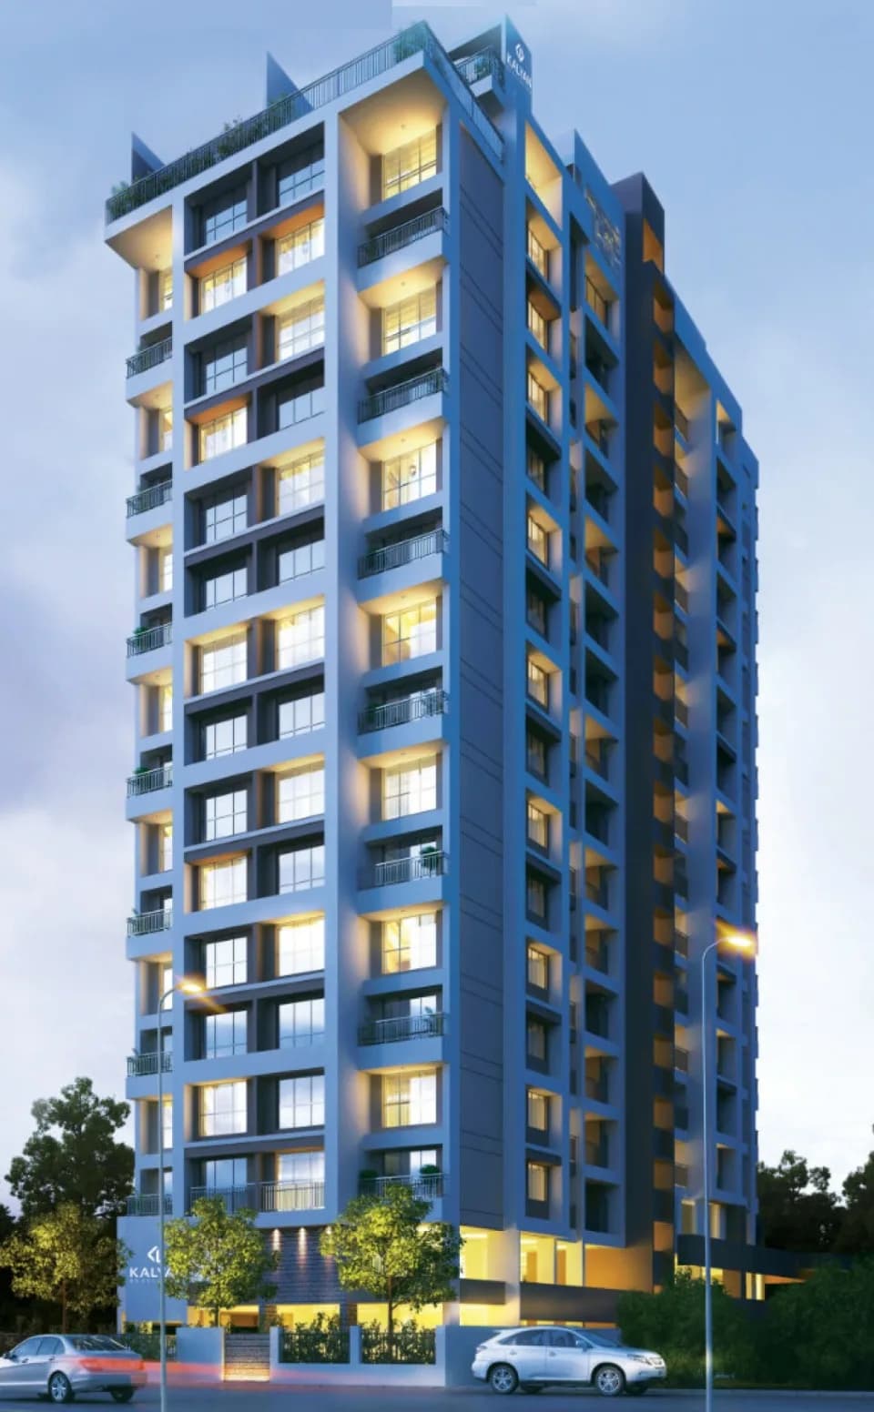
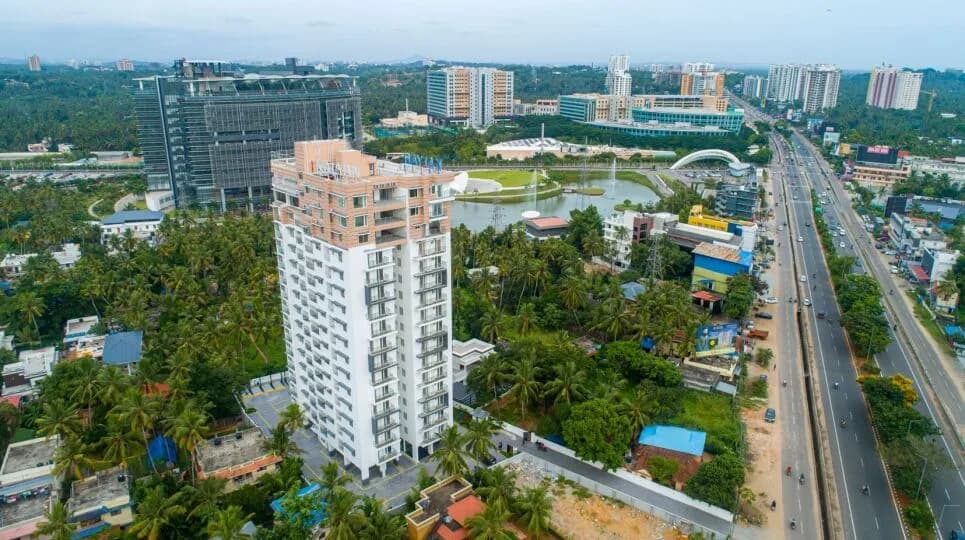
For those looking to buy a residential property, here comes one of the choicest offerings in Calicut, at Chalappuram. Brought to you by Kalyan Developers, Kalyan Legacy is among the newest addresses for homebuyers. This is an under-construction project right now, and is expected to be delivered by Oct, 2027. It has a variety of options to choose from that too in a varied budget range. Kalyan Legacy Calicut is a RERA-registered housing society, which means all projects details are also available on state RERA website for end-users and investors. The RERA registration number of this project is K-RERA/PRJ/KKD/186/2022. Kalyan Developers is one of the known real estate brands in Calicut.The builder has delivered 9 projects so far. Around 3 projects are upcoming. There are 8 projects of this builder, which are currently under-construction. Read on to know more about must-know features, Kalyan Legacy, Photos, Floor Plans, Brochure download procedure and other exciting facts about the project.
Key destinations around Kalyan Legacy
Government Gnapath Girls Higher Secondary School, Chalapuram
School · 0.2 km
Govt.Ganapath Model Girls Higher Secondary School
School · 0.2 km
Avp Ayushman Ayurveda Hospital
Hospital · 0.3 km
Calicut City Service Cooperative Bank Head Office
Bank · 0.4 km
sangeetha medicals
Pharmacy · 0.4 km
CSI Chalappuram
School · 0.4 km
Reviews by residents
No written reviews yet
Be the first to share a first-hand experience.
Understand prices, daily conveniences and connectivity around the project before planning a visit.
Aerial distances measured on the map from the project’s recorded location — straight lines, not routes. Map data © OpenStreetMap contributors.
View on mapMetro & Rail 1
Schools 5
Colleges 3
Hospitals 5
Shopping & Markets 7
+2 more
Parks 3
Banks 3
Clinic 1
Pharmacy 2
Railway 1
Straight-line distances, approximate, measured from the project’s recorded location. Data © OpenStreetMap contributors.
Comparable projects around Chalappuram

Kalyan Developers
16 projects on PropertyBaazi
Kalyan Developers is a Thrissur based residential builder. The company believes in providing a customer dedicated service and putting their best efforts to satisfy the requirements of the clients. Over the years Kalyan Developers has been recognized for its work and won a lot of awards and accolades from various organizations. Some of the landmark projects are Kalyan Sapphire, Kalyan Avanti, Kalyan Imperia etc in parts of Trivandrum and Kochi.
Kalyan Legacy is still under construction, with possession expected around Oct, 2027.
Yes. Kalyan Legacy is registered with the state RERA under number K-RERA/PRJ/KKD/186/2022, which you can verify on the official RERA portal.
Kalyan Legacy offers 2, 3 BHK Apartment, sized 812–1,224 sq.ft carpet area. Current pricing is shared on request — download the brochure from the project page for the latest price list.
Kalyan Legacy is located in Chalappuram, Kozhikode. The railway station is around 0.68 km away.
Kalyan Legacy is spread across 0.7 acres, 1 tower, up to 13 floors and 62 homes.
Close to Kalyan Legacy you'll find hospitals such as Avp Ayushman Ayurveda Hospital and Calicut Hospital And Nursing Home, schools like Government Gnapath Girls Higher Secondary School, Chalapuram and Bhavan's School Chalappuram.
Kalyan Legacy is being developed by Kalyan Developers.
Disclaimer: The material and information contained on this page is provided for general information purposes only and does not constitute an endorsement, warranty, or representation by PropertyBaazi. PropertyBaazi is an information platform and is not a party to any transaction between users. Project details, prices, availability, RERA status and other information are compiled from public records and third-party sources, may change without notice, and should be independently verified with the developer, the relevant RERA authority and your own legal/financial advisors before you rely on them or make any decision.