
Others
Parking plan
Select a view or open the gallery
Kalyans Aishwaria Residency
Haripuri Colony, Hyderabad
Construction Status
Ready to move
Completed in Sep, 2018
Price on request
Price on request
2 BHK
Super Built-up Area
1075–1251 sqft
Price on Request
Project Details
- Towers
- 1
- Floors
- 5
- Unit sizes
- 1,075–1,251 sqft · Super Built-up Area
- Configurations
- 2 BHK
- Property type
- Apartment
- Possession
- Since Sep, 2018
Specifications
STRUCTURE RCC
- framed structure, designed for seismic zone II, masonry with conventional bricks
PLASTERING
- All internal walls smoothly plastered with damp proof putty, ceiling POP cornices in living and dining room PAINTING/POLISHING
- Interiors
- Plastic emulsion paint
- Exteriors
- Exterior emulsion paint; enamel paint for MS safety grills, windows and other doors
FLOORING
- Marble flooring Tiles for all toilets
TOILETS
- Designer glazed ceramic tile dado up to lintel level EWC and wash basin in attached toilets, Orissa pan in common toilet and one standard make or equivalent Wash basin in dining Hot and cold water mixer unit for shower of standard make in all bathrooms Health facet will be provided in all toilets Provision for one electrical geyser in each bathroom
MAIN DOOR
- Total teak wood door Brass hardware with night latch, and magic eye
OTHER DOORS
- Teak wood door frames, commercial flush shutters, aluminium powder coated hardware fittings
KITCHEN
- Granite kitchen platform with stainless steel sink Provision of plumbing points for sink and electrical points for modular kitchen Granite tile cladding above kitchen platform up to 24" height Provision water purifier point in kitchen, washing machine point in utility area
ELECTRICAL
- One TV point in living room and master bedroom Fire resistant electrical wiring of standard make or equivalent Elegant designer modular electrical switches Miniature circuit breakers (MCB) in main distribution box in all apartments Telephone points provided in living room and master bedroom Provision for broad band internet connectivity in hall TV, internet cable and telephone connection provision to all flats
PLUMBING
- All water supply lines are GI of standard make or equivalent Sewage lines will be of PVC make
As stated by the builder; shown as filed.
About Kalyans Aishwaria Residency
Kalyans Aishwaria Residency in Haripuri Colony, Hyderabad is a ready-to-move housing society. This project is a perfect combination of comfort and style, specifically designed to suit your requirements and conveniences. This housing society is now ready to be called home as families have started moving in. Check out some of the features of Kalyans Aishwaria Residency housing society: * Kalyans Aishwaria Residency Haripuri Colony has single tower.
Top Facilities
6 facilities recorded for this project
- Vastu Compliant
- 24/7 Power Backup
- 24/7 Water Supply
- Lift(s)
- Car Parking
- InterCom
Location Advantages
Key destinations around Kalyans Aishwaria Residency
Urban Primary Health Centre, Krishna Nagar, Sarrornagar
Hospital · 0.3 km
green hills colony park
Park · 0.3 km
Ratnadeep
Mall / Market · 0.4 km
Haripuri colony park
Park · 0.4 km
HDFC Bank
Bank · 0.4 km
Genesis Fertility Clinic
Hospital · 0.5 km
Price Comparison
Available pricing context for Kalyans Aishwaria Residency, shown without forecasts.
Today’s asking rates
Project, locality and city benchmarks
Stamp duty and registration · Telangana
- Stamp duty
- 5.5% of the transaction value
- Registration
- 0.5% of the transaction value
Recorded state rates for reference. Confirm the applicable amount at registration.
Project and locality asking-rate medians come from the PropertyBaazi project records in the sample shown. Registered rates come from government transaction records. Neither is a valuation, index or forecast.
Society Reviews
Reviews by residents
No written reviews yet
Be the first to share a first-hand experience.
Explore life around Kalyans Aishwaria Residency
Understand daily conveniences and connectivity around the project before planning a visit.
Aerial distances measured on the map from the project’s recorded location — straight lines, not routes. Map data © OpenStreetMap contributors.
View on mapMetro & Rail 3
- Victoria Memorial550 m
- L. B. Nagar Metro Station1.3 km
- Chaitanyapuri1.6 km
Schools 4
- vidyanjali grammar schools620 m
- GD Goenka School1.6 km
- kakathiya techno School1.7 km
- Dilsukhnagar Public School2.5 km
Colleges 4
- ICAT design and media college1.4 km
- Narayana AIEEE boys hostel campus1.5 km
- Sri Chaitanya Junior College1.7 km
- Excel Junior College2.5 km
Hospitals 5
- Urban Primary Health Centre, Krishna Nagar, Sarrornagar250 m
- Genesis Fertility Clinic450 m
- OZONE HOSPITALS460 m
- Paramitha Children's Hospital460 m
- Vasavi Hospital490 m
Shopping & Markets 4
- Ratnadeep370 m
- firstcry.com470 m
- chennai shopping mall530 m
- Saturday Market1.9 km
Parks 5
- green hills colony park280 m
- Haripuri colony park430 m
- doctors colony park700 m
- Laxmi nagar colony park1.2 km
- Huda Park1.3 km
Banks 3
- HDFC Bank430 m
- Yes Bank460 m
- State Bank of India480 m
Pharmacy 1
- Pharmacy1.3 km
Supermarket 1
- More Mega Mart570 m
Straight-line distances, approximate, measured from the project’s recorded location. Data © OpenStreetMap contributors.
Similar Projects
Comparable projects around Haripuri Colony
About Kalyan Constructions Hyderabad

Kalyan Constructions Hyderabad
5 projects on PropertyBaazi
Kalyan Constructions is a property development company in Hyderabad. It is committed to developing projects that are an excellent investment for the present that is bound to bear fruits in the future. It believes in maintaining business ethics and transparency in all the dealings to create an enduring customer base. The firm believes in delivering high-quality construction to the customers to help them realize their dream of owning a home. It ensures that there is no compromise on the quality of its projects.
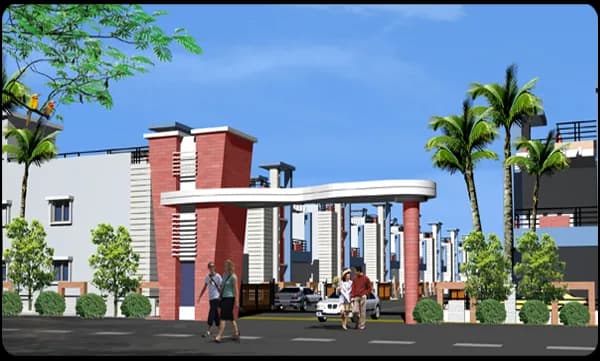
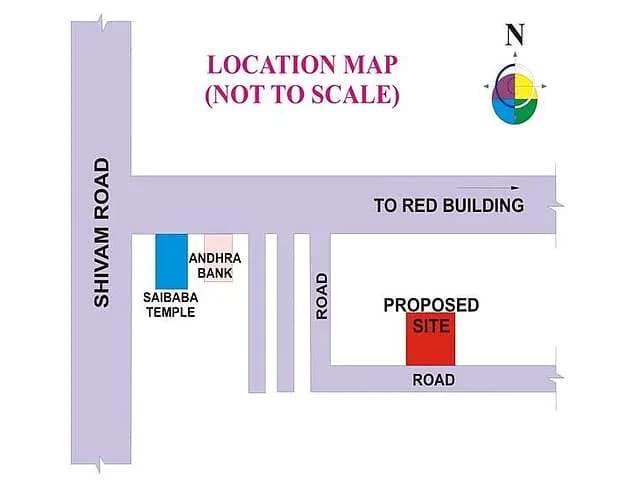
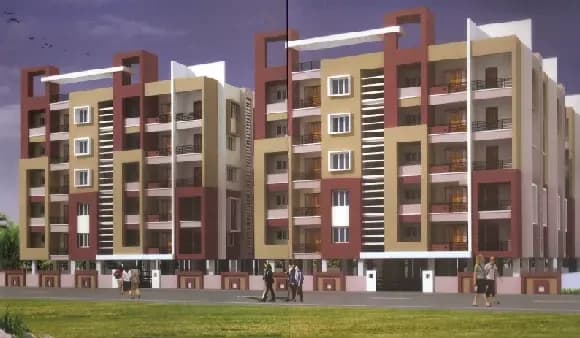
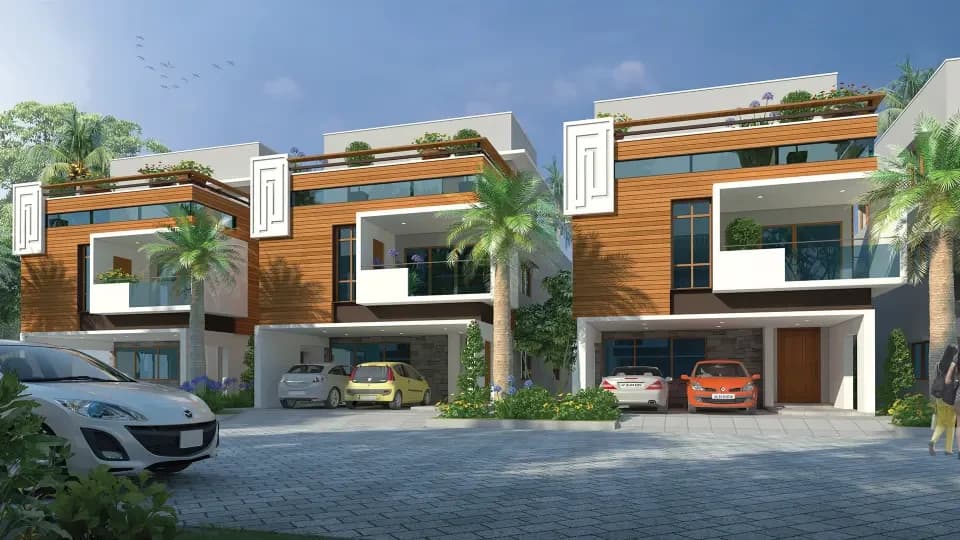
Projects by Kalyan Constructions Hyderabad
Frequently Asked Questions
Is Kalyans Aishwaria Residency ready to move in?
Kalyans Aishwaria Residency was completed in Sep, 2018 (per our records).
Does Kalyans Aishwaria Residency have RERA approval?
We don't have a RERA registration on record for Kalyans Aishwaria Residency yet, so it's worth confirming this with the developer before you commit.
What are prices and sizes like at Kalyans Aishwaria Residency?
Kalyans Aishwaria Residency offers 2 BHK Apartment, sized 1,075–1,251 sq.ft super built-up area. Current pricing is shared on request — download the brochure from the project page for the latest price list.
Whereabouts is Kalyans Aishwaria Residency, and what's the commute like?
Kalyans Aishwaria Residency is located in Haripuri Colony, Hyderabad.
What's the scale of Kalyans Aishwaria Residency?
Kalyans Aishwaria Residency is 1 tower and up to 5 floors.
What amenities does Kalyans Aishwaria Residency offer?
Kalyans Aishwaria Residency comes with 6 amenities, including Vastu Compliant, 24/7 Power Backup, 24/7 Water Supply, Lift(s), Car Parking and InterCom.
What conveniences are near Kalyans Aishwaria Residency?
Close to Kalyans Aishwaria Residency you'll find hospitals such as OZONE HOSPITALS and Paramitha Children's Hospital, schools like vidyanjali grammar schools and kakathiya techno School.
Which builder is behind Kalyans Aishwaria Residency?
Kalyans Aishwaria Residency is being developed by Kalyan Constructions Hyderabad.
Quick Links
Disclaimer: The material and information contained on this page is provided for general information purposes only and does not constitute an endorsement, warranty, or representation by PropertyBaazi. PropertyBaazi is an information platform and is not a party to any transaction between users. Project details, prices, availability, RERA status and other information are compiled from public records and third-party sources, may change without notice, and should be independently verified with the developer, the relevant RERA authority and your own legal/financial advisors before you rely on them or make any decision.