3 BHK Apartment
1160 sq.ft.
₹45 L
Outdoors
Elevation
Select a view or open the gallery
Waghodia Road, Vadodara
Construction Status
Under construction
Possession will start from Dec, 2026
₹45 L - 57 L
Price range· ₹3,879/sqft
3 BHK
Carpet Area
1160–1190 sqft
₹45 - 46 L
4 BHK
Carpet Area
1440 sqft
₹57 L
As stated by the builder; shown as filed.
Phase registrations, completion timelines and available documents from the state RERA record.
Phase 1
PR/GJ/VADODARA/VADODARA/Others/MAA11982/200623
Gujarat RERA
PR/GJ/VADODARA/VADODARA/OTHERS/MAA11982/200623Registration-number match
Registration number found in GujRERA
The project registration number matched the registry snapshot. Confirm the current status and filings on the live portal before booking.
Registry documents
Mirrored from GujRERA
Requesting a download sends your enquiry to the seller. Once sent, other documents for this project stay unlocked for this browser session.
Registration certificate
Registration: PR/GJ/VADODARA/VADODARA/OTHERS/MAA11982/200623951 KB
Files are shown as captured in our registry snapshot. Always confirm the latest record on the official state portal before you transact.
Available configurations, areas and recorded pricing.
1160 sq.ft.
₹45 L
1190 sq.ft.
₹46 L
1440 sq.ft.
₹57 L
Room dimensions
Room-by-room dimensions from each plan’s published schedule — shown exactly as filed, never estimated.
| Room | Dimensions (as printed) | Area |
|---|---|---|
| Living | 3.35 m × 5.18 m | 187 sqft |
| Kitchen And Dining | 3.05 m × 4.88 m | 160 sqft |
| Bedroom | 3.66 m × 3.66 m | 144 sqft |
| Bedroom | 3.96 m × 3.35 m | 143 sqft |
| Bedroom | 3.05 m × 3.66 m | 120 sqft |
| Toilet | 2.44 m × 1.52 m | 40 sqft |
| Toilet | 1.60 m × 1.68 m | 29 sqft |
| Toilet | 2.44 m × 1.98 m | 52 sqft |
| WashService | 2.06 m × 1.52 m | 34 sqft |
| Balcony | 3.35 m × 1.91 m | 69 sqft |
| StoreService | 1.60 m × 1.52 m | 26 sqft |
Itemized rooms add up to 1,004 sqft · super area 1,160 sqft (walls, circulation and balconies are not itemized)
| Room | Dimensions (as printed) | Area |
|---|---|---|
| Living | 3.35 m × 5.18 m | 187 sqft |
| Kitchen And Dining | 3.05 m × 4.88 m | 160 sqft |
| Bedroom | 3.66 m × 3.66 m | 144 sqft |
| Bedroom | 3.05 m × 3.66 m | 120 sqft |
| Bedroom | 3.96 m × 3.35 m | 143 sqft |
| Toilet | 1.60 m × 1.63 m | 28 sqft |
| Toilet | 2.44 m × 2.01 m | 53 sqft |
| Toilet | 2.44 m × 1.52 m | 40 sqft |
| Foyer | 1.63 m × 1.52 m | 27 sqft |
| WashService | 1.98 m × 1.52 m | 32 sqft |
| Balcony | 3.35 m × 1.91 m | 69 sqft |
| StoreService | 1.63 m × 1.52 m | 27 sqft |
Itemized rooms add up to 1,030 sqft · super area 1,190 sqft (walls, circulation and balconies are not itemized)
| Room | Dimensions (as printed) | Area |
|---|---|---|
| Living | 3.35 m × 5.18 m | 187 sqft |
| Kitchen And Dining | 3.05 m × 4.88 m | 160 sqft |
| Bedroom | 3.66 m × 3.66 m | 144 sqft |
| Bedroom | 3.05 m × 3.66 m | 120 sqft |
| Bedroom | 3.96 m × 3.35 m | 143 sqft |
| Bedroom | 3.51 m × 3.96 m | 149 sqft |
| Toilet | 2.44 m × 1.98 m | 52 sqft |
| Toilet | 2.44 m × 1.52 m | 40 sqft |
| Toilet | 1.60 m × 1.68 m | 29 sqft |
| Toilet | 1.52 m × 2.36 m | 39 sqft |
| Balcony | 3.35 m × 2.06 m | 74 sqft |
| StoreService | 1.60 m × 1.52 m | 26 sqft |
| Foyer | 1.60 m × 1.52 m | 26 sqft |
| WashService | 2.06 m × 1.52 m | 34 sqft |
Itemized rooms add up to 1,223 sqft · super area 1,440 sqft (walls, circulation and balconies are not itemized)
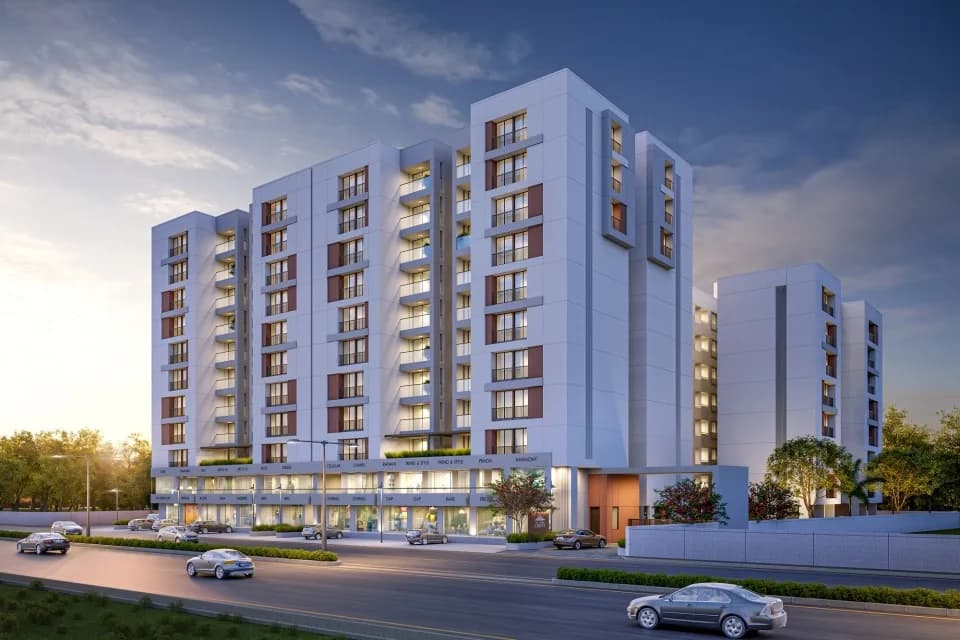
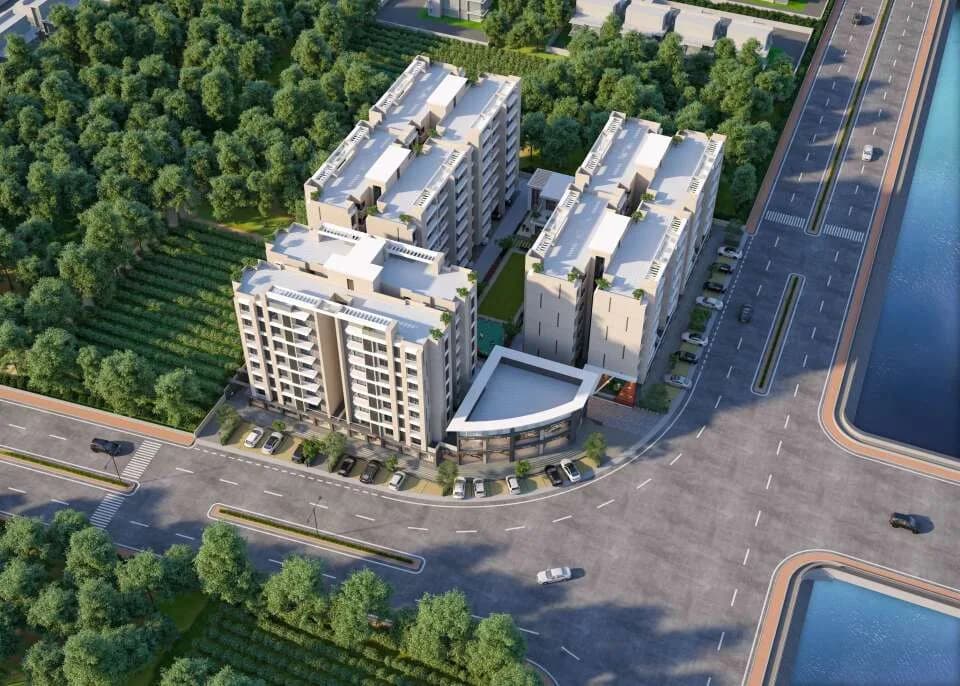
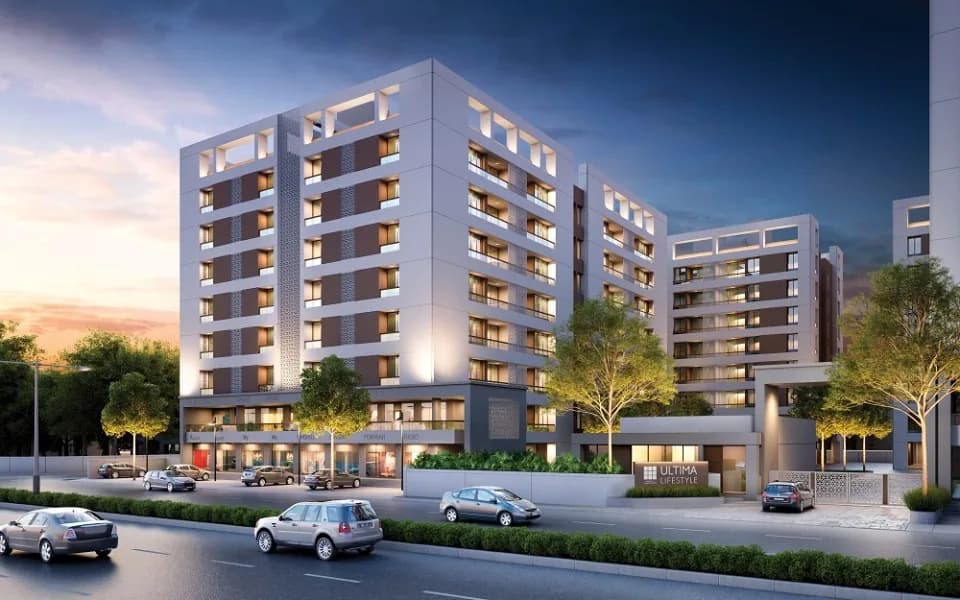
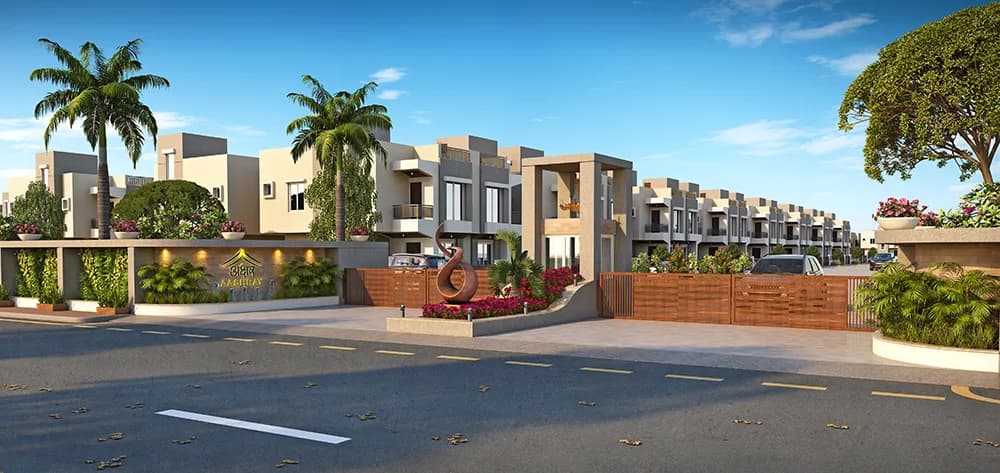
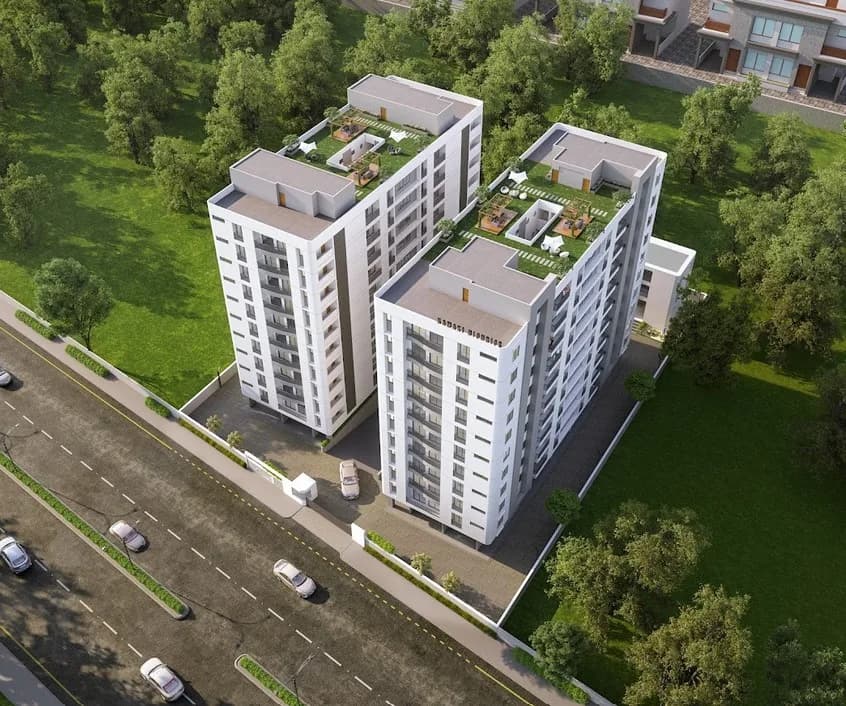
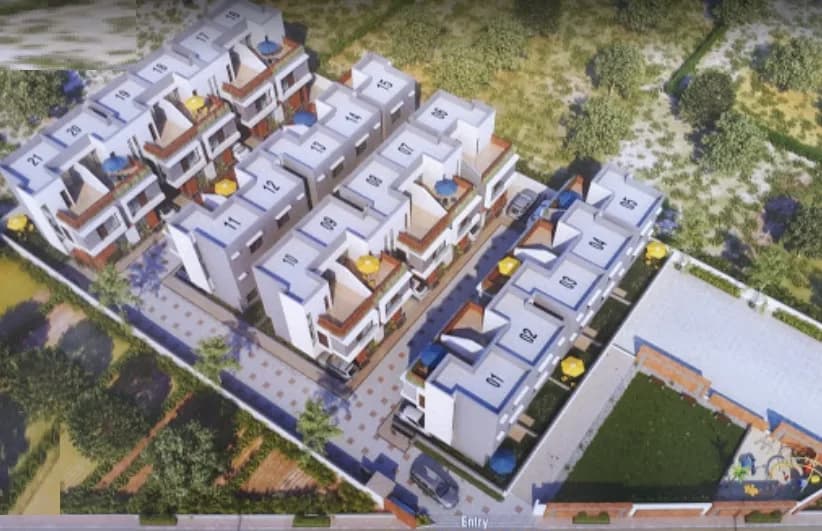
Kamaxi Avenue is a residential development in Waghodia Road, Vadodara. The project is built by Kamaxi Group. They provide skillfully designed apartments with all necessities. Amenities: 1. Gymnasium 2. Open air gym on podium level 3. Yoga deck on podium level 4. Jogging track 5. multi-Purpose Court 6. Wide deck area 7. Swimming pool 8. Skating area 9. Landscape Garden 10. Gazebo 11. Children’s play area 12. Amphi-theatre 13. Senior citizen sitting area 14. Games room 15. Toddler zone 16. Snooker 17. Well planned separate entry and exit 18. Security cabin 19. 1 allotted car parking for 3 bhk 20. 2 allotted car parking for 4 bhk 21. CCTV camera 22. Video door phone in each unit 23. EV charging station 24. 24 Hours water supply 25. Overhead water tank with sensor technology 26. Common toilet at ground area 27. Security APP like My Gate etc 28. Ample 2 Wheeler parking 29. Visitor’s waiting room 30. Designated name plate at podium level passage area 31. Power back up for common area’s 32. Solar panel at roof top for common utilities 33. Driver room at parking 34. Letter box
22 facilities recorded for this project
Key destinations around Kamaxi Avenue
Vinayak Ayurvedic Clinic
Hospital · 1.0 km
Shree Ambe Vidyalaya
School · 1.2 km
Ami Hospital
Hospital · 1.3 km
ICICI Bank
Bank · 1.3 km
Vrindavan Hospital and ICU
Hospital · 1.9 km
Vrundavan Hospital
Hospital · 2.0 km
Current asking rates for this project, its locality and Vadodara.
Today’s asking rates
Project, locality and city benchmarks
Recorded state rates for reference. Confirm the applicable amount at registration.
Project and locality asking-rate medians come from the PropertyBaazi project records in the sample shown. Registered rates come from government transaction records. Neither is a valuation, index or forecast.
Computed from 107 Waghodia Road projects in our catalogue (74 with a per-sqft price).
107 projects here, by price band
Supply snapshot
New-project listings1
Units on the market2
Active adverts1
Reviews by residents
No written reviews yet
Be the first to share a first-hand experience.
Understand daily conveniences and connectivity around the project before planning a visit.
Based on 105 projects listed in Waghodia Road on PropertyBaazi — our catalog, not a market index.
Aerial distances measured on the map from the project’s recorded location — straight lines, not routes. Map data © OpenStreetMap contributors.
View on mapSchools 1
Hospitals 4
Shopping & Markets 1
Parks 1
Banks 1
Straight-line distances, approximate, measured from the project’s recorded location. Data © OpenStreetMap contributors.
Comparable projects around Waghodia Road

Kamaxi Group
4 projects on PropertyBaazi
Kamaxi Group is a fast-growing real estate company that maintains high standards and aspires to gain a strong foothold in the real estate industry. It believes in absolute customer satisfaction and aims to set benchmarks by providing spectacular projects. To meet and exceed customer’s expectations, the company operates with complete transparency. It ensures that its projects are equipped with superior amenities and provide the best value for money as well as a sense of satisfaction to the customers.
Kamaxi Avenue is still under construction, with possession expected around Dec, 2026.
Yes. Kamaxi Avenue is registered with GujRERA under number PR/GJ/VADODARA/VADODARA/Others/MAA11982/200623, which you can verify on the official RERA portal.
Homes at Kamaxi Avenue are priced ₹45 L - 57 L (about ₹3,879/sq.ft) for 3, 4 BHK Apartment, sized 1,160–1,440 sq.ft carpet area.
Kamaxi Avenue is located in Waghodia Road, Vadodara.
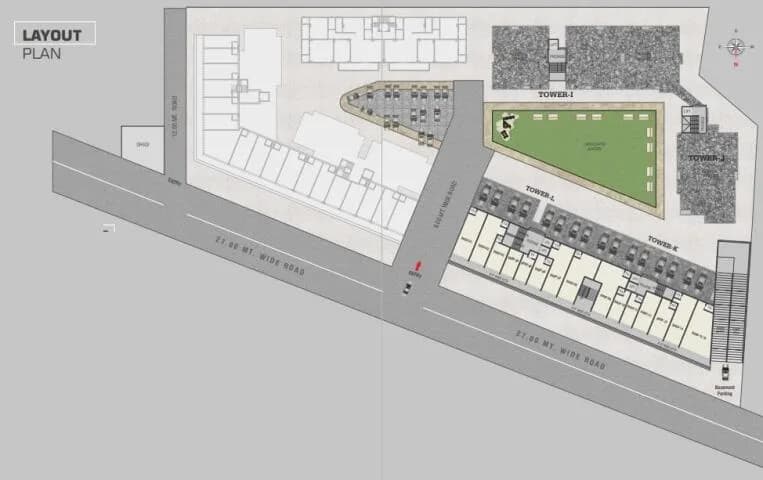
Kamaxi Avenue is spread across 2.5 acres, 7 towers, up to 10 floors and 220 homes.
Kamaxi Avenue comes with 22 amenities, including Swimming Pool, Waiting Lounge, Creche / Day Care, Skating Rink, Gazebo and Cricket Pitch.
Close to Kamaxi Avenue you'll find hospitals such as Ami Hospital and Vrindavan Hospital and ICU and banks.
Kamaxi Avenue is being developed by Kamaxi Group.
Disclaimer: The material and information contained on this page is provided for general information purposes only and does not constitute an endorsement, warranty, or representation by PropertyBaazi. PropertyBaazi is an information platform and is not a party to any transaction between users. Project details, prices, availability, RERA status and other information are compiled from public records and third-party sources, may change without notice, and should be independently verified with the developer, the relevant RERA authority and your own legal/financial advisors before you rely on them or make any decision.