
Outdoors
Entrance
Select a view or open the gallery
Kanakia Aroha
Asara Colony, Mumbai
Construction Status
Ready to move
Completed in Apr, 2016
Price on request
Price on request
2 BHK
Carpet Area
570.7–690.72 sqft
Price on Request
Project Details
- Project area
- 10 acres
- Towers
- 3
- Total units
- 220
- Floors
- 22
- Unit sizes
- 570.7–690.72 sqft · Carpet Area
- Configurations
- 2 BHK
- Property type
- Apartment
- Possession
- Since Apr, 2016
Specifications
FLOORING
- Vitrified tiles in living room / dining room High pressure laminate wooden flooring in bedroom Anti-skid tiles in balcony/ terrace Ceramic tiles in utility area
WALLS POP
- punning with health acrylic emulsion paint in living room/ dining room/ bedroom Weather proof paint in balcony/ terrace Ceramic tiles in utility area
CEILINGS
- Plastic emulsion paint/ oil bound distemper in living room/ dining room/ bedroom Weather proof paint in balcony/ terrace Oil bound distemper/ part box ceiling in utility area
DOORS
- Internal door
- Skin door
- External door
UPVC/
- powder coated or anodized aluminium doors
WINDOWS UPVC/
- powder coated or anodized aluminium glazing
KITCHEN
- Flooring
- Matt finish homogeneous ceramic tiles/ vitrified tiles
- Walls
- Tiles up to 2 feet above the counter and rest health acrylic emulsion paint
- Ceiling
- Plastic emulsion paint/ oil bound distemper/ part box ceiling Skin door/
UPVC/
- powder coated or anodized aluminium doors
- Others
- International style modular kitchen, granite counter top, stainless steel sink and CP fittings
TOILETS
- Flooring
- Matt finish homogeneous ceramic tiles/ vitrified tiles
- Walls
- Matt finish homogeneous ceramic tiles
- Ceiling
- Plastic emulsion paint/ oil bound distemper/ part box ceiling
- Doors
- Skin doors shutters
- Other
- High quality chinaware, CP fittings, natural stone counter
ELECTRICAL
- Copper electrical wiring in concealed conduits with MCB, fiber optics cable for TV, telephone and premium modular switches
As stated by the builder; shown as filed.
About Kanakia Aroha
Kanakia Aroha in Asara Colony, Borivali East is a ready-to-move housing society. It offers apartments in varied budget range. These units are a perfect combination of comfort and style, specifically designed to suit your requirements and conveniences. There are 2BHK apartments available in this project. This housing society is now ready to be called home as families have started moving in. Check out some of the features of Kanakia Aroha housing society: *Kanakia Aroha Asara Colony has 3 towers, with 22 floors each and 220 units on offer. *Spread over an…More ↓Less ↑
Kanakia Aroha in Asara Colony, Borivali East is a ready-to-move housing society. It offers apartments in varied budget range. These units are a perfect combination of comfort and style, specifically designed to suit your requirements and conveniences. There are 2BHK apartments available in this project. This housing society is now ready to be called home as families have started moving in. Check out some of the features of Kanakia Aroha housing society: *Kanakia Aroha Asara Colony has 3 towers, with 22 floors each and 220 units on offer. *Spread over an area of 10 acres, Kanakia Aroha Asara Colony, Borivali East is one of the spacious housing societies in the Western Mumbai region. With all the basic amenities available, Kanakia Aroha fits into your budget and your lifestyle.
Top Facilities
33 facilities recorded for this project
- Swimming Pool
- Gymnasium
- Jogging Track
- Skating Rink
- Yoga / Meditation Area
- Cricket Pitch
- Lawn Tennis Court
- Table Tennis
- Club House
Location Advantages
Key destinations around Kanakia Aroha
Ankit Fracture, Maternity and Surgical Hospital
Hospital · 0.3 km
Oberoi - Sky City Mall
Mall / Market · 0.3 km
Muncipal School
School · 0.3 km
Crystal Hospitals
Hospital · 0.3 km
Riddhi Eye Clinic
Hospital · 0.4 km
Dr Parikhs Maternity, Gynaec, and General Hospital
Hospital · 0.4 km
View Official Brochure
Official brochure
Kanakia Aroha
14 pages · 2 MB · PDF
Published by the builder; shown as filed.
Reading here is free. Downloading sends your enquiry to the seller so they can follow up.
Price Comparison
Available pricing context for Kanakia Aroha, shown without forecasts.
Today’s asking rates
Project, locality and city benchmarks
Stamp duty and registration · Maharashtra
- Stamp duty — Mumbai & Navi Mumbai - 6% for Males, 5% for Females
- Mumbai & Navi Mumbai - 6% for Males, 5% for Females
- Stamp duty — Thane/Pune/Nagpur/Nashik - 7% for Males, 6% for Females
- Thane/Pune/Nagpur/Nashik - 7% for Males, 6% for Females
- Stamp duty — Rural/Gram Panchayat Jurisdiction- 3% for Males, 2% for Females
- Rural/Gram Panchayat Jurisdiction- 3% for Males, 2% for Females
- Registration
- 1% of transaction value or max up to ₹30,000
Recorded state rates for reference. Confirm the applicable amount at registration.
Project and locality asking-rate medians come from the PropertyBaazi project records in the sample shown. Registered rates come from government transaction records. Neither is a valuation, index or forecast.
Society Reviews
Reviews by residents
No written reviews yet
Be the first to share a first-hand experience.
Explore life around Kanakia Aroha
Understand daily conveniences and connectivity around the project before planning a visit.
Aerial distances measured on the map from the project’s recorded location — straight lines, not routes. Map data © OpenStreetMap contributors.
View on mapMetro & Rail 3
- Devipada400 m
- Magathane1.1 km
- Rashtriya Udyan1.2 km
Schools 4
- Muncipal School320 m
- Yojana Vidyalaya570 m
- bmc ground1.7 km
- Ajmera Global School1.7 km
Colleges 3
- Gokhale College2.6 km
- kes law college2.8 km
- KES College Ground2.9 km
Hospitals 4
- Ankit Fracture, Maternity and Surgical Hospital290 m
- Crystal Hospitals320 m
- Riddhi Eye Clinic370 m
- Dr Parikhs Maternity, Gynaec, and General Hospital370 m
Shopping & Markets 4
- Oberoi - Sky City Mall310 m
- Metro380 m
- Indraprasth Shopping Center560 m
- VMall1.6 km
Parks 5
- Fulpakhru Park690 m
- Nisarga Udyan1 km
- abhinav nagar garden and ground1.1 km
- KGG1.5 km
- sai garden1.7 km
Banks 3
- TJSB Bank480 m
- ICICI Bank750 m
- HDFC Bank750 m
Clinic 1
- Utkarsh Nursing Home410 m
Pharmacy 1
- Cambay Medical Stores1.3 km
Railway 2
- Borivali610 m
- Kandivali2.4 km
Supermarket 1
- Milan Store1.6 km
Straight-line distances, approximate, measured from the project’s recorded location. Data © OpenStreetMap contributors.
Similar Projects
Comparable projects around Asara Colony
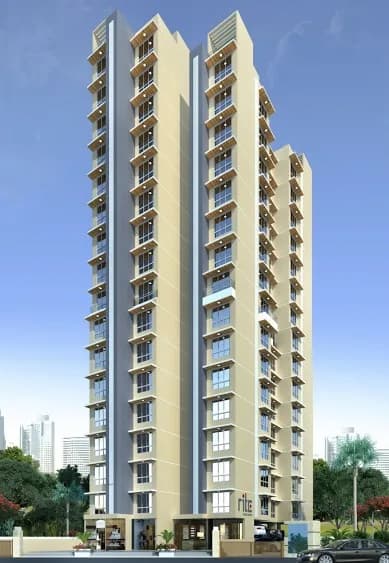
About Kanakia Spaces Realty

Kanakia Spaces Realty
12 projects on PropertyBaazi
Kanakia Group began with a focus on values and integrity in building structures in real estate, hospitality, entertainment, and education sectors. They have received numerous awards and accolades for their quality developments and innovative approach, including ventures such as Cineline formerly Cinemax and RBK Educational Institutions. Their core values include customer focus, teamwork, integrity, creativity, and continuous self-development. Through a commitment to quality and innovation, Kanakia Group aims to enhance lifestyle standards and build a better community for a better tomorrow.
Projects by Kanakia Spaces Realty
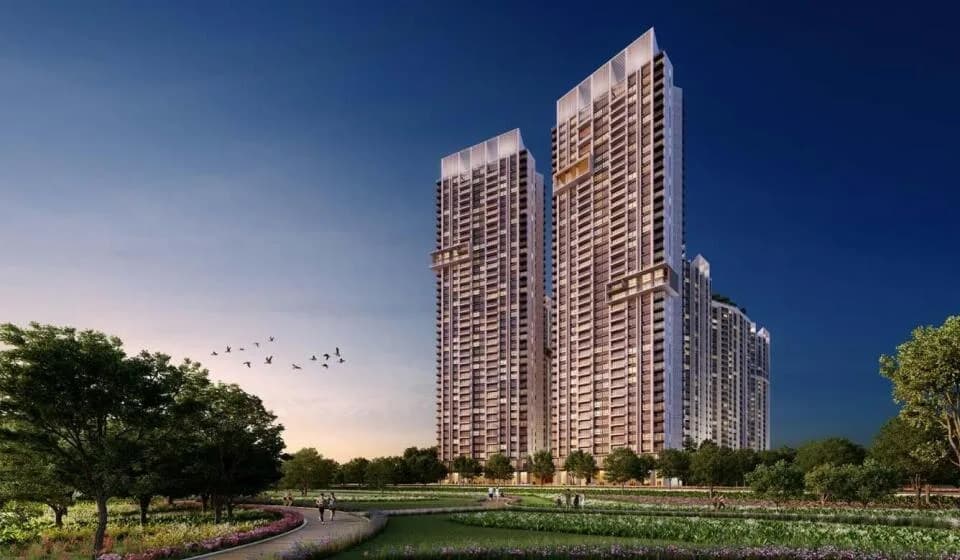
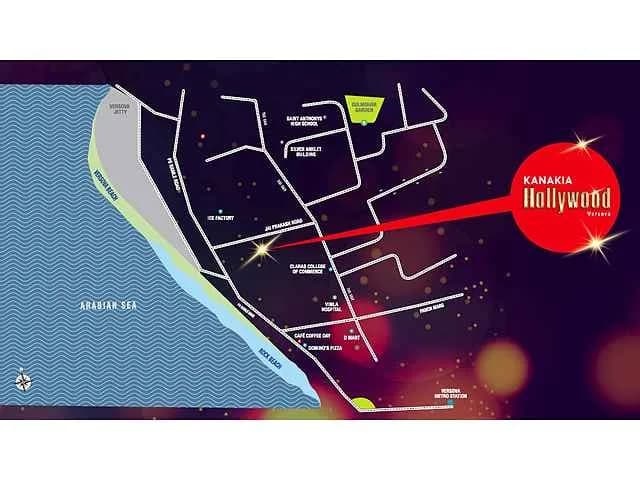
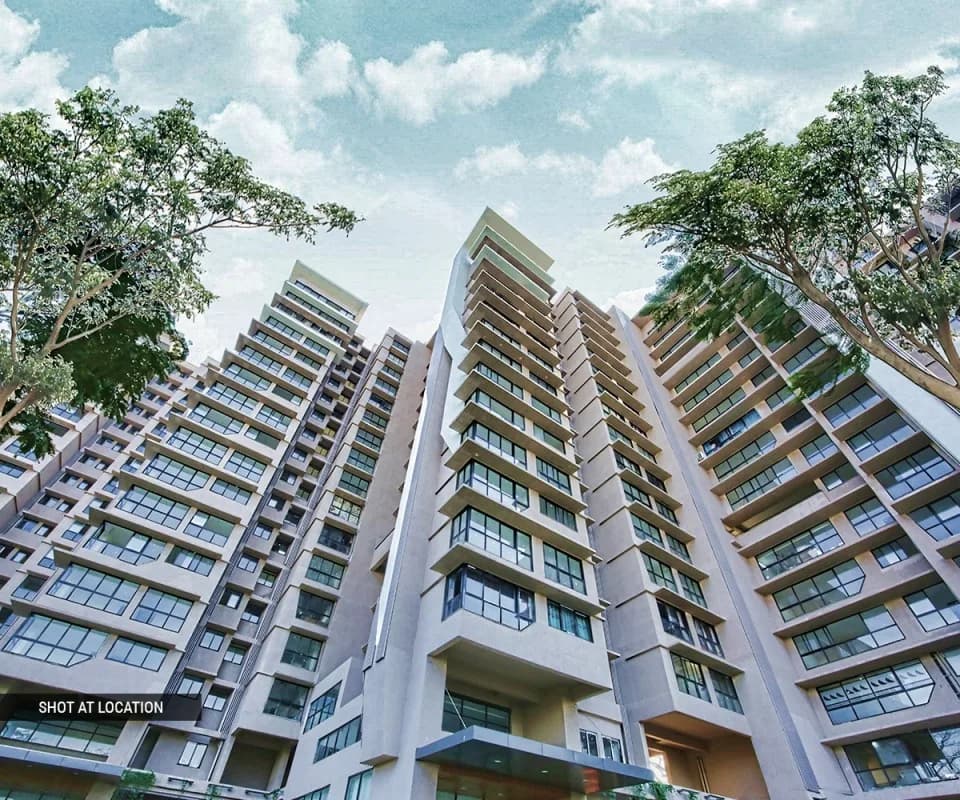
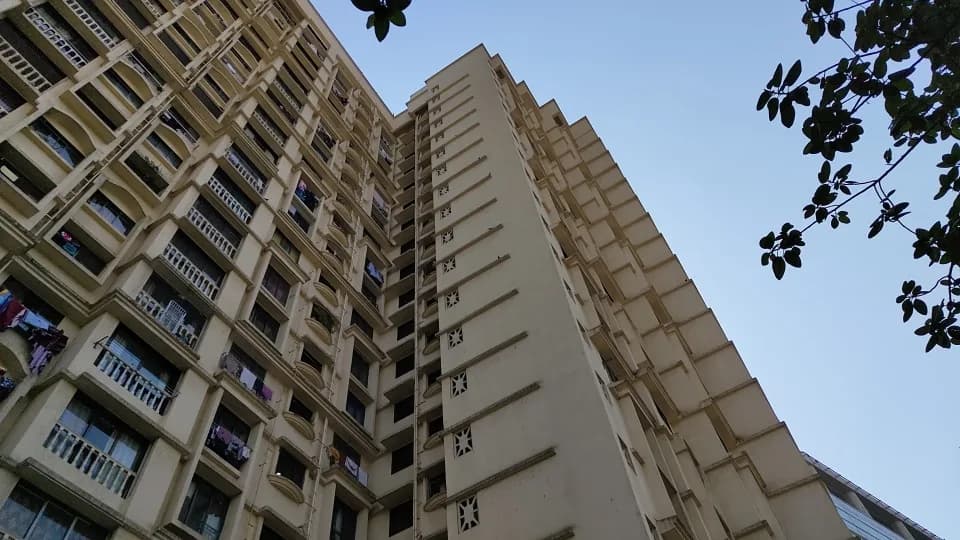
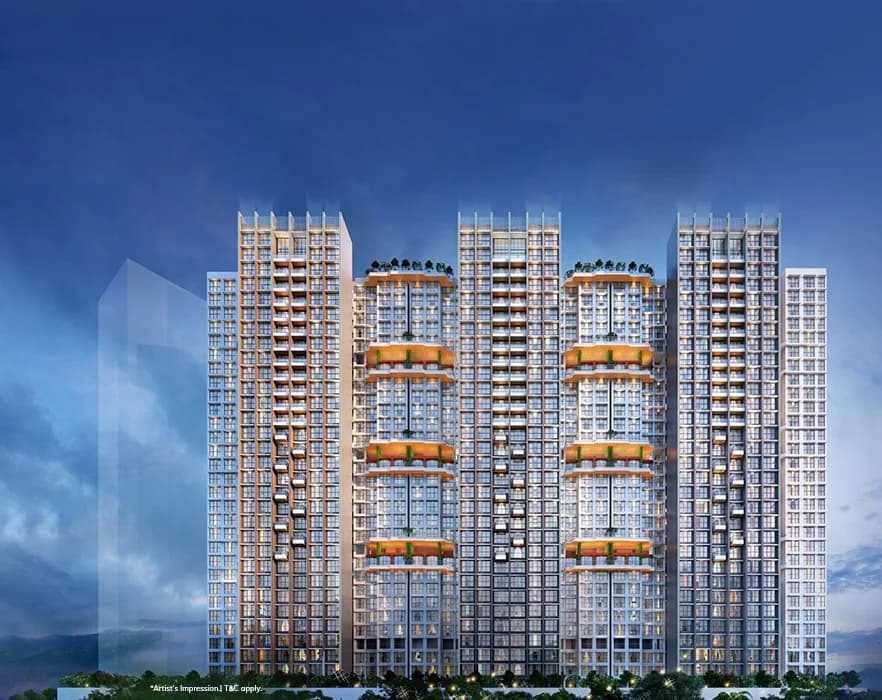
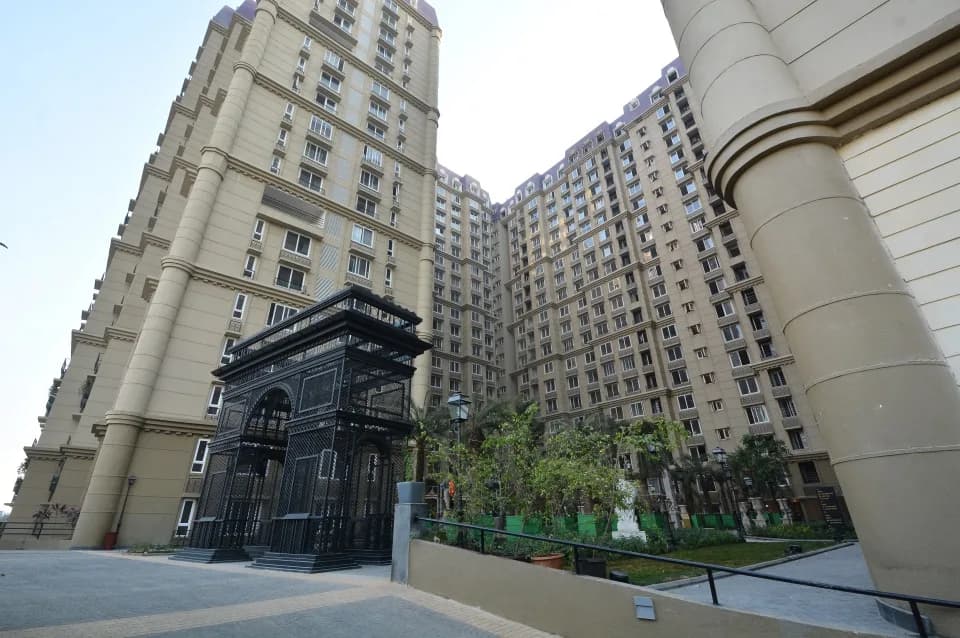
Frequently Asked Questions
Is Kanakia Aroha ready to move in?
Kanakia Aroha was completed in Apr, 2016 (per our records).
Is Kanakia Aroha a RERA-registered project?
We don't have a RERA registration on record for Kanakia Aroha yet, so it's worth confirming this with the developer before you commit.
What does a home at Kanakia Aroha cost?
Kanakia Aroha offers 2 BHK Apartment, sized 570.7–690.72 sq.ft carpet area. Current pricing is shared on request — download the brochure from the project page for the latest price list.
Where is Kanakia Aroha and how well-connected is it?
Kanakia Aroha is located in Asara Colony, Mumbai.
How big is the Kanakia Aroha project?
Kanakia Aroha is spread across 10 acres, 3 towers, up to 22 floors and 220 homes.
What can residents enjoy at Kanakia Aroha?
Kanakia Aroha comes with 33 amenities, including Swimming Pool, Gymnasium, Club House, Children's Play Area, Theatre and Gazebo.
What's around Kanakia Aroha for daily needs?
Close to Kanakia Aroha you'll find hospitals such as Ankit Fracture, Maternity and Surgical Hospital and Crystal Hospitals, schools like Muncipal School and bmc ground.
Who is developing Kanakia Aroha?
Kanakia Aroha is being developed by Kanakia Spaces Realty.
Quick Links
Disclaimer: The material and information contained on this page is provided for general information purposes only and does not constitute an endorsement, warranty, or representation by PropertyBaazi. PropertyBaazi is an information platform and is not a party to any transaction between users. Project details, prices, availability, RERA status and other information are compiled from public records and third-party sources, may change without notice, and should be independently verified with the developer, the relevant RERA authority and your own legal/financial advisors before you rely on them or make any decision.