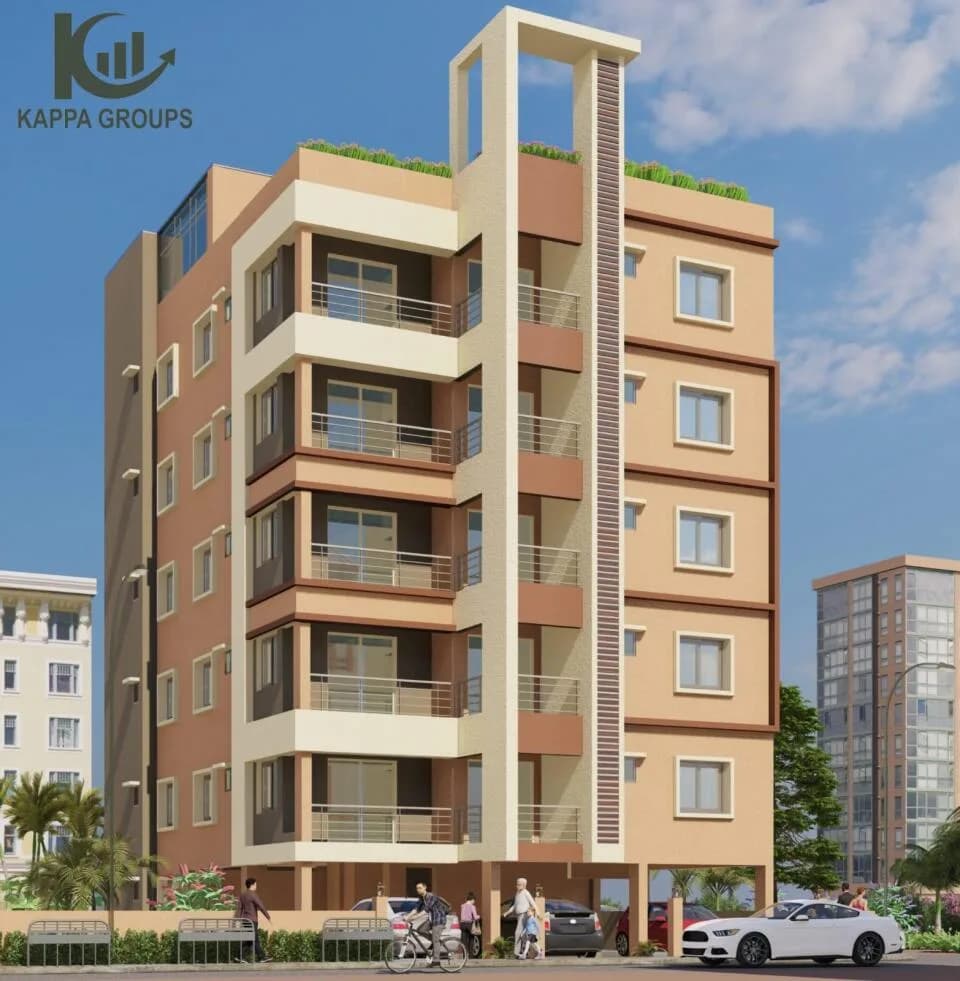
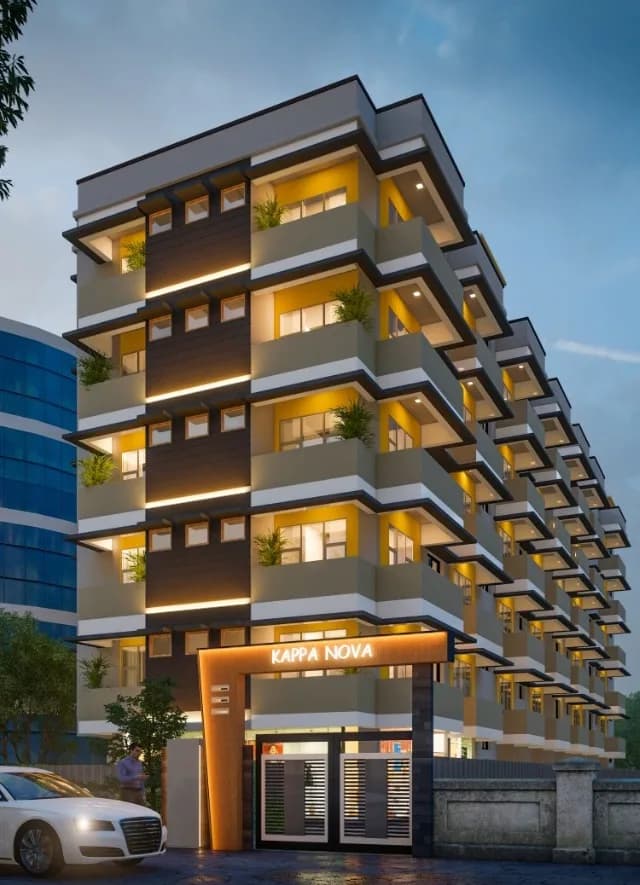
1 BHK Apartment
385 sq.ft.
₹Price on Request
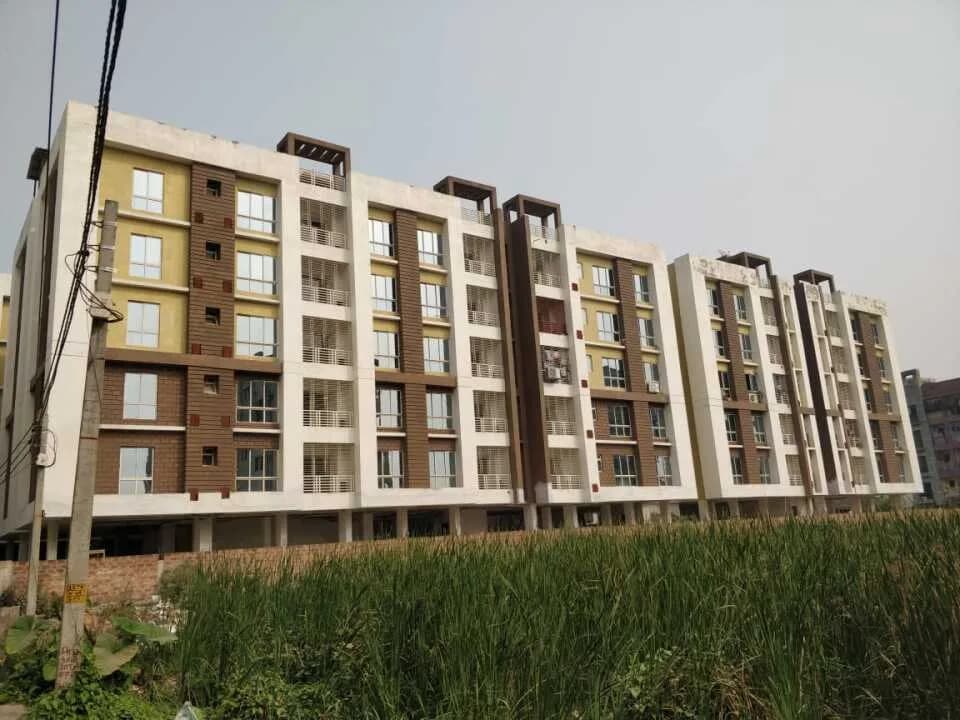
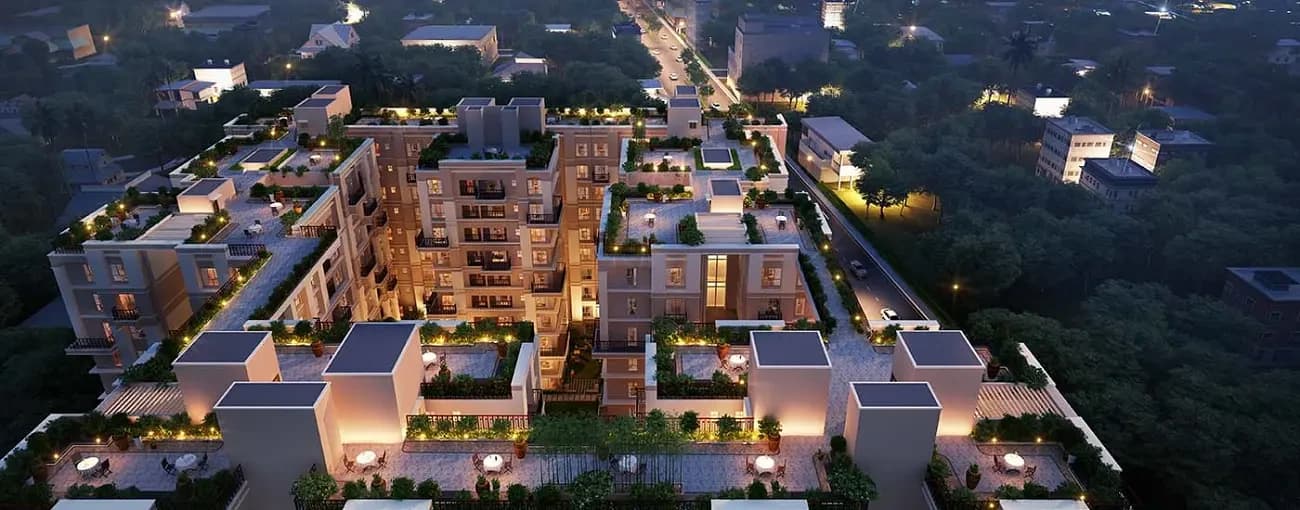
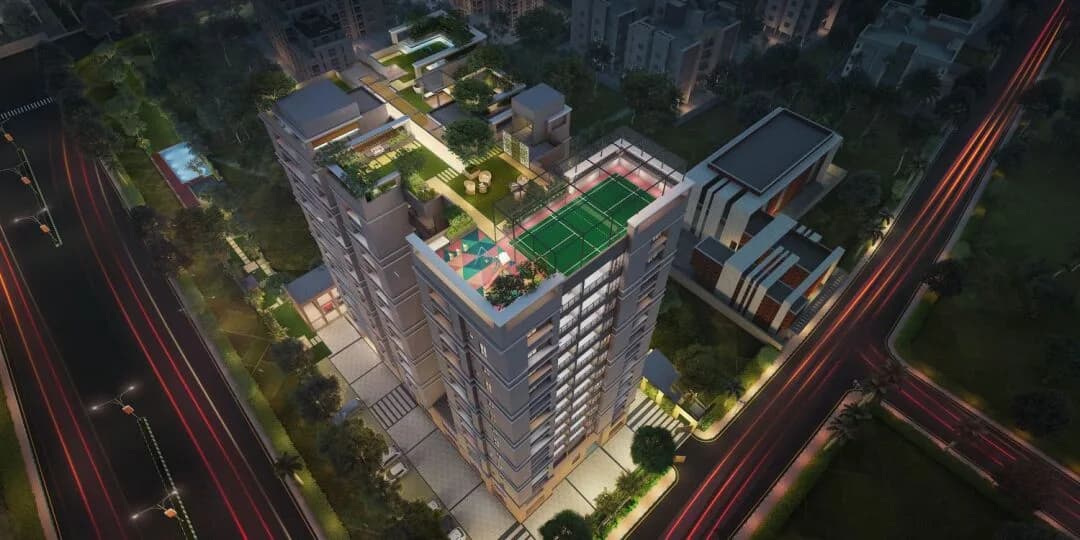
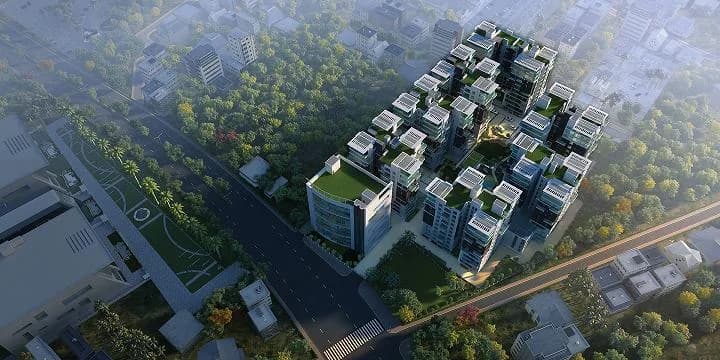
Outdoors
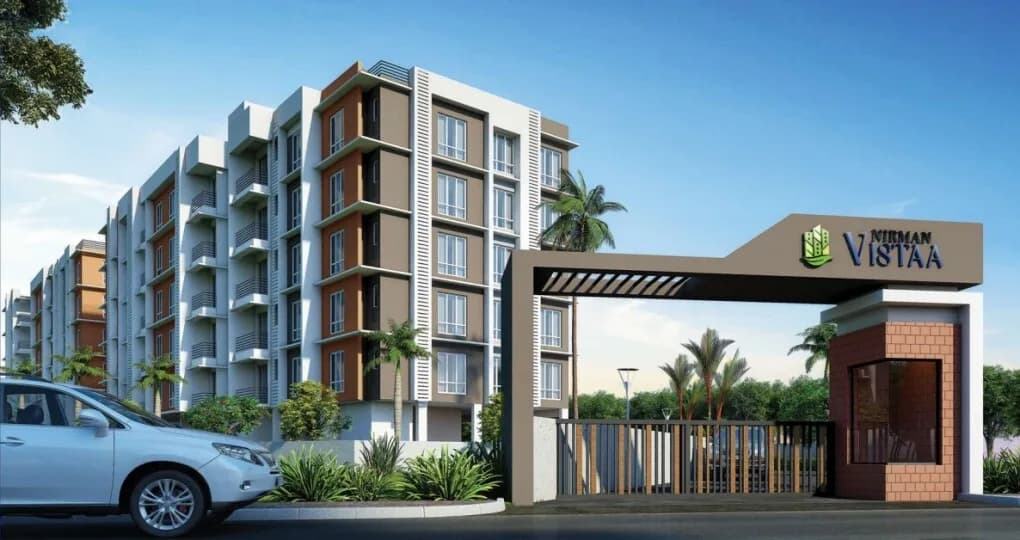
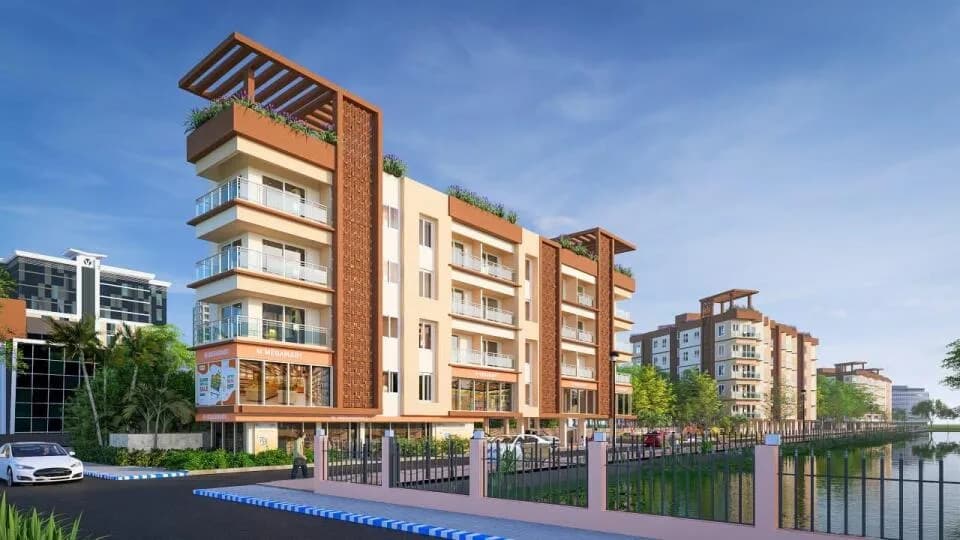
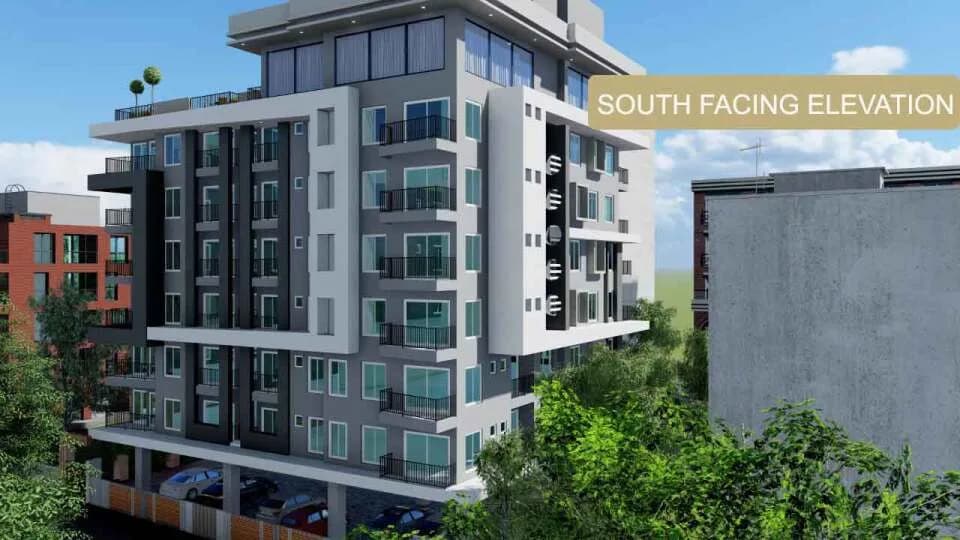
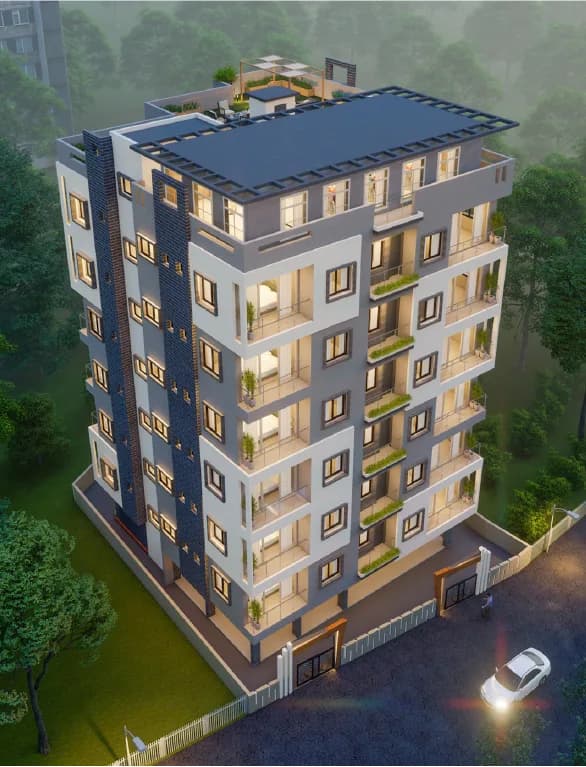
Elevation
Select a view or open the gallery
Chinar Park, Kolkata
Construction Status
Under construction
₹50.57 L
Price range· ₹13,135/sqft
1 BHK
Super Built-up Area
385 sqft
Price on Request
2 BHK
Super Built-up Area
789–815 sqft
Price on Request
3 BHK
Super Built-up Area
1076–1136 sqft
Price on Request
Available configurations, areas and recorded pricing.
385 sq.ft.
₹Price on Request
789 sq.ft.
₹Price on Request
1076 sq.ft.
₹Price on Request
1136 sq.ft.
₹Price on Request
Room dimensions
Room-by-room dimensions from each plan’s published schedule — shown exactly as filed, never estimated.
| Room | Dimensions (as printed) | Area |
|---|---|---|
| Kitchen | 4.00 m × 1.88 m | 81 sqft |
| Bedroom | 3.34 m × 3.14 m | 113 sqft |
| Toilet | 1.95 m × 1.24 m | 26 sqft |
Itemized rooms add up to 220 sqft · super area 385 sqft (walls, circulation and balconies are not itemized)
| Room | Dimensions (as printed) | Area |
|---|---|---|
| Kitchen And Dining | 5.34 m × 3.00 m | 173 sqft |
| Bedroom | 2.79 m × 3.44 m | 103 sqft |
| Bedroom | 2.71 m × 3.42 m | 100 sqft |
| Toilet | 2.38 m × 1.34 m | 34 sqft |
| Toilet | 1.83 m × 1.01 m | 20 sqft |
| Lobby | 2.95 m × 3.79 m | 121 sqft |
Itemized rooms add up to 551 sqft · super area 789 sqft (walls, circulation and balconies are not itemized)
| Room | Dimensions (as printed) | Area |
|---|---|---|
| Living | 3.75 m × 4.84 m | 195 sqft |
| Kitchen | 3.23 m × 1.85 m | 64 sqft |
| Bedroom | 3.18 m × 2.88 m | 99 sqft |
| Bedroom | 3.28 m × 3.51 m | 124 sqft |
| Bedroom | 3.23 m × 3.06 m | 107 sqft |
| Toilet | 2.04 m × 1.25 m | 28 sqft |
| Toilet | 1.59 m × 0.97 m | 17 sqft |
| Lobby | 2.84 m × 3.68 m | 113 sqft |
Itemized rooms add up to 747 sqft · super area 1,076 sqft (walls, circulation and balconies are not itemized)
| Room | Dimensions (as printed) | Area |
|---|---|---|
| Living | 5.61 m × 2.74 m | 166 sqft |
| Kitchen | 1.64 m × 2.43 m | 43 sqft |
| Bedroom | 3.05 m × 2.82 m | 93 sqft |
| Bedroom | 2.88 m × 4.18 m | 129 sqft |
| Bedroom | 2.82 m × 3.52 m | 107 sqft |
| Toilet | 2.22 m × 1.16 m | 28 sqft |
| Toilet | 1.79 m × 1.03 m | 20 sqft |
| Lobby | 2.56 m × 2.93 m | 81 sqft |
Itemized rooms add up to 667 sqft · super area 1,136 sqft (walls, circulation and balconies are not itemized)
Check out Kappa Q House in Chinar Park, one of the upcoming under-construction housing societies in Kolkata East. There are apartments for sale in Kappa Q House. This society will have all basic facilities and amenities to suit homebuyer’s needs and requirements. Brought to you by Kappa Builders, Kappa Q House is scheduled for possession in Feb, 2023. Kappa Builders is one of the known real estate brands in Kolkata East.The builder has delivered 2 projects so far. There are 2 projects of this builder, which are currently under-construction. Here’s everything you need to know about the must-know features of this housing society along with Kappa Q House Photos, Floor Plans, and other exciting facts about your future home:
13 facilities recorded for this project
Key destinations around Kappa Q House
Kolkata Nursing Home
Hospital · 0.3 km
Spencer's
Mall / Market · 0.3 km
Charnock Hospital Pvt Ltd
Hospital · 0.5 km
Renaissance Hospital
Hospital · 0.7 km
Children Park
Park · 0.8 km
Old Dashdrone Park
Park · 0.8 km
Current asking rates for this project, its locality and Kolkata.
Today’s asking rates
Project, locality and city benchmarks
Project and locality asking-rate medians come from the PropertyBaazi project records in the sample shown. Registered rates come from government transaction records. Neither is a valuation, index or forecast.
Computed from 33 Chinar Park projects in our catalogue (19 with a per-sqft price).
33 projects here, by price band
Supply snapshot
Resale listings1
Units on the market1
Reviews by residents
No written reviews yet
Be the first to share a first-hand experience.
Understand daily conveniences and connectivity around the project before planning a visit.
Based on 33 projects listed in Chinar Park on PropertyBaazi — our catalog, not a market index.
Aerial distances measured on the map from the project’s recorded location — straight lines, not routes. Map data © OpenStreetMap contributors.
View on mapMetro & Rail 2
Schools 5
Colleges 2
Hospitals 4
Shopping & Markets 3
Parks 4
Banks 2
Clinic 1
Railway 2
Straight-line distances, approximate, measured from the project’s recorded location. Data © OpenStreetMap contributors.
Comparable projects around Chinar Park

Kappa Builders
7 projects on PropertyBaazi
Kappa Builders is a premier real estate developer in Newtown, specializing in 2 and 3 BHK homes in Rajarhat and Newtown. They are committed to excellence, creating luxury living spaces with modern designs and amenities. Their mission includes quality properties, customer satisfaction, and social responsibility, while their vision is to provide luxury homes at affordable costs and bridge communication gaps. They value sincerity and integrity, learning from both mistakes and successes in the real estate business.
Kappa Q House has only recently launched, so possession is still some way off.
We don't have a RERA registration on record for Kappa Q House yet, so it's worth confirming this with the developer before you commit.
Homes at Kappa Q House are priced ₹50.57 L (about ₹13,135/sq.ft) for 1, 2, 3 BHK Apartment, sized 385–1,136 sq.ft super built-up area.
Kappa Q House is located in Chinar Park, Kolkata. The nearest metro is about 4.56 km away and the railway station is around 3.17 km away.
Kappa Q House is spread across 1 acres, 1 tower, up to 5 floors and 40 homes.
Kappa Q House comes with 13 amenities, including Terrace Garden, Wi-Fi Connectivity, Community Hall, CCTV Camera Security, 24/7 Security and 24/7 Power Backup.
Close to Kappa Q House you'll find hospitals such as Charnock Hospital Pvt Ltd and Renaissance Hospital, schools like Little Friends school and Calcutta Public School.
Kappa Q House is being developed by Kappa Builders.
Disclaimer: The material and information contained on this page is provided for general information purposes only and does not constitute an endorsement, warranty, or representation by PropertyBaazi. PropertyBaazi is an information platform and is not a party to any transaction between users. Project details, prices, availability, RERA status and other information are compiled from public records and third-party sources, may change without notice, and should be independently verified with the developer, the relevant RERA authority and your own legal/financial advisors before you rely on them or make any decision.