2 BHK Apartment
991 sq.ft.
₹38 - 45 L
Outdoors
Elevation
Select a view or open the gallery
Wardha Road, Nagpur
Construction Status
Ready to move
Completed in Jun, 2022
₹38 L - 45 L
Price range· ₹3,834/sqft
2 BHK
Super Built-up Area
991–1045 sqft
₹38 - 45 L
As stated by the builder; shown as filed.
Phase registrations, completion timelines and available documents from the state RERA record.
Phase 1
P50500017640
Maharashtra RERA
P50500017640Registration-number match
Registration number found in MahaRERA
The project registration number matched the registry snapshot. Confirm the current status and filings on the live portal before booking.
Registry documents
Mirrored from MahaRERA
No mirrored registry documents available
Document availability varies by state portal. Use the official RERA portal below for the latest filed records.
Available configurations, areas and recorded pricing.
991 sq.ft.
₹38 - 45 L
1045 sq.ft.
₹38 - 45 L
Room dimensions
Room-by-room dimensions from each plan’s published schedule — shown exactly as filed, never estimated.
| Room | Dimensions (as printed) | Area |
|---|---|---|
| Living | 3.00 m × 4.95 m | 160 sqft |
| Kitchen | 2.39 m × 2.49 m | 64 sqft |
| Bedroom | 3.00 m × 3.35 m | 108 sqft |
| Bedroom | 3.17 m × 3.15 m | 108 sqft |
| Toilet | 2.13 m × 1.20 m | 28 sqft |
| Toilet | 2.17 m × 1.20 m | 28 sqft |
| Dining | 2.44 m × 2.36 m | 62 sqft |
Itemized rooms add up to 558 sqft · super area 991 sqft (walls, circulation and balconies are not itemized)
| Room | Dimensions (as printed) | Area |
|---|---|---|
| Living | 3.00 m × 4.32 m | 139 sqft |
| Kitchen | 3.05 m × 1.85 m | 61 sqft |
| Bedroom | 3.00 m × 3.35 m | 108 sqft |
| Bedroom | 3.17 m × 3.15 m | 108 sqft |
| Toilet | 2.13 m × 1.20 m | 28 sqft |
| Toilet | 2.16 m × 1.20 m | 28 sqft |
| Dining | 2.44 m × 2.36 m | 62 sqft |
Itemized rooms add up to 534 sqft · super area 1,045 sqft (walls, circulation and balconies are not itemized)
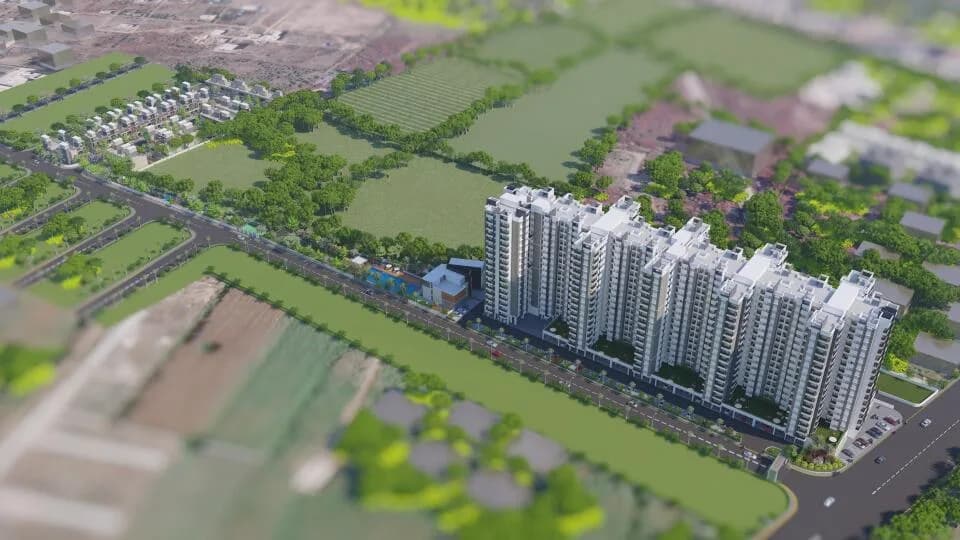
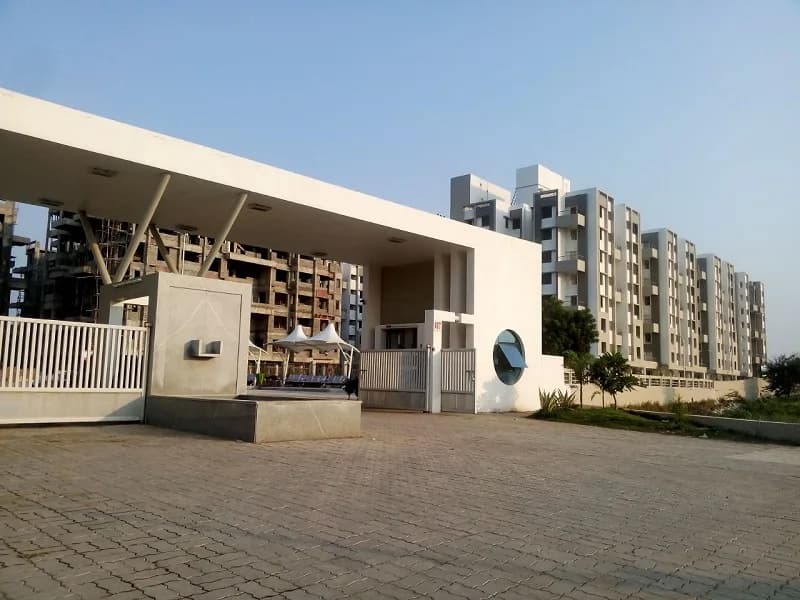
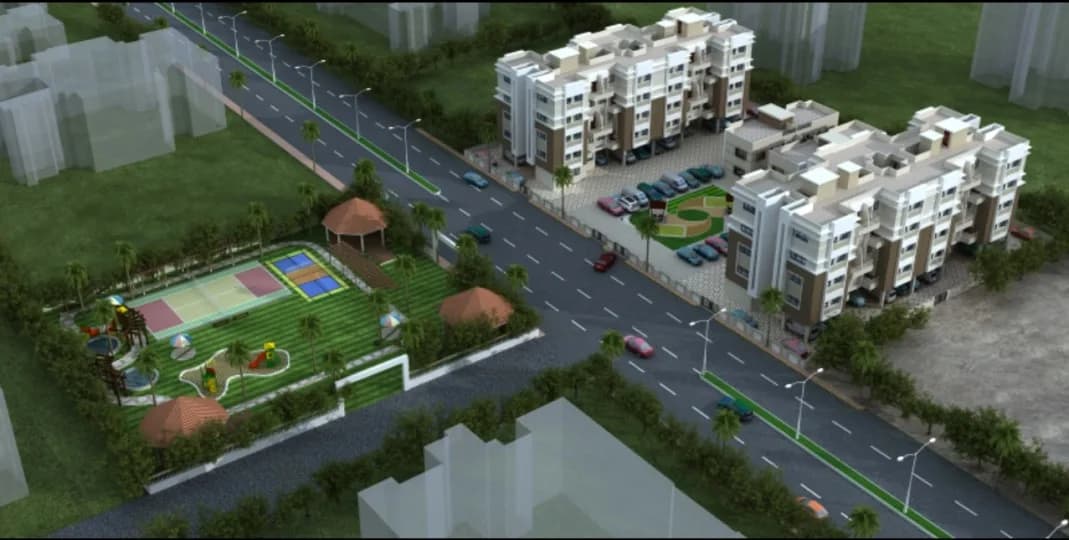
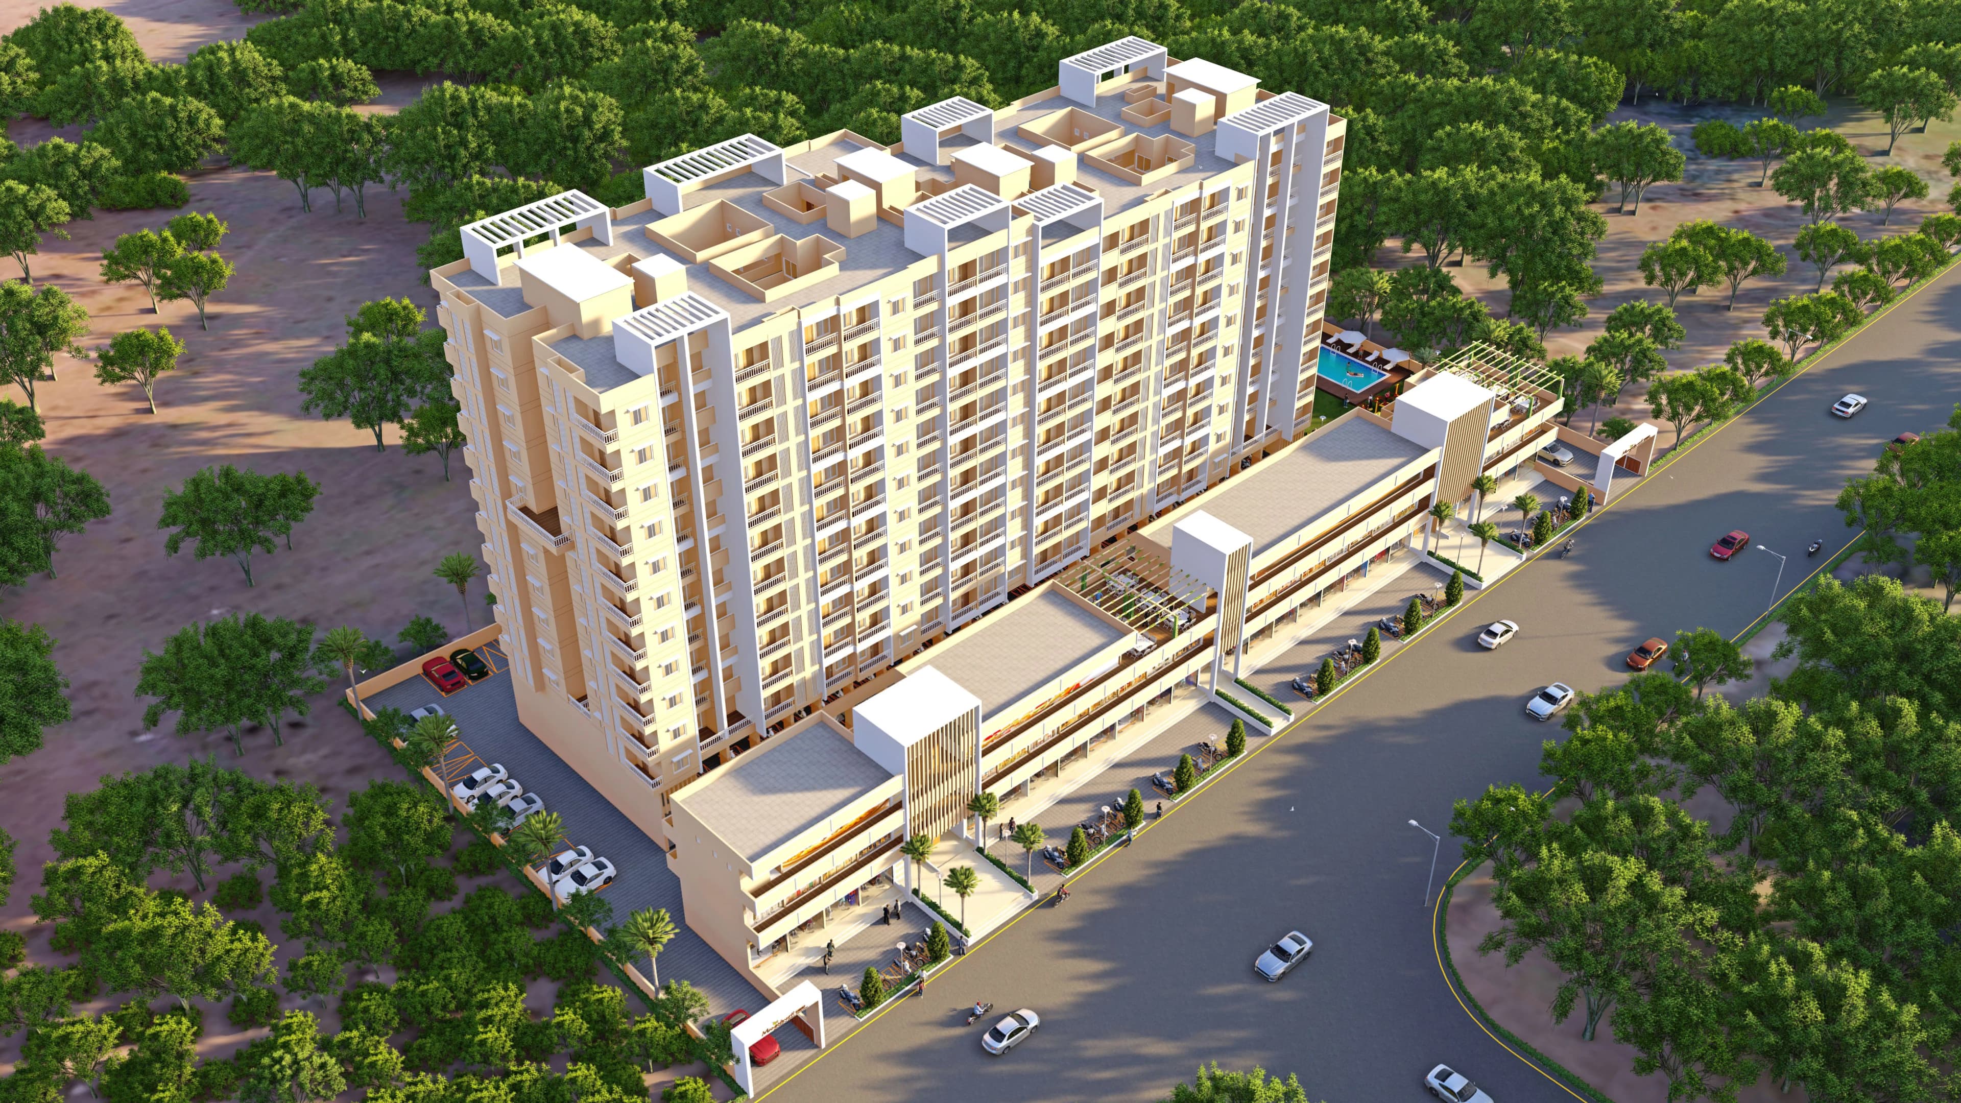
Karamchand Dream Aawas in Wardha Road, Nagpur by Group Karamchand is a residential project. Highlights of project: 3 Sides Open Apartments. Eco-Friendly Project. The project offers Apartment with perfect combination of contemporary architecture and features to provide comfortable living. The Apartment are of the following configurations: 2BHK. Dream Aawas offers facilities such as Gymnasium and Lift.It also has amenities like Badminton court and Jogging track. It also offers services like Community hall, Garbage disposal, Grocery shop and Library. It also offers Car parking. The Apartment are Vastu complaint. This is a RERA registered project with registration number P50500017640. The project is spread over a total area of 2.28 acres of land. Dream Aawas has a total of 3 towers. The construction is of 8 floors. An accommodation of 192 units has been provided. About City: The real estate market of Nagpur is on a positive trajectory. This beautiful city appeals to homebuyers interest and hence witnesses demands. To meet these, the developers in the city are coming up with new developments. Proximity from commercial hubs and easy connectivity are two major factors that add to the positivity of the realty market. Presence of excellent healthcare facilities and good educational institutions also add to this positivity.
25 facilities recorded for this project
Key destinations around Karamchand Dream Aawas
International Airport
Airport · 6 Km
New Airport Metro Station
Metro Station · 4 Km
Nagpur Junction
Railway Station · 15 Km
Central Provincial School
School · 6 Km
Podar International School
School · 6 Km
MKH Sancheti Public School
School · 6 Km
Official brochure
Karamchand Dream Aawas
17 pages · 3 MB · PDF
Published by the builder; shown as filed.
Reading here is free. Downloading sends your enquiry to the seller so they can follow up.
Current asking rates for this project, its locality and Nagpur.
Today’s asking rates
Project, locality and city benchmarks
Recorded state rates for reference. Confirm the applicable amount at registration.
Project and locality asking-rate medians come from the PropertyBaazi project records in the sample shown. Registered rates come from government transaction records. Neither is a valuation, index or forecast.
Computed from 36 Wardha Road projects in our catalogue (21 with a per-sqft price).
36 projects here, by price band
Supply snapshot
Resale listings2
Units on the market2
Reviews by residents
No written reviews yet
Be the first to share a first-hand experience.
Understand daily conveniences and connectivity around the project before planning a visit.
Based on 34 projects listed in Wardha Road on PropertyBaazi — our catalog, not a market index.
Distances as recorded by the builder — approximate; please confirm on the ground.
View on mapMetro & Rail 2
Schools 3
Hospitals 3
Shopping & Malls 3
Airport 1
Others 1
Distances as recorded when the project was listed — approximate; please confirm on the ground.
Comparable projects around Wardha Road
Karamchand Properties
2 projects on PropertyBaazi
With a tradition that keeps ethics above all other workings of a business, Group Karamchand has been leaving a mark all around the globe for approximately a quartet of decades. The group has grown and transformed into a diversified organisation with endeavours in the fields of lab-created gems, luxury design, nano-technologies and PE and PIPE investments across industries and sectors apart from the works in the real-estate sector. Group Karamchand started the business in the prospering Real Estate industry by developing a massive land bank through strategic selection of locations.
Karamchand Dream Aawas was completed in Jun, 2022 (per our records).
Yes. Karamchand Dream Aawas is registered with MahaRERA under number P50500017640, which you can verify on the official RERA portal.
Homes at Karamchand Dream Aawas are priced ₹38 L - 45 L (about ₹3,834/sq.ft) for 2 BHK Apartment, sized 991–1,045 sq.ft super built-up area.
Karamchand Dream Aawas is located in Wardha Road, Nagpur. The nearest metro (Jaiprakash nagar metro station) is about 0.38 km away, the railway station is around 3.36 km away and the airport is about 6.0 km away.
Karamchand Dream Aawas is spread across 3 acres, 3 towers, up to 8 floors and 192 homes.
Karamchand Dream Aawas comes with 25 amenities, including Library, Video Door Security, Earthquake Resistant, Power Back up Lift, Community Hall and Table Tennis.
Close to Karamchand Dream Aawas you'll find hospitals such as Roy Nursing Home and Kherde Maternity & Nursing Home, schools like Somalwar Nikalas School.
Karamchand Dream Aawas is being developed by Karamchand Properties.
Disclaimer: The material and information contained on this page is provided for general information purposes only and does not constitute an endorsement, warranty, or representation by PropertyBaazi. PropertyBaazi is an information platform and is not a party to any transaction between users. Project details, prices, availability, RERA status and other information are compiled from public records and third-party sources, may change without notice, and should be independently verified with the developer, the relevant RERA authority and your own legal/financial advisors before you rely on them or make any decision.