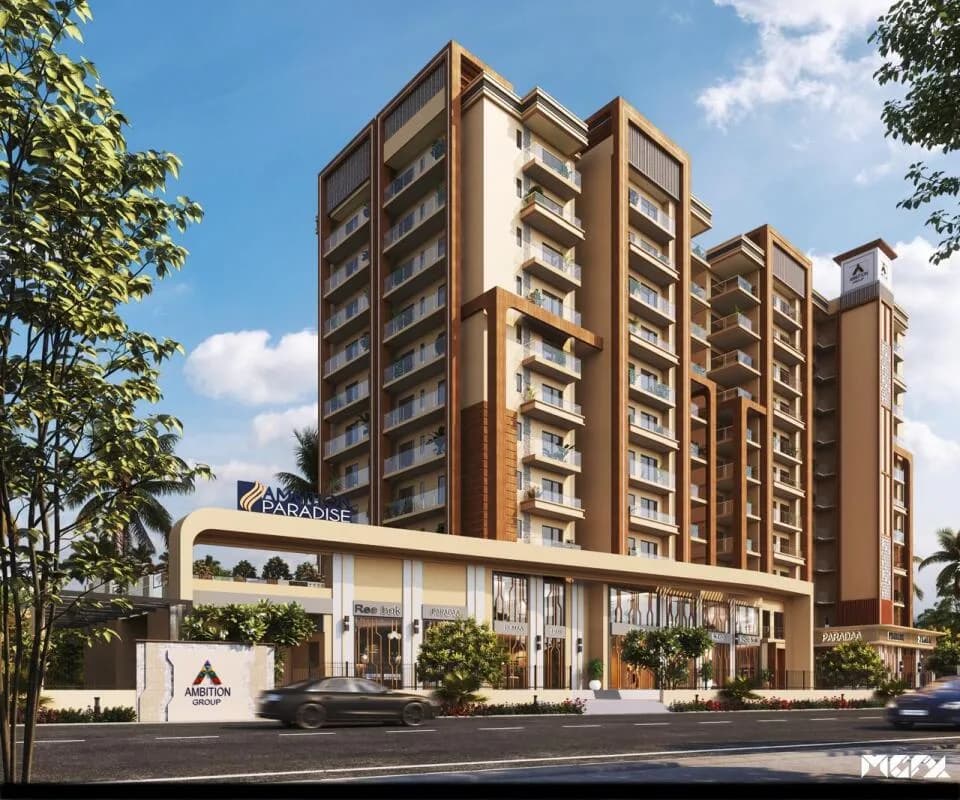
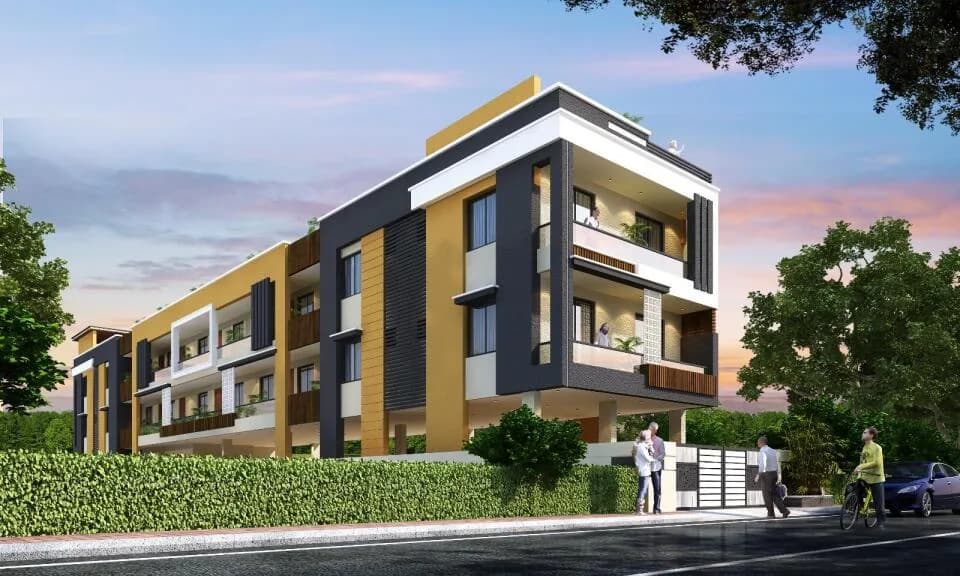
3 BHK Apartment
1606 sq.ft.
₹1.28 - 1.53 Cr
Outdoors
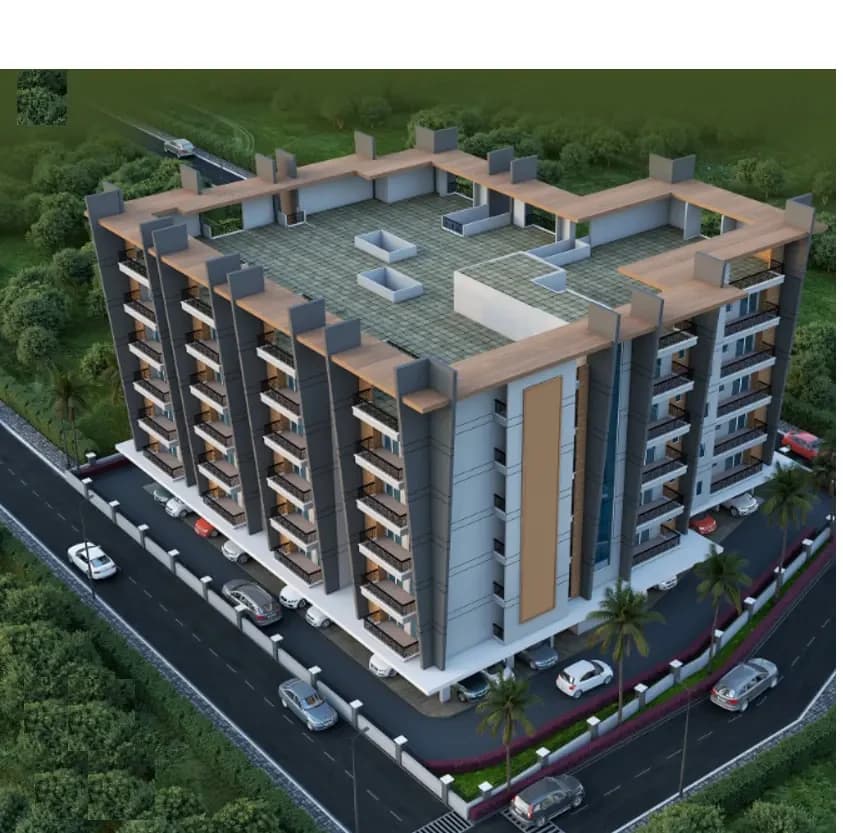
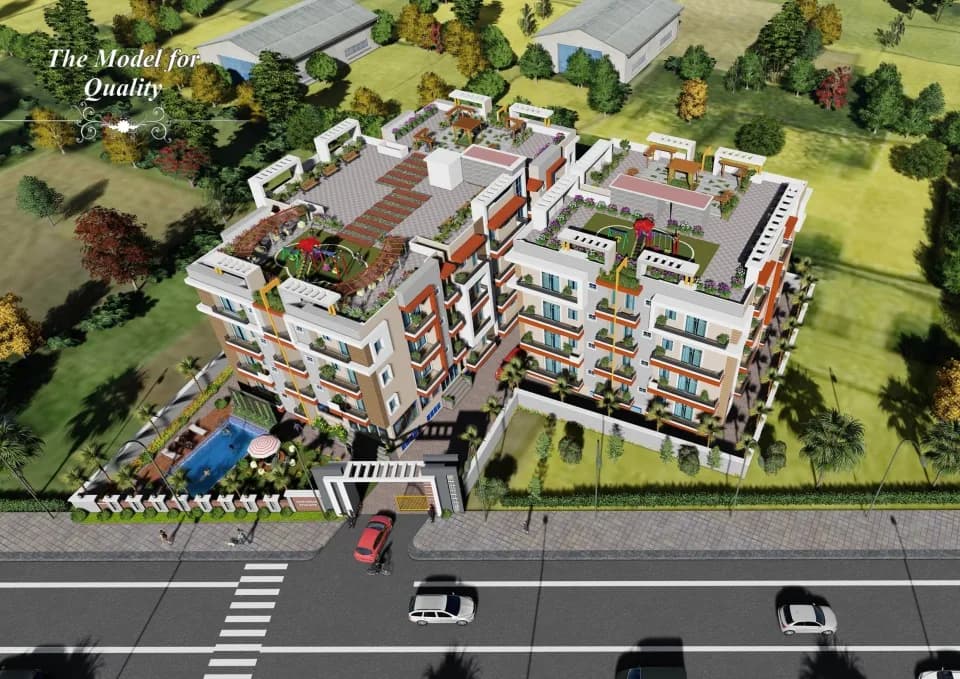
Aerial View
Select a view or open the gallery
Rupaspur, Patna
Construction Status
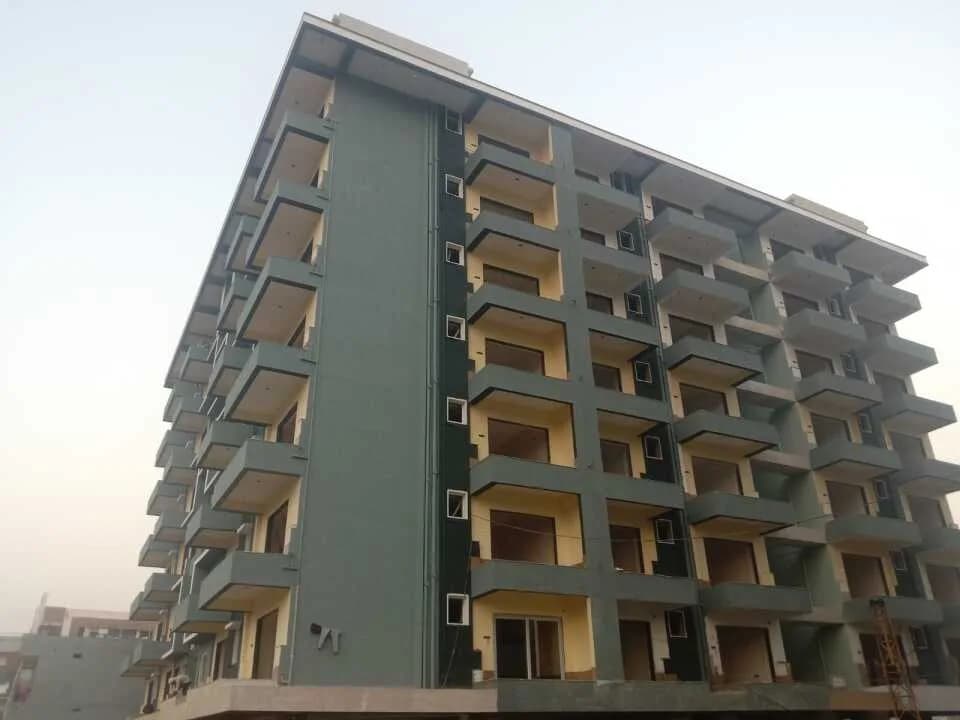
Under construction
Possession will start from Mar, 2028
₹1.28 Cr - 2.16 Cr
Price range· ₹8,000/sqft
3 BHK
Super Built-up Area
1606–1915 sqft
₹1.28 - 1.53 Cr
4 BHK
Super Built-up Area
2372–2702 sqft
₹1.9 - 2.16 Cr
As stated by the builder; shown as filed.
Phase registrations, completion timelines and available documents from the state RERA record.
Phase 1
BRERAP00132-5/593/R-210/2018
Bihar RERA
Phase 2
BRERAP00132-8/60/R-1380/2022
Bihar RERA
Snapshot coverage unavailable
Bihar is not covered by this registry snapshot
No registration conclusion can be drawn from this snapshot. Check the live state portal before you transact.
Registry documents
Mirrored from the state RERA registry
No mirrored registry documents available
Document availability varies by state portal. Use the official RERA portal below for the latest filed records.
Available configurations, areas and recorded pricing.
1606 sq.ft.
₹1.28 - 1.53 Cr
1664 sq.ft.
₹1.28 - 1.53 Cr
1687 sq.ft.
₹1.28 - 1.53 Cr
1719 sq.ft.
₹1.28 - 1.53 Cr
1729 sq.ft.
₹1.28 - 1.53 Cr
1819 sq.ft.
₹1.28 - 1.53 Cr
1840 sq.ft.
₹1.28 - 1.53 Cr
1845 sq.ft.
₹1.28 - 1.53 Cr
1879 sq.ft.
₹1.28 - 1.53 Cr
1897 sq.ft.
₹1.28 - 1.53 Cr
1915 sq.ft.
₹1.28 - 1.53 Cr
Room dimensions
Room-by-room dimensions from each plan’s published schedule — shown exactly as filed, never estimated.
| Room | Dimensions (as printed) | Area |
|---|---|---|
| Drawing Room | 3.66 m × 4.39 m | 173 sqft |
| Kitchen | 2.13 m × 3.05 m | 70 sqft |
| Bedroom | 3.05 m × 4.04 m | 133 sqft |
| Bedroom | 4.27 m × 3.35 m | 154 sqft |
| Bedroom | 4.27 m × 3.35 m | 154 sqft |
| Toilet | 1.52 m × 2.44 m | 40 sqft |
| Toilet | 1.52 m × 2.44 m | 40 sqft |
| Toilet | 1.52 m × 2.44 m | 40 sqft |
| Dining | 7.32 m × 2.74 m | 216 sqft |
Itemized rooms add up to 1,020 sqft · super area 1,606 sqft (walls, circulation and balconies are not itemized)
| Room | Dimensions (as printed) | Area |
|---|---|---|
| Drawing Room | 3.23 m × 4.88 m | 169 sqft |
| Kitchen | 3.05 m × 2.13 m | 70 sqft |
| Bedroom | 3.05 m × 4.27 m | 140 sqft |
| Bedroom | 3.23 m × 4.27 m | 148 sqft |
| Bedroom | 4.72 m × 3.05 m | 155 sqft |
| Toilet | 2.74 m × 1.52 m | 45 sqft |
| Toilet | 2.74 m × 1.52 m | 45 sqft |
| Toilet | 1.52 m × 2.90 m | 48 sqft |
| Dining | 4.42 m × 2.74 m | 130 sqft |
Itemized rooms add up to 950 sqft · super area 1,664 sqft (walls, circulation and balconies are not itemized)
| Room | Dimensions (as printed) | Area |
|---|---|---|
| Drawing Room | 5.44 m × 3.35 m | 196 sqft |
| Kitchen | 2.13 m × 3.05 m | 70 sqft |
| Bedroom | 4.27 m × 3.05 m | 140 sqft |
| Bedroom | 3.05 m × 4.01 m | 132 sqft |
| Bedroom | 4.27 m × 3.35 m | 154 sqft |
| Toilet | 2.74 m × 1.52 m | 45 sqft |
| Toilet | 1.52 m × 3.35 m | 55 sqft |
| Toilet | 1.52 m × 2.44 m | 40 sqft |
| Dining | 5.54 m × 3.35 m | 200 sqft |
Itemized rooms add up to 1,032 sqft · super area 1,687 sqft (walls, circulation and balconies are not itemized)
| Room | Dimensions (as printed) | Area |
|---|---|---|
| Drawing Room | 5.44 m × 3.35 m | 196 sqft |
| Kitchen | 2.13 m × 3.05 m | 70 sqft |
| Bedroom | 4.27 m × 3.05 m | 140 sqft |
| Bedroom | 3.05 m × 4.01 m | 132 sqft |
| Bedroom | 4.27 m × 3.35 m | 154 sqft |
| Toilet | 2.74 m × 1.52 m | 45 sqft |
| Toilet | 1.52 m × 3.35 m | 55 sqft |
| Toilet | 1.52 m × 2.44 m | 40 sqft |
| Dining | 5.54 m × 3.35 m | 200 sqft |
Itemized rooms add up to 1,032 sqft · super area 1,719 sqft (walls, circulation and balconies are not itemized)
| Room | Dimensions (as printed) | Area |
|---|---|---|
| Drawing Room | 3.96 m × 4.72 m | 201 sqft |
| Kitchen | 2.36 m × 3.12 m | 79 sqft |
| Bedroom | 3.35 m × 4.27 m | 154 sqft |
| Bedroom | 4.70 m × 3.05 m | 154 sqft |
| Bedroom | 3.05 m × 3.96 m | 130 sqft |
| Toilet | 3.05 m × 1.52 m | 50 sqft |
| Toilet | 2.44 m × 1.52 m | 40 sqft |
| Toilet | 3.28 m × 1.70 m | 60 sqft |
| Dining | 3.05 m × 4.31 m | 141 sqft |
Itemized rooms add up to 1,009 sqft · super area 1,729 sqft (walls, circulation and balconies are not itemized)
| Room | Dimensions (as printed) | Area |
|---|---|---|
| Drawing Room | 5.92 m × 3.05 m | 194 sqft |
| Kitchen | 2.74 m × 2.44 m | 72 sqft |
| Bedroom | 4.27 m × 3.35 m | 154 sqft |
| Bedroom | 3.05 m × 4.27 m | 140 sqft |
| Bedroom | 3.05 m × 4.27 m | 140 sqft |
| Toilet | 1.52 m × 2.44 m | 40 sqft |
| Toilet | 1.52 m × 2.92 m | 48 sqft |
| Toilet | 1.52 m × 2.44 m | 40 sqft |
| Dining | 4.27 m × 2.74 m | 126 sqft |
Itemized rooms add up to 954 sqft · super area 1,819 sqft (walls, circulation and balconies are not itemized)
| Room | Dimensions (as printed) | Area |
|---|---|---|
| Drawing Room | 5.18 m × 3.66 m | 204 sqft |
| Kitchen | 2.13 m × 3.35 m | 77 sqft |
| Bedroom | 3.35 m × 5.00 m | 181 sqft |
| Bedroom | 4.27 m × 3.35 m | 154 sqft |
| Bedroom | 4.27 m × 3.66 m | 168 sqft |
| Toilet | 2.90 m × 1.52 m | 48 sqft |
| Toilet | 1.52 m × 2.74 m | 45 sqft |
| Toilet | 1.52 m × 2.74 m | 45 sqft |
| Dining | 2.74 m × 5.00 m | 148 sqft |
Itemized rooms add up to 1,070 sqft · super area 1,840 sqft (walls, circulation and balconies are not itemized)
| Room | Dimensions (as printed) | Area |
|---|---|---|
| Living Room | 5.18 m × 3.66 m | 204 sqft |
| Kitchen | 2.13 m × 3.35 m | 77 sqft |
| Bedroom | 3.35 m × 5.00 m | 181 sqft |
| Bedroom | 4.27 m × 3.35 m | 154 sqft |
| Bedroom | 4.27 m × 3.66 m | 168 sqft |
| Toilet | 2.90 m × 1.52 m | 48 sqft |
| Toilet | 1.52 m × 2.74 m | 45 sqft |
| Toilet | 1.52 m × 2.74 m | 45 sqft |
| Dining | 2.74 m × 5.00 m | 148 sqft |
Itemized rooms add up to 1,070 sqft · super area 1,845 sqft (walls, circulation and balconies are not itemized)
| Room | Dimensions (as printed) | Area |
|---|---|---|
| Drawing Room | 7.01 m × 3.35 m | 253 sqft |
| Kitchen | 2.44 m × 3.05 m | 80 sqft |
| Bedroom | 3.05 m × 4.60 m | 151 sqft |
| Bedroom | 4.27 m × 3.35 m | 154 sqft |
| Bedroom | 4.27 m × 3.35 m | 154 sqft |
| Toilet | 1.83 m × 2.74 m | 54 sqft |
| Toilet | 2.74 m × 1.52 m | 45 sqft |
| Toilet | 1.83 m × 2.74 m | 54 sqft |
| Dining | 3.05 m × 3.17 m | 104 sqft |
Itemized rooms add up to 1,049 sqft · super area 1,879 sqft (walls, circulation and balconies are not itemized)
| Room | Dimensions (as printed) | Area |
|---|---|---|
| Drawing Room | 3.96 m × 5.31 m | 226 sqft |
| Kitchen | 3.25 m × 2.13 m | 75 sqft |
| Bedroom | 4.47 m × 3.05 m | 147 sqft |
| Bedroom | 4.47 m × 3.35 m | 161 sqft |
| Bedroom | 3.96 m × 4.57 m | 195 sqft |
| Toilet | 3.25 m × 1.52 m | 53 sqft |
| Toilet | 3.35 m × 1.52 m | 55 sqft |
| Toilet | 2.74 m × 1.52 m | 45 sqft |
| Dining | 4.47 m × 2.74 m | 132 sqft |
Itemized rooms add up to 1,089 sqft · super area 1,897 sqft (walls, circulation and balconies are not itemized)
| Room | Dimensions (as printed) | Area |
|---|---|---|
| Drawing Room | 3.96 m × 5.31 m | 226 sqft |
| Kitchen | 3.05 m × 2.13 m | 70 sqft |
| Bedroom | 4.27 m × 3.35 m | 154 sqft |
| Bedroom | 4.27 m × 3.35 m | 154 sqft |
| Bedroom | 4.27 m × 3.35 m | 154 sqft |
| Toilet | 3.05 m × 1.52 m | 50 sqft |
| Toilet | 2.74 m × 1.52 m | 45 sqft |
| Toilet | 3.35 m × 1.52 m | 55 sqft |
| Dining | 4.27 m × 2.74 m | 126 sqft |
Itemized rooms add up to 1,034 sqft · super area 1,915 sqft (walls, circulation and balconies are not itemized)
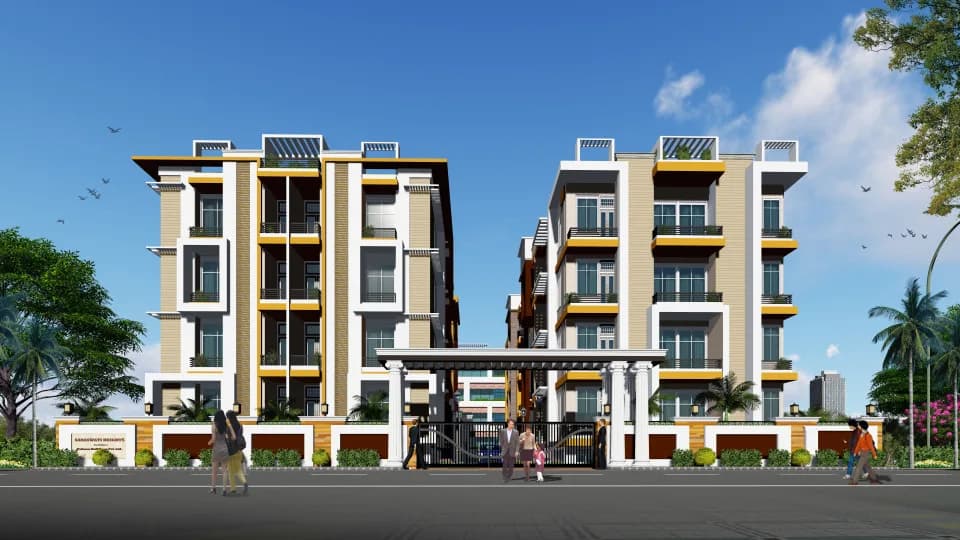
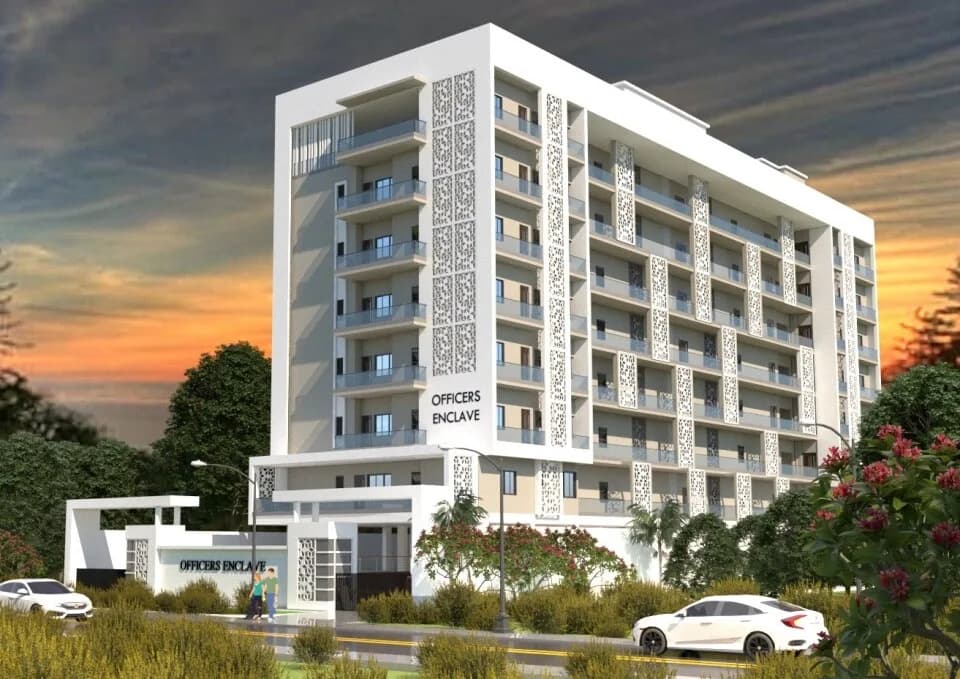
Kashyap Green City in Rupaspur, Patna by Kashyap Green Homes is a residential project. The project offers Apartment with perfect combination of contemporary architecture and features to provide comfortable living. The Apartment are of the following configurations: 2BHK, 3BHK and 4BHK. The size of the Apartment ranges in between 98.01 Sq. mt and 206.24 Sq. mt Kashyap Green City price ranges from 66.32 Lacs to 96.00 Lacs. Kashyap Green City offers facilities such as Gymnasium and Lift.It also has amenities like Lawn tennis court and Swimming pool. The project has indoor activities such as Pool table. It also offers Car parking. This is a RERA registered project with registration number BRERAP00132-5/593/R-210/2018. Bank loan approved from ICICI Bank, Canara Bank, Bank Of Baroda, Bank of India and AXIS Bank. It is a ready to move project with possession offered in Nov, 2018. The project is spread over a total area of 4.96 acres of land. It has 71% of open space. Kashyap Green City has a total of 8 towers. The construction is of 8 floors. An accommodation of 261 units has been provided. About City: Patna has a number of infrastructure developments taking place and hence the real estate market is on an upswing. The presence of various commercial industries in the city is the sole reason of generating a number of jobs and attracting workforce. This has a good impact on the realty market. The residential real estate of the…
25 facilities recorded for this project
Key destinations around Kashyap Green City
Ashutosh Memorial Hospital
Hospital · 0.8 km
st. paul's academy old school
School · 1.4 km
St.Mary's School
School · 1.4 km
Mahilla college,khagaul
College · 1.5 km
Atlantis Hospital
Hospital · 1.6 km
prathma blood care centre
Hospital · 1.7 km
Official brochure
Kashyap Green City
20 pages · 11.3 MB · PDF
Published by the builder; shown as filed.
Reading here is free. Downloading sends your enquiry to the seller so they can follow up.
Price list
Published by the builder; shown as filed. Downloading sends the same enquiry.
Current asking rates for this project, its locality and Patna.
Today’s asking rates
Project, locality and city benchmarks
Project and locality asking-rate medians come from the PropertyBaazi project records in the sample shown. Registered rates come from government transaction records. Neither is a valuation, index or forecast.
Computed from 11 Rupaspur projects in our catalogue (4 with a per-sqft price).
11 projects here, by price band
Supply snapshot
New-project listings1
Units on the market2
Active adverts1
Reviews by residents
No written reviews yet
Be the first to share a first-hand experience.
Understand daily conveniences and connectivity around the project before planning a visit.
Based on 10 projects listed in Rupaspur on PropertyBaazi — our catalog, not a market index.
Aerial distances measured on the map from the project’s recorded location — straight lines, not routes. Map data © OpenStreetMap contributors.
View on mapMetro & Rail 2
Schools 3
Colleges 1
Hospitals 3
Shopping & Markets 3
Parks 2
Banks 3
Clinic 1
Supermarket 1
Straight-line distances, approximate, measured from the project’s recorded location. Data © OpenStreetMap contributors.
Comparable projects around Rupaspur

Kashyap Green Homes Pvt Ltd
2 projects on PropertyBaazi
Kashyap Green Homes was established in 1990 by Mr. Arun Kumar, who is experienced in civil work. They are a leading Real Estate Developer in Patna with two decades of experience in Patna, Ranchi, and the National Capital Region NCR. The company's focus is on high-quality real estate development and timely project delivery. Kashyap believes in creating modern destinations for a better lifestyle. They are actively involved in constructing various projects in Patna and its suburbs. Quality, amenities, performance, and timely delivery are key factors for success in the industry.
Kashyap Green City is still under construction, with possession expected around Mar, 2028.
Yes. Kashyap Green City is registered with the state RERA under numbers BRERAP00132-5/593/R-210/2018, BRERAP00132-8/60/R-1380/2022, which you can verify on the official RERA portal.
Homes at Kashyap Green City are priced ₹1.28 Cr - 2.16 Cr (about ₹8,000/sq.ft) for 3, 4 BHK Apartment, sized 1,606–2,702 sq.ft super built-up area.
Kashyap Green City is located in Rupaspur, Patna. The railway station is around 1.65 km away.
Kashyap Green City is spread across 5 acres, 8 towers, up to 8 floors and 295 homes.
Kashyap Green City comes with 25 amenities, including Swimming Pool, Gazebo, Pool Table, Cricket Pitch, Lawn Tennis Court and Multipurpose Court.
Close to Kashyap Green City you'll find hospitals such as Ashutosh Memorial Hospital and Atlantis Hospital.
Kashyap Green City is being developed by Kashyap Green Homes Pvt Ltd.
Disclaimer: The material and information contained on this page is provided for general information purposes only and does not constitute an endorsement, warranty, or representation by PropertyBaazi. PropertyBaazi is an information platform and is not a party to any transaction between users. Project details, prices, availability, RERA status and other information are compiled from public records and third-party sources, may change without notice, and should be independently verified with the developer, the relevant RERA authority and your own legal/financial advisors before you rely on them or make any decision.