4 BHK Apartment
3900 sq.ft.
₹Price on Request
Outdoors
Entrance
Select a view or open the gallery
New Alkapuri, Vadodara
Construction Status
Under construction
Possession will start from Sep, 2027
Price on request
Price on request
4 BHK
Built-up Area
3100–3900 sqft
Price on Request
As stated by the builder; shown as filed.
Phase registrations, completion timelines and available documents from the state RERA record.
Phase 1
PR/GJ/VADODARA/VADODARA/Vadodara Municipal Corporation/RN298AA10198/110123
Gujarat RERA
PR/GJ/VADODARA/VADODARA/VADODARAMUNICIPALCORPORATION/RN298AA10198/110123Registration-number match
Registration number found in GujRERA
The project registration number matched the registry snapshot. Confirm the current status and filings on the live portal before booking.
Registry documents
Mirrored from GujRERA
Requesting a download sends your enquiry to the seller. Once sent, other documents for this project stay unlocked for this browser session.
Registration certificate
Registration: PR/GJ/VADODARA/VADODARA/VADODARAMUNICIPALCORPORATION/RN298AA10198/110123130 KB
Title clearance certificate
Registration: PR/GJ/VADODARA/VADODARA/VADODARAMUNICIPALCORPORATION/RN298AA10198/1101232.8 MB
Title report
Registration: PR/GJ/VADODARA/VADODARA/VADODARAMUNICIPALCORPORATION/RN298AA10198/1101232.8 MB
Agreement for sale
Registration: PR/GJ/VADODARA/VADODARA/VADODARAMUNICIPALCORPORATION/RN298AA10198/1101237.1 MB
Approved sanction plan
Registration: PR/GJ/VADODARA/VADODARA/VADODARAMUNICIPALCORPORATION/RN298AA10198/11012326.2 MB
Approved building plan
Registration: PR/GJ/VADODARA/VADODARA/VADODARAMUNICIPALCORPORATION/RN298AA10198/11012326.2 MB
Approved layout plan
Registration: PR/GJ/VADODARA/VADODARA/VADODARAMUNICIPALCORPORATION/RN298AA10198/11012313.6 MB
Area development plan
Registration: PR/GJ/VADODARA/VADODARA/VADODARAMUNICIPALCORPORATION/RN298AA10198/1101231.3 MB
Encumbrance certificate
Registration: PR/GJ/VADODARA/VADODARA/VADODARAMUNICIPALCORPORATION/RN298AA10198/1101233.0 MB
Land & location document
Registration: PR/GJ/VADODARA/VADODARA/VADODARAMUNICIPALCORPORATION/RN298AA10198/1101238.7 MB
Declaration (Form B)
Registration: PR/GJ/VADODARA/VADODARA/VADODARAMUNICIPALCORPORATION/RN298AA10198/110123950 KB
Declaration (Form B) (1)
Registration: PR/GJ/VADODARA/VADODARA/VADODARAMUNICIPALCORPORATION/RN298AA10198/110123837 KB
Declaration (Form B) (2)
Registration: PR/GJ/VADODARA/VADODARA/VADODARAMUNICIPALCORPORATION/RN298AA10198/1101232.2 MB
Draft sale agreement
Registration: PR/GJ/VADODARA/VADODARA/VADODARAMUNICIPALCORPORATION/RN298AA10198/110123641 KB
Draft sale deed
Registration: PR/GJ/VADODARA/VADODARA/VADODARAMUNICIPALCORPORATION/RN298AA10198/110123598 KB
Draft allotment letter
Registration: PR/GJ/VADODARA/VADODARA/VADODARAMUNICIPALCORPORATION/RN298AA10198/110123503 KB
Property card (3)
Registration: PR/GJ/VADODARA/VADODARA/VADODARAMUNICIPALCORPORATION/RN298AA10198/1101231.8 MB
NOCs
Registration: PR/GJ/VADODARA/VADODARA/VADODARAMUNICIPALCORPORATION/RN298AA10198/11012327.0 MB
Brochure
Registration: PR/GJ/VADODARA/VADODARA/VADODARAMUNICIPALCORPORATION/RN298AA10198/1101232.8 MB
Drainage affidavit
Registration: PR/GJ/VADODARA/VADODARA/VADODARAMUNICIPALCORPORATION/RN298AA10198/1101231.2 MB
Project document
Registration: PR/GJ/VADODARA/VADODARA/VADODARAMUNICIPALCORPORATION/RN298AA10198/110123473 KB
Files are shown as captured in our registry snapshot. Always confirm the latest record on the official state portal before you transact.
Available configurations, areas and recorded pricing.
3900 sq.ft.
₹Price on Request
Room dimensions
Room-by-room dimensions from each plan’s published schedule — shown exactly as filed, never estimated.
| Room | Dimensions (as printed) | Area |
|---|---|---|
| Living Room | 4.27 m × 5.79 m | 266 sqft |
| Family Room | 4.22 m × 5.79 m | 263 sqft |
| Kitchen And Dining | 6.73 m × 3.99 m | 289 sqft |
| Bedroom | 3.73 m × 5.18 m | 208 sqft |
| Bedroom | 3.81 m × 5.18 m | 213 sqft |
| Bedroom | 3.81 m × 5.18 m | 213 sqft |
| Bedroom | 3.73 m × 5.18 m | 208 sqft |
| Toilet | 0.96 m × 1.22 m | 13 sqft |
| Toilet | 1.98 m × 2.90 m | 62 sqft |
| Toilet | 1.98 m × 2.13 m | 46 sqft |
| Toilet | 1.98 m × 1.07 m | 23 sqft |
| Toilet | 1.98 m × 2.90 m | 62 sqft |
| Toilet | 1.98 m × 2.13 m | 46 sqft |
| Puja Room | 1.22 m × 1.07 m | 14 sqft |
| Store RoomService | 1.98 m × 1.42 m | 30 sqft |
| Dresser | 1.98 m × 1.45 m | 31 sqft |
| Balcony | 7.21 m × 1.80 m | 140 sqft |
| Personal Foyer | 1.83 m × 2.90 m | 57 sqft |
| Servant RoomService | 1.78 m × 2.31 m | 44 sqft |
| Dresser | 1.98 m × 2.29 m | 49 sqft |
| Foyer | 1.70 m × 1.68 m | 31 sqft |
| WashService | 4.22 m × 1.32 m | 60 sqft |
| Lift | 1.68 m × 2.21 m | 40 sqft |
| Dresser | 1.98 m × 2.29 m | 49 sqft |
| Dresser | 1.98 m × 1.52 m | 32 sqft |
Itemized rooms add up to 2,489 sqft · super area 3,900 sqft (walls, circulation and balconies are not itemized)
Kasper Woods is a residential development of Kasper Group. Located in the midst of New Alkapuri it is built across a wide area. These luxurious 4B2HK housing units makes it a dream home to everyone. These apartments are beautifully crafted with world class amenities and is approved by Gujrat RERA. Top Facilities: • Biometric Lift • Smart Switched in Every Home • Single Decorative Gate Entry Exit • EV Charging provision for Each Unit • Access controlled elevators in All Towers • Home Automation • Flat four side open with privacy in Each Bedroom • Floor Height 11',"feet • Sensor light for parking • Video Door Phone for each Flat • 100 Ft. Distance between Two Towers • Estate manager cabin • Water softener plant • Vastu Considered while planning • Provision of solar system for selected units • Pick-up and Drop point • 3 Layer Security System • Allotted 3 Cars parking for each Flat • Pressurized Central Geyser provision for Each Flat • Surround Music Speakers in Walk Way • Secured Entrance Foyer in Each Tower • Designated AC-odu Locations • Pool Side Banquet
26 facilities recorded for this project
Key destinations around Kasper Woods
Shree Vidhya Mandir Vidhyalaya
School · 2.6 km
Navrachana University
University · 6.2 km
Anand Hospital
Hospital · 2.9 km
Fun Time Arena
Amusement Park · 1.7 km
Nandesari
Railway Station · 12.8 km
Akota Stadium
Stadium · 7.7 km
Official brochure
Kasper Woods
20 pages · 15 MB · PDF
Published by the builder; shown as filed.
Reading here is free. Downloading sends your enquiry to the seller so they can follow up.
Price list
Published by the builder; shown as filed. Downloading sends the same enquiry.
Current asking rates for this project, its locality and Vadodara.
Today’s asking rates
Project, locality and city benchmarks
Recorded state rates for reference. Confirm the applicable amount at registration.
Project and locality asking-rate medians come from the PropertyBaazi project records in the sample shown. Registered rates come from government transaction records. Neither is a valuation, index or forecast.
Computed from 29 New Alkapuri projects in our catalogue (11 with a per-sqft price).
29 projects here, by price band
Reviews by residents
No written reviews yet
Be the first to share a first-hand experience.
Understand daily conveniences and connectivity around the project before planning a visit.
Based on 28 projects listed in New Alkapuri on PropertyBaazi — our catalog, not a market index.
Distances as recorded by the builder — approximate; please confirm on the ground.
View on mapMetro & Rail 1
Schools 1
Colleges & Universities 1
Hospitals 1
Shopping & Malls 1
Parks & Leisure 1
Roads & Connectivity 1
Airport 1
Hotels 1
Sports & Stadiums 1
Golf 1
Distances as recorded when the project was listed — approximate; please confirm on the ground.
Comparable projects around New Alkapuri

Kasper Group
3 projects on PropertyBaazi
Kasper Group is a successful real estate developer in Vadodara, known for their high-quality construction and unique approach to business. The founders, who are civil engineers, are involved in all aspects of their projects and prioritize the human touch in their work. They aim to provide modern living spaces of supreme quality and constantly strive for perfection.
Kasper Woods is still under construction, with possession expected around Sep, 2027.
Yes. Kasper Woods is registered with GujRERA under number PR/GJ/VADODARA/VADODARA/Vadodara Municipal Corporation/RN298AA10198/110123, which you can verify on the official RERA portal.
Kasper Woods offers 4 BHK Apartment, sized 3,100–3,900 sq.ft built-up area. Current pricing is shared on request — download the brochure from the project page for the latest price list.
Kasper Woods is located in New Alkapuri, Vadodara. The railway station is around 4.02 km away.
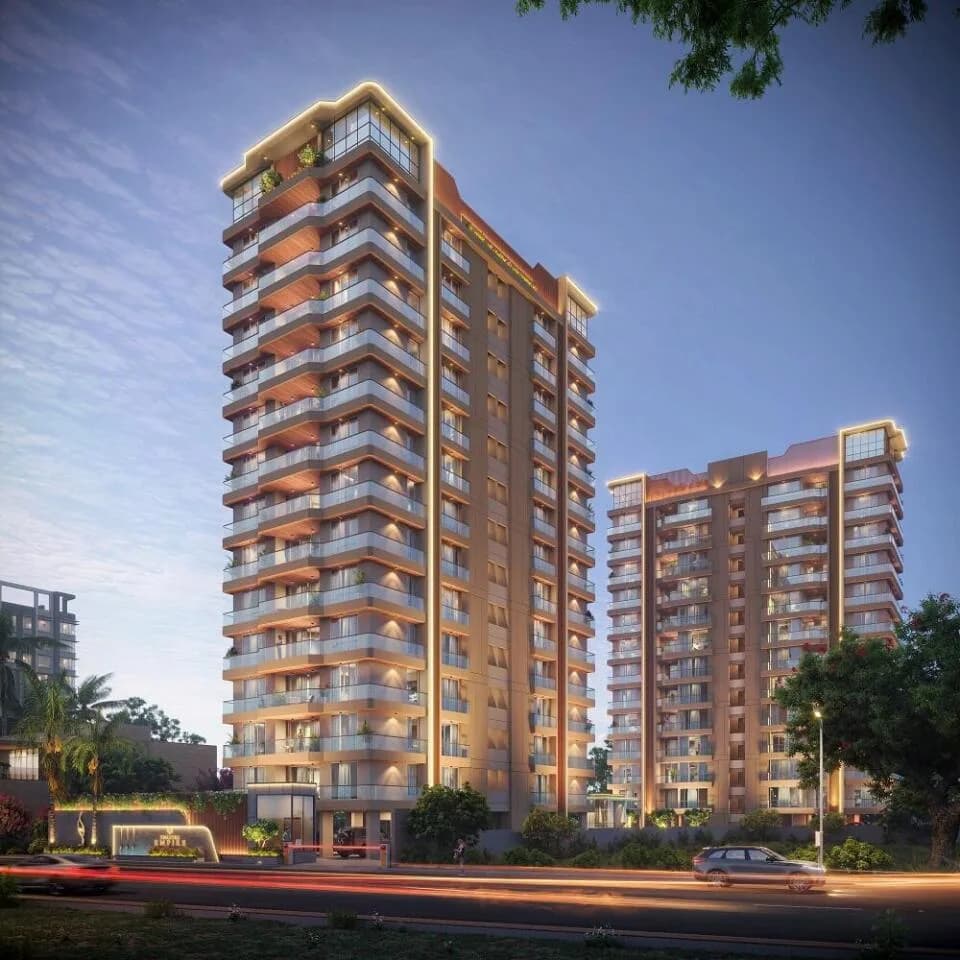
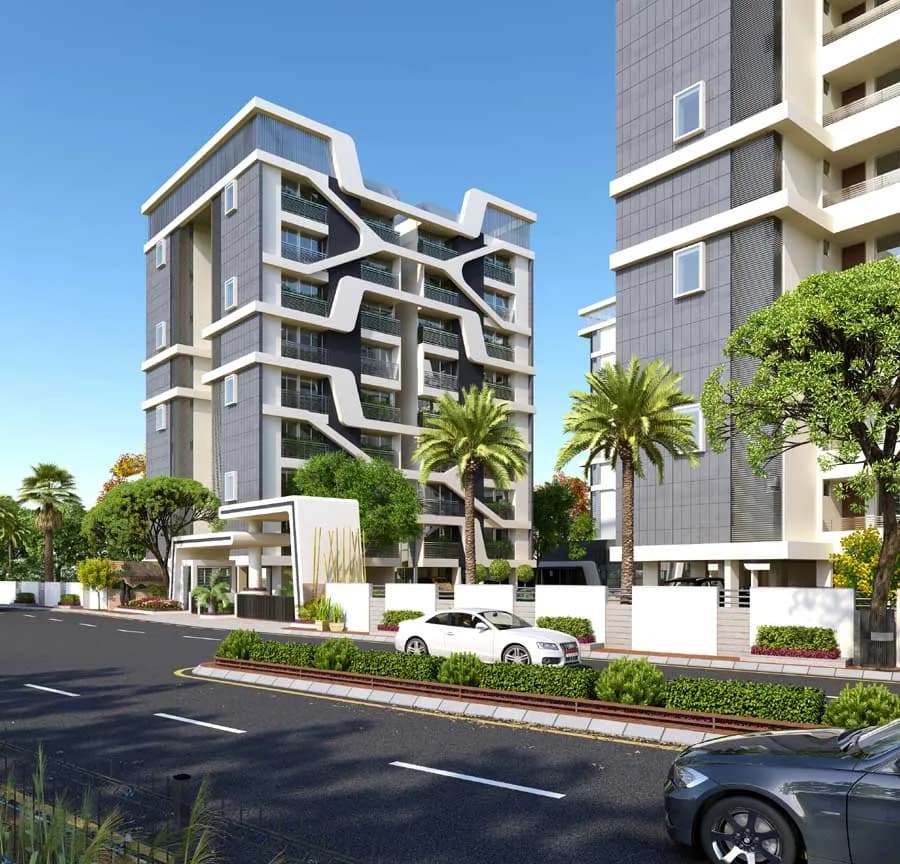
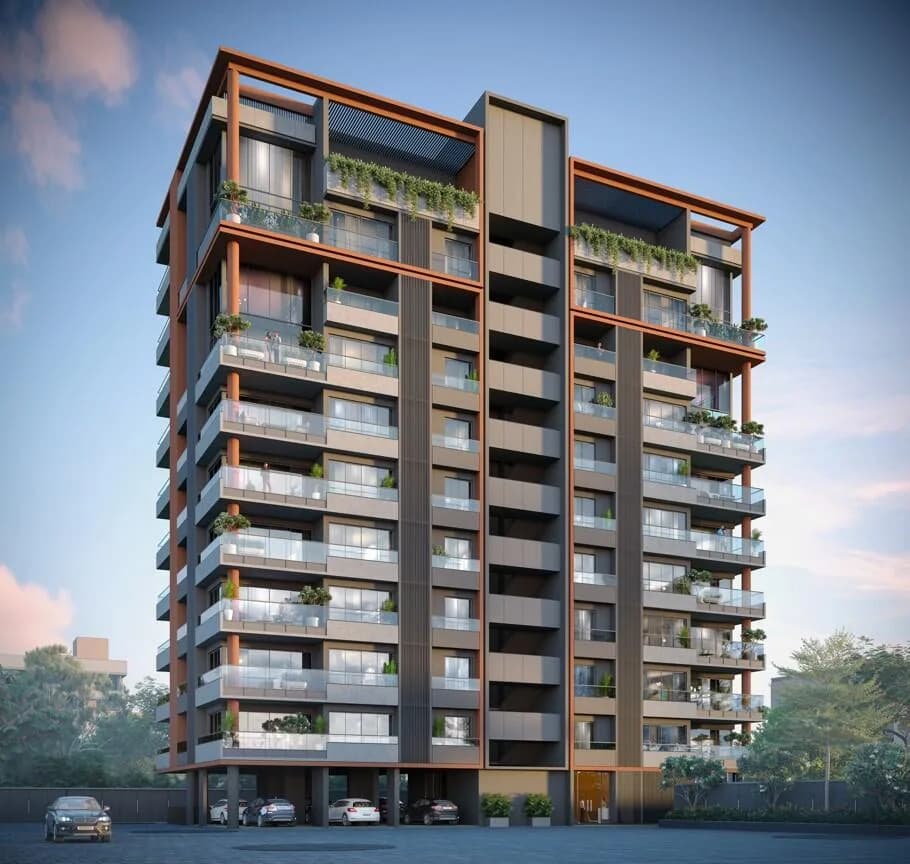
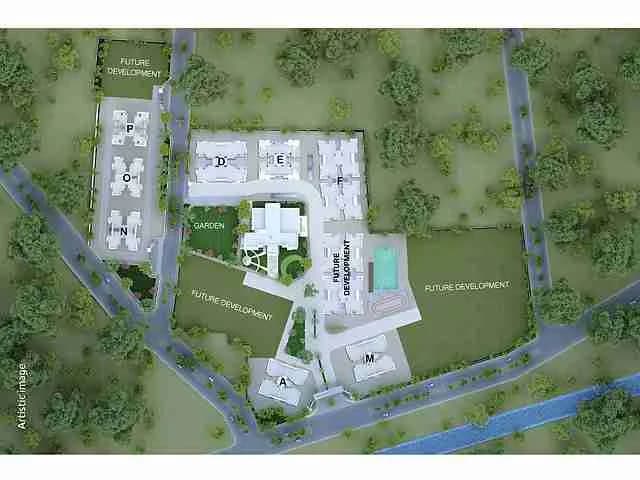
Kasper Woods is spread across 0.8 acres, 2 towers, up to 11 floors and 33 homes.
Kasper Woods comes with 26 amenities, including Mini Theatre, Swimming Pool, Solar Lighting, Water Softener Plant, Banquet Hall and Cricket Pitch.
Close to Kasper Woods you'll find hospitals such as Aashray Hospital and Manav Hospital.
Kasper Woods is being developed by Kasper Group.
Disclaimer: The material and information contained on this page is provided for general information purposes only and does not constitute an endorsement, warranty, or representation by PropertyBaazi. PropertyBaazi is an information platform and is not a party to any transaction between users. Project details, prices, availability, RERA status and other information are compiled from public records and third-party sources, may change without notice, and should be independently verified with the developer, the relevant RERA authority and your own legal/financial advisors before you rely on them or make any decision.