129
Projects listed
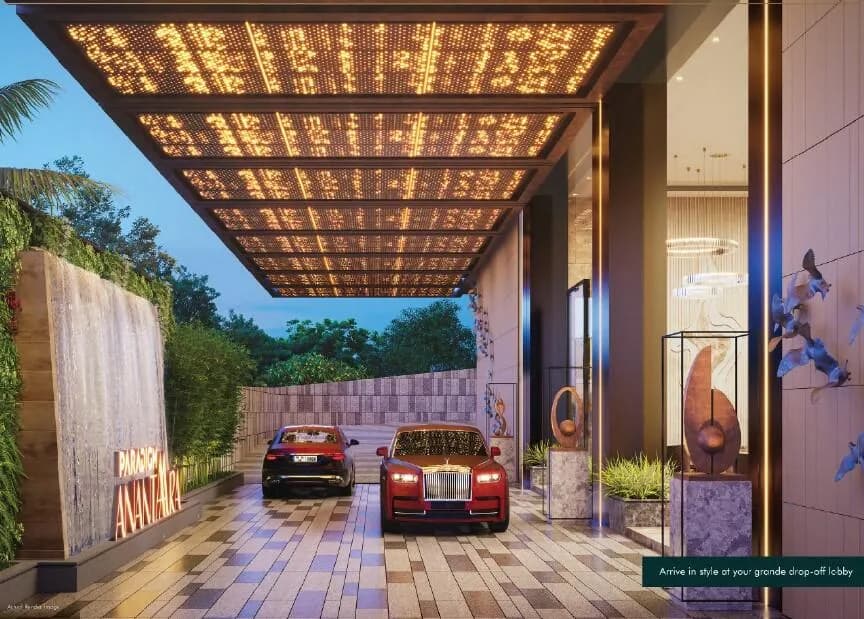
Outdoors
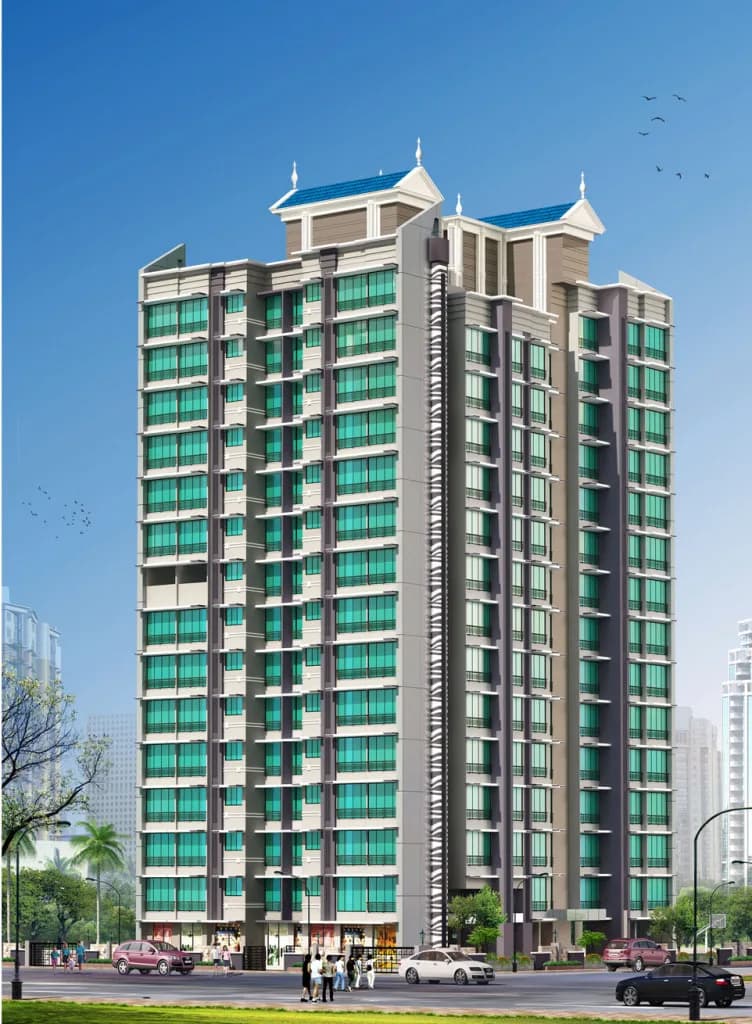
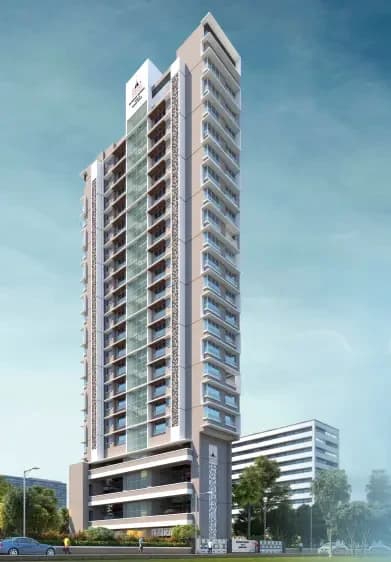
Elevation
Select a view or open the gallery
Borivali West, Mumbai
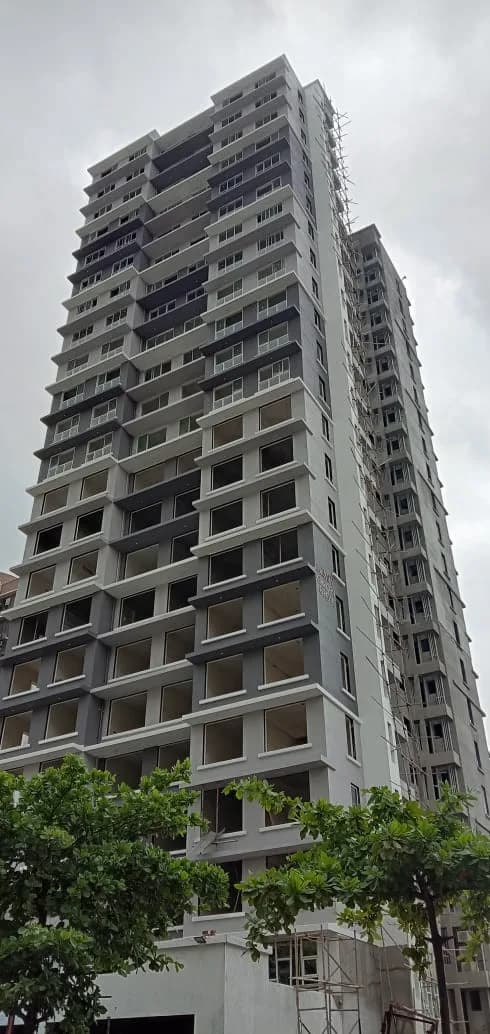
Construction Status
New launch
Possession will start from Mar, 2030
₹6.81 L - 2.53 Cr
Price range· ₹1,063/sqft
1 BHK
Carpet Area
640 sqft
₹1.73 Cr
2 BHK
Carpet Area
789–939 sqft
₹2.13 - 2.53 Cr
3 BHK
Carpet Area
825–1079 sqft
₹6.81 - 11.64 L
Flooring - Timber deck planks - Stone paving - Timber plank flooring Internal Walls - Painted finish (white, off-white, and dark grey) - Mirrored paneling with chevron pattern - Textured panels with vertical metal inlay - Wall molding details Ceiling - Gypsum board with recessed lighting - Painted finish (white) Windows - Fixed casement window system with white frames Kitchen - Countertop with metal paneling - Fixed gooseneck faucet Toilets / Bathrooms - No specifications provided Electrical - Wall-mounted modular switch plates and sockets - Recessed ceiling downlights and spotlights Railings - No specifications provided Wardrobes / Storage - No specifications provided Structural & Miscellaneous Elements - Concrete columns - Concrete stepped seating platforms with integrated lighting - Vertical timber-slat privacy screen
As stated by the builder; shown as filed.
Phase registrations, completion timelines and available documents from the state RERA record.
Phase 1
P51800080406
Maharashtra RERA
Not found in this snapshot
No matching registry entry was found
The registration was not found in our Maharashtra, Tamil Nadu, Karnataka, Haryana, Uttar Pradesh and Gujarat snapshot. This does not mean the project is unregistered; check the live state portal before you transact.
Registry documents
Mirrored from the state RERA registry
No mirrored registry documents available
Document availability varies by state portal. Use the official RERA portal below for the latest filed records.
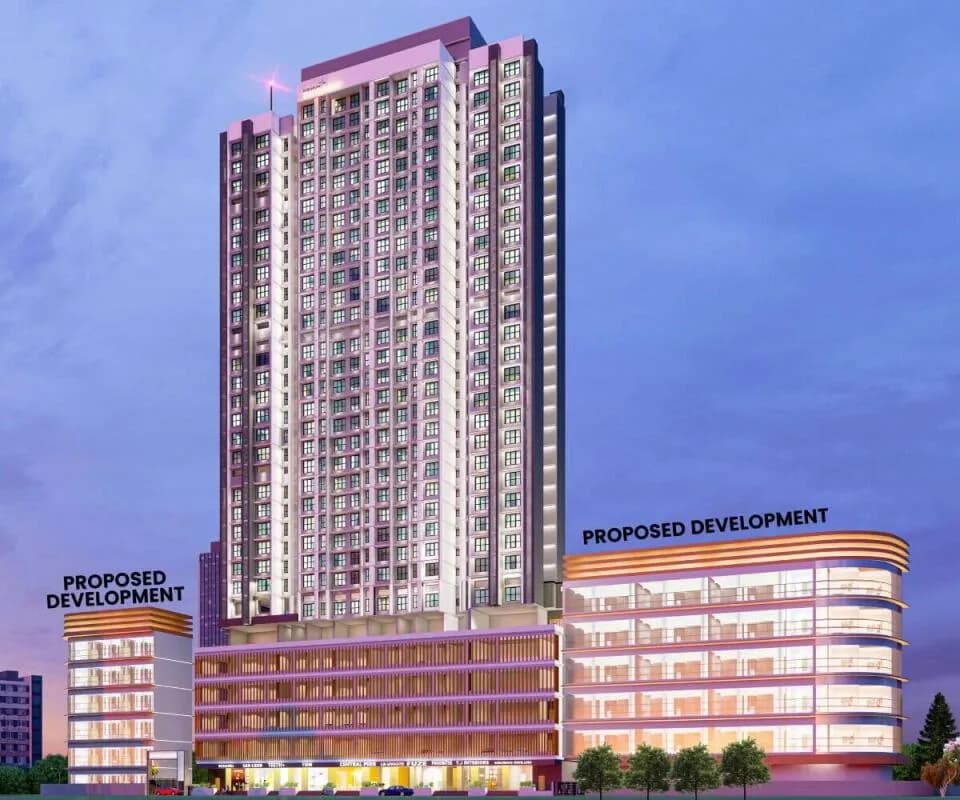
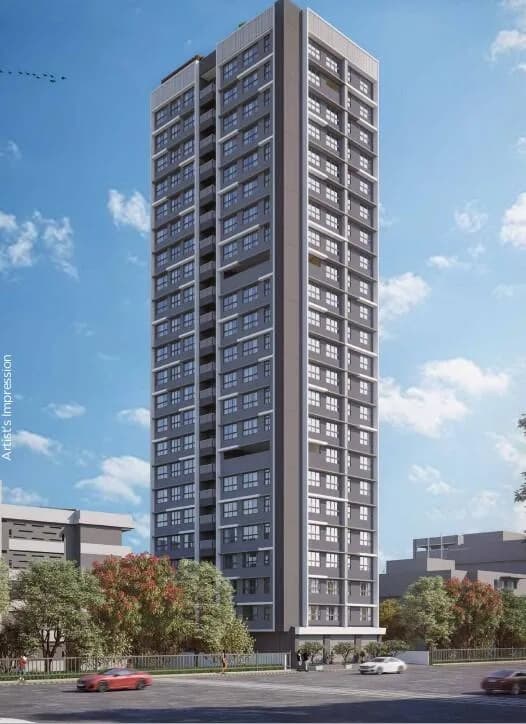
Kaustubh Breeze 91 by Kaustubh Group is one of the most sought after new launch projects in Borivali West, Mumbai for those who are looking for low-cost apartments. It is a new launch project. The possession will begin in Mar, 2030. There are 1BHK, 2BHK and 3BHK Apartments for sale, coming up in this project. Kaustubh Breeze 91 Western Mumbai is a RERA-registered project with registration number P51800080406. Kaustubh Breeze 91 Borivali West has single tower, with 25 floors each and 115 units on offer. Spread over an area of 0.49 acres, Kaustubh Breeze 91 Borivali West, Mumbai is one of the spacious projects in the Western Mumbai region. With all the basic amenities available, Kaustubh Breeze 91 fits into your budget and your lifestyle.
13 facilities recorded for this project
Key destinations around Kaustubh Breeze 91
Goyal Shopping Centre
Mall / Market · 0.2 km
Borivali
Metro / Rail · 0.2 km
Dr. Khatavs Mother and Child Hospital
Hospital · 0.2 km
Netra Jyoti Eye Care Center
Hospital · 0.2 km
Purohit Hospital
Hospital · 0.2 km
Nanda Nursing Home
Clinic · 0.3 km
Official brochure
Kaustubh Breeze 91
4 pages · 1.6 MB · PDF
Published by the builder; shown as filed.
Reading here is free. Downloading sends your enquiry to the seller so they can follow up.
Price list
Published by the builder; shown as filed. Downloading sends the same enquiry.
Current asking rates for this project, its locality and Mumbai.
Today’s asking rates
Project, locality and city benchmarks
Recorded state rates for reference. Confirm the applicable amount at registration.
Project and locality asking-rate medians come from the PropertyBaazi project records in the sample shown. Registered rates come from government transaction records. Neither is a valuation, index or forecast.
Computed from 138 Borivali West projects in our catalogue (65 with a per-sqft price).
138 projects here, by price band
Reviews by residents
No written reviews yet
Be the first to share a first-hand experience.
Understand daily conveniences and connectivity around the project before planning a visit.
Based on 129 projects listed in Borivali West on PropertyBaazi — our catalog, not a market index.
Aerial distances measured on the map from the project’s recorded location — straight lines, not routes. Map data © OpenStreetMap contributors.
View on mapMetro & Rail 4
Schools 4
Colleges 1
Hospitals 4
Shopping & Markets 4
Parks 5
Banks 3
Clinic 1
Pharmacy 1
Railway 1
Supermarket 2
Straight-line distances, approximate, measured from the project’s recorded location. Data © OpenStreetMap contributors.
Comparable projects around Borivali West

Kaustubh Group
4 projects on PropertyBaazi
Kaustubh Group, established in 1995, is becoming a respected name in the Real Estate Sector. With over 28 years of experience, we have built a strong reputation by developing residential, commercial, and redevelopment projects. We take pride in contributing to the growth and success of families, individuals, and future generations striving for a brighter future.Committed to building a better lifestyle, the company boasts a diverse portfolio comprising real estate development, redevelopment of societies, construction of commercial, residential and retail projects.
Kaustubh Breeze 91 is still under construction, with possession expected around Mar, 2030.
Yes. Kaustubh Breeze 91 is registered with the state RERA under number P51800080406, which you can verify on the official RERA portal.
Homes at Kaustubh Breeze 91 are priced ₹6.81 L - 2.53 Cr (about ₹1,063/sq.ft) for 1, 2, 3 BHK Apartment, sized 640–1,079 sq.ft carpet area.
Kaustubh Breeze 91 is located in Borivali West, Mumbai.
Kaustubh Breeze 91 is spread across 0.5 acres, 1 tower, up to 25 floors and 115 homes.
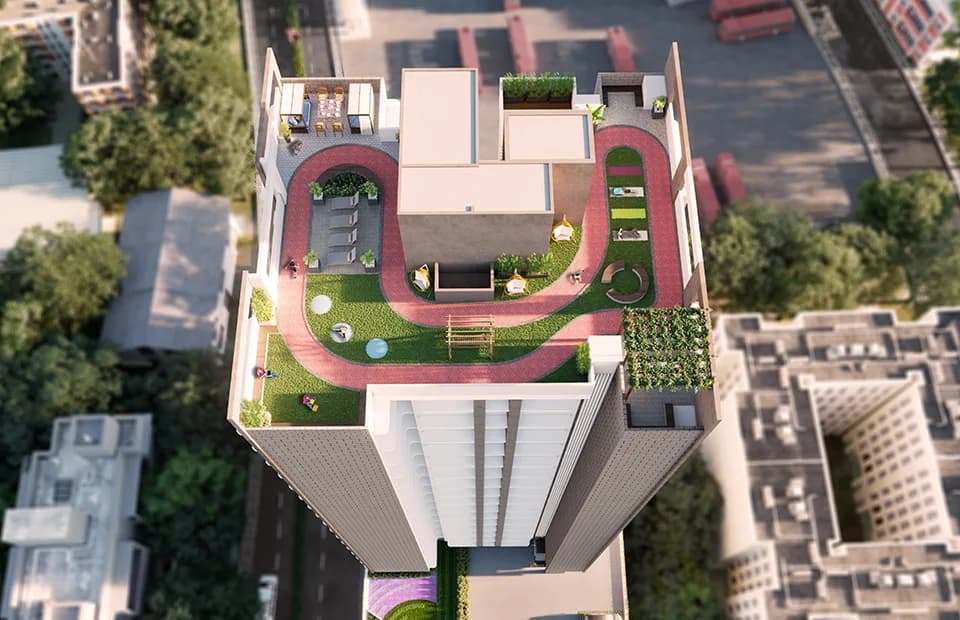
Kaustubh Breeze 91 comes with 13 amenities, including Swimming Pool, Gymnasium, Club House, Children's Play Area, Terrace Garden and Yoga / Meditation Area.
Close to Kaustubh Breeze 91 you'll find hospitals such as Dr. Khatavs Mother and Child Hospital and Purohit Hospital, schools like Muncipal School and Ajmera Global School.
Kaustubh Breeze 91 is being developed by Kaustubh Group.
Disclaimer: The material and information contained on this page is provided for general information purposes only and does not constitute an endorsement, warranty, or representation by PropertyBaazi. PropertyBaazi is an information platform and is not a party to any transaction between users. Project details, prices, availability, RERA status and other information are compiled from public records and third-party sources, may change without notice, and should be independently verified with the developer, the relevant RERA authority and your own legal/financial advisors before you rely on them or make any decision.