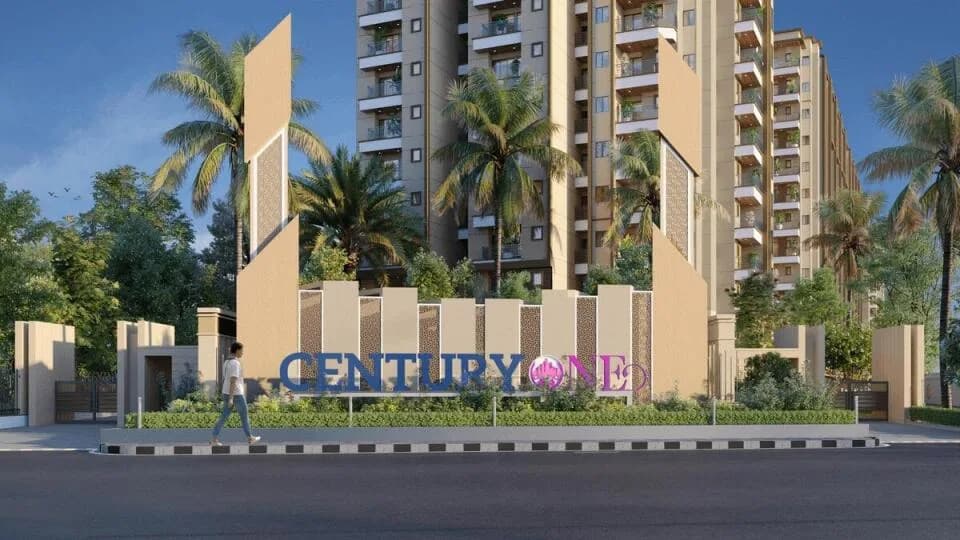
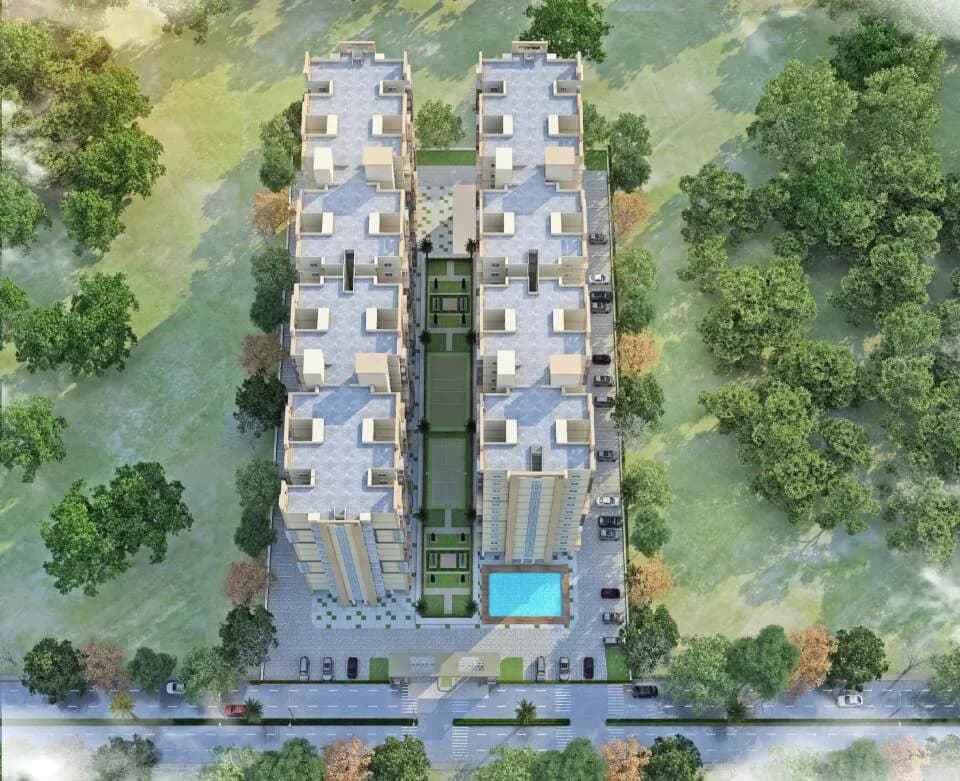
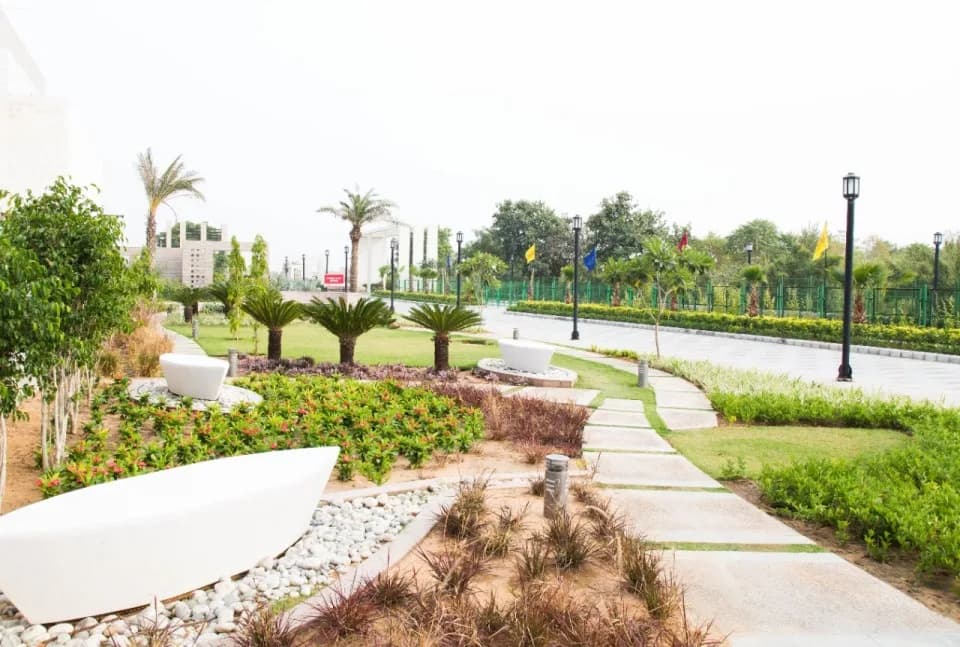
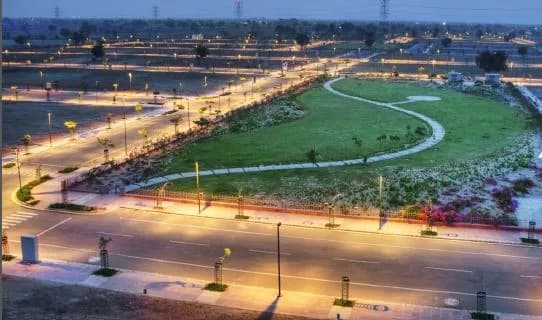
2 BHK Apartment
1350 sq.ft.
₹58.95 L
Outdoors
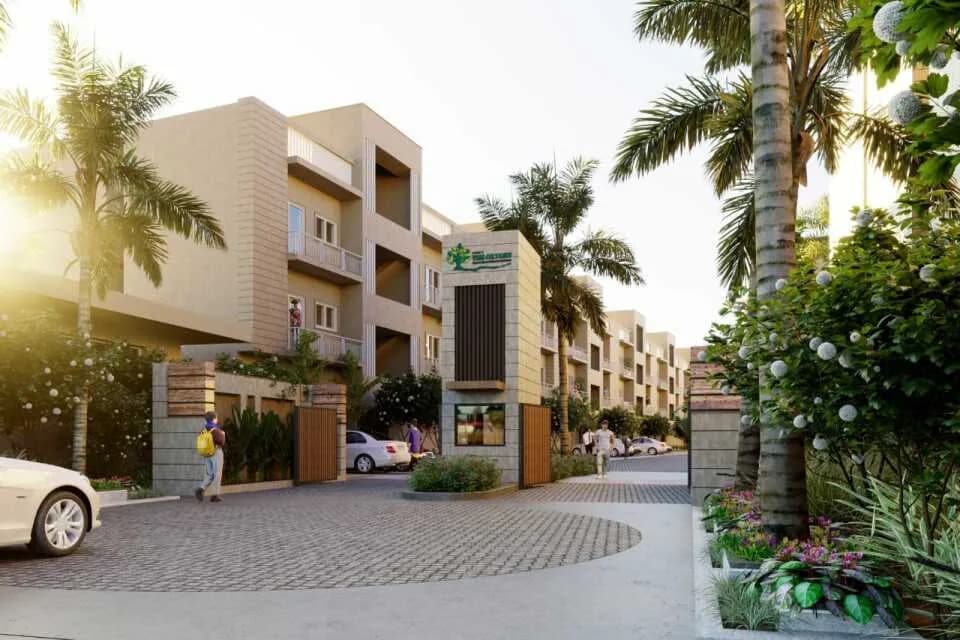
Entrance
Select a view or open the gallery
Ajmer Road, Jaipur
Construction Status
Ready to move
Possession completed (Dec 2025)
₹68 L - 1.7 Cr
Price range· ₹5,037/sqft
2 BHK
Super Built-up Area
1350 sqft
₹68 L
3 BHK
Super Built-up Area
1900 sqft
₹85 L
3 BHK
Built-up Area
1605 sqft
₹1.1 Cr
4 BHK
Built-up Area
1860–2550 sqft
₹1.32 - 1.7 Cr
Phase registrations, completion timelines and available documents from the state RERA record.
Phase 1
RAJ/P/2023/2387
Rajasthan RERA
Snapshot coverage unavailable
Rajasthan is not covered by this registry snapshot
No registration conclusion can be drawn from this snapshot. Check the live state portal before you transact.
Registry documents
Mirrored from the state RERA registry
No mirrored registry documents available
Document availability varies by state portal. Use the official RERA portal below for the latest filed records.
Available configurations, areas and recorded pricing.
1350 sq.ft.
₹58.95 L
1900 sq.ft.
₹65.5 L
2000 sq.ft.
₹78.6 L
2325 sq.ft.
₹91.7 L
3200 sq.ft.
₹1.31 Cr
Room dimensions
Room-by-room dimensions from each plan’s published schedule — shown exactly as filed, never estimated.
| Room | Dimensions (as printed) | Area |
|---|---|---|
| Living And Dining | 3.35 m × 6.10 m | 220 sqft |
| Kitchen | 2.13 m × 3.66 m | 84 sqft |
| Bedroom | 4.27 m × 3.35 m | 154 sqft |
| Bedroom | 3.35 m × 4.27 m | 154 sqft |
| Toilet | 3.35 m × 1.60 m | 58 sqft |
| Toilet | 3.35 m × 1.60 m | 58 sqft |
| Verandah | 5.59 m × 1.70 m | 102 sqft |
Itemized rooms add up to 830 sqft · super area 1,350 sqft (walls, circulation and balconies are not itemized)
| Room | Dimensions (as printed) | Area |
|---|---|---|
| Living And Dining | 3.35 m × 6.10 m | 220 sqft |
| Kitchen | 2.13 m × 3.66 m | 84 sqft |
| Bedroom | 3.35 m × 4.27 m | 154 sqft |
| Bedroom | 4.27 m × 3.35 m | 154 sqft |
| Bedroom | 3.35 m × 4.45 m | 160 sqft |
| Toilet | 2.92 m × 2.01 m | 63 sqft |
| Toilet | 3.35 m × 1.60 m | 58 sqft |
| Toilet | 3.35 m × 1.60 m | 58 sqft |
| Balcony | 2.36 m × 1.30 m | 33 sqft |
| Balcony | 3.35 m × 1.68 m | 60 sqft |
| Balcony | 3.45 m × 1.83 m | 68 sqft |
| Balcony | 3.51 m × 1.52 m | 57 sqft |
Itemized rooms add up to 1,169 sqft · super area 1,900 sqft (walls, circulation and balconies are not itemized)
| Room | Dimensions (as printed) | Area |
|---|---|---|
| Living And Dining | 3.35 m × 6.10 m | 220 sqft |
| Kitchen | 2.13 m × 3.35 m | 77 sqft |
| Bedroom | 3.35 m × 4.27 m | 154 sqft |
| Bedroom | 3.35 m × 4.27 m | 154 sqft |
| Bedroom | 5.59 m × 3.35 m | 202 sqft |
| Toilet | 2.13 m × 2.62 m | 60 sqft |
| Toilet | 2.13 m × 2.62 m | 60 sqft |
| Toilet | 2.44 m × 1.68 m | 44 sqft |
| OTS | 2.13 m × 1.57 m | 36 sqft |
| Verandah | 2.13 m × 1.57 m | 36 sqft |
| Lounge | 3.35 m × 2.62 m | 94 sqft |
| Balcony | 3.05 m × 2.44 m | 80 sqft |
| Terrace | 5.66 m × 13.00 m | 792 sqft |
Itemized rooms add up to 2,009 sqft · super area 2,000 sqft (walls, circulation and balconies are not itemized)
| Room | Dimensions (as printed) | Area |
|---|---|---|
| Living And Dining | 3.35 m × 6.10 m | 220 sqft |
| Kitchen | 2.13 m × 3.35 m | 77 sqft |
| Bedroom | 3.35 m × 4.27 m | 154 sqft |
| Bedroom | 3.35 m × 4.27 m | 154 sqft |
| Bedroom | 5.59 m × 3.35 m | 202 sqft |
| Bedroom | 3.35 m × 4.27 m | 154 sqft |
| Toilet | 2.13 m × 2.62 m | 60 sqft |
| Toilet | 2.44 m × 1.68 m | 44 sqft |
| Toilet | 2.13 m × 2.62 m | 60 sqft |
| Toilet | 2.13 m × 2.62 m | 60 sqft |
| Lounge | 3.35 m × 2.62 m | 94 sqft |
| Balcony | 3.05 m × 2.44 m | 80 sqft |
| OTS | 2.13 m × 1.57 m | 36 sqft |
| Verandah | 2.13 m × 1.57 m | 36 sqft |
| OTS | 2.13 m × 1.57 m | 36 sqft |
Itemized rooms add up to 1,467 sqft · super area 2,325 sqft (walls, circulation and balconies are not itemized)
| Room | Dimensions (as printed) | Area |
|---|---|---|
| Living And Dining | 3.35 m × 6.86 m | 247 sqft |
| Kitchen | 2.44 m × 3.68 m | 97 sqft |
| Bedroom | 3.66 m × 4.88 m | 192 sqft |
| Bedroom | 3.66 m × 4.88 m | 192 sqft |
| Bedroom | 5.89 m × 3.68 m | 234 sqft |
| Bedroom | 5.89 m × 3.68 m | 234 sqft |
| Toilet | 2.13 m × 3.23 m | 74 sqft |
| Toilet | 2.44 m × 1.52 m | 40 sqft |
| Toilet | 1.32 m × 1.63 m | 23 sqft |
| Toilet | 2.13 m × 1.83 m | 42 sqft |
| Toilet | 2.44 m × 1.52 m | 40 sqft |
| Dresser | 2.13 m × 1.30 m | 30 sqft |
| Balcony | 3.45 m × 2.44 m | 91 sqft |
| Multipurpose Room | 2.13 m × 3.12 m | 72 sqft |
| Open Terrace | 3.66 m × 4.88 m | 192 sqft |
| Servant RoomService | 2.13 m × 3.12 m | 72 sqft |
| Lounge | 3.71 m × 3.05 m | 122 sqft |
| Balcony | 2.13 m × 1.63 m | 37 sqft |
| Verandah | 2.13 m × 1.63 m | 37 sqft |
| Open To Sky | 3.45 m × 2.44 m | 91 sqft |
Itemized rooms add up to 2,159 sqft · super area 3,200 sqft (walls, circulation and balconies are not itemized)
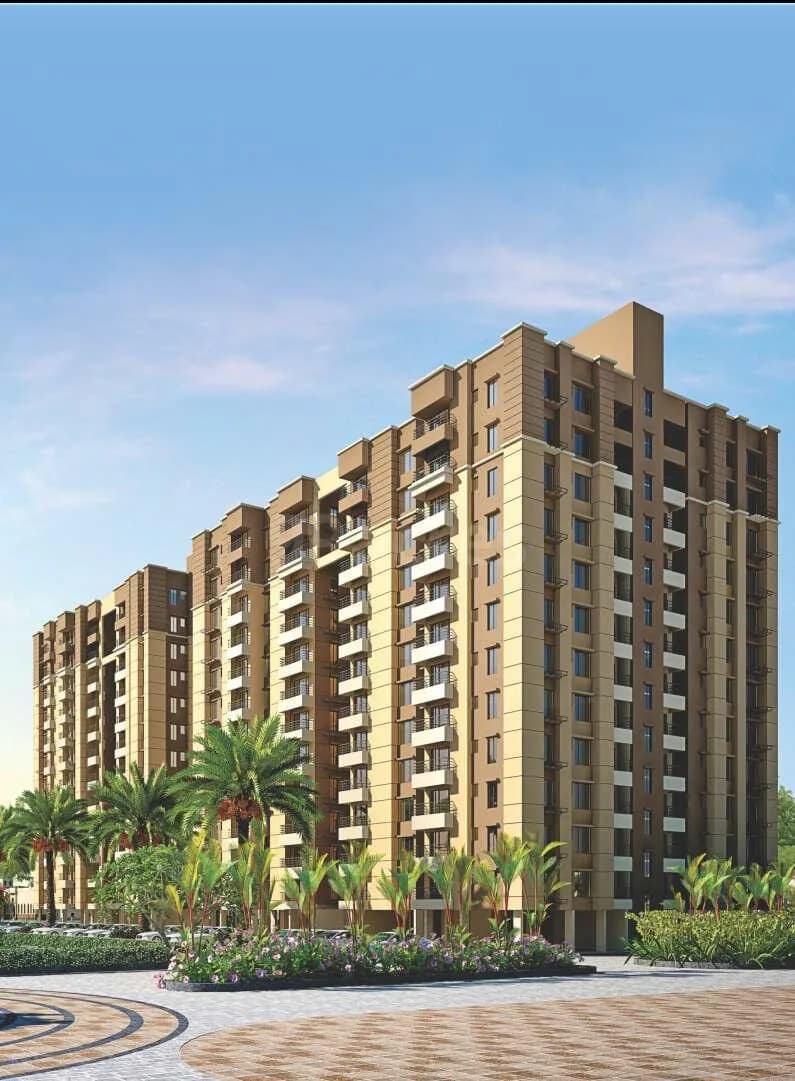
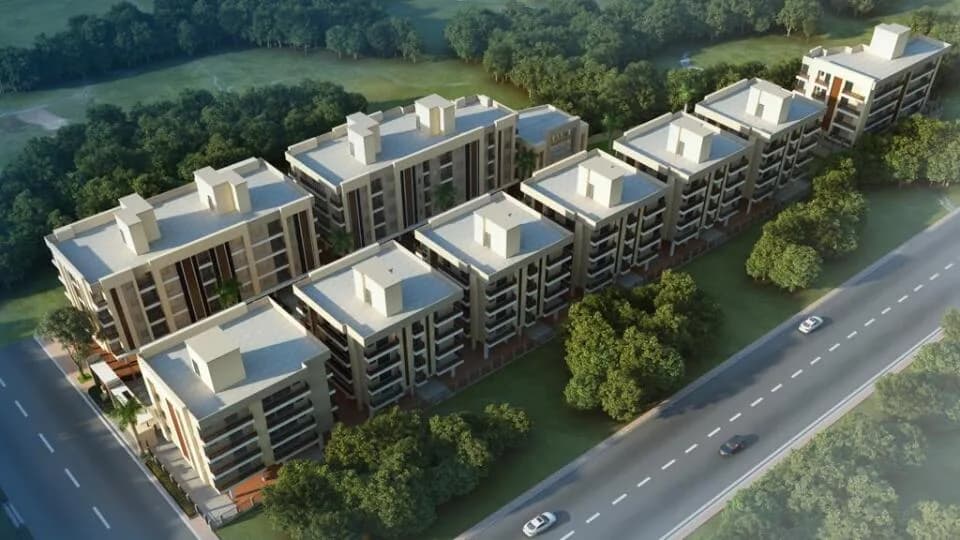
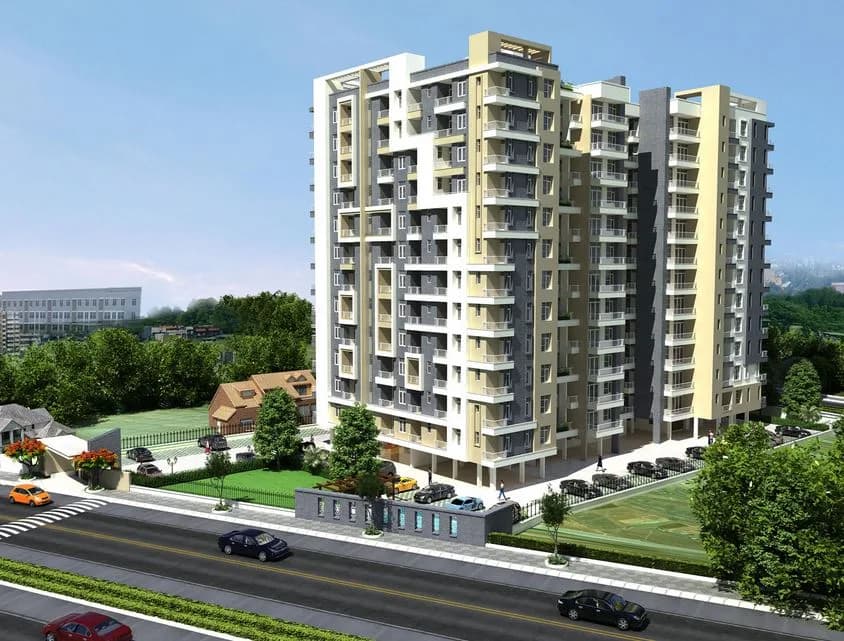
Providing you with a lavish style of living, Kedia Sezasthan by Kedia Homes is a residential development situated in Ajmer Road, Jaipur. This project is spanned across a wide area and natural beauty throughout. All of this is situated in a convenient and friendly neighborhood with outstanding amenities. The project is approved by Rajasthan RERA.
32 facilities recorded for this project
Key destinations around Kedia Sezasthan
Delhi Public School
School · 6.3 Km
Jai Shree Periwal
Nursery /Pre-school · 14.3 Km
St. Xavier's Public School
School · 13.7 Km
Neerja Modi School
School · 16.5 Km
Manipal University
University · 9.7 Km
JK Lakshmipat University
University · 2.8 Km
Current asking rates for this project, its locality and Jaipur.
Today’s asking rates
Project, locality and city benchmarks
Project and locality asking-rate medians come from the PropertyBaazi project records in the sample shown. Registered rates come from government transaction records. Neither is a valuation, index or forecast.
Computed from 101 Ajmer Road projects in our catalogue (67 with a per-sqft price).
101 projects here, by price band
Supply snapshot
New-project listings1
Units on the market4
Active adverts1
Reviews by residents
No written reviews yet
Be the first to share a first-hand experience.
Understand daily conveniences and connectivity around the project before planning a visit.
Based on 99 projects listed in Ajmer Road on PropertyBaazi — our catalog, not a market index.
Straight-line distances, approximate. Map data © OpenStreetMap contributors; satellite imagery © Esri, Maxar, Earthstar Geographics.
Schools 4
Colleges & Universities 2
Distances as recorded when the project was listed — approximate; please confirm on the ground.
Comparable projects around Ajmer Road
Kedia Homes
9 projects on PropertyBaazi
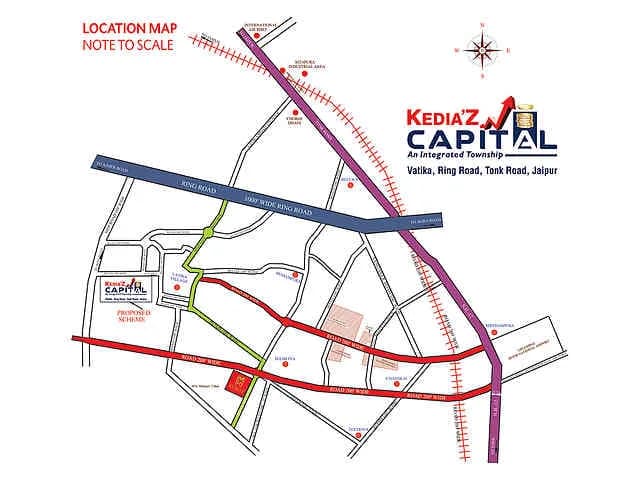
Kedia Homes was founded in 1984 by Shri Shiv Kumar Kedia in Jaipur. The company has a strong reputation in the real estate industry in Rajasthan. They focus on quality construction, safe investments, and keeping their promises. Kedia Homes has developed numerous townships and residential projects in Jaipur. Some of their successful projects include Kedia’s Capital and Kedia’s Kingdom.
Kedia Sezasthan is under construction; its earlier possession date (Dec 2025) has passed, so confirm the current handover timeline with the developer.
Yes. Kedia Sezasthan is registered with the state RERA under number RAJ/P/2023/2387, which you can verify on the official RERA portal.
Homes at Kedia Sezasthan are priced ₹68 L - 1.7 Cr (about ₹5,037/sq.ft) for 2, 3 BHK Apartment | 3, 4 BHK Villa, sized 1,350–1,900 sq.ft super built-up area.
Kedia Sezasthan is located in Ajmer Road, Jaipur.
Kedia Sezasthan is spread across 27 acres, 1 tower, up to 3 floors and 845 homes.
Kedia Sezasthan comes with 32 amenities, including Swimming Pool, Reading Lounge, Golf Course, Conference room, Card Room and Skating Rink.
Kedia Sezasthan is being developed by Kedia Homes.
Disclaimer: The material and information contained on this page is provided for general information purposes only and does not constitute an endorsement, warranty, or representation by PropertyBaazi. PropertyBaazi is an information platform and is not a party to any transaction between users. Project details, prices, availability, RERA status and other information are compiled from public records and third-party sources, may change without notice, and should be independently verified with the developer, the relevant RERA authority and your own legal/financial advisors before you rely on them or make any decision.