3 BHK Villa
1420 sq.ft.
₹Price on Request
Outdoors
Villas
Select a view or open the gallery
Gangapur, Nashik
Construction Status
Under construction
Price on request
Price on request
3 BHK
Built-up Area
1420–1476 sqft
Price on Request
Vitrified tiles flooring Premium quality acrylic emulsion paint from inside and acrylic paint from outside 3 Track powder coated aluminium sliding windows with mosquito net Laminated entrance flush door with decorative frame and SS hardware fittings Granite for all windows seals door frames for all room, bathrooms and balconies Granite platform with SS sink, dado pattern tiles up to 4 feet and provision for water purifier in kitchen Dado pattern designer tiles up to 7' in all bathrooms Branded sanitary ware and fittings Concealed sturdy electrical wiring with modular switches Designer safety window grills
As stated by the builder; shown as filed.
Available configurations, areas and recorded pricing.
1420 sq.ft.
₹Price on Request
1476 sq.ft.
₹Price on Request
Room dimensions
Room-by-room dimensions from each plan’s published schedule — shown exactly as filed, never estimated.
| Room | Dimensions (as printed) | Area |
|---|---|---|
| Living Room | 3.43 m × 5.59 m | 206 sqft |
| Kitchen | 3.43 m × 3.05 m | 112 sqft |
| Bedroom | 3.43 m × 3.05 m | 112 sqft |
| Bedroom | 3.38 m × 4.75 m | 173 sqft |
| Bedroom | 3.45 m × 4.04 m | 150 sqft |
| Toilet | 1.29 m × 1.22 m | 17 sqft |
| Toilet | 2.44 m × 1.22 m | 32 sqft |
| Toilet | 2.44 m × 1.22 m | 32 sqft |
| Porch | 3.58 m × 3.05 m | 117 sqft |
| Balcony | 3.58 m × 1.52 m | 59 sqft |
Itemized rooms add up to 1,010 sqft · super area 1,420 sqft (walls, circulation and balconies are not itemized)
| Room | Dimensions (as printed) | Area |
|---|---|---|
| Hall | 3.05 m × 5.59 m | 183 sqft |
| Kitchen | 3.05 m × 3.05 m | 100 sqft |
| Bedroom | 3.05 m × 3.05 m | 100 sqft |
| Bedroom | 3.05 m × 4.80 m | 158 sqft |
| Bedroom | 3.05 m × 4.04 m | 133 sqft |
| Toilet | 2.06 m × 1.22 m | 27 sqft |
| Toilet | 2.06 m × 1.22 m | 27 sqft |
| Toilet | 2.06 m × 1.22 m | 27 sqft |
| Porch | 4.57 m × 3.05 m | 150 sqft |
| Balcony | 3.28 m × 1.52 m | 54 sqft |
Itemized rooms add up to 959 sqft · super area 1,476 sqft (walls, circulation and balconies are not itemized)
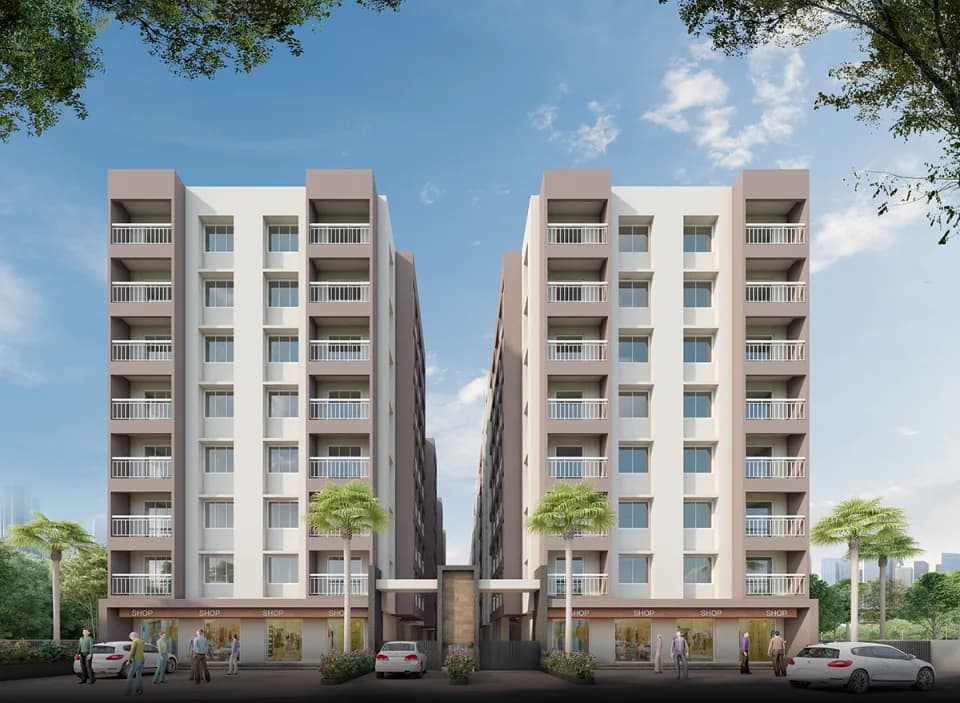
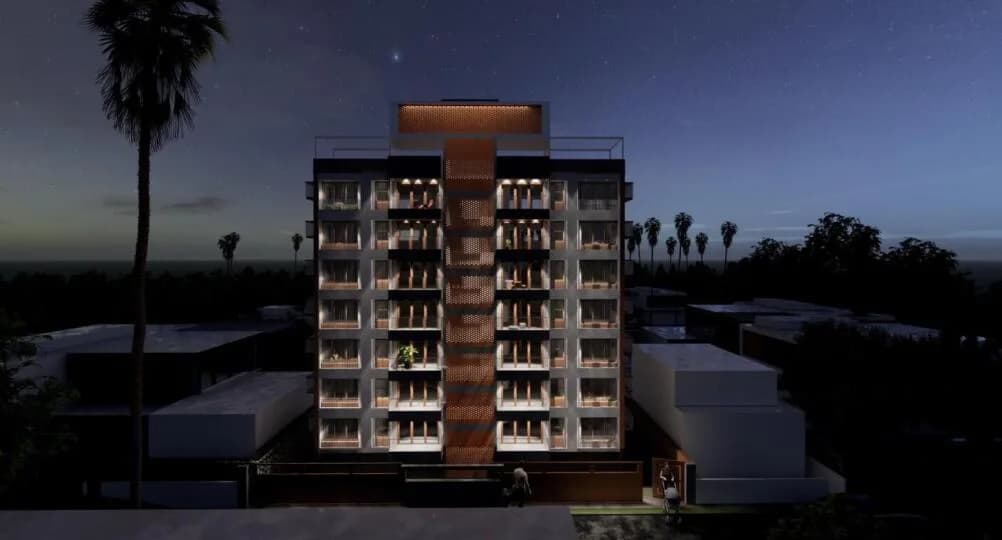
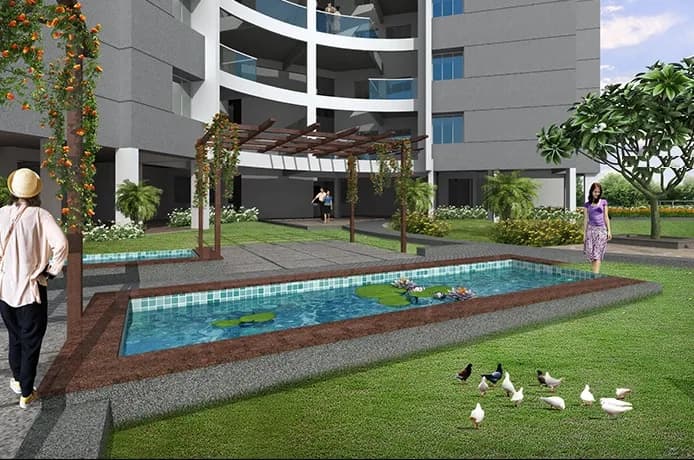
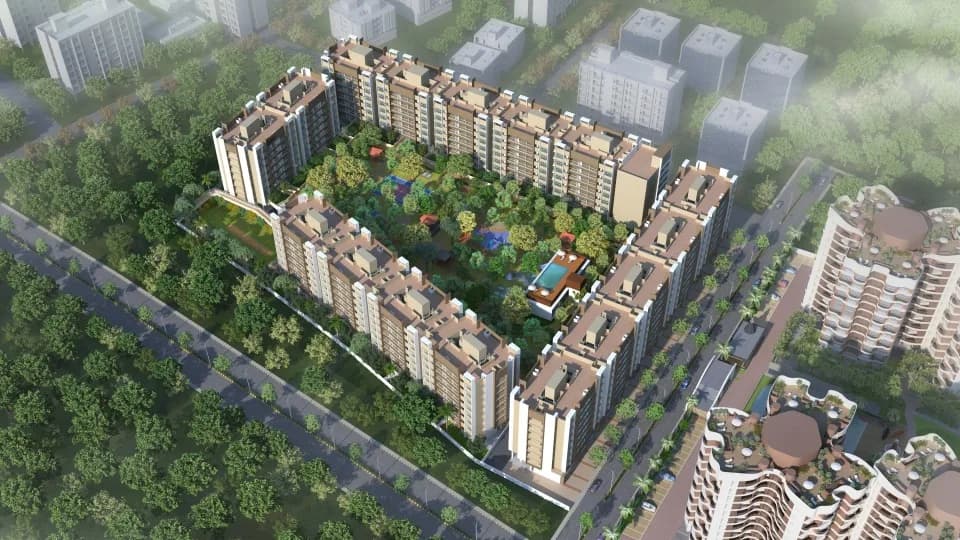
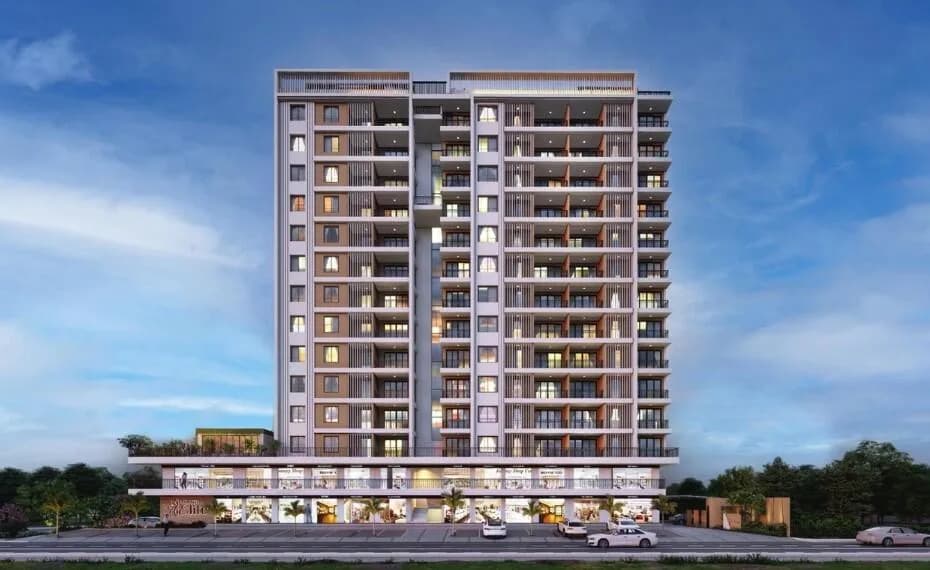
Check out Khadke Trillium in Gangapur, one of the upcoming under-construction housing societies in Nasik. This society will have all basic facilities and amenities to suit homebuyer’s needs and requirements. Brought to you by Khadke Developers, Khadke Trillium is scheduled for possession in Dec, 2021. This housing society has multiple property options to offer, in varied price range, making it one of the most suitable address to own, that too in your budget. Here’s everything you need to know about the must-know features of this housing society along with Khadke Trillium, Photos, Floor Plans, Brochure download procedure and other exciting facts about your future home:
1 facility recorded for this project
Key destinations around Khadke Trillium
Sai Hospital
Hospital · 1.0 km
Sant Tukaram Maharaj Garden and jogging track
Park · 1.2 km
Suvarnakarnagar jogging track
Park · 1.2 km
Dr. Pawar Children's Hospital
Hospital · 1.2 km
Aai Nursing & Maternity Home
Hospital · 1.7 km
Mahatma Jyotiba Phule Udyan
Park · 1.8 km
Official brochure
Khadke Trillium
8 pages · 5.9 MB · PDF
Published by the builder; shown as filed.
Reading here is free. Downloading sends your enquiry to the seller so they can follow up.
Current asking rates for this project, its locality and Nashik.
Today’s asking rates
Project, locality and city benchmarks
Recorded state rates for reference. Confirm the applicable amount at registration.
Project and locality asking-rate medians come from the PropertyBaazi project records in the sample shown. Registered rates come from government transaction records. Neither is a valuation, index or forecast.
Computed from 73 Gangapur projects in our catalogue (32 with a per-sqft price).
73 projects here, by price band
Reviews by residents
No written reviews yet
Be the first to share a first-hand experience.
Understand daily conveniences and connectivity around the project before planning a visit.
Based on 69 projects listed in Gangapur on PropertyBaazi — our catalog, not a market index.
Aerial distances measured on the map from the project’s recorded location — straight lines, not routes. Map data © OpenStreetMap contributors.
View on mapColleges 1
Hospitals 3
Parks 3
Straight-line distances, approximate, measured from the project’s recorded location. Data © OpenStreetMap contributors.
Comparable projects around Gangapur

Khadke Developers
1 projects on PropertyBaazi
Khadke Trillium has only recently launched, so possession is still some way off.
We don't have a RERA registration on record for Khadke Trillium yet, so it's worth confirming this with the developer before you commit.
Khadke Trillium offers 3 BHK Villa, sized 1,420–1,476 sq.ft built-up area. Current pricing is shared on request — download the brochure from the project page for the latest price list.
Khadke Trillium is located in Gangapur, Nashik.
Khadke Trillium is up to 2 floors and 3 homes.
Khadke Trillium comes with 1 amenities, including Car Parking.
Close to Khadke Trillium you'll find hospitals such as Sai Hospital and Dr. Pawar Children's Hospital.
Khadke Trillium is being developed by Khadke Developers.
Disclaimer: The material and information contained on this page is provided for general information purposes only and does not constitute an endorsement, warranty, or representation by PropertyBaazi. PropertyBaazi is an information platform and is not a party to any transaction between users. Project details, prices, availability, RERA status and other information are compiled from public records and third-party sources, may change without notice, and should be independently verified with the developer, the relevant RERA authority and your own legal/financial advisors before you rely on them or make any decision.