1 BHK Apartment
481.69 sq.ft.
₹53 - 80 L
Outdoors
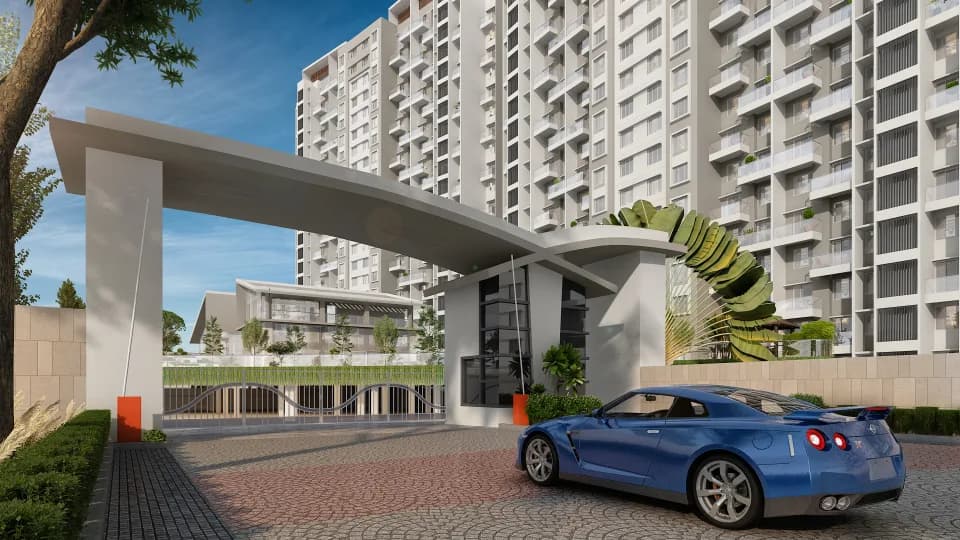
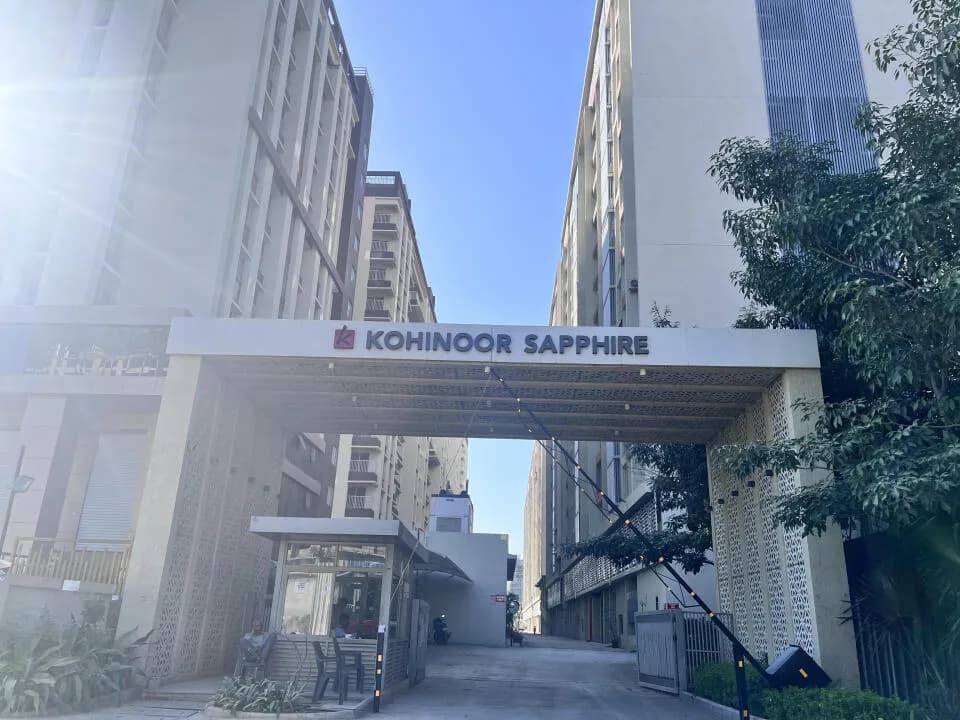
Entrance
Select a view or open the gallery
Kharadi, Pune
Construction Status
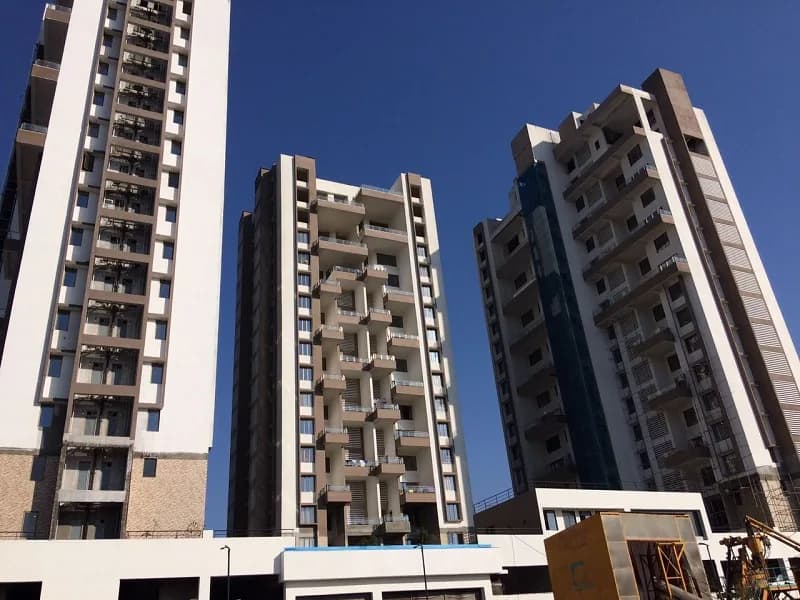
Under construction
Possession will start from Dec, 2027
₹87.94 L - 1.92 Cr
Price range· ₹9,107/sqft
1 BHK
Carpet Area
482–483 sqft
₹87.94 - 88.12 L
2 BHK
Carpet Area
696–767 sqft
₹1.27 - 1.4 Cr
3 BHK
Carpet Area
765–1050 sqft
₹1.4 - 1.92 Cr
As stated by the builder; shown as filed.
Phase registrations, completion timelines and available documents from the state RERA record.
Phase 1
P52100046027
Maharashtra RERA
Not found in this snapshot
No matching registry entry was found
The registration was not found in our Maharashtra, Tamil Nadu, Karnataka, Haryana, Uttar Pradesh and Gujarat snapshot. This does not mean the project is unregistered; check the live state portal before you transact.
Registry documents
Mirrored from the state RERA registry
No mirrored registry documents available
Document availability varies by state portal. Use the official RERA portal below for the latest filed records.
Available configurations, areas and recorded pricing.
481.69 sq.ft.
₹53 - 80 L
482.87 sq.ft.
₹53 - 80.17 L
696 sq.ft.
₹72 - 90.74 L
697 sq.ft.
₹74.11 - 90.87 L
767 sq.ft.
₹79 L - 1 Cr
765.31 sq.ft.
₹85.01 L - 1 Cr
852 sq.ft.
₹94.67 L - 1.11 Cr
989 sq.ft.
₹1.1 - 1.29 Cr
Room dimensions
Room-by-room dimensions from each plan’s published schedule — shown exactly as filed, never estimated.
| Room | Dimensions (as printed) | Area |
|---|---|---|
| Living Room | 3.20 m × 4.88 m | 168 sqft |
| Kitchen | 2.44 m × 2.44 m | 64 sqft |
| Bedroom | 3.05 m × 3.35 m | 110 sqft |
| Toilet | 2.29 m × 1.37 m | 34 sqft |
| Lobby | 1.04 m × 1.25 m | 14 sqft |
| Dry Balcony | 1.12 m × 2.44 m | 29 sqft |
| Dining | 1.68 m × 2.34 m | 42 sqft |
| Balcony | 3.20 m × 1.52 m | 52 sqft |
Itemized rooms add up to 513 sqft · super area 481.69 sqft (walls, circulation and balconies are not itemized)
| Room | Dimensions (as printed) | Area |
|---|---|---|
| Living Room | 3.20 m × 4.88 m | 168 sqft |
| Kitchen | 2.44 m × 2.44 m | 64 sqft |
| Bedroom | 3.05 m × 3.35 m | 110 sqft |
| Toilet | 2.29 m × 1.37 m | 34 sqft |
| Dining | 1.68 m × 2.34 m | 42 sqft |
| Balcony | 3.20 m × 1.52 m | 52 sqft |
| Dry Balcony | 1.07 m × 2.44 m | 28 sqft |
| Lobby | 1.35 m × 1.16 m | 17 sqft |
Itemized rooms add up to 515 sqft · super area 482.87 sqft (walls, circulation and balconies are not itemized)
| Room | Dimensions (as printed) | Area |
|---|---|---|
| Living Room | 3.20 m × 4.88 m | 168 sqft |
| Kitchen | 2.44 m × 2.44 m | 64 sqft |
| Bedroom | 3.05 m × 3.81 m | 125 sqft |
| Bedroom | 3.05 m × 3.05 m | 100 sqft |
| Toilet | 2.29 m × 1.37 m | 34 sqft |
| Toilet | 2.29 m × 1.37 m | 34 sqft |
| Balcony | 3.20 m × 1.52 m | 52 sqft |
| Dry Balcony | 1.07 m × 2.44 m | 28 sqft |
| Lobby | 1.04 m × 1.24 m | 14 sqft |
Itemized rooms add up to 619 sqft · super area 696 sqft (walls, circulation and balconies are not itemized)
| Room | Dimensions (as printed) | Area |
|---|---|---|
| Living Room | 3.20 m × 4.88 m | 168 sqft |
| Kitchen | 2.44 m × 2.44 m | 64 sqft |
| Bedroom | 3.05 m × 3.81 m | 125 sqft |
| Bedroom | 3.05 m × 3.05 m | 100 sqft |
| Toilet | 2.29 m × 1.37 m | 34 sqft |
| Toilet | 2.29 m × 1.37 m | 34 sqft |
| Lobby | 1.04 m × 1.17 m | 13 sqft |
| Dry Balcony | 1.07 m × 2.44 m | 28 sqft |
| Balcony | 3.20 m × 1.52 m | 52 sqft |
Itemized rooms add up to 618 sqft · super area 697 sqft (walls, circulation and balconies are not itemized)
| Room | Dimensions (as printed) | Area |
|---|---|---|
| Living Room | 3.20 m × 4.88 m | 168 sqft |
| Kitchen | 2.44 m × 2.44 m | 64 sqft |
| Bedroom | 3.20 m × 4.37 m | 150 sqft |
| Bedroom | 3.05 m × 3.35 m | 110 sqft |
| Toilet | 2.29 m × 1.37 m | 34 sqft |
| Toilet | 2.44 m × 1.37 m | 36 sqft |
| Lobby | 1.35 m × 1.17 m | 17 sqft |
| Dry Balcony | 1.07 m × 2.44 m | 28 sqft |
| Dining | 1.68 m × 2.34 m | 42 sqft |
| Balcony | 3.20 m × 1.52 m | 52 sqft |
Itemized rooms add up to 701 sqft · super area 767 sqft (walls, circulation and balconies are not itemized)
| Room | Dimensions (as printed) | Area |
|---|---|---|
| Living Room | 3.20 m × 5.03 m | 173 sqft |
| Kitchen | 2.44 m × 2.44 m | 64 sqft |
| Bedroom | 3.05 m × 2.44 m | 80 sqft |
| Bedroom | 3.05 m × 3.05 m | 100 sqft |
| Bedroom | 3.20 m × 4.06 m | 140 sqft |
| Toilet | 2.44 m × 1.37 m | 36 sqft |
| Toilet | 2.29 m × 1.37 m | 34 sqft |
| Lobby | 1.35 m × 1.25 m | 18 sqft |
| Balcony | 3.20 m × 1.68 m | 58 sqft |
| Dry Balcony | 1.07 m × 2.44 m | 28 sqft |
| Dining | 1.68 m × 2.33 m | 42 sqft |
Itemized rooms add up to 773 sqft · super area 765.31 sqft (walls, circulation and balconies are not itemized)
| Room | Dimensions (as printed) | Area |
|---|---|---|
| Living Room | 3.20 m × 5.03 m | 173 sqft |
| Kitchen | 2.44 m × 2.44 m | 64 sqft |
| Bedroom | 3.05 m × 2.44 m | 80 sqft |
| Bedroom | 3.05 m × 3.05 m | 100 sqft |
| Bedroom | 3.20 m × 4.06 m | 140 sqft |
| Toilet | 2.44 m × 1.37 m | 36 sqft |
| Toilet | 2.29 m × 1.37 m | 34 sqft |
| Balcony | 3.20 m × 1.68 m | 58 sqft |
| Lobby | 1.35 m × 1.17 m | 17 sqft |
| Dry Balcony | 1.07 m × 2.44 m | 28 sqft |
| Dining | 1.68 m × 2.33 m | 42 sqft |
Itemized rooms add up to 772 sqft · super area 852 sqft (walls, circulation and balconies are not itemized)
| Room | Dimensions (as printed) | Area |
|---|---|---|
| Living Room | 3.35 m × 5.41 m | 195 sqft |
| Kitchen | 2.74 m × 2.44 m | 72 sqft |
| Bedroom | 3.05 m × 3.96 m | 130 sqft |
| Bedroom | 3.05 m × 3.05 m | 100 sqft |
| Bedroom | 3.05 m × 4.06 m | 133 sqft |
| Toilet | 2.29 m × 1.37 m | 34 sqft |
| Toilet | 2.44 m × 1.37 m | 36 sqft |
| Toilet | 2.29 m × 1.37 m | 34 sqft |
| Balcony | 3.35 m × 1.68 m | 60 sqft |
| Dining | 1.83 m × 2.34 m | 46 sqft |
| Lobby | 1.50 m × 1.25 m | 20 sqft |
| Dry Balcony | 1.07 m × 2.43 m | 28 sqft |
Itemized rooms add up to 888 sqft · super area 989 sqft (walls, circulation and balconies are not itemized)
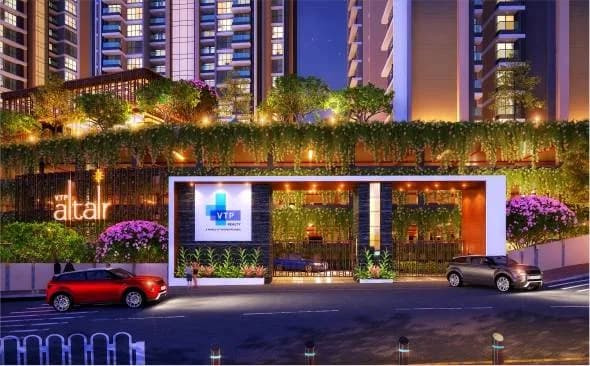
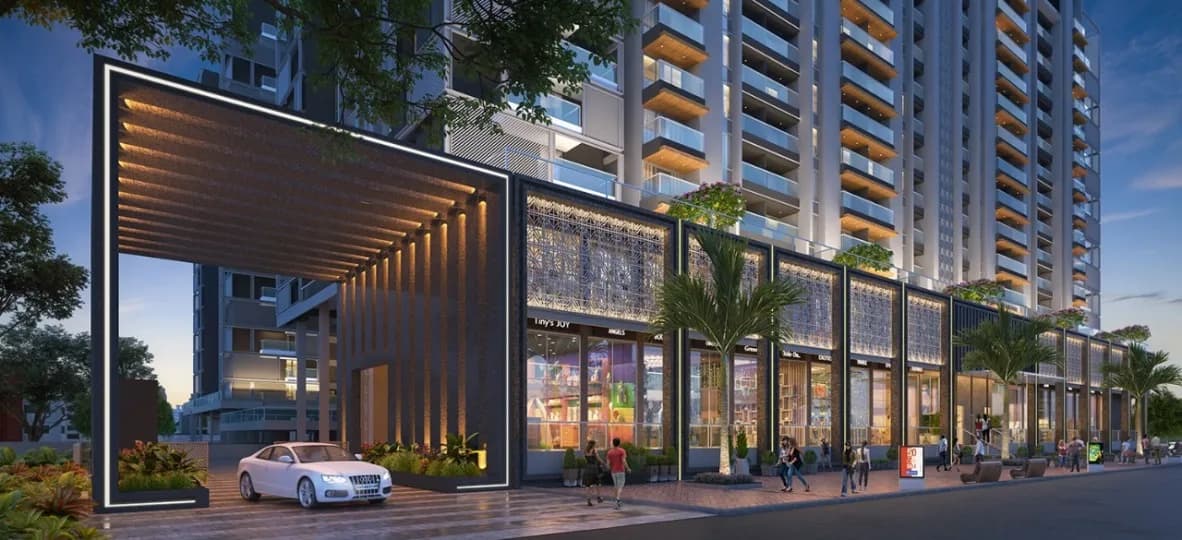
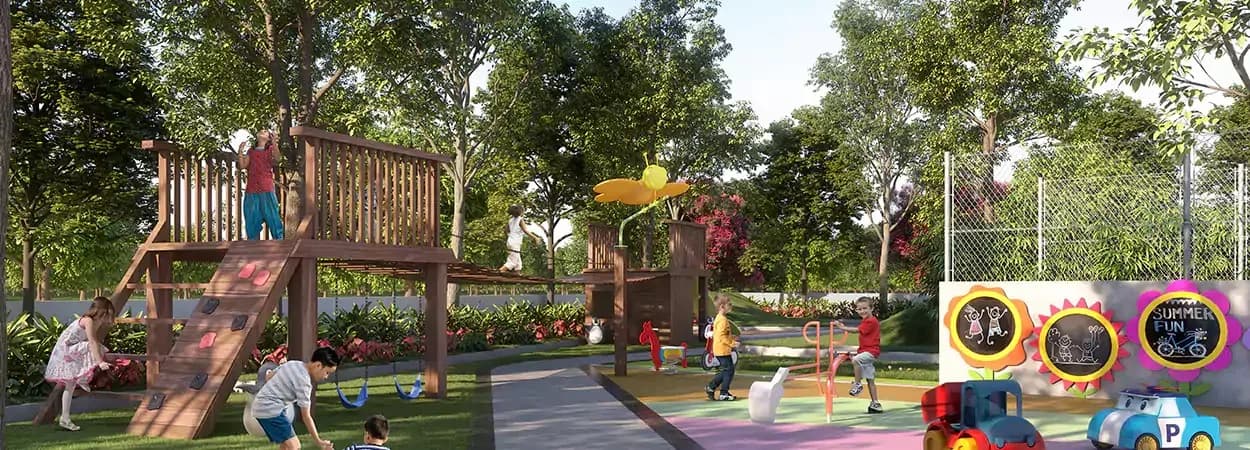
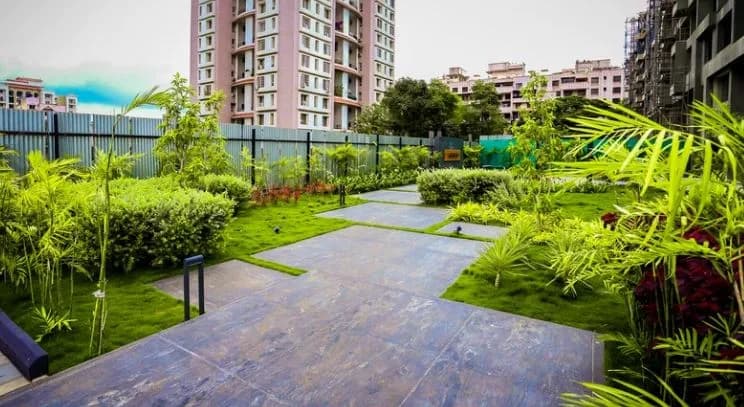
Thoughtfully designed for a fine lifestyle, Kohinoor New Launch is a sight to behold. It harmonizes each moment with its serene location, strategically curated amenities, unique landscape architecture, and open spaces that embody a sense of calm every day. We've made sure that your body, mind, and soul ring the chords of peace like never before. Top facilities Security With CCTV Cameras Well Equipped Gymnasium Swimming Pool Party Lawn Grand Entrance gate Designer Entrance Lobby Bio Pond Water management Swimming pool Solar water heating Club & Party lawn Sports Amenities Pets park
21 facilities recorded for this project
Key destinations around Kohinoor Kaleido
PGMCE
University · 2 Km
Orchids The International School
School · 5.6 Km
NH 753F
Highway · 5.7 Km
Lifeline Hospital
Hospital · 5.8 Km
Radisson Blu Hotel Pune
Hotel · 6.4 Km
Phoenix Marketcity
Shopping Center/ Market/ Mall · 7.7 Km
Current asking rates for this project, its locality and Pune.
Today’s asking rates
Project, locality and city benchmarks
Recorded state rates for reference. Confirm the applicable amount at registration.
Project and locality asking-rate medians come from the PropertyBaazi project records in the sample shown. Registered rates come from government transaction records. Neither is a valuation, index or forecast.
Computed from 139 Kharadi projects in our catalogue (98 with a per-sqft price).
139 projects here, by price band
Supply snapshot
New-project listings8
Resale listings14
Units on the market31
Active adverts8
Reviews by residents
No written reviews yet
Be the first to share a first-hand experience.
Understand daily conveniences and connectivity around the project before planning a visit.
Based on 120 projects listed in Kharadi on PropertyBaazi — our catalog, not a market index.
Distances as recorded by the builder — approximate; please confirm on the ground.
View on mapMetro & Rail 2
Schools 1
Colleges & Universities 1
Hospitals 1
Shopping & Malls 1
Parks & Leisure 1
Roads & Connectivity 2
Airport 1
Hotels 1
Distances as recorded when the project was listed — approximate; please confirm on the ground.
Comparable projects around Kharadi

Kohinoor Group Pune
37 projects on PropertyBaazi
Kohinoor Group has been a leader in Pune's real estate development. They started as a cement trading business in 1983 and began construction in 1989 as Kohinoor Constructions. They have delivered over 9 million sq. ft and have 11 million sq. ft under development. The group also has interests in Manufacturing, Logistics, and Services. Projects are planned extensively before construction begins, following Japanese practices. Customer needs are the priority for Kohinoor, focusing on customer happiness. Their promise is "Sada Sukhi Raho."
Kohinoor Kaleido is still under construction, with possession expected around Dec, 2027.
Yes. Kohinoor Kaleido is registered with the state RERA under number P52100046027, which you can verify on the official RERA portal.
Homes at Kohinoor Kaleido are priced ₹87.94 L - 1.92 Cr (about ₹9,107/sq.ft) for 1, 2, 3 BHK Apartment, sized 482–1,050 sq.ft carpet area.
Kohinoor Kaleido is located in Kharadi, Pune. The railway station is around 14.6 km away and the airport is about 10.8 km away.
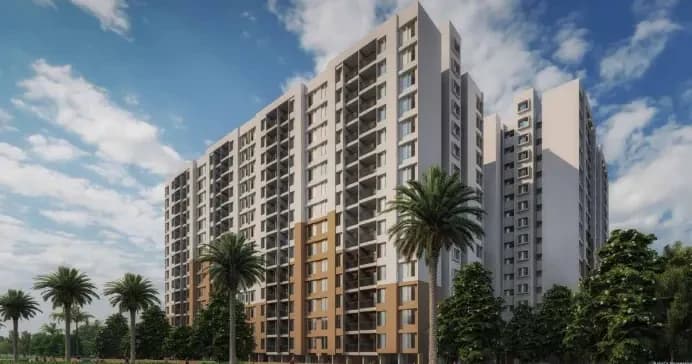
Kohinoor Kaleido is spread across 13.7 acres, 9 towers, up to 21 floors and 1,337 homes.
Kohinoor Kaleido comes with 21 amenities, including Swimming Pool, Solar Water Heating, Lawn Tennis Court, Party Lawn, Community Hall and Entrance Lobby.
Close to Kohinoor Kaleido you'll find hospitals such as Lotus Hospital and Lotus Hospitals, schools like Public School.
Kohinoor Kaleido is being developed by Kohinoor Group Pune.
Disclaimer: The material and information contained on this page is provided for general information purposes only and does not constitute an endorsement, warranty, or representation by PropertyBaazi. PropertyBaazi is an information platform and is not a party to any transaction between users. Project details, prices, availability, RERA status and other information are compiled from public records and third-party sources, may change without notice, and should be independently verified with the developer, the relevant RERA authority and your own legal/financial advisors before you rely on them or make any decision.