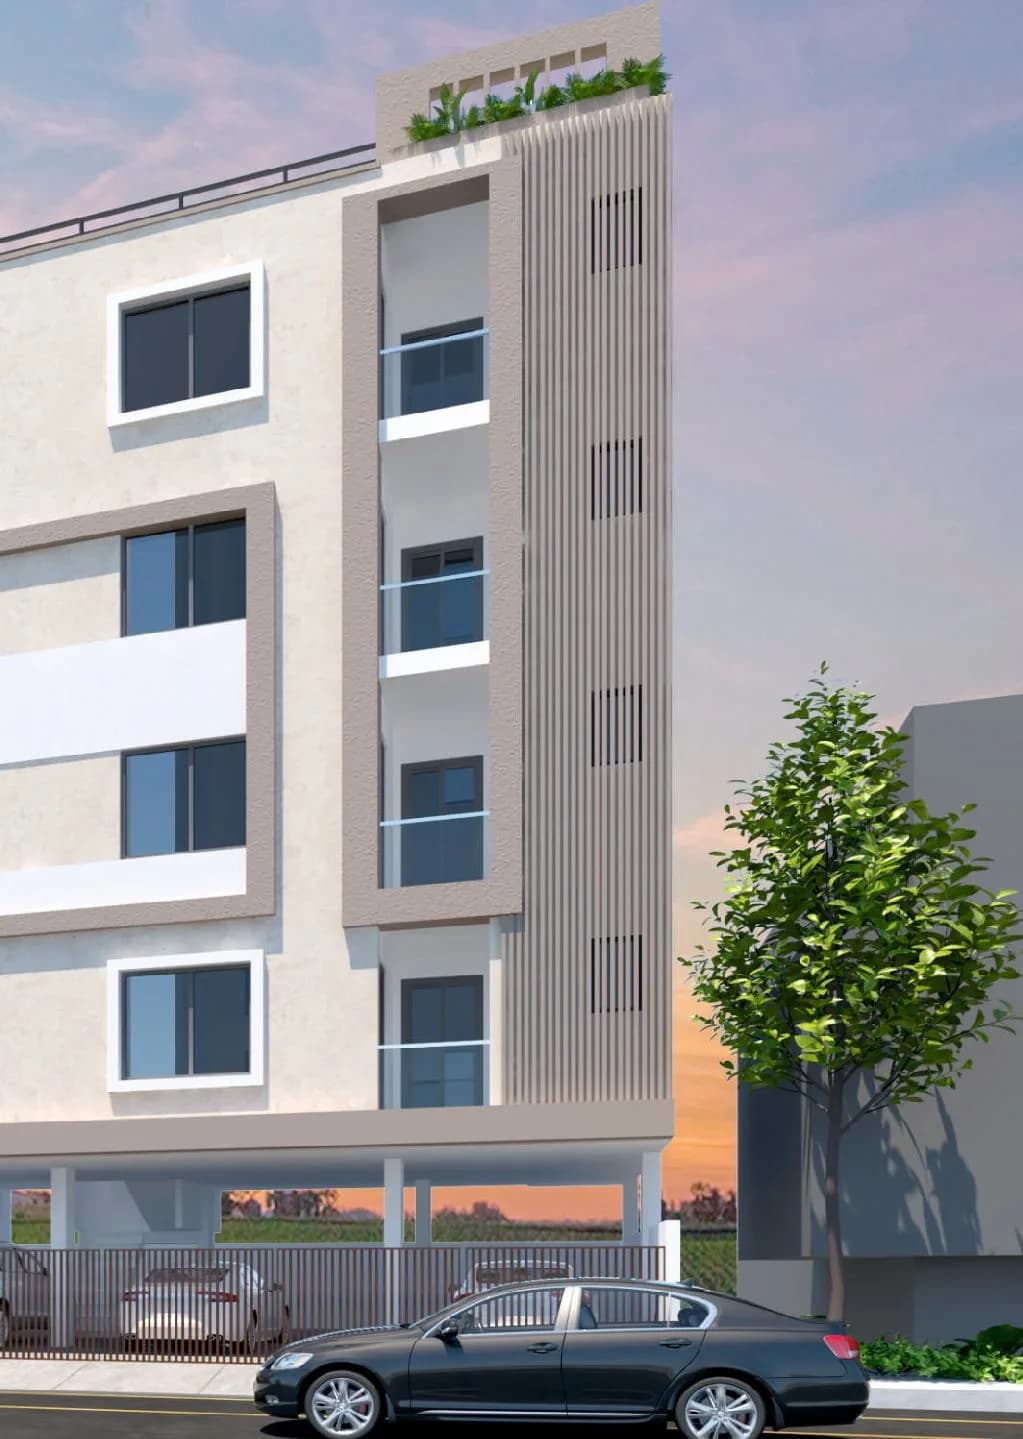
3 BHK Apartment
1454 sq.ft.
₹1 Cr
Outdoors
Entrance
Select a view or open the gallery
Chitrakoot, Jaipur
Construction Status
Ready to move
Completed in Jun, 2024
₹99.5 L
Price range· ₹6,777/sqft
3 BHK
Super Built-up Area
1468 sqft
₹1 Cr
Structure Earthquake Resistant Centralised cable connection Wood Work Solid core designer flush door Modular kitchen (upper and lower case) with chimney Solid wooden door frames Wall Finish False ceiling in living and Master bedroom Wallpapers/designer paint in living room Plastic/emulsion paint after plaster of paris Sanitary Wall hung w/c in bathrooms Counter/pedestal wash basin Designer CP fitting Water proofing Tiles and Flooring Premium quality vitrified tile flooring and skirting 7feet high bathroom tiles with anti skit floor tiles Wood finish tiles in entrance lobby Extensive use of granites in entrance lobby and stairs Granite counter top with 2 feet high glazed design tiles in kitchen Polished granite with moulding in kitchen Electrical Modular switches Concealed led lights Provision for ACs and cable TV Fire resistant wires Child friendly Accessories
As stated by the builder; shown as filed.
Phase registrations, completion timelines and available documents from the state RERA record.
Phase 1
RAJ/P/2021/1629
Rajasthan RERA
Snapshot coverage unavailable
Rajasthan is not covered by this registry snapshot
No registration conclusion can be drawn from this snapshot. Check the live state portal before you transact.
Registry documents
Mirrored from the state RERA registry
No mirrored registry documents available
Document availability varies by state portal. Use the official RERA portal below for the latest filed records.
Available configurations, areas and recorded pricing.
1454 sq.ft.
₹1 Cr
1454.75 sq.ft.
₹1 Cr
1467.72 sq.ft.
₹1 Cr
2558.72 sq.ft.
2578.23 sq.ft.
2699.78 sq.ft.
Room dimensions
Room-by-room dimensions from each plan’s published schedule — shown exactly as filed, never estimated.
| Room | Dimensions (as printed) | Area |
|---|---|---|
| Drawing And Dining | 3.17 m × 6.17 m | 211 sqft |
| Kitchen | 4.80 m × 2.13 m | 110 sqft |
| Bedroom | 3.05 m × 3.66 m | 120 sqft |
| Bedroom | 3.05 m × 3.66 m | 120 sqft |
| Bedroom | 4.42 m × 3.20 m | 152 sqft |
| Toilet | 1.40 m × 2.44 m | 37 sqft |
| Toilet | 1.40 m × 2.31 m | 35 sqft |
| Toilet | 2.52 m × 1.40 m | 38 sqft |
| Balcony | 4.50 m × 1.40 m | 68 sqft |
| Balcony | 1.40 m × 1.60 m | 24 sqft |
| Balcony | 1.40 m × 1.21 m | 18 sqft |
Itemized rooms add up to 933 sqft · super area 1,454 sqft (walls, circulation and balconies are not itemized)
| Room | Dimensions (as printed) | Area |
|---|---|---|
| Drawing And Dining | 3.17 m × 6.17 m | 211 sqft |
| Kitchen | 4.80 m × 2.13 m | 110 sqft |
| Bedroom | 3.05 m × 3.66 m | 120 sqft |
| Bedroom | 3.05 m × 3.66 m | 120 sqft |
| Bedroom | 4.42 m × 3.20 m | 152 sqft |
| Toilet | 1.40 m × 2.44 m | 37 sqft |
| Toilet | 1.40 m × 2.31 m | 35 sqft |
| Toilet | 2.52 m × 1.40 m | 38 sqft |
| Balcony | 4.50 m × 1.40 m | 68 sqft |
| Balcony | 1.40 m × 1.60 m | 24 sqft |
| Balcony | 1.40 m × 1.21 m | 18 sqft |
Itemized rooms add up to 933 sqft · super area 1,454.75 sqft (walls, circulation and balconies are not itemized)
| Room | Dimensions (as printed) | Area |
|---|---|---|
| Drawing And Dining | 3.05 m × 6.20 m | 203 sqft |
| Kitchen | 2.13 m × 3.35 m | 77 sqft |
| Bedroom | 3.20 m × 3.81 m | 131 sqft |
| Bedroom | 3.66 m × 3.35 m | 132 sqft |
| Bedroom | 3.66 m × 3.35 m | 132 sqft |
| Toilet | 3.66 m × 2.44 m | 96 sqft |
| Toilet | 1.52 m × 2.44 m | 40 sqft |
| Toilet | 1.70 m × 2.06 m | 38 sqft |
| Balcony | 2.59 m × 1.73 m | 48 sqft |
| Balcony | 1.55 m × 2.44 m | 41 sqft |
| Balcony | 1.70 m × 1.21 m | 22 sqft |
Itemized rooms add up to 960 sqft · super area 1,467.72 sqft (walls, circulation and balconies are not itemized)
| Room | Dimensions (as printed) | Area |
|---|---|---|
| Drawing Room | 5.33 m × 3.66 m | 210 sqft |
| Kitchen | 4.80 m × 2.13 m | 110 sqft |
| Bedroom | 3.05 m × 3.66 m | 120 sqft |
| Bedroom | 4.42 m × 3.20 m | 152 sqft |
| Bedroom | 4.12 m × 3.05 m | 135 sqft |
| Bedroom | 4.42 m × 3.17 m | 151 sqft |
| Toilet | 1.40 m × 2.31 m | 35 sqft |
| Toilet | 2.44 m × 1.52 m | 40 sqft |
| Toilet | 2.52 m × 1.40 m | 38 sqft |
| Toilet | 1.91 m × 1.40 m | 29 sqft |
| Balcony | 1.40 m × 1.22 m | 18 sqft |
| Dresser | 1.55 m × 1.52 m | 25 sqft |
| Dining | 3.20 m × 3.66 m | 126 sqft |
| Terrace | 4.57 m × 9.53 m | 469 sqft |
| Terrace | 4.50 m × 1.40 m | 68 sqft |
| Balcony | 1.40 m × 3.66 m | 55 sqft |
| Balcony | 4.50 m × 1.39 m | 67 sqft |
Itemized rooms add up to 1,848 sqft · super area 2,558.72 sqft (walls, circulation and balconies are not itemized)
| Room | Dimensions (as printed) | Area |
|---|---|---|
| Drawing And Dining | 6.20 m × 3.89 m | 259 sqft |
| lounge | 4.06 m × 3.12 m | 137 sqft |
| Kitchen | 2.13 m × 4.98 m | 114 sqft |
| Bedroom | 3.05 m × 3.73 m | 123 sqft |
| Bedroom | 3.05 m × 3.73 m | 123 sqft |
| Bedroom | 4.60 m × 3.23 m | 160 sqft |
| Bedroom | 3.96 m × 3.23 m | 138 sqft |
| Toilet | 3.99 m × 1.40 m | 60 sqft |
| Toilet | 1.83 m × 1.93 m | 38 sqft |
| Toilet | 1.52 m × 2.44 m | 40 sqft |
| Toilet | 2.44 m × 1.52 m | 40 sqft |
| Balcony | 1.93 m × 1.63 m | 34 sqft |
| Dresser | 1.52 m × 2.44 m | 40 sqft |
| Balcony | 2.13 m × 1.40 m | 32 sqft |
| Balcony | 4.60 m × 1.63 m | 80 sqft |
| Terrace | 6.10 m × 7.18 m | 471 sqft |
Itemized rooms add up to 1,889 sqft · super area 2,578.23 sqft (walls, circulation and balconies are not itemized)
| Room | Dimensions (as printed) | Area |
|---|---|---|
| Drawing And Dining | 3.25 m × 6.20 m | 217 sqft |
| Kitchen | 3.66 m × 3.35 m | 132 sqft |
| Bedroom | 3.96 m × 3.35 m | 143 sqft |
| Bedroom | 3.20 m × 3.81 m | 131 sqft |
| Bedroom | 3.20 m × 3.23 m | 111 sqft |
| Bedroom | 3.20 m × 4.27 m | 147 sqft |
| Toilet | 1.70 m × 2.06 m | 38 sqft |
| Toilet | 2.01 m × 1.83 m | 40 sqft |
| Toilet | 1.52 m × 2.44 m | 40 sqft |
| Toilet | 1.52 m × 2.44 m | 40 sqft |
| Balcony | 1.55 m × 2.44 m | 41 sqft |
| Store RoomService | 2.01 m × 1.83 m | 40 sqft |
| Balcony | 1.52 m × 1.83 m | 30 sqft |
| Balcony | 3.20 m × 1.68 m | 58 sqft |
| Balcony | 1.55 m × 2.44 m | 41 sqft |
| Balcony | 1.70 m × 1.22 m | 22 sqft |
| Balcony | 3.20 m × 2.52 m | 87 sqft |
| Terrace | 3.66 m × 8.76 m | 345 sqft |
Itemized rooms add up to 1,703 sqft · super area 2,699.78 sqft (walls, circulation and balconies are not itemized)
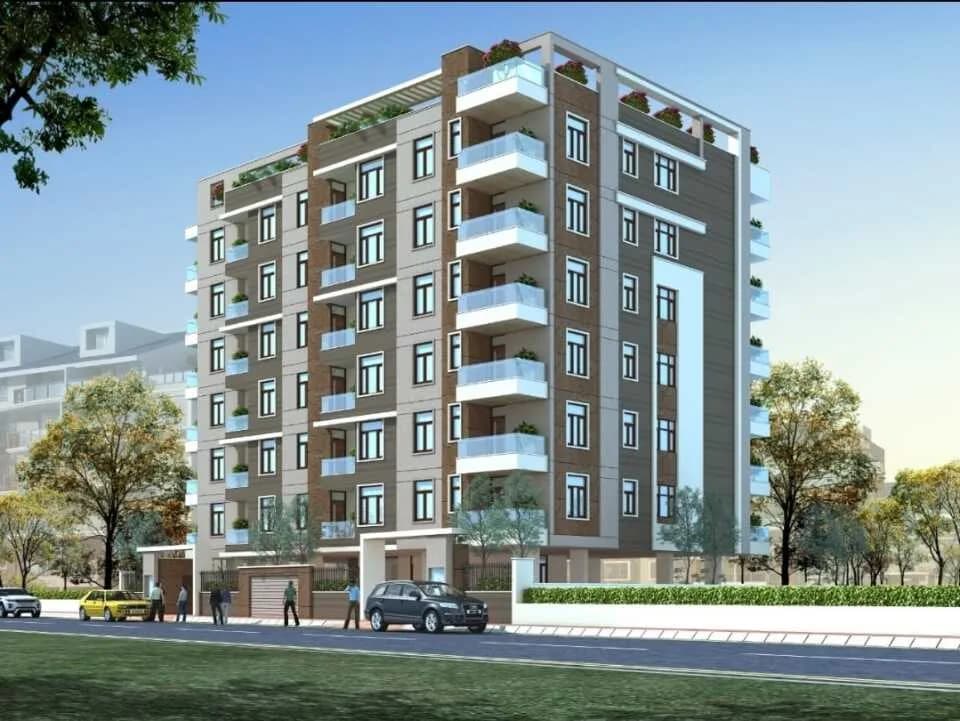
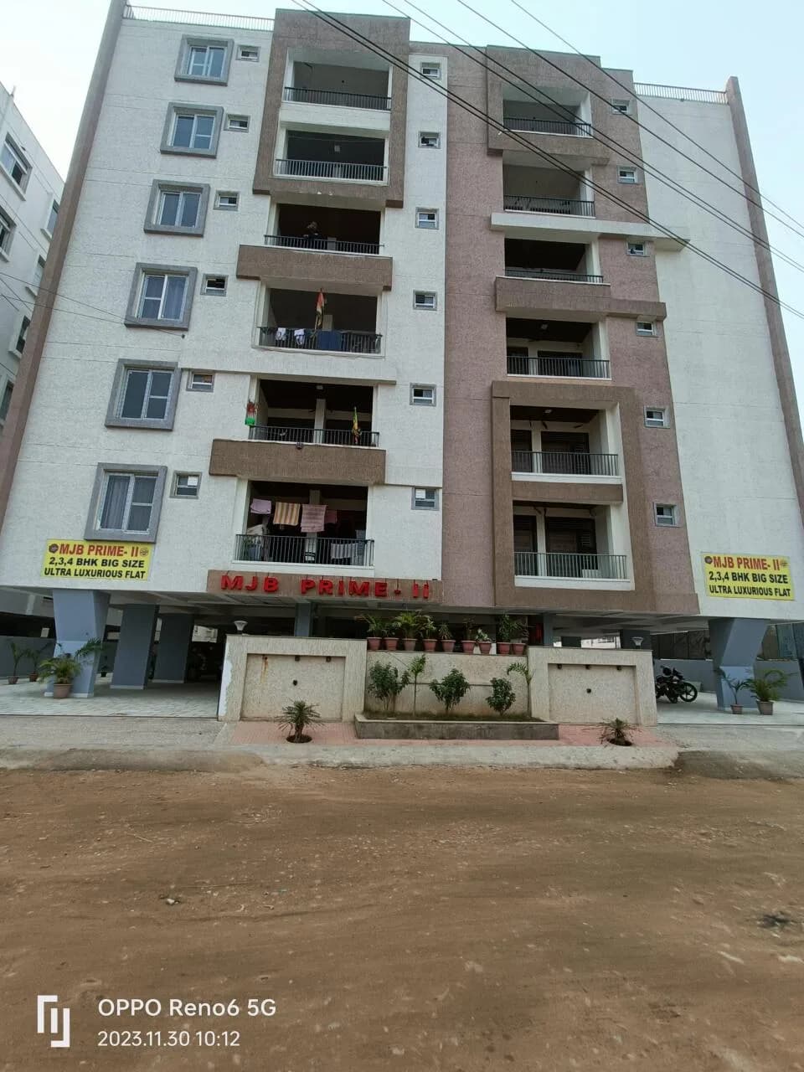
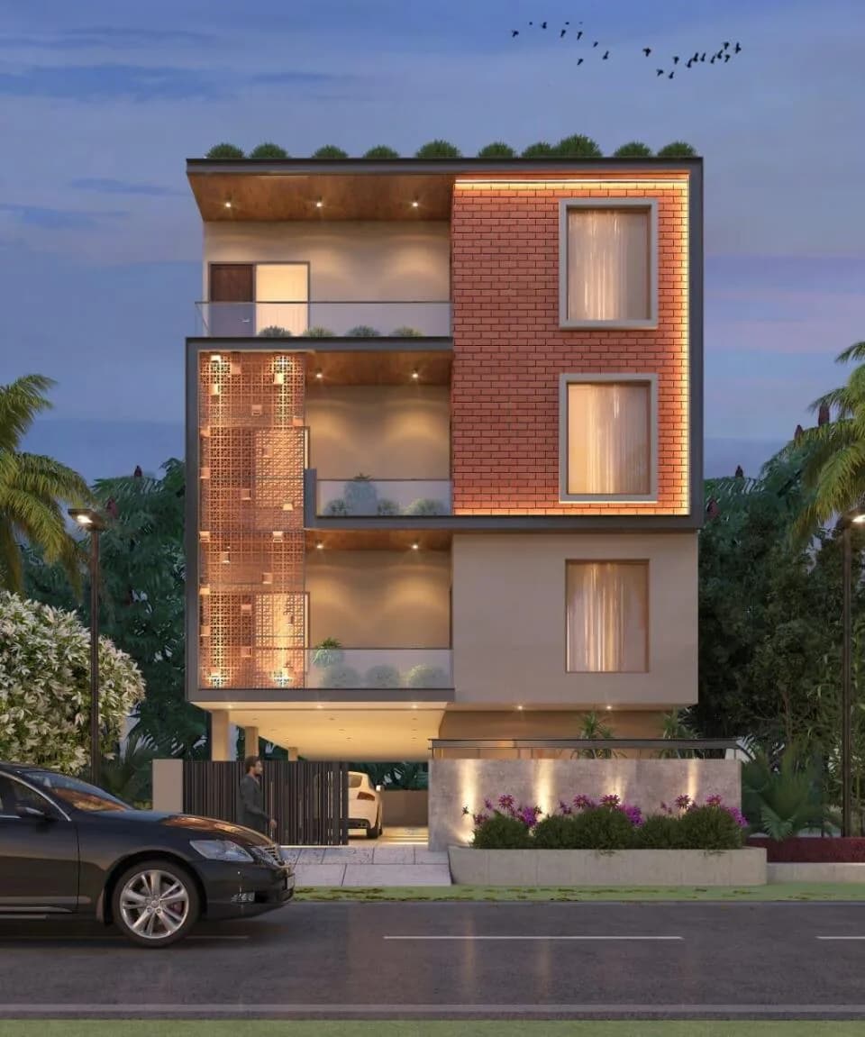
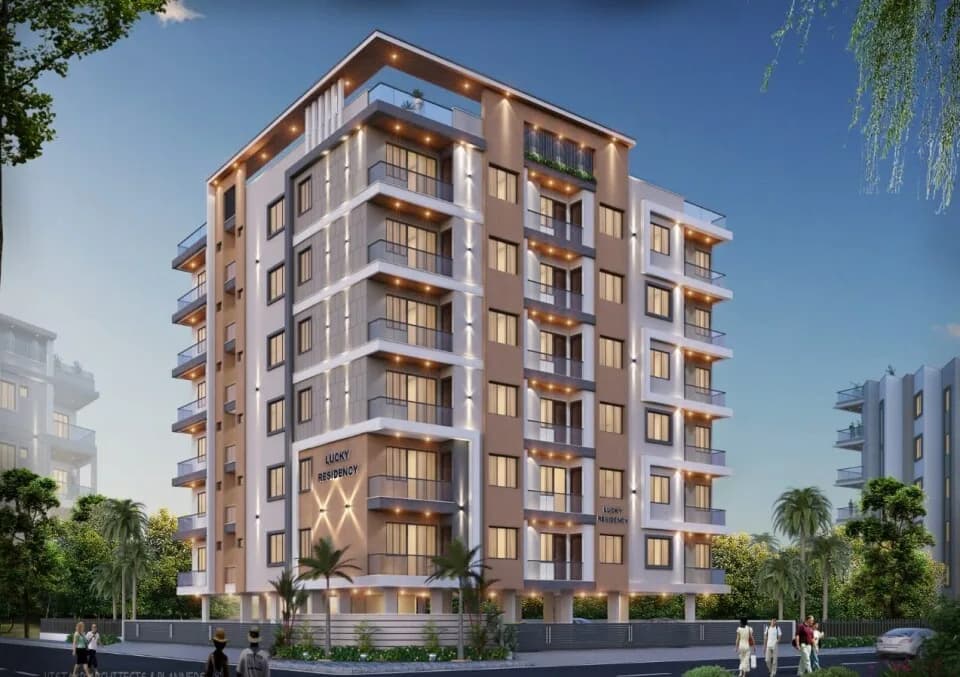
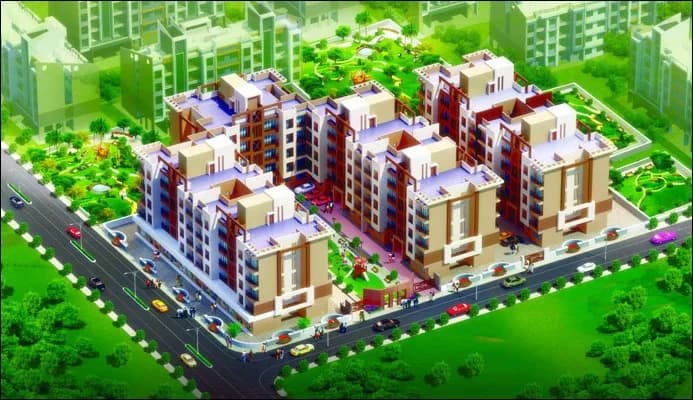
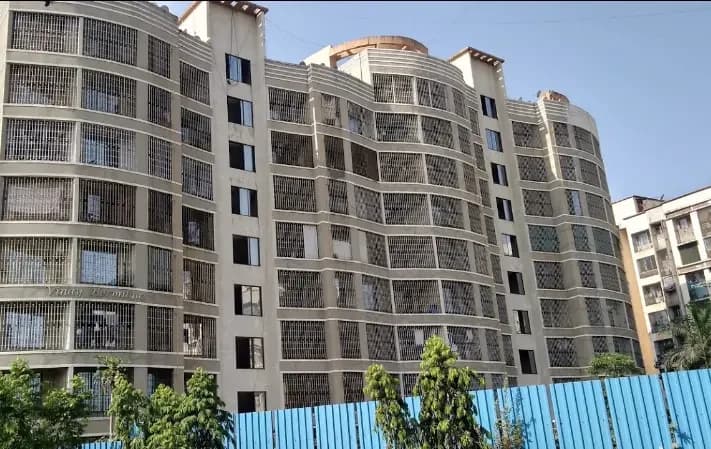
Kothari Pride is a residential development in Chitrakoot, Jaipur. The project is built by Kothari Builders, Jaipur. They provide 3BHK Apartment and 4BHK Duplex apartments with all necessities. This project is approved by Rajasthan Rera. 1. This is in main doctors colony, total 12 flats are there out that 3 are penthouse. 2. All units are vastu friendly and spacious. 3. Project location is close to temple and jda park. 4. This project has limited amenities which reduces the maintenance. 5. The units are such that it gets maximum sunlight all day and proper ventilation is there.
15 facilities recorded for this project
Key destinations around Kothari Pride
Agarwal Hospital and Fertility Research Centre
Hospital · 0.1 km
Shishumangal Hospital
Hospital · 0.1 km
Anita Children's Hospital
Hospital · 0.2 km
Mahatama Gandi Nagar Park
Park · 0.3 km
State Bank of India
Bank · 0.4 km
Penguiens School
School · 0.4 km
Official brochure
Kothari Pride
16 pages · 9.5 MB · PDF
Published by the builder; shown as filed.
Reading here is free. Downloading sends your enquiry to the seller so they can follow up.
Current asking rates for this project, its locality and Jaipur.
Today’s asking rates
Project, locality and city benchmarks
Project and locality asking-rate medians come from the PropertyBaazi project records in the sample shown. Registered rates come from government transaction records. Neither is a valuation, index or forecast.
Computed from 16 Chitrakoot projects in our catalogue (6 with a per-sqft price).
16 projects here, by price band
Supply snapshot
Resale listings1
Units on the market1
Reviews by residents
No written reviews yet
Be the first to share a first-hand experience.
Understand daily conveniences and connectivity around the project before planning a visit.
Based on 16 projects listed in Chitrakoot on PropertyBaazi — our catalog, not a market index.
Aerial distances measured on the map from the project’s recorded location — straight lines, not routes. Map data © OpenStreetMap contributors.
View on mapMetro & Rail 4
Schools 4
Colleges 3
Hospitals 3
Shopping & Markets 6
+1 more
Parks 3
Banks 3
Clinic 2
Pharmacy 2
Railway 1
Supermarket 1
Straight-line distances, approximate, measured from the project’s recorded location. Data © OpenStreetMap contributors.
Comparable projects around Chitrakoot

Kothari Builders
11 projects on PropertyBaazi
Kothari Builder is a premier name of realty world in Mumbai that has been working on the core ideologies of commitment and transparency in business operations. With an in-depth knowledge of real-estate and a team of experienced and skilled professionals, it is delivering outstanding projects in both commercial and residential properties. They are managed by Mr. M.K.Kothari, who has objective to redefine the standard of living. Some of the known properties developed by Kothari Group are Kothari Mahavir Garden, K D Saicon, Kotharis Seven Eleven Complex, Kothari Bhairav Complex.
Kothari Pride was completed in Jun, 2024 (per our records).
Yes. Kothari Pride is registered with the state RERA under number RAJ/P/2021/1629, which you can verify on the official RERA portal.
Homes at Kothari Pride are priced ₹99.5 L (about ₹6,777/sq.ft) for 3 BHK Apartment, sized 1,468 sq.ft super built-up area.
Kothari Pride is located in Chitrakoot, Jaipur. The nearest metro is about 2.06 km away.
Kothari Pride is spread across 0.1 acres, 1 tower, up to 4 floors and 12 homes.
Kothari Pride comes with 15 amenities, including High Speed Elevators, Wi-Fi Connectivity, Earthquake Resistant, Power Back up Lift, Yoga / Meditation Area and CCTV Camera Security.
Close to Kothari Pride you'll find hospitals such as Agarwal Hospital and Fertility Research Centre and Shishumangal Hospital, schools like Defence Public School.
Kothari Pride is being developed by Kothari Builders.
Disclaimer: The material and information contained on this page is provided for general information purposes only and does not constitute an endorsement, warranty, or representation by PropertyBaazi. PropertyBaazi is an information platform and is not a party to any transaction between users. Project details, prices, availability, RERA status and other information are compiled from public records and third-party sources, may change without notice, and should be independently verified with the developer, the relevant RERA authority and your own legal/financial advisors before you rely on them or make any decision.