
Outdoors
Private Garden
Select a view or open the gallery
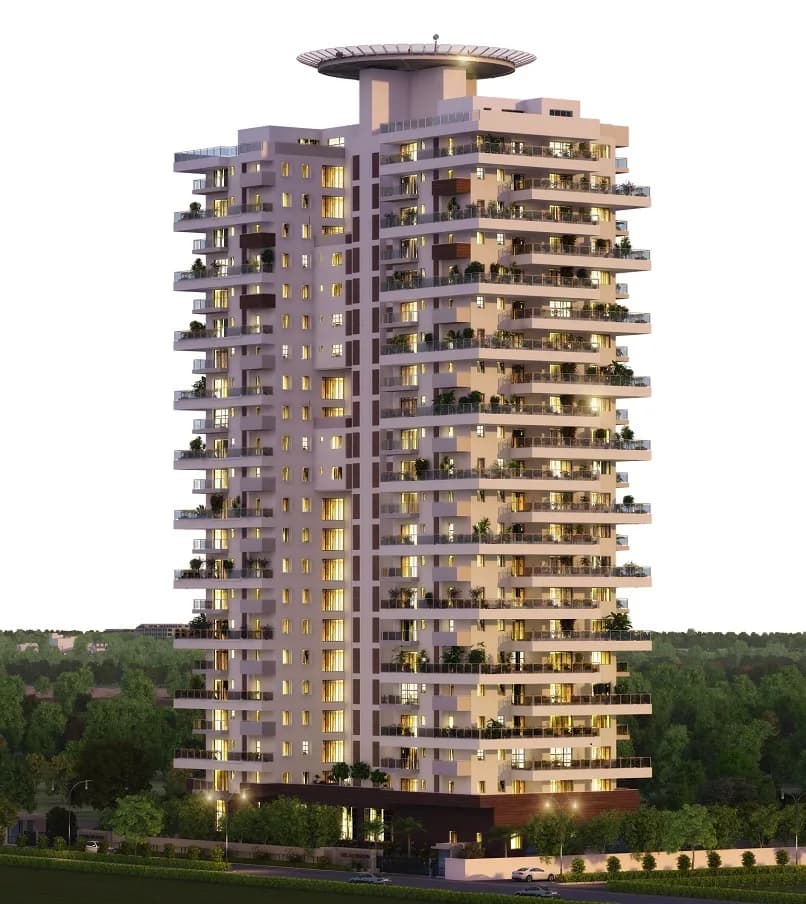
Krishna Haven
Attur Layout, Bengaluru
Construction Status
Ready to move
Completed in Dec, 2018
Price on request
Price on request
4 BHK
Super Built-up Area
3861–4137 sqft
Price on Request
Project Details
- Project area
- 1.08 acres
- Towers
- 8
- Total units
- 32
- Floors
- 4
- Unit sizes
- 3,861–4,137 sqft · Super Built-up Area
- Configurations
- 4 BHK
- Property type
- Apartment
- Possession
- Since Dec, 2018
Specifications
STRUCTURE
- Seismic Zone II compliant RCC framed structure Concrete solid block masonry Elegant entrance around lift room and other areas as per elevation Covered car parking
PLASTERING
- Internal
- Plastering
- Gyproc plastering with smooth finish External
- Plastering
- Cement plastering two coats with CM 1:4
FLOORING AND TILING
- Living / Dining / Family
- Italian marble Master Bed
- Room
- Engineered wooden flooring Bed
- Rooms
- Laminated wooden flooring
- Kitchen
- Granite/High quality vitrified tiles Utility/Servants Room/Store Room/Common
- Balcony
- Ceramic flooring Master Toilets/Other Toilets Wall
- Dado
- High end ceramic/vitrified tile Master Toilet/Other Toilets
- Flooring
- Anti skid ceramic tiles Staircase
- Riser / Tread
- Black granite/ Sadarahalli Lift Lobby
- Cladding
- Around lift with imported granite
SANITARY AND PLUMBING
- Toilet
- Fixtures
- CP fittings Kohler/Grohe or equivalent Shower
- Encloser
- To provide partitions in glass for shower area
WINDOWS AND DOORS
- Window
- Shutters
UPVC
- windows Main Door
- Frame
- Main door frames shall be of teak wood up to 8' height Internal Door
- Frames
- All door frames shall be of hard wood up to 8' height Main Door
- Shutter
- Waterproof plywood 32 mm shutters with veneer on both sides with melamine polish Bedroom
- Door shutter
- Plywood shutters with veneer finishing with melamine polish
- Toilet door shutter
- Hard wood frame, plywood shutter with veneer and laminate finish
ELECTRICAL
- Switches
- High end electrical fixtures Cable TV, internet and telephone point in each living room and in all bedrooms Provision of AC points in all rooms Intercom Facility in each flat from security room
- Wires
- Finolex
PAINT AND POLISH
- Internal
- Paint
- Acrylic emulsion with roller finish External
- Paint
- Combination of plastic emulsion and texture painting External Common
- Area
- External common areas like lift lobby and staircase room etc
ELEVATORS SS
- matt finish gearless without
LMR RAILING
- Balcony/Internal
- Staircase
- SS railings External
- Staircase
- SS railing
GENERATOR
- 100% backup for
As stated by the builder; shown as filed.
About Krishna Haven
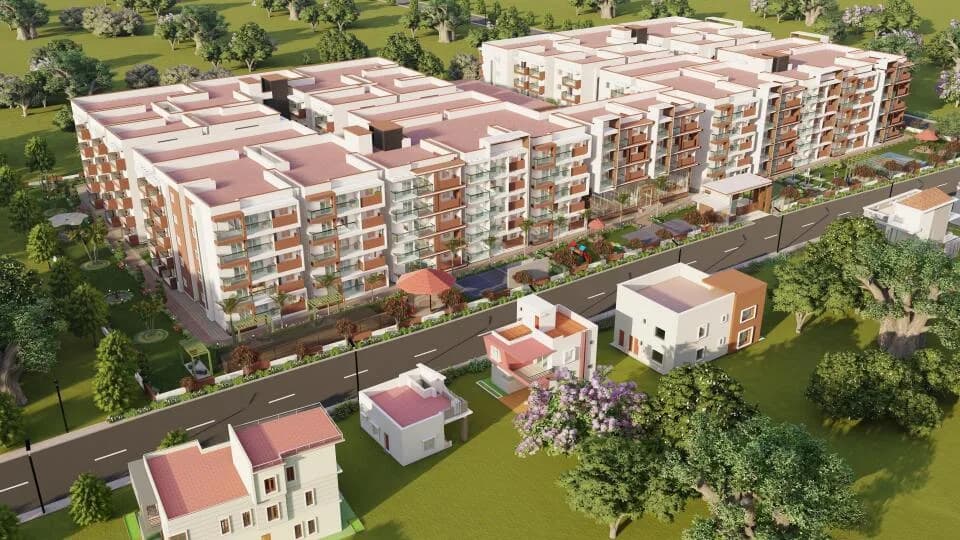
Krishna Haven in Attur Layout, Bellari Road is a ready-to-move housing society. It offers apartments in varied budget range. These units are a perfect combination of comfort and style, specifically designed to suit your requirements and conveniences. There are 4BHK apartments available in this project. This housing society is now ready to be called home as families have started moving in. Check out some of the features of Krishna Haven housing society: *Krishna Haven Attur Layout has 8 towers, with 4 floors each and 32 units on offer. *Spread over an…More ↓Less ↑
Krishna Haven in Attur Layout, Bellari Road is a ready-to-move housing society. It offers apartments in varied budget range. These units are a perfect combination of comfort and style, specifically designed to suit your requirements and conveniences. There are 4BHK apartments available in this project. This housing society is now ready to be called home as families have started moving in. Check out some of the features of Krishna Haven housing society: *Krishna Haven Attur Layout has 8 towers, with 4 floors each and 32 units on offer. *Spread over an area of 1.08 acres, Krishna Haven Attur Layout, Bellari Road is one of the spacious housing societies in the Bangalore North region. With all the basic amenities available, Krishna Haven fits into your budget and your lifestyle.
Top Facilities
13 facilities recorded for this project
- Swimming Pool
- Gymnasium
- Yoga / Meditation Area
- Club House
- Children's Play Area
- Multipurpose Hall
- Car Parking
- Vastu Compliant
- 24/7 Power Backup
Location Advantages
Key destinations around Krishna Haven
Sri Badri Clinic
Hospital · 0.2 km
Fresh Mart Super Bazar
Mall / Market · 0.3 km
Sri Skanda Buy 'N' Save
Mall / Market · 0.3 km
Swamy Vivekananda Park
Park · 0.4 km
Sigma Diagnostics
Hospital · 0.4 km
Axis Bank
Bank · 0.4 km
View Official Brochure
Official brochure
Krishna Haven
41 pages · 6.1 MB · PDF
Published by the builder; shown as filed.
Reading here is free. Downloading sends your enquiry to the seller so they can follow up.
Market Snapshot for Attur Layout
Computed from 2 Attur Layout projects in our catalogue.
Government charges
Stamp duty — 2 % of Value up to Rs 20 Lakh2 % of Value up to Rs 20 Lakh
Stamp duty — 3 % of Value between Rs 21–45 Lakh3 % of Value between Rs 21–45 Lakh
Stamp duty — 5 % of Value above Rs 45 Lakh(Rates applicable to both male and female).5 % of Value above Rs 45 Lakh(Rates applicable to both male and female).
Registration1 % of Value
As recorded for this state — confirm current rates at registration.
Society Reviews
Reviews by residents
No written reviews yet
Be the first to share a first-hand experience.
Explore life around Krishna Haven
Understand prices, daily conveniences and connectivity around the project before planning a visit.
Aerial distances measured on the map from the project’s recorded location — straight lines, not routes. Map data © OpenStreetMap contributors.
View on mapMetro & Rail 1
- Yelahanka Junction2.5 km
Schools 5
- Kallavar Public School450 m
- Kendriya Vidyalaya - RWF1.2 km
- Government Model Primary and High School1.3 km
- Drishya1.3 km
- Poorna Prajna Education Center1.3 km
Colleges 5
- Indira Priyadarshini College of Law470 m
- SB Nursing College500 m
- TIFR Centre for Applicable Mathematics1.2 km
- Agricultural Engineering2.6 km
- Institute of Agri-Business Management2.9 km
Hospitals 6
- Sri Badri Clinic230 m
- Sigma Diagnostics390 m
- Namma Clinic420 m
- Esha Hospital460 m
- Bengalure Hospital720 m
+1 more
Shopping & Markets 4
- Fresh Mart Super Bazar280 m
- Sri Skanda Buy 'N' Save350 m
- the organic world570 m
- Fruit and Vegetable Market910 m
Parks 3
- Swamy Vivekananda Park370 m
- Small Park500 m
- S.F.S 208 KHB Colony Park680 m
Banks 3
- Axis Bank400 m
- State Bank of India540 m
- IDFC First Bank560 m
Pharmacy 2
- Organic Health Labs400 m
- Mahaveer Medicals430 m
Railway 1
- Kodigehalli4.4 km
Straight-line distances, approximate, measured from the project’s recorded location. Data © OpenStreetMap contributors.
Similar Projects
Comparable projects around Attur Layout
About Krishna Enterprises Builders

Krishna Enterprises Builders
5 projects on PropertyBaazi
Krishna Homes is a renowned name in the real estate industry. It is the real estate division of Krishna Enterprises and is known for delivering highest quality projects at reasonable prices. With emphasis on cost, quality and aspiration, it is has a track record of delivering remarkable urban homes which promise a lively experience. It keeps up to date with the latest construction technology and industry practices to come up with exceptional projects. It strives to create new standards in the industry while following the principles of quality, innovation and profitability.
Projects by Krishna Enterprises Builders
Frequently Asked Questions
When can I move into Krishna Haven?
Krishna Haven was completed in Dec, 2018 (per our records).
Is Krishna Haven a RERA-registered project?
We don't have a RERA registration on record for Krishna Haven yet, so it's worth confirming this with the developer before you commit.
What are prices and sizes like at Krishna Haven?
Krishna Haven offers 4 BHK Apartment, sized 3,861–4,137 sq.ft super built-up area. Current pricing is shared on request — download the brochure from the project page for the latest price list.
Where is Krishna Haven and how well-connected is it?
Krishna Haven is located in Attur Layout, Bengaluru.
How big is the Krishna Haven project?
Krishna Haven is spread across 1.1 acres, 8 towers, up to 4 floors and 32 homes.
What can residents enjoy at Krishna Haven?
Krishna Haven comes with 13 amenities, including Swimming Pool, Gymnasium, Club House, Children's Play Area, Yoga / Meditation Area and Multipurpose Hall.
What's around Krishna Haven for daily needs?
Close to Krishna Haven you'll find hospitals such as Esha Hospital and Bengalure Hospital, schools like Kallavar Public School and Drishya.
Who is developing Krishna Haven?
Krishna Haven is being developed by Krishna Enterprises Builders.
Quick Links
Disclaimer: The material and information contained on this page is provided for general information purposes only and does not constitute an endorsement, warranty, or representation by PropertyBaazi. PropertyBaazi is an information platform and is not a party to any transaction between users. Project details, prices, availability, RERA status and other information are compiled from public records and third-party sources, may change without notice, and should be independently verified with the developer, the relevant RERA authority and your own legal/financial advisors before you rely on them or make any decision.