1 BHK Apartment
386.85 sq.ft.
₹Price on Request
Outdoors
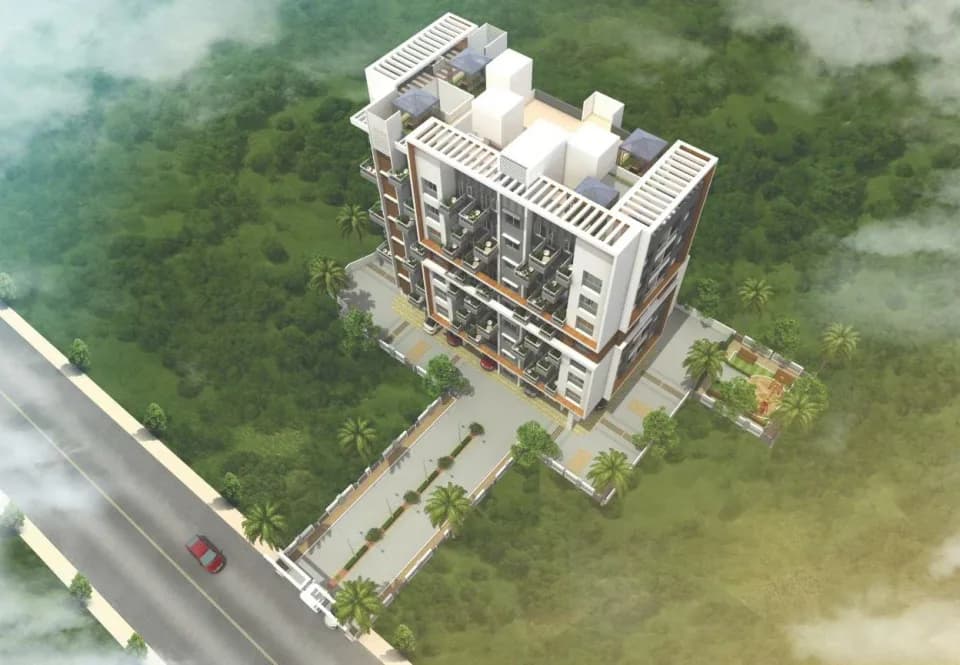
Aerial View
Select a view or open the gallery
Ravet, Pune
Construction Status
Ready to move
Possession completed (Jun 2025)
Price on request
Price on request
1 BHK
Carpet Area
386.85 sqft
Price on Request
2 BHK
Carpet Area
548.85–825 sqft
Price on Request
As stated by the builder; shown as filed.
Phase registrations, completion timelines and available documents from the state RERA record.
Phase 1
P52100049782
Maharashtra RERA
Not found in this snapshot
No matching registry entry was found
The registration was not found in our Maharashtra, Tamil Nadu, Karnataka, Haryana, Uttar Pradesh and Gujarat snapshot. This does not mean the project is unregistered; check the live state portal before you transact.
Registry documents
Mirrored from the state RERA registry
No mirrored registry documents available
Document availability varies by state portal. Use the official RERA portal below for the latest filed records.
Available configurations, areas and recorded pricing.
386.85 sq.ft.
₹Price on Request
548.85 sq.ft.
₹Price on Request
595.6 sq.ft.
₹Price on Request
595.7 sq.ft.
₹Price on Request
609.6 sq.ft.
₹Price on Request
621 sq.ft.
₹Price on Request
656 sq.ft.
₹Price on Request
768 sq.ft.
₹Price on Request
780 sq.ft.
₹Price on Request
782 sq.ft.
₹Price on Request
Room dimensions
Room-by-room dimensions from each plan’s published schedule — shown exactly as filed, never estimated.
| Room | Dimensions (as printed) | Area |
|---|---|---|
| Living And Dining | 4.80 m × 3.05 m | 158 sqft |
| Kitchen | 3.58 m × 2.54 m | 98 sqft |
| Bedroom | 3.89 m × 3.05 m | 127 sqft |
| Toilet | 1.83 m × 1.25 m | 25 sqft |
| Balcony | 1.78 m × 3.00 m | 57 sqft |
| Enclosed Balcony | 1.00 m × 2.55 m | 27 sqft |
Itemized rooms add up to 492 sqft · super area 386.85 sqft (walls, circulation and balconies are not itemized)
| Room | Dimensions (as printed) | Area |
|---|---|---|
| Living And Dining | 3.05 m × 5.28 m | 173 sqft |
| Kitchen | 2.74 m × 3.38 m | 100 sqft |
| Bedroom | 2.79 m × 3.28 m | 99 sqft |
| Master Bedroom | 3.89 m × 2.85 m | 119 sqft |
| Toilet | 1.27 m × 1.93 m | 26 sqft |
| Toilet | 1.65 m × 1.70 m | 30 sqft |
| Balcony | 1.25 m × 1.88 m | 25 sqft |
| Balcony | 3.05 m × 1.88 m | 62 sqft |
| Balcony | 2.13 m × 1.88 m | 43 sqft |
| Lobby | 1.25 m × 1.19 m | 16 sqft |
Itemized rooms add up to 693 sqft · super area 548.85 sqft (walls, circulation and balconies are not itemized)
| Room | Dimensions (as printed) | Area |
|---|---|---|
| Living And Dining | 5.54 m × 3.05 m | 182 sqft |
| Kitchen | 3.33 m × 2.74 m | 98 sqft |
| Bedroom | 3.33 m × 3.05 m | 109 sqft |
| Master Bedroom | 3.20 m × 3.66 m | 126 sqft |
| Toilet | 2.44 m × 1.29 m | 34 sqft |
| Toilet | 1.83 m × 1.29 m | 25 sqft |
| Balcony | 1.88 m × 3.05 m | 62 sqft |
| Dry Balcony | 1.55 m × 2.74 m | 46 sqft |
| Balcony | 3.33 m × 1.45 m | 52 sqft |
| Walk In Wardrobe | 1.85 m × 1.20 m | 24 sqft |
Itemized rooms add up to 758 sqft · super area 595.6 sqft (walls, circulation and balconies are not itemized)
| Room | Dimensions (as printed) | Area |
|---|---|---|
| Living And Dining | 5.54 m × 3.05 m | 182 sqft |
| Kitchen | 3.33 m × 2.74 m | 98 sqft |
| Bedroom | 3.33 m × 3.05 m | 109 sqft |
| Master Bedroom | 3.20 m × 3.66 m | 126 sqft |
| Toilet | 2.44 m × 1.29 m | 34 sqft |
| Toilet | 1.83 m × 1.29 m | 25 sqft |
| Balcony | 1.88 m × 3.05 m | 62 sqft |
| Dry Balcony | 1.55 m × 2.74 m | 46 sqft |
| Balcony | 3.33 m × 1.45 m | 52 sqft |
| Walk In Wardrobe | 1.85 m × 1.20 m | 24 sqft |
Itemized rooms add up to 758 sqft · super area 595.7 sqft (walls, circulation and balconies are not itemized)
| Room | Dimensions (as printed) | Area |
|---|---|---|
| Living And Dining | 5.54 m × 3.05 m | 182 sqft |
| Kitchen | 3.73 m × 3.05 m | 123 sqft |
| Bedroom | 3.68 m × 2.74 m | 109 sqft |
| Master Bedroom | 3.73 m × 3.05 m | 123 sqft |
| Toilet | 1.25 m × 2.39 m | 32 sqft |
| Toilet | 1.25 m × 1.93 m | 26 sqft |
| Balcony | 1.29 m × 3.00 m | 42 sqft |
| Dry Balcony | 1.70 m × 1.29 m | 24 sqft |
| Balcony | 1.91 m × 2.99 m | 61 sqft |
Itemized rooms add up to 722 sqft · super area 609.6 sqft (walls, circulation and balconies are not itemized)
| Room | Dimensions (as printed) | Area |
|---|---|---|
| Living And Dining | 3.05 m × 5.54 m | 182 sqft |
| Kitchen | 2.85 m × 3.58 m | 110 sqft |
| Master Bedroom | 3.05 m × 3.94 m | 129 sqft |
| Bedroom | 3.05 m × 3.66 m | 120 sqft |
| Toilet | 1.25 m × 1.98 m | 27 sqft |
| Toilet | 1.29 m × 2.39 m | 33 sqft |
| Balcony | 1.25 m × 1.83 m | 25 sqft |
| Balcony | 3.00 m × 1.83 m | 59 sqft |
| Balcony | 3.00 m × 1.24 m | 40 sqft |
Itemized rooms add up to 725 sqft · super area 621 sqft (walls, circulation and balconies are not itemized)
| Room | Dimensions (as printed) | Area |
|---|---|---|
| Living And Dining | 3.05 m × 5.54 m | 182 sqft |
| Kitchen | 2.74 m × 3.63 m | 107 sqft |
| Master Bedroom | 3.10 m × 3.96 m | 132 sqft |
| Bedroom | 2.74 m × 3.94 m | 116 sqft |
| Toilet | 1.83 m × 1.29 m | 25 sqft |
| Toilet | 2.59 m × 1.29 m | 36 sqft |
| Dry Balcony | 1.70 m × 1.14 m | 21 sqft |
| Balcony | 3.10 m × 1.88 m | 63 sqft |
| Balcony | 3.05 m × 1.25 m | 41 sqft |
| Lobby | 1.25 m × 1.49 m | 20 sqft |
Itemized rooms add up to 743 sqft · super area 656 sqft (walls, circulation and balconies are not itemized)
| Room | Dimensions (as printed) | Area |
|---|---|---|
| Living And Dining | 3.10 m × 5.33 m | 178 sqft |
| Kitchen | 2.74 m × 3.63 m | 107 sqft |
| Master Bedroom | 3.05 m × 3.89 m | 127 sqft |
| Bedroom | 3.66 m × 3.05 m | 120 sqft |
| Toilet | 1.25 m × 1.98 m | 27 sqft |
| Toilet | 2.39 m × 1.25 m | 32 sqft |
| Dry Balcony | 2.69 m × 1.22 m | 35 sqft |
| Balcony | 1.60 m × 3.10 m | 53 sqft |
| Balcony | 3.10 m × 1.39 m | 46 sqft |
Itemized rooms add up to 725 sqft · super area 768 sqft (walls, circulation and balconies are not itemized)
| Room | Dimensions (as printed) | Area |
|---|---|---|
| Living And Dining | 3.05 m × 5.28 m | 173 sqft |
| Kitchen | 2.74 m × 3.38 m | 100 sqft |
| Bedroom | 2.79 m × 3.28 m | 99 sqft |
| Master Bedroom | 3.89 m × 2.85 m | 119 sqft |
| Toilet | 1.27 m × 1.93 m | 26 sqft |
| Toilet | 1.65 m × 1.70 m | 30 sqft |
| Balcony | 1.25 m × 1.88 m | 25 sqft |
| Balcony | 3.05 m × 1.88 m | 62 sqft |
| Balcony | 2.13 m × 1.88 m | 43 sqft |
| Lobby | 1.25 m × 1.19 m | 16 sqft |
Itemized rooms add up to 693 sqft · super area 780 sqft (walls, circulation and balconies are not itemized)
| Room | Dimensions (as printed) | Area |
|---|---|---|
| Living And Dining | 5.54 m × 3.05 m | 182 sqft |
| Kitchen | 3.73 m × 3.05 m | 123 sqft |
| Bedroom | 3.68 m × 2.74 m | 109 sqft |
| Master Bedroom | 3.73 m × 3.05 m | 123 sqft |
| Toilet | 1.25 m × 2.39 m | 32 sqft |
| Toilet | 1.25 m × 1.93 m | 26 sqft |
| Balcony | 1.29 m × 3.00 m | 42 sqft |
| Dry Balcony | 1.70 m × 1.29 m | 24 sqft |
| Balcony | 1.91 m × 2.99 m | 61 sqft |
Itemized rooms add up to 722 sqft · super area 782 sqft (walls, circulation and balconies are not itemized)
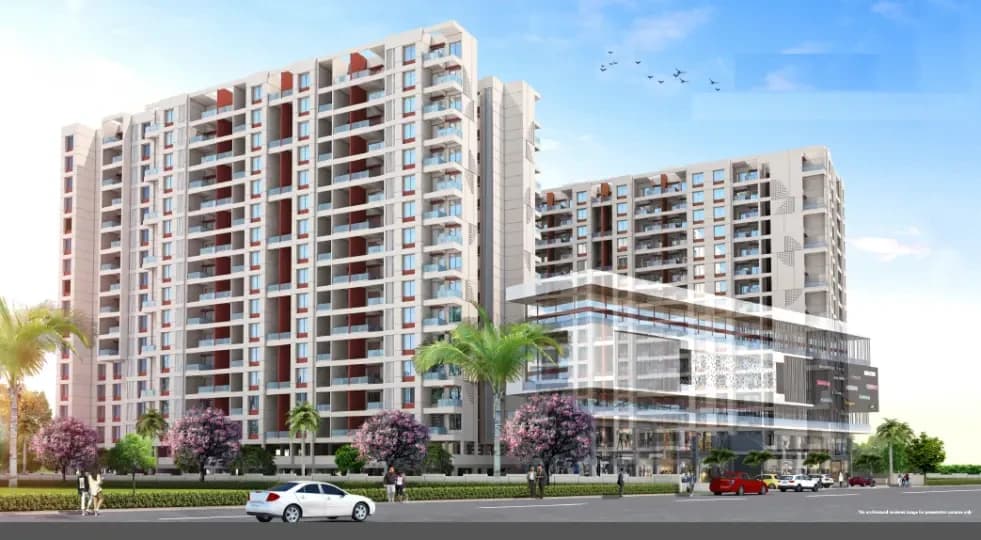
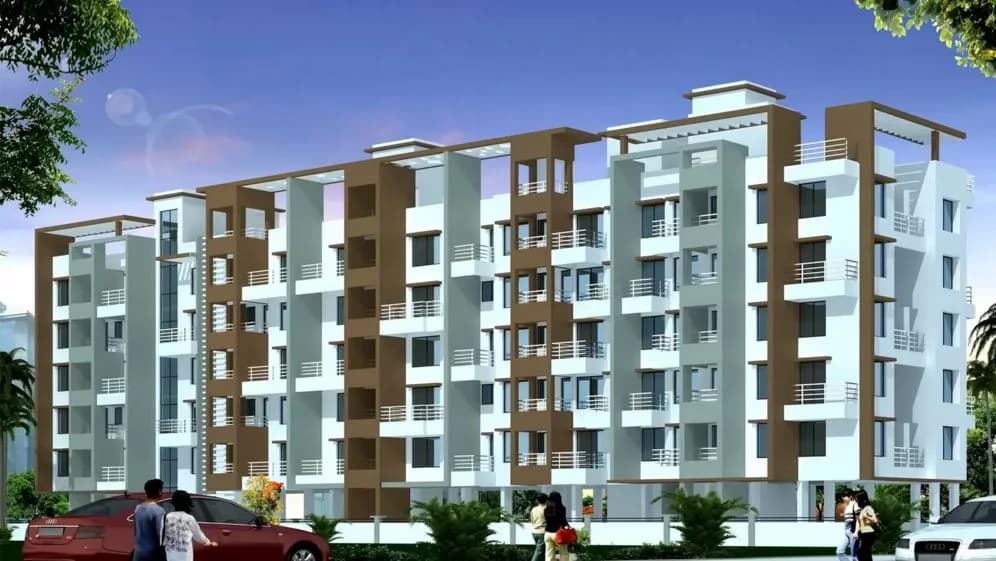
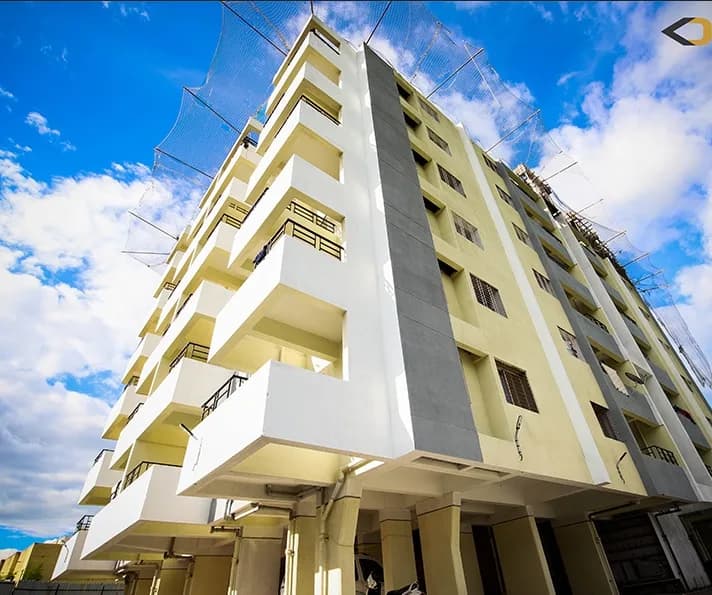
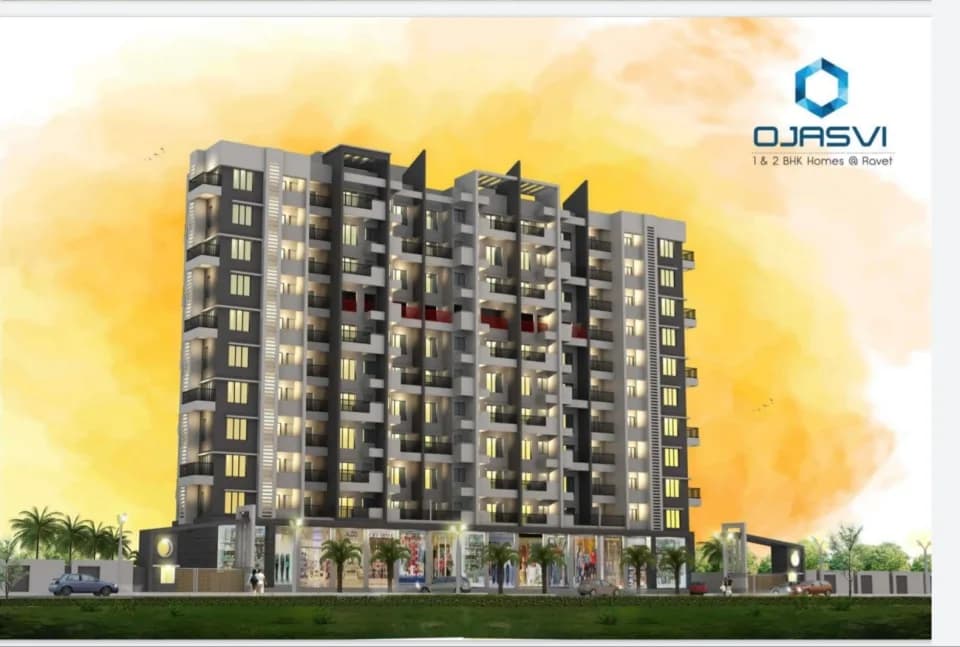
Ojasvi Gold transcends the typical premium residential project. It is a carefully craed space that immerses you in its bright, vibrant aura of good planning and great design. Offering cozy 2 BHK Premium homes in the emerging locality of Ravet, Ojasvi Gold encapsulates contemporary aesthetics with thoughtful amenities and fulfils the promise of an elevated lifestyle. Ojasvi Gold is like a breath of fresh air! Away from the buzz of the city, the project welcomes you with its wide open spaces, beautiful landscaping and soothing green cover. The refreshing, calm outdoor ambiance with its pollution-free atmosphere sets the rhythm for relaxed living.
20 facilities recorded for this project
Key destinations around Krishna Renuka Ojasvi Gold
SUNRISE MARKET
Mall / Market · 0.5 km
Clove:) Dental
Hospital · 0.5 km
kiwale circle
Park · 0.7 km
Shree Samarth General Hospital
Hospital · 0.7 km
ithoba Hospital
Hospital · 0.8 km
Varad Hospital & Critical Care
Hospital · 0.9 km
Current asking rates for this project, its locality and Pune.
Today’s asking rates
Project, locality and city benchmarks
Recorded state rates for reference. Confirm the applicable amount at registration.
Project and locality asking-rate medians come from the PropertyBaazi project records in the sample shown. Registered rates come from government transaction records. Neither is a valuation, index or forecast.
Computed from 186 Ravet projects in our catalogue (132 with a per-sqft price).
186 projects here, by price band
Reviews by residents
No written reviews yet
Be the first to share a first-hand experience.
Understand daily conveniences and connectivity around the project before planning a visit.
Based on 181 projects listed in Ravet on PropertyBaazi — our catalog, not a market index.
Aerial distances measured on the map from the project’s recorded location — straight lines, not routes. Map data © OpenStreetMap contributors.
View on mapMetro & Rail 1
Schools 3
Colleges 4
Hospitals 6
+1 more
Shopping & Markets 3
Parks 3
Banks 3
Airport 1
Clinic 2
Pharmacy 1
Railway 1
Straight-line distances, approximate, measured from the project’s recorded location. Data © OpenStreetMap contributors.
Comparable projects around Ravet

Krishna Renuka Realty
2 projects on PropertyBaazi
Krishna Renuka Realty is recognized as a trusted name in the real estate industry. The company believes that ‘a home is more than four walls and a roof’. With its singular focus on commitment and quality, the firm has set new standards in PCMC’s construction market. The company’s growing project portfolio is a clear testament to the strong faith customers response in it.
Krishna Renuka Ojasvi Gold is under construction; its earlier possession date (Jun 2025) has passed, so confirm the current handover timeline with the developer.
Yes. Krishna Renuka Ojasvi Gold is registered with the state RERA under number P52100049782, which you can verify on the official RERA portal.
Krishna Renuka Ojasvi Gold offers 1, 2 BHK Apartment, sized 386.85–825 sq.ft carpet area. Current pricing is shared on request — download the brochure from the project page for the latest price list.
Krishna Renuka Ojasvi Gold is located in Ravet, Pune. The railway station is around 2.70 km away.
Krishna Renuka Ojasvi Gold is spread across 1.2 acres, 1 tower, up to 7 floors and 56 homes.
Krishna Renuka Ojasvi Gold comes with 20 amenities, including Solar Water Heating, Video Door Security, Power Back up Lift, Party Lawn, Entrance Lobby and Yoga / Meditation Area.
Close to Krishna Renuka Ojasvi Gold you'll find hospitals such as Varad Hospital & Critical Care and Shivsai Medical & General store, schools like Kendriya Vidyalaya No. 2 Dehu Road and Mahatma Gandhi Marathi Vidyalaya.
Krishna Renuka Ojasvi Gold is being developed by Krishna Renuka Realty.
Disclaimer: The material and information contained on this page is provided for general information purposes only and does not constitute an endorsement, warranty, or representation by PropertyBaazi. PropertyBaazi is an information platform and is not a party to any transaction between users. Project details, prices, availability, RERA status and other information are compiled from public records and third-party sources, may change without notice, and should be independently verified with the developer, the relevant RERA authority and your own legal/financial advisors before you rely on them or make any decision.