1 BHK Apartment
860 sq.ft.
₹Price on Request
Loading project details…
Others
Artistic site image
Select a view or open the gallery
Marol, Mumbai
Construction Status
Ready to move
Possession started on Dec, 2017
Price on request
Price on request
1 BHK
Super Built-up Area
860–870 sqft
Price on Request
2 BHK
Super Built-up Area
1172–1288 sqft
Price on Request
3 BHK
Super Built-up Area
1360–1607 sqft
Price on Request
Aluminium Sliding Windows Concealed Wiring POP Walls False Ceiling Concealed Plumbing Earthquake Resistance Security System Fire Alarm
As stated by the builder; shown as filed.
Phase registrations, completion timelines and available documents from the state RERA record.
Phase 1
P51800007232
Maharashtra RERA
P51800007232Registration-number match
Registration number found in MahaRERA
The project registration number matched the registry snapshot. Confirm the current status and filings on the live portal before booking.
Registry documents
Mirrored from MahaRERA
No mirrored registry documents available
Document availability varies by state portal. Use the official RERA portal below for the latest filed records.
Available configurations, areas and recorded pricing.
860 sq.ft.
₹Price on Request
870 sq.ft.
₹Price on Request
1172 sq.ft.
₹Price on Request
1208 sq.ft.
₹Price on Request
1212 sq.ft.
₹Price on Request
1288 sq.ft.
₹Price on Request
1360 sq.ft.
₹Price on Request
1360 sq.ft.
₹Price on Request
1382 sq.ft.
₹Price on Request
1411 sq.ft.
₹Price on Request
1447 sq.ft.
₹Price on Request
1476 sq.ft.
₹Price on Request
Room dimensions
Room-by-room dimensions from each plan’s published schedule — shown exactly as filed, never estimated.
| Room | Dimensions (as printed) | Area |
|---|---|---|
| Living | 3.20 m × 4.88 m | 168 sqft |
| Kitchen | 2.44 m × 2.82 m | 74 sqft |
| Bedroom | 3.05 m × 3.96 m | 130 sqft |
| Toilet | 1.37 m × 2.13 m | 31 sqft |
| Toilet | 2.44 m × 1.37 m | 36 sqft |
Itemized rooms add up to 439 sqft · super area 860 sqft (walls, circulation and balconies are not itemized)
| Room | Dimensions (as printed) | Area |
|---|---|---|
| Living | 3.35 m × 4.88 m | 176 sqft |
| Kitchen | 2.44 m × 2.82 m | 74 sqft |
| Bedroom | 3.05 m × 3.96 m | 130 sqft |
| Toilet | 1.37 m × 2.13 m | 31 sqft |
| Toilet | 1.37 m × 2.13 m | 31 sqft |
Itemized rooms add up to 442 sqft · super area 870 sqft (walls, circulation and balconies are not itemized)
| Room | Dimensions (as printed) | Area |
|---|---|---|
| Living And Dining | 3.05 m × 5.03 m | 165 sqft |
| Kitchen | 2.44 m × 2.74 m | 72 sqft |
| Bedroom | 3.05 m × 3.81 m | 125 sqft |
| Bedroom | 3.05 m × 3.96 m | 130 sqft |
| Toilet | 1.37 m × 2.03 m | 30 sqft |
| Toilet | 1.37 m × 2.44 m | 36 sqft |
| Toilet | 1.91 m × 1.45 m | 30 sqft |
Itemized rooms add up to 588 sqft · super area 1,172 sqft (walls, circulation and balconies are not itemized)
| Room | Dimensions (as printed) | Area |
|---|---|---|
| Living And Dining | 3.05 m × 5.03 m | 165 sqft |
| Kitchen | 2.44 m × 2.74 m | 72 sqft |
| Bedroom | 3.05 m × 3.81 m | 125 sqft |
| Bedroom | 3.05 m × 3.96 m | 130 sqft |
| Toilet | 1.37 m × 2.03 m | 30 sqft |
| Toilet | 1.37 m × 2.44 m | 36 sqft |
| Toilet | 1.91 m × 1.45 m | 30 sqft |
Itemized rooms add up to 588 sqft · super area 1,208 sqft (walls, circulation and balconies are not itemized)
| Room | Dimensions (as printed) | Area |
|---|---|---|
| Living | 5.49 m × 3.35 m | 198 sqft |
| Kitchen | 2.44 m × 2.74 m | 72 sqft |
| Bedroom | 3.20 m × 3.05 m | 105 sqft |
| Bedroom | 3.20 m × 4.27 m | 147 sqft |
| Toilet | 1.37 m × 2.13 m | 31 sqft |
| Toilet | 2.44 m × 1.37 m | 36 sqft |
Itemized rooms add up to 589 sqft · super area 1,212 sqft (walls, circulation and balconies are not itemized)
| Room | Dimensions (as printed) | Area |
|---|---|---|
| Living And Dining | 3.05 m × 5.03 m | 165 sqft |
| Kitchen | 2.44 m × 2.74 m | 72 sqft |
| Bedroom | 3.05 m × 3.81 m | 125 sqft |
| Bedroom | 3.05 m × 3.96 m | 130 sqft |
| Toilet | 1.37 m × 2.03 m | 30 sqft |
| Toilet | 1.37 m × 2.44 m | 36 sqft |
| Toilet | 1.91 m × 1.45 m | 30 sqft |
Itemized rooms add up to 588 sqft · super area 1,288 sqft (walls, circulation and balconies are not itemized)
| Room | Dimensions (as printed) | Area |
|---|---|---|
| Living | 3.51 m × 5.03 m | 190 sqft |
| Kitchen | 2.44 m × 2.74 m | 72 sqft |
| Bedroom | 3.05 m × 3.66 m | 120 sqft |
| Bedroom | 3.05 m × 3.66 m | 120 sqft |
| Bedroom | 3.05 m × 3.66 m | 120 sqft |
| Toilet | 2.44 m × 1.45 m | 38 sqft |
| Toilet | 1.37 m × 2.44 m | 36 sqft |
Itemized rooms add up to 696 sqft · super area 1,360 sqft (walls, circulation and balconies are not itemized)
| Room | Dimensions (as printed) | Area |
|---|---|---|
| Living | 3.51 m × 5.03 m | 190 sqft |
| Kitchen | 2.44 m × 2.74 m | 72 sqft |
| Bedroom | 3.05 m × 3.66 m | 120 sqft |
| Bedroom | 3.05 m × 3.66 m | 120 sqft |
| Bedroom | 3.05 m × 3.66 m | 120 sqft |
| Toilet | 2.44 m × 1.45 m | 38 sqft |
| Toilet | 1.37 m × 2.44 m | 36 sqft |
Itemized rooms add up to 696 sqft · super area 1,360 sqft (walls, circulation and balconies are not itemized)
| Room | Dimensions (as printed) | Area |
|---|---|---|
| Living | 3.51 m × 5.03 m | 190 sqft |
| Kitchen | 2.44 m × 2.74 m | 72 sqft |
| Bedroom | 3.05 m × 3.66 m | 120 sqft |
| Bedroom | 3.05 m × 3.66 m | 120 sqft |
| Bedroom | 3.05 m × 3.66 m | 120 sqft |
| Toilet | 2.44 m × 1.45 m | 38 sqft |
| Toilet | 1.37 m × 2.44 m | 36 sqft |
Itemized rooms add up to 696 sqft · super area 1,382 sqft (walls, circulation and balconies are not itemized)
| Room | Dimensions (as printed) | Area |
|---|---|---|
| Living | 3.51 m × 5.03 m | 190 sqft |
| Kitchen | 2.44 m × 2.74 m | 72 sqft |
| Bedroom | 3.05 m × 3.66 m | 120 sqft |
| Bedroom | 3.05 m × 3.66 m | 120 sqft |
| Bedroom | 3.05 m × 3.66 m | 120 sqft |
| Toilet | 2.44 m × 1.45 m | 38 sqft |
| Toilet | 1.37 m × 2.44 m | 36 sqft |
Itemized rooms add up to 696 sqft · super area 1,411 sqft (walls, circulation and balconies are not itemized)
| Room | Dimensions (as printed) | Area |
|---|---|---|
| Living | 3.51 m × 5.03 m | 190 sqft |
| Kitchen | 2.44 m × 2.74 m | 72 sqft |
| Bedroom | 3.05 m × 3.66 m | 120 sqft |
| Bedroom | 3.05 m × 3.66 m | 120 sqft |
| Bedroom | 3.05 m × 3.66 m | 120 sqft |
| Toilet | 2.44 m × 1.45 m | 38 sqft |
| Toilet | 1.37 m × 2.44 m | 36 sqft |
Itemized rooms add up to 696 sqft · super area 1,447 sqft (walls, circulation and balconies are not itemized)
| Room | Dimensions (as printed) | Area |
|---|---|---|
| Living | 3.51 m × 5.03 m | 190 sqft |
| Kitchen | 2.44 m × 2.74 m | 72 sqft |
| Bedroom | 3.05 m × 3.66 m | 120 sqft |
| Bedroom | 3.05 m × 3.66 m | 120 sqft |
| Bedroom | 3.05 m × 3.66 m | 120 sqft |
| Toilet | 2.44 m × 1.45 m | 38 sqft |
| Toilet | 1.37 m × 2.44 m | 36 sqft |
Itemized rooms add up to 696 sqft · super area 1,476 sqft (walls, circulation and balconies are not itemized)
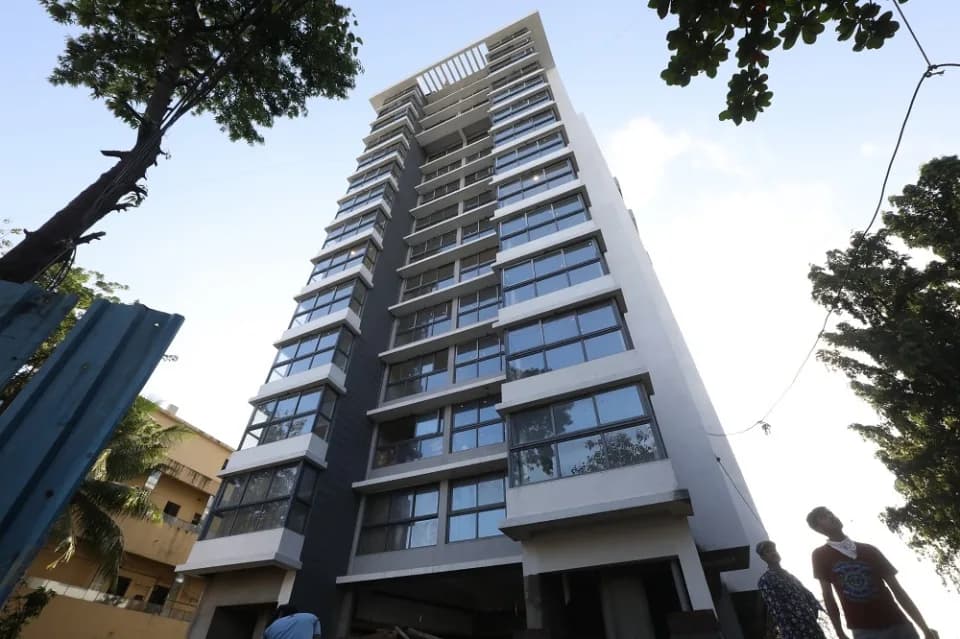
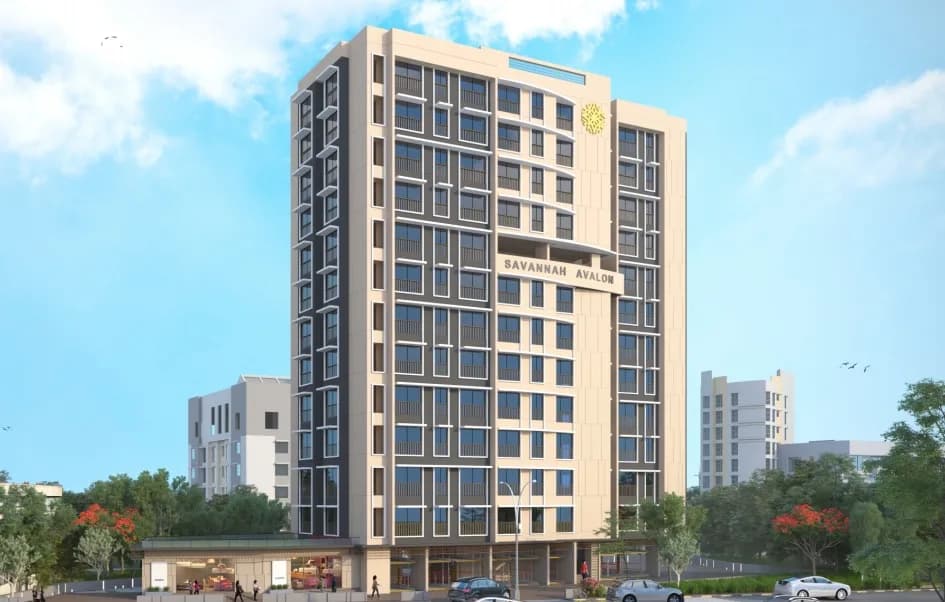
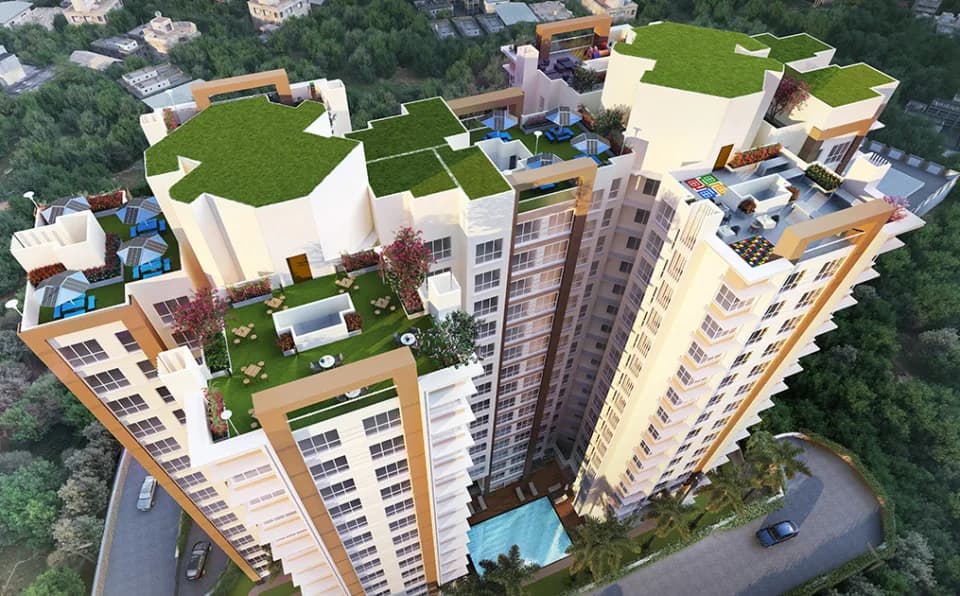
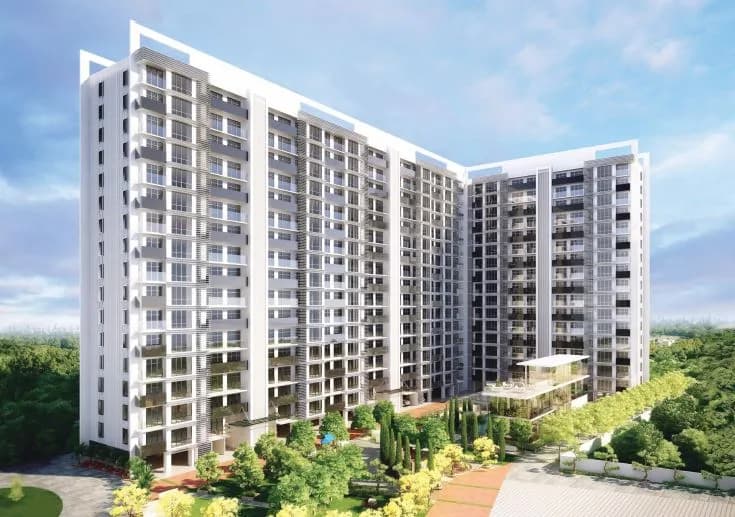
KSL Empress Heights in Marol, Mumbai is a ready-to-move housing society. This project is a perfect combination of comfort and style, specifically designed to suit your requirements and conveniences. This housing society is now ready to be called home as families have started moving in. Check out some of the features of KSL Empress Heights housing society: * KSL Empress Heights Marol has 2 towers, with 10 floors each and 90 units on offer. * Spread over an area of 1.19 acres, KSL Empress Heights is one of the spacious housing societies in the Western Mumbai region. With all the basic amenities available, KSL Empress Heights fits into your budget and your lifestyle.
11 facilities recorded for this project
Key destinations around KSL Empress Heights
Chiranjeevi Nursing Home
Hospital · 0.1 km
Marol
Hospital · 0.3 km
The Vein Center Andheri
Hospital · 0.3 km
Sugun Hospital Multispeciality Diagnostic, Icu
Hospital · 0.3 km
Poorti Supermarket
Mall / Market · 0.3 km
Dr.Pintos Pathological Laboratory
Hospital · 0.3 km
Current asking rates for this project, its locality and Mumbai.
Today’s asking rates
Project, locality and city benchmarks
Recorded state rates for reference. Confirm the applicable amount at registration.
Project and locality asking-rate medians come from the PropertyBaazi project records in the sample shown. Registered rates come from government transaction records. Neither is a valuation, index or forecast.
Computed from 54 Marol projects in our catalogue (29 with a per-sqft price).
54 projects here, by price band
Reviews by residents
No written reviews yet
Be the first to share a first-hand experience.
Understand daily conveniences and connectivity around the project before planning a visit.
Based on 47 projects listed in Marol on PropertyBaazi — our catalog, not a market index.
Aerial distances measured on the map from the project’s recorded location — straight lines, not routes. Map data © OpenStreetMap contributors.
View on mapMetro & Rail 4
Schools 4
Colleges 3
Hospitals 5
Shopping & Markets 5
Parks 4
Banks 3
Clinic 1
Railway 2
Straight-line distances, approximate, measured from the project’s recorded location. Data © OpenStreetMap contributors.
Comparable projects around Marol

KSL and Industries
1 projects on PropertyBaazi
KSL & Industries Limited is an industrial conglomerate and a flagship company of Krishna Group, a group well entrenched in the businesses that empower Indian economy, With its interests in Textiles, Real Estate and Energy, the group has crossed innumerable milestones to reach a position of strength and glory. KSL is fully owned Realty subsidiary- Reward Real Estate Company Limited ? is today engaged in developing 15 realty projects, including integrated townships, hotels, IT park & commercial complexes, malls & multiplexes and warehouses across key cities in Maharashtra, Punjab, Gujarat, Uttaranchal, Rajasthan, Haryana and Union Territory of Dadra & Nagar Haveli by the name Empress City & Empress Park etc.
KSL Empress Heights is under construction; its earlier possession date (Dec, 2017) has passed, so confirm the current handover timeline with the developer.
Yes. KSL Empress Heights is registered with MahaRERA under number P51800007232, which you can verify on the official RERA portal.
KSL Empress Heights offers 1, 2, 3 BHK Apartment, sized 860–1,607 sq.ft super built-up area. Current pricing is shared on request — download the brochure from the project page for the latest price list.
KSL Empress Heights is located in Marol, Mumbai. The railway station is around 3.50 km away.
KSL Empress Heights is spread across 1.2 acres, 2 towers, up to 10 floors and 90 homes.
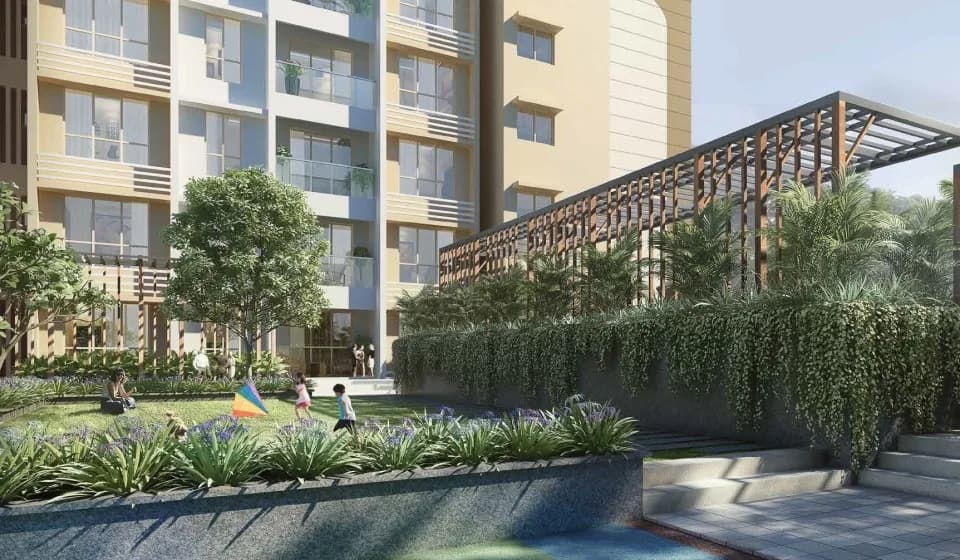
KSL Empress Heights comes with 11 amenities, including Property Staff, Multipurpose Court, Multipurpose Hall, Rain Water Harvesting, Club House and Landscape Garden.
Close to KSL Empress Heights you'll find hospitals such as Marol and Sugun Hospital Multispeciality Diagnostic, Icu, schools like shri Ghanshamdas podhar vidyalay Rajasthani school and Shri Kalgidar Mission High School and banks and markets and shopping.
KSL Empress Heights is being developed by KSL and Industries.
Disclaimer: The material and information contained on this page is provided for general information purposes only and does not constitute an endorsement, warranty, or representation by PropertyBaazi. PropertyBaazi is an information platform and is not a party to any transaction between users. Project details, prices, availability, RERA status and other information are compiled from public records and third-party sources, may change without notice, and should be independently verified with the developer, the relevant RERA authority and your own legal/financial advisors before you rely on them or make any decision.