
Outdoors
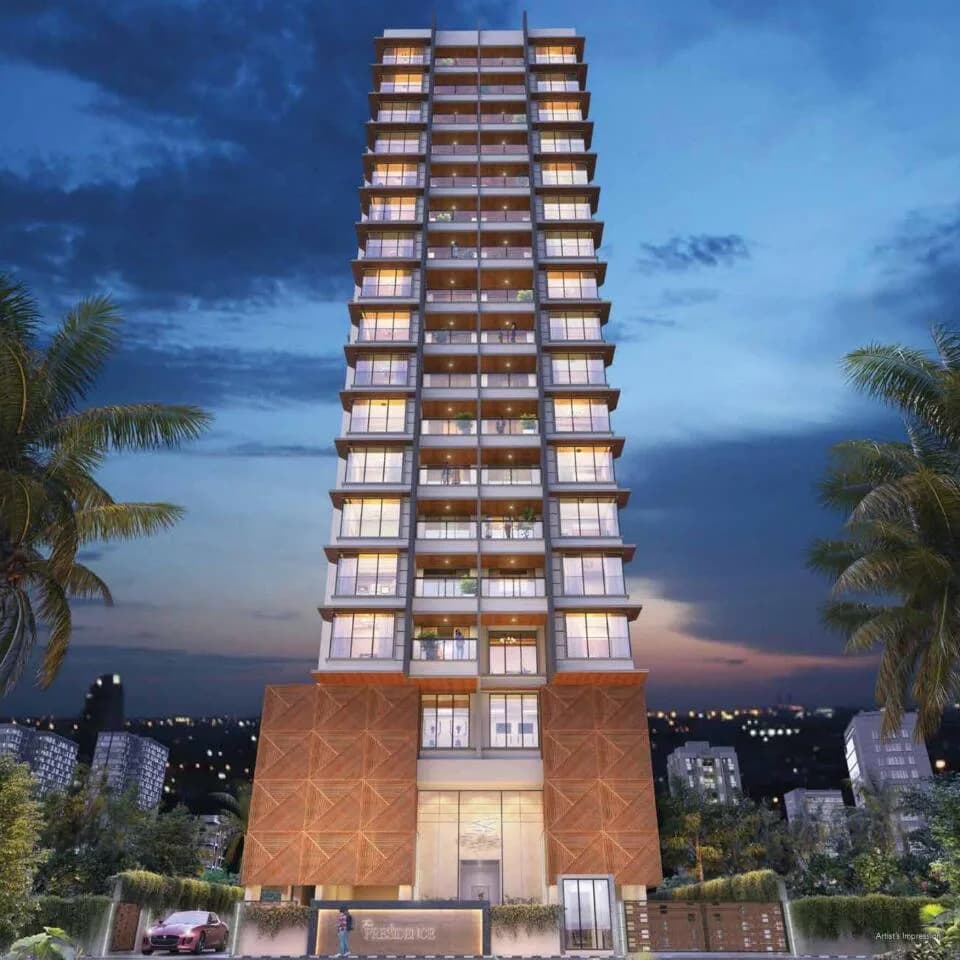
Elevation
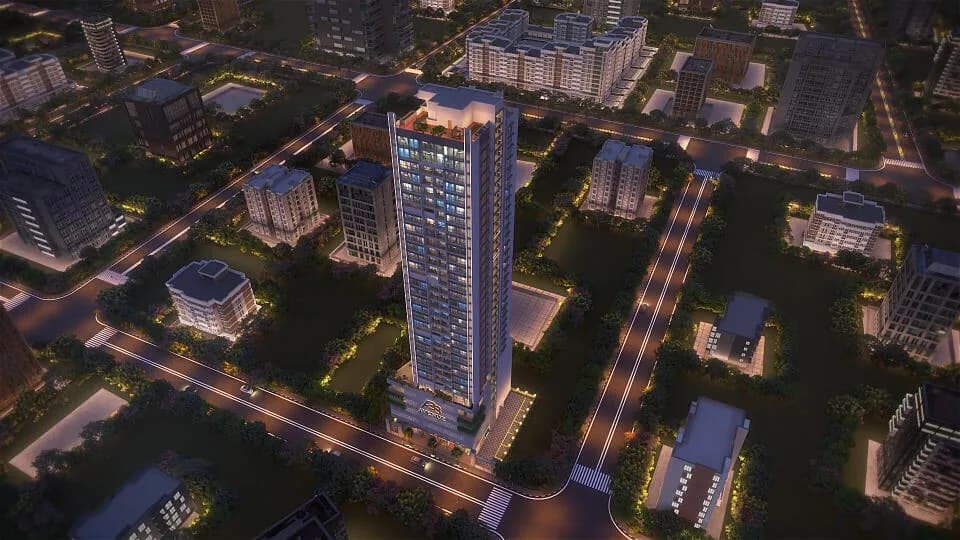
Select a view or open the gallery
Kumar Mangrove
Goregaon, Mumbai
Construction Status
New launch
Possession will start from Jan, 2030
₹3.09 Cr - 4.19 Cr
Price range· ₹38,424/sqft
2 BHK
Carpet Area
805 sqft
₹3.09 Cr
3 BHK
Carpet Area
1041–1090 sqft
₹4 - 4.19 Cr
Project Details
- Project area
- 0.95 acres
- Towers
- 2
- Total units
- 138
- Floors
- 24
- Open area
- 40%
- Unit sizes
- 805–1,090 sqft · Carpet Area
- Price per sqft
- ₹38,424
- Configurations
- 2, 3 BHK
- Property type
- Apartment
- Possession
- Completion in Jan, 2030
Specifications
- Structure • RCC framed, earthquake-resistant structure. • AAC block masonry (Ultratech/Aerocon/Siporex or equivalent) Living Room • Italian designer vitrified flooring (Kajaria/Somani or equivalent). • Gypsum/P.O.P finished walls with premium paint (Asian/Dulux or equivalent). • Powder-coated full-height aluminium windows with mosquito nets and granite windowsills. • Fire-resistant main entrance door with teak wood safety door and brass hardware. • Laminated flush doors in bedrooms. • Provision for TV, intercom, and internet points Bedrooms • Anti-skid ceramic flooring and designer wall tiles up to ceiling (Kajaria/Somani or equivalent). • 25 L geyser, exhaust fan, CP & sanitary fittings, and wash basin (premium brands). • Laminated flush doors with double-patti granite frame Kitchen • Italian designer vitrified flooring. • Gypsum/P.O.P finished walls with premium paint. • Granite platform with Kadapa framework and ceramic dado up to beam. • Stainless steel sink, piped gas, and exhaust fan (premium brands) Bathroom/Toilets • Ceramic Anti-Skid tiles of Kajaria/Somani or equivalent make. • Ceramic designer tiles in toilet till ceiling height of Kajaria/ Somani or equivalent make. • Storage geyser of 25 litre capacity- Racold/Crompton or equivalent make. • Exhaust fan of Bajaj/Crompton or equivalent make. • Kohler/ Grohe/ Duravit or equivalent CP & Sanitary fittings. • Ceiling will be finished with oil paint • Wash basin of Kohler/ Grohe/ Duravit or equivalent. • Both sides laminated flush door. • Double Patti Granite frame for Toilet/Bathroom door
KITCHEN
- • Italian designer vitrified flooring. • Gypsum/P.O.P finished walls with premium paint. • Granite platform with Kadapa framework and ceramic dado up to beam. • Stainless steel sink, piped gas, and exhaust fan (premium brands)
AMENITIES & UTILITIES
- • Split
- AC
- Living Room 1.5 ton, Bedroom 1 ton (premium brands). • Apex finish external walls (Asian/Dulux or equivalent). • EV charging points, video door phone, automati
As stated by the builder; shown as filed.
RERA Registration
Phase registrations, completion timelines and available documents from the state RERA record.
Phase 1
PM1180002502130
Maharashtra RERA
- Registered on
- Not stated
- Completion by
- Not stated
Not found in this snapshot
No matching registry entry was found
The registration was not found in our Maharashtra, Tamil Nadu, Karnataka, Haryana, Uttar Pradesh and Gujarat snapshot. This does not mean the project is unregistered; check the live state portal before you transact.
- Snapshot checked
- 21 Jul 2026
- Check the official portal
- Open MahaRERA portal ↗
Registry documents
Mirrored from the state RERA registry
No mirrored registry documents available
Document availability varies by state portal. Use the official RERA portal below for the latest filed records.
About Kumar Mangrove
Kumar corp has launched the epitome of luxury living in the name of Kumar Mangrove, to offer luxurious and exclusive residences in the heart of Western Mumbai. Kumar Mangrove Goregaon redefines the comfort living by offering stylish homes in the form of luxury apartments. It is a new launch project. Carefully crafted by its makers to set a new benchmark of exquisiteness and well-being, Kumar Mangrove is going to be the most desirable address in Goregaon, Mumbai. This project ensures a stress-free life for its residents through its thoughtfully designed…More ↓Less ↑
Kumar corp has launched the epitome of luxury living in the name of Kumar Mangrove, to offer luxurious and exclusive residences in the heart of Western Mumbai. Kumar Mangrove Goregaon redefines the comfort living by offering stylish homes in the form of luxury apartments. It is a new launch project. Carefully crafted by its makers to set a new benchmark of exquisiteness and well-being, Kumar Mangrove is going to be the most desirable address in Goregaon, Mumbai. This project ensures a stress-free life for its residents through its thoughtfully designed floor plans that promise extreme privacy and freedom. Kumar Mangrove Goregaon has 2 towers, with 24 floors each and just 138 units to offer, making it a unique investment opportunity for a select few in Western Mumbai property market. The society will be completely ready for possession in Jan, 2030. Kumar Mangrove will be an upscale address as it will be spread over an area of 0.95 acres, making it one of the most lavishly built projects in the Western Mumbai region, Apart from all the basic amenities available, Kumar Mangrove Goregaon, Mumbai will bring you range of high-end facilities. Not just an impressive range of conveniences, each home at Kumar Mangrove will also have a beautiful view ensuring a relaxing atmosphere for its owners after a taxing day at work.
Top Facilities
28 facilities recorded for this project
- Swimming Pool
- Gymnasium
- Jogging Track
- Basketball Court
- Yoga / Meditation Area
- Cricket Pitch
- Indoor Games
- Children's Play Area
- Amphitheatre
Location Advantages
Key destinations around Kumar Mangrove
Goregaon Railway Station
Railway Station · 2.3 Km
Infiniti Mall
Shopping Center/ Market/ Mall · 3.3 Km
National Highway 48
Highway · 4.1 Km
Maruti Business Park
Office complex · 4.6 Km
MVM International School
School · 4.6 Km
Bellevue Multispeciality Hospital
Hospital · 4.6 Km
View Official Brochure
Official brochure
Kumar Mangrove
31 pages · 12.5 MB · PDF
Published by the builder; shown as filed.
Reading here is free. Downloading sends your enquiry to the seller so they can follow up.
Price list
Published by the builder; shown as filed. Downloading sends the same enquiry.
Price Comparison
Current asking rates for this project, its locality and Mumbai.
Today’s asking rates
Project, locality and city benchmarks
Stamp duty and registration · Maharashtra
- Stamp duty — Mumbai & Navi Mumbai - 6% for Males, 5% for Females
- Mumbai & Navi Mumbai - 6% for Males, 5% for Females
- Stamp duty — Thane/Pune/Nagpur/Nashik - 7% for Males, 6% for Females
- Thane/Pune/Nagpur/Nashik - 7% for Males, 6% for Females
- Stamp duty — Rural/Gram Panchayat Jurisdiction- 3% for Males, 2% for Females
- Rural/Gram Panchayat Jurisdiction- 3% for Males, 2% for Females
- Registration
- 1% of transaction value or max up to ₹30,000
Recorded state rates for reference. Confirm the applicable amount at registration.
Project and locality asking-rate medians come from the PropertyBaazi project records in the sample shown. Registered rates come from government transaction records. Neither is a valuation, index or forecast.
Market Snapshot for Goregaon
Computed from 2 Goregaon projects in our catalogue (2 with a per-sqft price).
2 projects here, by price band
Society Reviews
Reviews by residents
No written reviews yet
Be the first to share a first-hand experience.
Explore life around Kumar Mangrove
Understand daily conveniences and connectivity around the project before planning a visit.
Distances as recorded by the builder — approximate; please confirm on the ground.
View on mapMetro & Rail 2
- Goregaon Railway Station2.3 Km
- Versova Metro Station5.6 Km
Schools 1
- MVM International School4.6 Km
Colleges & Universities 1
- NMIMS University8.2 Km
Hospitals 1
- Bellevue Multispeciality Hospital4.6 Km
Shopping & Malls 1
- Infiniti Mall3.3 Km
Business Hubs 1
- Maruti Business Park4.6 Km
Roads & Connectivity 1
- National Highway 484.1 Km
Airport 1
- CSM International Airport11.7 Km
Hotels 1
- Svenska Design Hotel4.6 Km
Sports & Stadiums 1
- Mumbai Football Arena5.5 Km
Nature 1
- Versova Beach6.6 Km
Distances as recorded when the project was listed — approximate; please confirm on the ground.
Similar Projects
Comparable projects around Goregaon
About Kumar corp

Kumar corp
2 projects on PropertyBaazi
Founded in 1966 by Mr. K.H. Oswal, Kumar Properties is a leading real estate developer in Pune, known for excellence and innovation. With over 42,000 happy families and 36 million sq. ft. developed across residential and commercial projects, the Group has shaped Pune’s skyline. Under Mr. Hitesh Jain’s leadership, it stands for quality, timely delivery, certified materials, expert workmanship, customer satisfaction, and sustainable development, setting benchmarks for trust for over five decades
Projects by Kumar corp
Frequently Asked Questions
What's the possession timeline at Kumar Mangrove?
Kumar Mangrove is still under construction, with possession expected around Jan, 2030.
Does Kumar Mangrove have RERA approval?
Yes. Kumar Mangrove is registered with the state RERA under number PM1180002502130, which you can verify on the official RERA portal.
How much should I budget for Kumar Mangrove?
Homes at Kumar Mangrove are priced ₹3.09 Cr - 4.19 Cr (about ₹38,424/sq.ft) for 2, 3 BHK Apartment, sized 805–1,090 sq.ft carpet area.
Whereabouts is Kumar Mangrove, and what's the commute like?
Kumar Mangrove is located in Goregaon, Mumbai.
What's the scale of Kumar Mangrove?
Kumar Mangrove is spread across 1 acres, 2 towers, up to 24 floors and 138 homes.
What amenities does Kumar Mangrove offer?
Kumar Mangrove comes with 28 amenities, including Swimming Pool, Gymnasium, Children's Play Area, Landscape Garden, Amphitheatre and Jogging Track.
What conveniences are near Kumar Mangrove?
Close to Kumar Mangrove you'll find hospitals such as GDHGDHGF and Vivanta Hospital, schools like Vibgyor and Rims Internation School.
Which builder is behind Kumar Mangrove?
Kumar Mangrove is being developed by Kumar corp.
Quick Links
Disclaimer: The material and information contained on this page is provided for general information purposes only and does not constitute an endorsement, warranty, or representation by PropertyBaazi. PropertyBaazi is an information platform and is not a party to any transaction between users. Project details, prices, availability, RERA status and other information are compiled from public records and third-party sources, may change without notice, and should be independently verified with the developer, the relevant RERA authority and your own legal/financial advisors before you rely on them or make any decision.