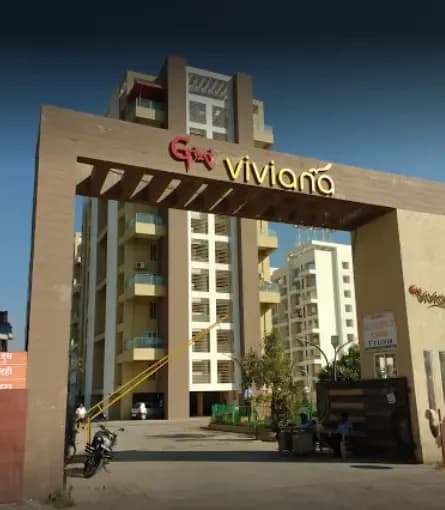
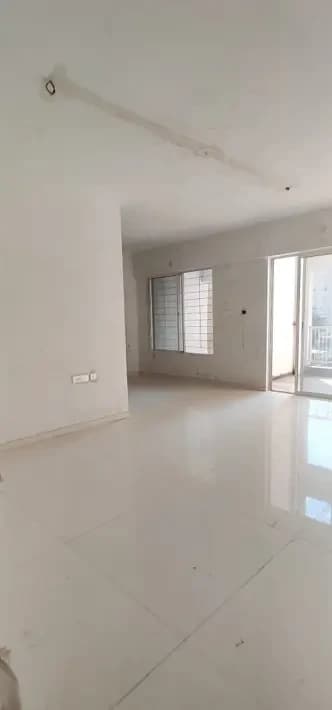
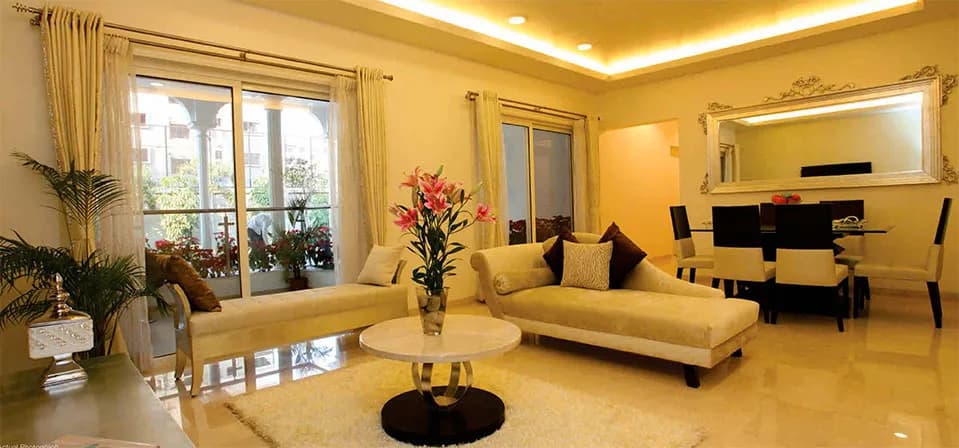
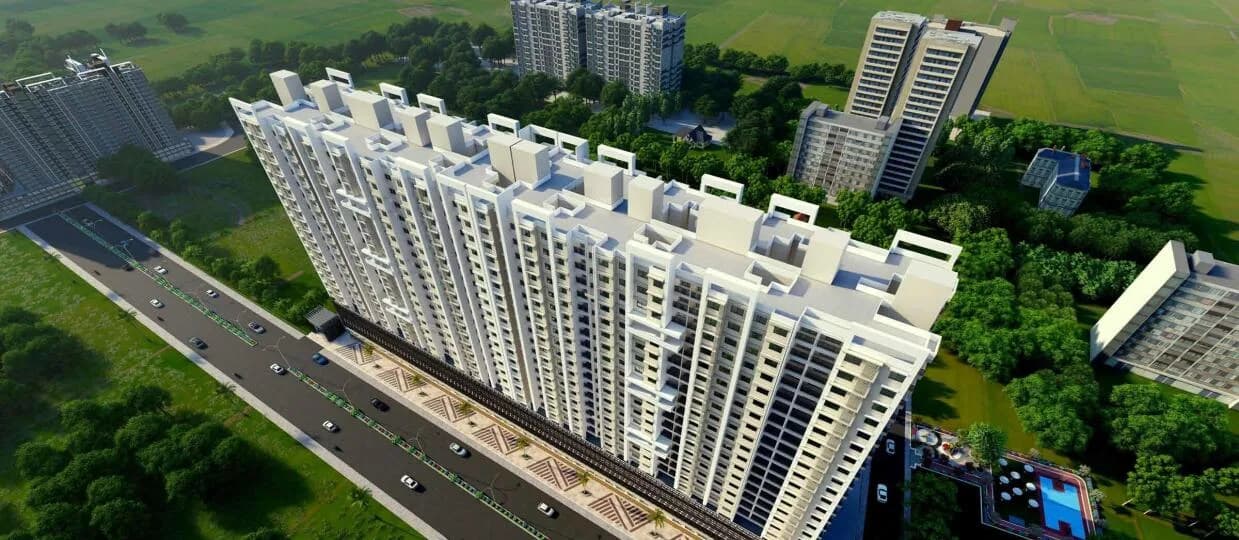
2 BHK Apartment
796.41 sq.ft.
₹1.11 Cr
Outdoors
Elevation
Select a view or open the gallery
Balewadi, Pune
Construction Status
Ready to move
Possession completed (Jun 2025)
₹1.1 Cr - 2.5 Cr
Price range· ₹13,819/sqft
2 BHK
Carpet Area
796–1200 sqft
₹1.1 - 1.45 Cr
3 BHK
Carpet Area
1013–1469 sqft
₹1.65 - 2.5 Cr
RCC Earthquake resistance RCC framed Structure conforming to IS codes. Flooring, Walls and Finishes Vitrified tiles 600*1200 Anti-Skid designer flooring in bathroom and dry area. Designer flooring in terrace area. Superior painted walls. Premium exterior paint. Windows and Doors Laminated designer main door with digital lock. External designer MS railing. Designer internal door for all bedroom. Large windows. Rest Room Concealed plumbing. Branded CP and sanitary fitting. Provision for exhaust fans in all toilets. Electrical Adequate paints with concealed wire.
As stated by the builder; shown as filed.
Phase registrations, completion timelines and available documents from the state RERA record.
C AND D
P52100025099
Maharashtra RERA
A AND B
P52100025098
Maharashtra RERA
P52100025098P52100025099Registration-number match
Registration number found in MahaRERA
The project registration number matched the registry snapshot. Confirm the current status and filings on the live portal before booking.
Registry documents
Mirrored from MahaRERA
No mirrored registry documents available
Document availability varies by state portal. Use the official RERA portal below for the latest filed records.
Available configurations, areas and recorded pricing.
796.41 sq.ft.
₹1.11 Cr
1132.58 sq.ft.
₹1.58 Cr
1158.2 sq.ft.
₹1.62 Cr
1258.73 sq.ft.
₹1.76 Cr
710.42 sq.ft.
₹1.1 - 1.45 Cr
806.64 sq.ft.
₹1.1 - 1.45 Cr
1151.31 sq.ft.
₹1.1 - 1.45 Cr
1015.25 sq.ft.
₹1.52 Cr
1016.44 sq.ft.
₹1.52 Cr
Room dimensions
Room-by-room dimensions from each plan’s published schedule — shown exactly as filed, never estimated.
| Room | Dimensions (as printed) | Area |
|---|---|---|
| Living | 3.35 m × 5.51 m | 199 sqft |
| Kitchen | 2.74 m × 2.39 m | 70 sqft |
| Bedroom | 3.05 m × 4.19 m | 137 sqft |
| Bedroom | 3.05 m × 3.35 m | 110 sqft |
| Toilet | 2.36 m × 1.35 m | 34 sqft |
| Toilet | 2.69 m × 1.35 m | 39 sqft |
| Balcony | 3.35 m × 1.57 m | 57 sqft |
| Dining | 0.86 m × 2.51 m | 23 sqft |
| Dry Balcony | 1.30 m × 2.39 m | 33 sqft |
| Entrance | 1.35 m × 2.51 m | 36 sqft |
Itemized rooms add up to 738 sqft · super area 710.42 sqft (walls, circulation and balconies are not itemized)
| Room | Dimensions (as printed) | Area |
|---|---|---|
| Living | 3.35 m × 5.51 m | 199 sqft |
| Kitchen | 2.74 m × 2.39 m | 70 sqft |
| Bedroom | 3.05 m × 3.35 m | 110 sqft |
| Bedroom | 3.05 m × 3.91 m | 128 sqft |
| Toilet | 2.44 m × 1.37 m | 36 sqft |
| Toilet | 2.44 m × 1.37 m | 36 sqft |
| Balcony | 3.35 m × 1.57 m | 57 sqft |
| Entrance | 1.35 m × 2.51 m | 36 sqft |
| Dry Balcony | 1.30 m × 2.39 m | 33 sqft |
| Dining | 0.86 m × 2.51 m | 23 sqft |
Itemized rooms add up to 728 sqft · super area 796.41 sqft (walls, circulation and balconies are not itemized)
| Room | Dimensions (as printed) | Area |
|---|---|---|
| Living | 3.35 m × 5.51 m | 199 sqft |
| Kitchen | 2.59 m × 2.54 m | 71 sqft |
| Bedroom | 3.12 m × 3.58 m | 120 sqft |
| Bedroom | 3.05 m × 5.71 m | 187 sqft |
| Bedroom | 3.05 m × 3.05 m | 100 sqft |
| Toilet | 2.44 m × 1.35 m | 35 sqft |
| Toilet | 2.39 m × 1.35 m | 35 sqft |
| Toilet | 2.26 m × 1.35 m | 33 sqft |
| Entrance | 1.35 m × 2.67 m | 39 sqft |
| Balcony | 3.35 m × 1.57 m | 57 sqft |
| Dry Balcony | 1.30 m × 2.54 m | 35 sqft |
| Balcony | 3.05 m × 1.22 m | 40 sqft |
| Dining | 1.40 m × 2.51 m | 38 sqft |
Itemized rooms add up to 989 sqft · super area 806.64 sqft (walls, circulation and balconies are not itemized)
| Room | Dimensions (as printed) | Area |
|---|---|---|
| Living | 3.35 m × 5.51 m | 199 sqft |
| Kitchen | 2.74 m × 2.39 m | 70 sqft |
| Bedroom | 3.05 m × 3.35 m | 110 sqft |
| Bedroom | 3.05 m × 4.19 m | 137 sqft |
| Toilet | 2.44 m × 1.35 m | 35 sqft |
| Toilet | 2.36 m × 1.35 m | 34 sqft |
| Dry Balcony | 1.30 m × 2.39 m | 33 sqft |
| Dining | 0.86 m × 2.51 m | 23 sqft |
| Entrance | 1.35 m × 2.51 m | 36 sqft |
Itemized rooms add up to 677 sqft · super area 1,132.58 sqft (walls, circulation and balconies are not itemized)
| Room | Dimensions (as printed) | Area |
|---|---|---|
| Living | 3.35 m × 5.51 m | 199 sqft |
| Kitchen | 2.74 m × 2.39 m | 70 sqft |
| Bedroom | 3.05 m × 3.35 m | 110 sqft |
| Bedroom | 3.05 m × 4.19 m | 137 sqft |
| Toilet | 2.44 m × 1.35 m | 35 sqft |
| Toilet | 2.36 m × 1.35 m | 34 sqft |
| Dry Balcony | 1.30 m × 2.39 m | 33 sqft |
| Dining | 0.86 m × 2.51 m | 23 sqft |
| Entrance | 1.35 m × 2.51 m | 36 sqft |
Itemized rooms add up to 677 sqft · super area 1,151.31 sqft (walls, circulation and balconies are not itemized)
| Room | Dimensions (as printed) | Area |
|---|---|---|
| Living | 3.35 m × 5.51 m | 199 sqft |
| Kitchen | 2.74 m × 2.39 m | 70 sqft |
| Bedroom | 3.05 m × 4.19 m | 137 sqft |
| Bedroom | 3.05 m × 3.35 m | 110 sqft |
| Toilet | 2.36 m × 1.35 m | 34 sqft |
| Toilet | 2.44 m × 1.35 m | 35 sqft |
| Dry Balcony | 1.30 m × 2.39 m | 33 sqft |
| Dining | 0.86 m × 2.51 m | 23 sqft |
| Entrance | 1.35 m × 2.51 m | 36 sqft |
Itemized rooms add up to 677 sqft · super area 1,158.2 sqft (walls, circulation and balconies are not itemized)
| Room | Dimensions (as printed) | Area |
|---|---|---|
| Living | 3.35 m × 5.51 m | 199 sqft |
| Kitchen | 2.74 m × 2.39 m | 70 sqft |
| Bedroom | 3.05 m × 3.35 m | 110 sqft |
| Bedroom | 3.05 m × 3.91 m | 128 sqft |
| Toilet | 2.44 m × 1.37 m | 36 sqft |
| Toilet | 2.44 m × 1.37 m | 36 sqft |
| Dry Balcony | 1.30 m × 2.39 m | 33 sqft |
| Dining | 0.86 m × 2.51 m | 23 sqft |
| Entrance | 1.35 m × 2.51 m | 36 sqft |
Itemized rooms add up to 671 sqft · super area 1,258.73 sqft (walls, circulation and balconies are not itemized)
| Room | Dimensions (as printed) | Area |
|---|---|---|
| Living | 3.35 m × 5.51 m | 199 sqft |
| Kitchen | 2.74 m × 2.57 m | 76 sqft |
| Bedroom | 3.05 m × 3.35 m | 110 sqft |
| Bedroom | 3.05 m × 4.19 m | 137 sqft |
| Bedroom | 3.12 m × 3.58 m | 120 sqft |
| Toilet | 2.36 m × 1.35 m | 34 sqft |
| Toilet | 2.44 m × 1.35 m | 35 sqft |
| Toilet | 2.39 m × 1.35 m | 35 sqft |
| Entrance | 1.35 m × 2.57 m | 37 sqft |
| Balcony | 3.35 m × 1.57 m | 57 sqft |
| Balcony | 3.12 m × 1.22 m | 41 sqft |
| Dry Balcony | 1.52 m × 2.57 m | 42 sqft |
| Dining | 0.86 m × 2.51 m | 23 sqft |
Itemized rooms add up to 946 sqft · super area 1,015.25 sqft (walls, circulation and balconies are not itemized)
| Room | Dimensions (as printed) | Area |
|---|---|---|
| Living | 3.35 m × 5.51 m | 199 sqft |
| Kitchen | 2.64 m × 2.84 m | 81 sqft |
| Bedroom | 3.51 m × 3.35 m | 126 sqft |
| Bedroom | 3.15 m × 4.27 m | 145 sqft |
| Bedroom | 3.05 m × 3.91 m | 128 sqft |
| Toilet | 1.35 m × 2.34 m | 34 sqft |
| Toilet | 1.35 m × 2.39 m | 35 sqft |
| Toilet | 1.35 m × 2.39 m | 35 sqft |
| Entrance | 1.35 m × 2.92 m | 42 sqft |
| Dry Balcony | 1.37 m × 2.44 m | 36 sqft |
| Dining | 0.79 m × 2.13 m | 18 sqft |
Itemized rooms add up to 879 sqft · super area 1,016.44 sqft (walls, circulation and balconies are not itemized)
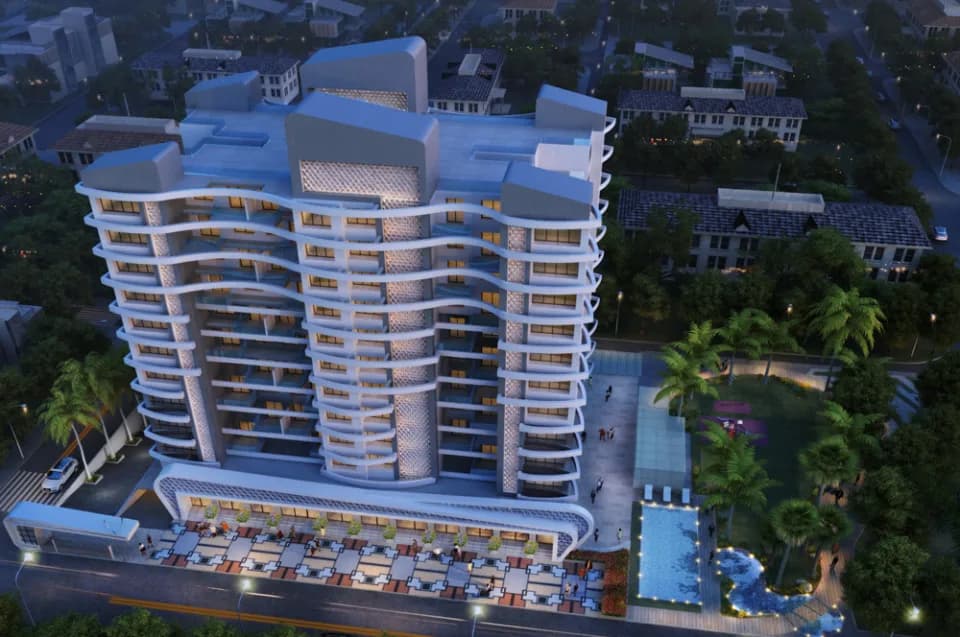
For those looking to buy a residential property, here comes one of the choicest offerings in Pune West, at Balewadi. Brought to you by Kundan Spaces, Kundan Espacio is among the newest addresses for homebuyers. There are apartments for sale in Kundan Espacio. This is an under-construction project right now, and is expected to be delivered by Jun, 2025 . Kundan Espacio Pune West is a RERA-registered housing society, which means all projects details are also available on state RERA website for end-users and investors. The RERA registration number of this project is P52100025099. Kundan Spaces is one of the known real estate brands in Pune West.The builder has delivered 10 projects so far. Around 2 projects are upcoming. Read on to know more about must-know features, Kundan Espacio Price List, Photos, Floor Plans, Payment Plans, Brochure download procedure and other exciting facts about the project.
20 facilities recorded for this project
Key destinations around Kundan Espacio
Shradhey Public School
School · 1.3km
Sanjivani Vitalife Hospital
Hospital · 5.0km
Savitribai Phule Pune University
University · 8.1km
Dapodi metro station
Metro Station · 10.3km
Shree Shiv Chhatrapati Sports Complex
Stadium · 2.8km
Chinchwad Junction
Railway Station · 13.3km
Official brochure
Kundan Espacio
16 pages · 10.3 MB · PDF
Published by the builder; shown as filed.
Reading here is free. Downloading sends your enquiry to the seller so they can follow up.
Price list
Published by the builder; shown as filed. Downloading sends the same enquiry.
Current asking rates for this project, its locality and Pune.
Today’s asking rates
Project, locality and city benchmarks
Recorded state rates for reference. Confirm the applicable amount at registration.
Project and locality asking-rate medians come from the PropertyBaazi project records in the sample shown. Registered rates come from government transaction records. Neither is a valuation, index or forecast.
Computed from 98 Balewadi projects in our catalogue (59 with a per-sqft price).
98 projects here, by price band
Supply snapshot
New-project listings2
Units on the market3
Active adverts2
Reviews by residents
No written reviews yet
Be the first to share a first-hand experience.
Understand daily conveniences and connectivity around the project before planning a visit.
Based on 90 projects listed in Balewadi on PropertyBaazi — our catalog, not a market index.
Distances as recorded by the builder — approximate; please confirm on the ground.
View on mapMetro & Rail 2
Schools 1
Colleges & Universities 1
Hospitals 1
Shopping & Malls 1
Parks & Leisure 1
Business Hubs 1
Roads & Connectivity 1
Airport 1
Hotels 1
Sports & Stadiums 1
Golf 1
Distances as recorded when the project was listed — approximate; please confirm on the ground.
Comparable projects around Balewadi

Kundan Spaces
9 projects on PropertyBaazi
Kundan Spaces, is known for refined aesthetic vision innovating thinking. Creating landmark projects, this new age construction house is way ahead of the contemporary standards. The coveted brand in the real estate has always convinced and produced absolute marvels to fulfil your aspiration and exceed your expectation.
Kundan Espacio is under construction; its earlier possession date (Jun 2025) has passed, so confirm the current handover timeline with the developer.
Yes. Kundan Espacio is registered with MahaRERA under numbers P52100025099, P52100025098, which you can verify on the official RERA portal.
Homes at Kundan Espacio are priced ₹1.1 Cr - 2.5 Cr (about ₹13,819/sq.ft) for 2, 3 BHK Apartment, sized 796–1,469 sq.ft carpet area.
Kundan Espacio is located in Balewadi, Pune.
Kundan Espacio is spread across 4.4 acres, 4 towers, up to 14 floors and 222 homes.
Kundan Espacio comes with 20 amenities, including Swimming Pool, Library, Cricket Pitch, Earthquake Resistant, Multipurpose Hall and Yoga / Meditation Area.
Close to Kundan Espacio you'll find hospitals such as Ashwini Hospital and Mule Hospital and Chikitsalay diagnostics, schools like Bharti Vidyapeeth English Medium School and Shri Mhatoba Tukaram Balwadkar Vidyalay.
Kundan Espacio is being developed by Kundan Spaces.
Disclaimer: The material and information contained on this page is provided for general information purposes only and does not constitute an endorsement, warranty, or representation by PropertyBaazi. PropertyBaazi is an information platform and is not a party to any transaction between users. Project details, prices, availability, RERA status and other information are compiled from public records and third-party sources, may change without notice, and should be independently verified with the developer, the relevant RERA authority and your own legal/financial advisors before you rely on them or make any decision.