
Outdoors
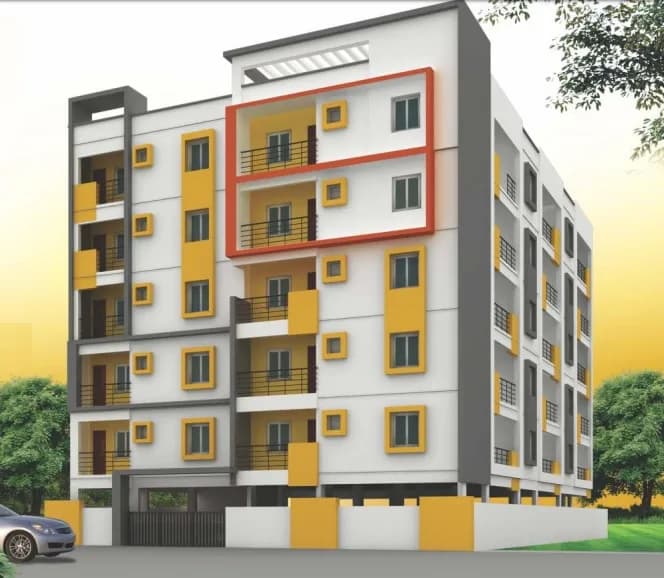
Elevation
Select a view or open the gallery
KVG Superior
Kalkere, Bengaluru
Construction Status
Under construction
Price on request
Price on request
2 BHK
Super Built-up Area
1179 sqft
Price on Request
3 BHK
Super Built-up Area
1359–1449 sqft
Price on Request
Project Details
- Towers
- 1
- Total units
- 70
- Floors
- 4
- Unit sizes
- 1,179–1,449 sqft · Super Built-up Area
- Configurations
- 2, 3 BHK
- Property type
- Apartment
- Possession
- Completion in May, 2025
Specifications
- 1. Framed Structure RCC framed structure with seismic compliance resistance. 2. Super Structure 6” solid blocks for external walls. 4” solid blocks for internal walls. 3. Flooring Living, dining, bedroom & kitchen: Vitrified tiles (24”x24”).
- Bathroom
- Anti-skid tiles flooring with ceramic tiles dado up to 7’ height.
- Balconies
- Anti-skid ceramic tiles. Common
- Areas
- Corridors, staircases, and landings with granite/marble flooring. 4. Doors Main
- Door
- Teak wood frame with teak wood shutters. Bedroom & Kitchen
- Doors
- Hard wood door frames with one side laminated finish flush shutters. 5. Windows Three-track
UPVC
- windows with mosquito mesh and M.S. grills with enamel paint. 6. Toilets Wash basins in all bathrooms. CP fittings of ISI make. Concealed piping system for cold and hot water with provision for geysers. Porcelain sanitary wares of reputed brands. WC of reputed brand. 7. Kitchen Black granite kitchen platform with stainless steel sink. Dado up to 2'6” above the platform in ceramic glazed tiles. Reputed ISI make CP fittings. 8. Painting
- Interiors
- Emulsion paint with two coats of wall putty.
- Exteriors
- Two coats of exterior emulsion paint of Asian Paints or equivalent. 9. Electrical Wiring concealed with fire-resistant wires. Provision for AC in all bedrooms. Adequate points for lights, fans, and other plugs in bedrooms, dining, and kitchen with modular switches of a reputed brand. Exhaust fan points in all toilets. Geyser points in bathrooms. Power points for refrigerator, water purifier, and other kitchen appliances. 10. Cable TV Provision for cable connection in living room. TV point in living and bedrooms. 11. Water Supply 24-hour water supply from borewell. Provision for Cauvery water. 12. Lift One automatic lift of reputed make with a 15-passenger capacity. 13. Generator 1 KVA power backup to each apartment. Additional power backup for lift, water pumps, and common area lighting. 14. Security
CCTV
- camera surveillance. Every house will have a secured interco
As stated by the builder; shown as filed.
About KVG Superior
Check out KVG Superior in Kalkere, one of the upcoming under-construction housing societies in Bangalore South. There are apartments for sale in KVG Superior Kalkere, Bangalore. This society will have all basic facilities and amenities to suit homebuyer’s needs and requirements. Brought to you by KVG Builders, KVG Superior is scheduled for possession in May, 2025. KVG Builders is one of the known real estate brands in Bangalore South.The builder has delivered 3 projects so far. Here’s everything you need to know about the must-know features of this…More ↓Less ↑
Check out KVG Superior in Kalkere, one of the upcoming under-construction housing societies in Bangalore South. There are apartments for sale in KVG Superior Kalkere, Bangalore. This society will have all basic facilities and amenities to suit homebuyer’s needs and requirements. Brought to you by KVG Builders, KVG Superior is scheduled for possession in May, 2025. KVG Builders is one of the known real estate brands in Bangalore South.The builder has delivered 3 projects so far. Here’s everything you need to know about the must-know features of this housing society along with KVG Superior Photos, Floor Plans, Brochure download procedure and other exciting facts about your future home:
Top Facilities
14 facilities recorded for this project
- Swimming Pool
- Gymnasium
- Jogging Track
- Children's Play Area
- Banquet Hall
- Senior Citizen Sitout
- Car Parking
- Vastu Compliant
- 24/7 Power Backup
Location Advantages
Key destinations around KVG Superior
Jubilee English High School
School · 850m
KOSHYS MULTISPECIALITY HOSPITAL
Hospital · 2.7km
Garden City University
University · 4.2km
Channasandra
Railway Station · 4.8km
Kempegowda Intl Airport
Airport · 27.6km
MEG GOLF COURSE
Golf Course · 11.8km
View Official Brochure
Official brochure
KVG Superior
9 pages · 7.5 MB · PDF
Published by the builder; shown as filed.
Reading here is free. Downloading sends your enquiry to the seller so they can follow up.
Market Snapshot for Kalkere
Computed from 1 Kalkere project in our catalogue.
Government charges
Stamp duty — 2 % of Value up to Rs 20 Lakh2 % of Value up to Rs 20 Lakh
Stamp duty — 3 % of Value between Rs 21–45 Lakh3 % of Value between Rs 21–45 Lakh
Stamp duty — 5 % of Value above Rs 45 Lakh(Rates applicable to both male and female).5 % of Value above Rs 45 Lakh(Rates applicable to both male and female).
Registration1 % of Value
As recorded for this state — confirm current rates at registration.
Society Reviews
Reviews by residents
No written reviews yet
Be the first to share a first-hand experience.
Explore life around KVG Superior
Understand prices, daily conveniences and connectivity around the project before planning a visit.
Distances as recorded by the builder — approximate; please confirm on the ground.
View on mapMetro & Rail 1
- Channasandra4.8km
Schools 1
- Jubilee English High School850m
Colleges & Universities 1
- Garden City University4.2km
Hospitals 1
- KOSHYS MULTISPECIALITY HOSPITAL2.7km
Shopping & Malls 1
- Gopalan Signature Mall7.5km
Business Hubs 1
- MS Elite Commercial Center4.5km
Roads & Connectivity 1
- NH 446.8 km
Airport 1
- Kempegowda Intl Airport27.6km
Hotels 1
- The Waverly Hotel10.1km
Golf 1
- MEG GOLF COURSE11.8km
Distances as recorded when the project was listed — approximate; please confirm on the ground.
About KVG Builders

KVG Builders
3 projects on PropertyBaazi
Established in 2007 by Mr. K.V.G. Manjunath, KVG Builders has been contributing significantly to the changing skyline of Bangalore with developments that span the residential, retail and commercial sectors. The evolution of the company has been dotted with trail-blazing success. All its developments stand out from the rest in Bangalore’s realty market. It is an innovation-led company that is committed to setting new benchmarks for others to follow in the supremely dynamic and competitive real estate industry.
Projects by KVG Builders
Frequently Asked Questions
When can I move into KVG Superior?
KVG Superior has only recently launched, so possession is still some way off.
Is KVG Superior a RERA-registered project?
We don't have a RERA registration on record for KVG Superior yet, so it's worth confirming this with the developer before you commit.
What are prices and sizes like at KVG Superior?
KVG Superior offers 2, 3 BHK Apartment, sized 1,179–1,449 sq.ft super built-up area. Current pricing is shared on request — download the brochure from the project page for the latest price list.
Where is KVG Superior and how well-connected is it?
KVG Superior is located in Kalkere, Bengaluru. The nearest metro is about 3.70 km away.
How big is the KVG Superior project?
KVG Superior is 1 tower, up to 4 floors and 70 homes.
What can residents enjoy at KVG Superior?
KVG Superior comes with 14 amenities, including Swimming Pool, Gymnasium, Children's Play Area, Banquet Hall, Jogging Track and Senior Citizen Sitout.
What's around KVG Superior for daily needs?
Close to KVG Superior you'll find hospitals such as Eshawar HospItal and Koshys Hospital, schools like St George High School and Sunshine Childrens Home and School.
Who is developing KVG Superior?
KVG Superior is being developed by KVG Builders.
Quick Links
Disclaimer: The material and information contained on this page is provided for general information purposes only and does not constitute an endorsement, warranty, or representation by PropertyBaazi. PropertyBaazi is an information platform and is not a party to any transaction between users. Project details, prices, availability, RERA status and other information are compiled from public records and third-party sources, may change without notice, and should be independently verified with the developer, the relevant RERA authority and your own legal/financial advisors before you rely on them or make any decision.