1 BHK Apartment
492 sq.ft.
₹15 L
Others
Kitchen
Select a view or open the gallery
Rajarhat, Kolkata
Construction Status
Ready to move
Completed in May, 2025
₹15.5 L - 18.5 L
Price range· ₹3,270/sqft
1 BHK
Super Built-up Area
474 sqft
₹15.5 L
2 BHK
Super Built-up Area
589 sqft
₹18.5 L
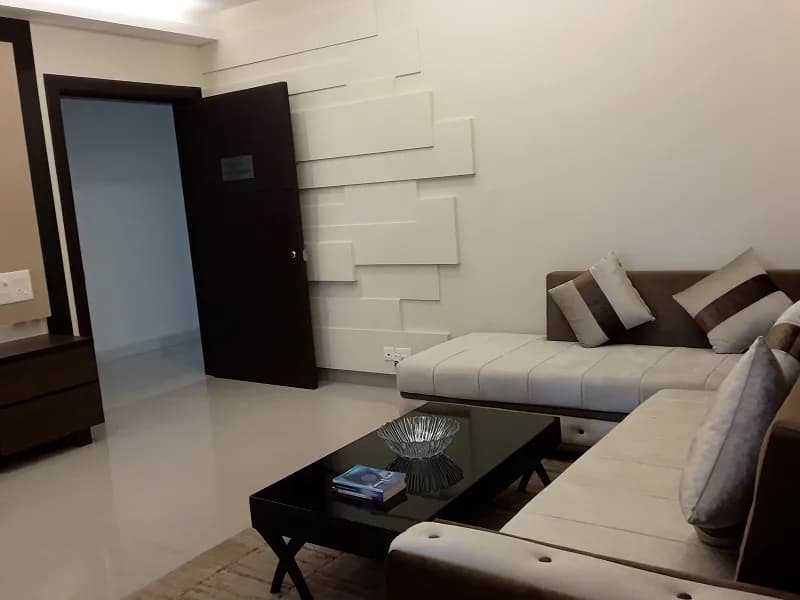
Structure Earthquake Resistant RCC framed Construction Internal walls Cement Plastering overlaid with smooth impervious plaster of paris /Putty Doors Standard Wooden door frame with thick flush door Windows Sliding Alumunium windows with glass Flooring Ceramic /vitrified tiles flooring in bedroom ,balcony and living/dinning area. Kitchen Floor vitrified /ceramic tiles, cooking slab with steel sink ,dados ceramic tiles upto a height of 2 feet from the cooking slab . Toilet Floor ceramic tile flooring ,dados ceramic tiles upto a height of 6 feet. Sanitary ware white ,standard quality porcelain fitting .Gyser point in all bathrooms and one washing machine point. Electrical Superior quality concealed wiring with modular switches and miniature circuit breakers .TV Socket in living dining and AC points in all bedrooms Exterior point Latest weather proof exterior finish
As stated by the builder; shown as filed.
Phase registrations, completion timelines and available documents from the state RERA record.
Phase 1
HIRA/P/NOR/2021/001285
West Bengal RERA
Snapshot coverage unavailable
West Bengal is not covered by this registry snapshot
No registration conclusion can be drawn from this snapshot. Check the live state portal before you transact.
Registry documents
Mirrored from the state RERA registry
No mirrored registry documents available
Document availability varies by state portal. Use the official RERA portal below for the latest filed records.
Available configurations, areas and recorded pricing.
492 sq.ft.
₹15 L
589 sq.ft.
₹17.96 L
590 sq.ft.
₹17.99 L
596 sq.ft.
₹18.17 L
Room dimensions
Room-by-room dimensions from each plan’s published schedule — shown exactly as filed, never estimated.
| Room | Dimensions (as printed) | Area |
|---|---|---|
| Living And Dining | 3.81 m × 3.96 m | 162 sqft |
| Pantry | 1.40 m × 2.31 m | 35 sqft |
| Bedroom | 3.05 m × 3.30 m | 108 sqft |
| Toilet | 1.25 m × 2.10 m | 28 sqft |
Itemized rooms add up to 333 sqft · super area 492 sqft (walls, circulation and balconies are not itemized)
| Room | Dimensions (as printed) | Area |
|---|---|---|
| Living And Dining | 4.06 m × 2.72 m | 119 sqft |
| Pantry | 1.55 m × 1.96 m | 33 sqft |
| Bedroom | 3.15 m × 3.05 m | 103 sqft |
| Bedroom | 2.74 m × 3.05 m | 90 sqft |
| Toilet | 2.01 m × 1.29 m | 28 sqft |
Itemized rooms add up to 373 sqft · super area 589 sqft (walls, circulation and balconies are not itemized)
| Room | Dimensions (as printed) | Area |
|---|---|---|
| Living And Dining | 4.06 m × 2.72 m | 119 sqft |
| Pantry | 1.55 m × 1.96 m | 33 sqft |
| Bedroom | 3.15 m × 3.05 m | 103 sqft |
| Bedroom | 2.74 m × 3.05 m | 90 sqft |
| Toilet | 2.01 m × 1.29 m | 28 sqft |
Itemized rooms add up to 373 sqft · super area 590 sqft (walls, circulation and balconies are not itemized)
| Room | Dimensions (as printed) | Area |
|---|---|---|
| Living And Dining | 4.06 m × 2.72 m | 119 sqft |
| Pantry | 1.55 m × 1.96 m | 33 sqft |
| Bedroom | 3.15 m × 3.05 m | 103 sqft |
| Bedroom | 2.74 m × 3.05 m | 90 sqft |
| Toilet | 2.01 m × 1.29 m | 28 sqft |
Itemized rooms add up to 373 sqft · super area 596 sqft (walls, circulation and balconies are not itemized)
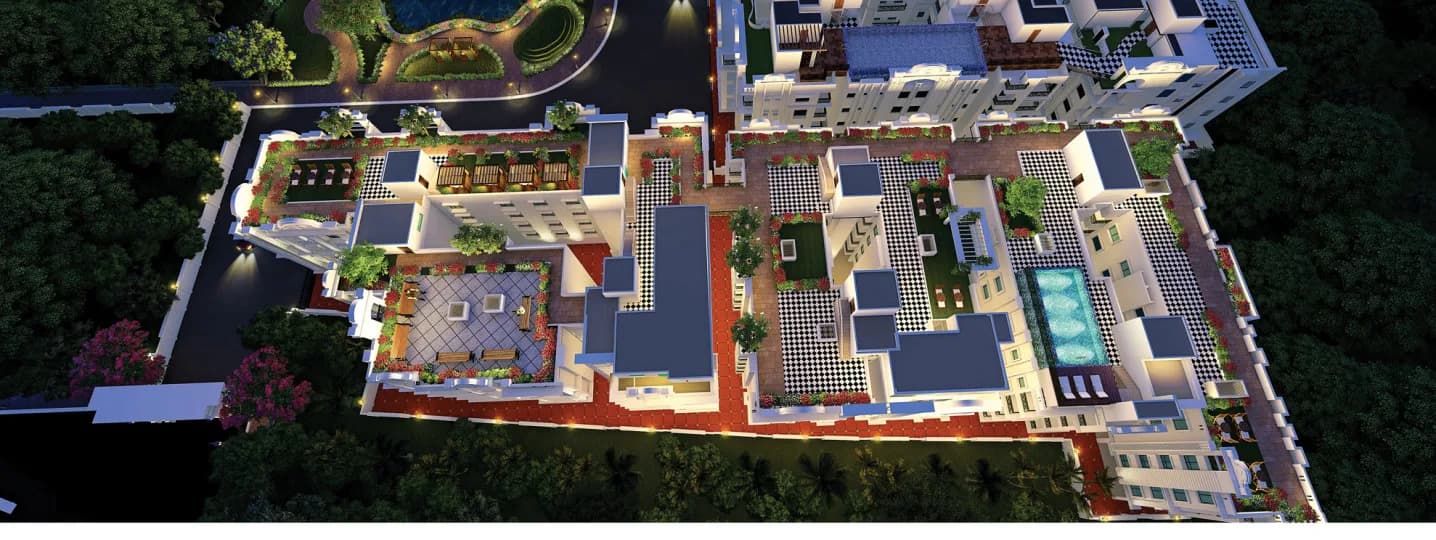
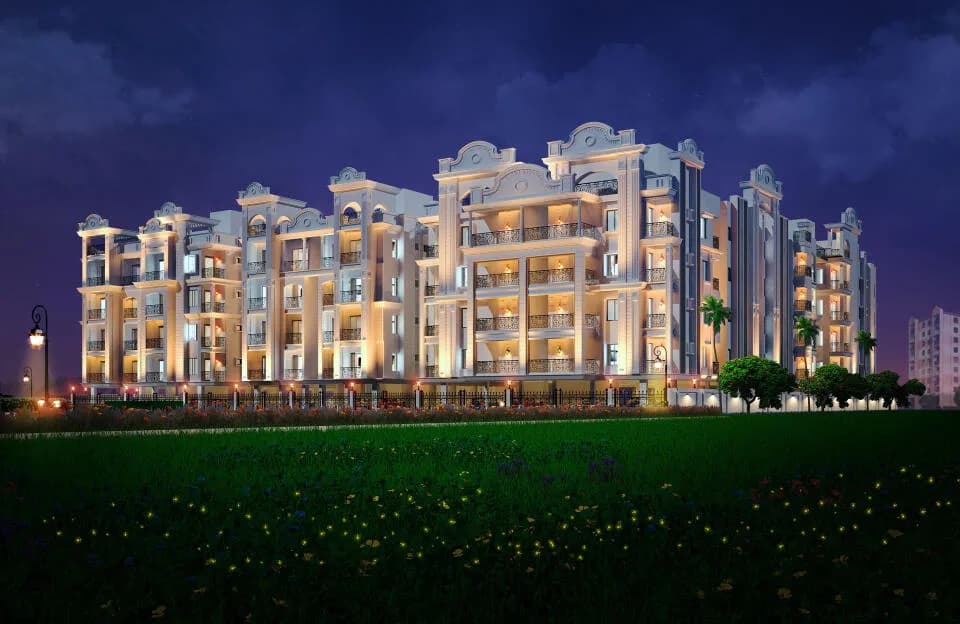
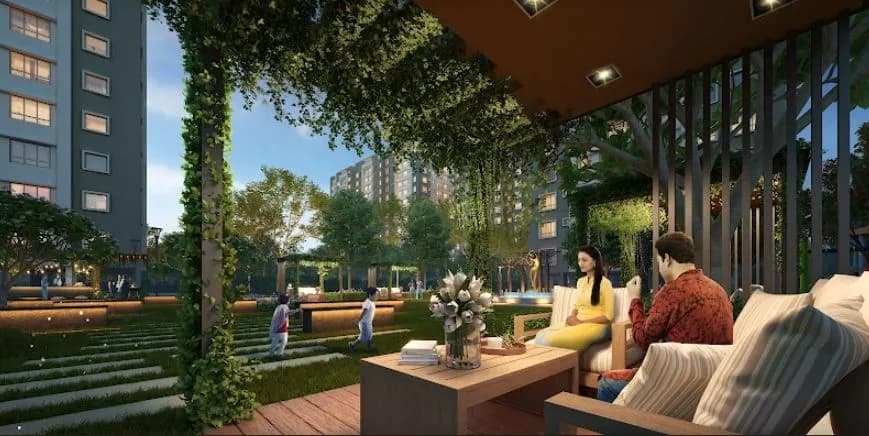
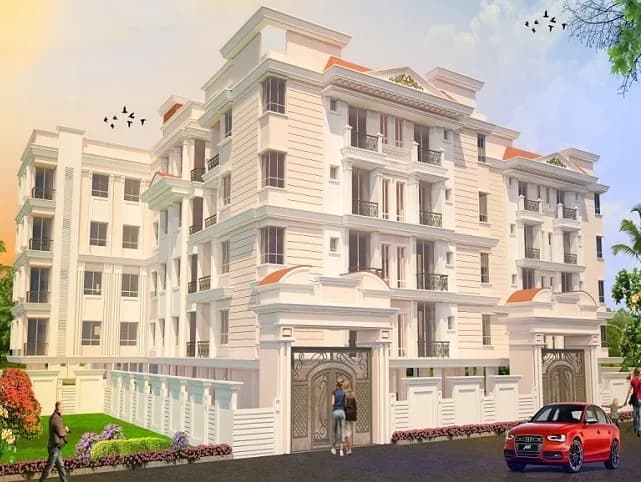
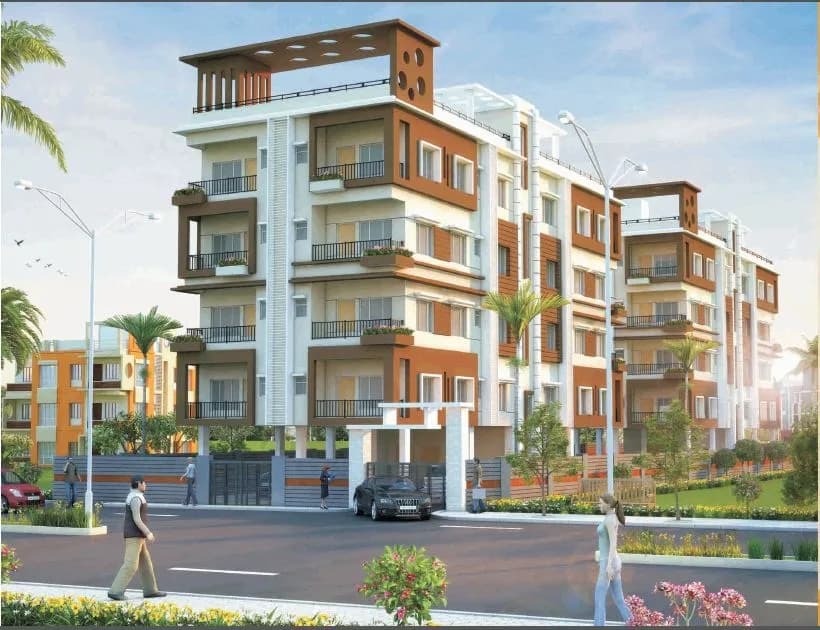
Welcome to Life amidst serene nature and sustained development. Live where birds and bees are your next door neighbours and trees your canopy against sun & rain. Reside at a place which is amidst nature and still closer to city. Life at Kwality Waterside will be peaceful and easy going without compromising on facilities. Kwality Realtech is well known for it's Good Quality construction and excellent Customer support and service. Kwality Waterside offers Flats at an excellent value in the residential complex located close to New Town and Sector V. Basic amenities like schools, hospitals, banks and markets are all nearby. Situated in Rajarhat, the Kwality Waterside Phase I is planned to offer a modern lifestyle to all the residents. The property is a part of an integrated township which spreads over an area of 54000 Sq-ft. This project has a total of 64 units. The units are all Under Construction. This well-designed area has a total of 2 towers, each with its own benefit. The project's official launch date is 01 February 2021. Its official date of possession is 01 December 2023. Kwality Waterside Phase I has been granted its commencement certificate. The occupancy certificate of this modern project not granted. Kwality Waterside Phase I is a high-quality yet affordable residential project by Kwality Realtech Pvt. Ltd. . Kwality Waterside Phase I ensures the availability of first class premium amenities such as Earth quake resistant, Lift, Park, Power Back Up, Kids play area,…
7 facilities recorded for this project
Key destinations around Kwality Waterside
Gopal Gurukul International School
School · 260 Meter
Rajarhat Highway
Highway · 1.1 km
Lotus Hospital
Hospital · 1.4 km
Ambuja Neotia Vista Hotel
Hotel · 6.5 km
City Centre Mall
Shopping Center/ Market/ Mall · 6.5 km
Regus Office Complex
Office complex · 7.4 km
Official brochure
Kwality Waterside
6 pages · 19.8 MB · PDF
Published by the builder; shown as filed.
Reading here is free. Downloading sends your enquiry to the seller so they can follow up.
Price list
Published by the builder; shown as filed. Downloading sends the same enquiry.
Current asking rates for this project, its locality and Kolkata.
Today’s asking rates
Project, locality and city benchmarks
Project and locality asking-rate medians come from the PropertyBaazi project records in the sample shown. Registered rates come from government transaction records. Neither is a valuation, index or forecast.
Computed from 260 Rajarhat projects in our catalogue (152 with a per-sqft price).
260 projects here, by price band
Supply snapshot
New-project listings1
Units on the market2
Active adverts1
Reviews by residents
No written reviews yet
Be the first to share a first-hand experience.
Understand daily conveniences and connectivity around the project before planning a visit.
Based on 255 projects listed in Rajarhat on PropertyBaazi — our catalog, not a market index.
Distances as recorded by the builder — approximate; please confirm on the ground.
View on mapMetro & Rail 1
Schools 1
Colleges & Universities 1
Hospitals 1
Shopping & Malls 1
Business Hubs 1
Roads & Connectivity 1
Airport 1
Hotels 1
Golf 1
Distances as recorded when the project was listed — approximate; please confirm on the ground.
Comparable projects around Rajarhat
Imperial Conclave Pvt Ltd
2 projects on PropertyBaazi
Kwality Realtech believes in qualitative design and architecture, Qualitative constructions, Value for money residential and commercial complexes of international standard. We thrive to give best customer service. Customer satisfaction is our ultimate target. Kwality realtech is a professionally managed, quality conscious and people centric company which is spreading it is presence in Kolkata and in other major cities of eastern India.
Kwality Waterside was completed in May, 2025 (per our records).
Yes. Kwality Waterside is registered with the state RERA under number HIRA/P/NOR/2021/001285, which you can verify on the official RERA portal.
Homes at Kwality Waterside are priced ₹15.5 L - 18.5 L (about ₹3,270/sq.ft) for 1, 2 BHK Apartment, sized 474–589 sq.ft super built-up area.
Kwality Waterside is located in Rajarhat, Kolkata.
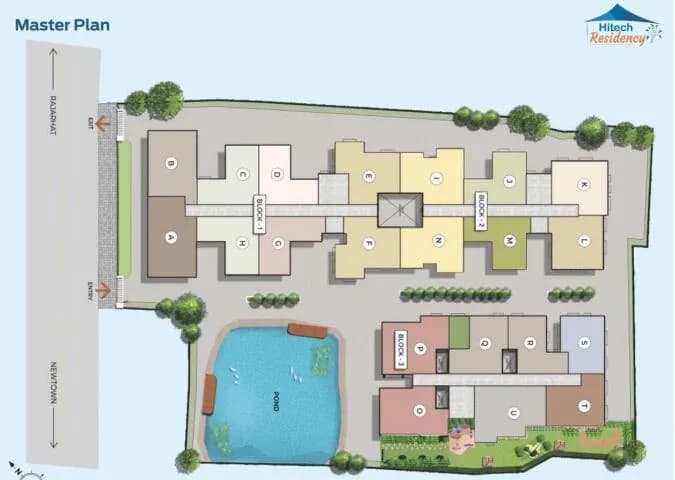
Kwality Waterside is spread across 0.4 acres, 4 towers, up to 4 floors and 64 homes.
Kwality Waterside comes with 7 amenities, including Community Hall, 24/7 Security, 24/7 Power Backup, Gymnasium, 24/7 Water Supply and Landscape Garden.
Close to Kwality Waterside you'll find hospitals such as Bhattacharya Orthopaedics and Related Research Centre Pvt Ltd and Netram Eye Hospital.
Kwality Waterside is being developed by Imperial Conclave Pvt Ltd.
Disclaimer: The material and information contained on this page is provided for general information purposes only and does not constitute an endorsement, warranty, or representation by PropertyBaazi. PropertyBaazi is an information platform and is not a party to any transaction between users. Project details, prices, availability, RERA status and other information are compiled from public records and third-party sources, may change without notice, and should be independently verified with the developer, the relevant RERA authority and your own legal/financial advisors before you rely on them or make any decision.