3 BHK Villa
1800 sq.ft.
₹1.41 Cr
Sarjapur, Bengaluru
Construction Status
Under construction
Possession will start from Jan, 2030
₹1.44 Cr - 3.4 Cr
Price range· ₹7,499/sqft
3 BHK
Super Built-up Area
1921–1996 sqft
₹1.44 - 1.5 Cr
4 BHK
Super Built-up Area
3015–3710 sqft
₹2.26 - 2.78 Cr
4 BHK
Built-up Area
2507–3997 sqft
₹2.13 - 3.4 Cr
As stated by the builder; shown as filed.
Phase registrations, completion timelines and available documents from the state RERA record.
Phase 1
PRM/KA/RERA/1251/308/PR/090623/005986
Karnataka RERA
PRM/KA/RERA/1251/308/PR/090623/005986Registration-number match
Registration number found in K-RERA
The project registration number matched the registry snapshot. Confirm the current status and filings on the live portal before booking.
Registry documents
Mirrored from K-RERA
Requesting a download sends your enquiry to the seller. Once sent, other documents for this project stay unlocked for this browser session.
Registration certificate
Registration: PRM/KA/RERA/1251/308/PR/090623/0059861.3 MB
Commencement certificate
Registration: PRM/KA/RERA/1251/308/PR/090623/0059861.6 MB
Completion certificate
Registration: PRM/KA/RERA/1251/308/PR/090623/005986379 KB
Approved layout plan
Registration: PRM/KA/RERA/1251/308/PR/090623/00598623.4 MB
Approved layout plan (2)
Registration: PRM/KA/RERA/1251/308/PR/090623/0059867.1 MB
Sectional drawing
Registration: PRM/KA/RERA/1251/308/PR/090623/00598613.6 MB
Area development plan
Registration: PRM/KA/RERA/1251/308/PR/090623/00598629 KB
NOC — Escom Electricity
Registration: PRM/KA/RERA/1251/308/PR/090623/0059861011 KB
NOC — Kwssb Water
Registration: PRM/KA/RERA/1251/308/PR/090623/005986103 KB
NOC — Approval Noc Under Section 109 Of Klr Act (1961)
Registration: PRM/KA/RERA/1251/308/PR/090623/00598630 KB
NOC — Approval Noc Under Section 14 Of The Ktcp Act
Registration: PRM/KA/RERA/1251/308/PR/090623/005986721 KB
NOC — Fire Force Department
Registration: PRM/KA/RERA/1251/308/PR/090623/005986286 KB
NOC — Airport Authority Of India
Registration: PRM/KA/RERA/1251/308/PR/090623/00598629 KB
NOC — Kspcb
Registration: PRM/KA/RERA/1251/308/PR/090623/005986514 KB
NOC — Seiaa
Registration: PRM/KA/RERA/1251/308/PR/090623/00598629 KB
NOC — Bsnl
Registration: PRM/KA/RERA/1251/308/PR/090623/00598630 KB
NOC — Lift Authorities
Registration: PRM/KA/RERA/1251/308/PR/090623/00598630 KB
NOC — Bmrcl
Registration: PRM/KA/RERA/1251/308/PR/090623/00598630 KB
NOC — Noc In Case Of Building Proposals Abutting To Neighbouring P
Registration: PRM/KA/RERA/1251/308/PR/090623/00598630 KB
NOC — Bangalore Urban Arts Commission
Registration: PRM/KA/RERA/1251/308/PR/090623/00598630 KB
NOC — Inspector Of Factories Controller Of Explosives Railways
Registration: PRM/KA/RERA/1251/308/PR/090623/00598630 KB
NOC — Coastal Regulation Zone Authority
Registration: PRM/KA/RERA/1251/308/PR/090623/00598630 KB
Quarterly progress report
Registration: PRM/KA/RERA/1251/308/PR/090623/0059863.2 MB
Quarterly progress report (2)
Registration: PRM/KA/RERA/1251/308/PR/090623/0059861.8 MB
Quarterly progress report (3)
Registration: PRM/KA/RERA/1251/308/PR/090623/005986197 KB
Brochure
Registration: PRM/KA/RERA/1251/308/PR/090623/00598629 KB
Files are shown as captured in our registry snapshot. Always confirm the latest record on the official state portal before you transact.
Available configurations, areas and recorded pricing.
1800 sq.ft.
₹1.41 Cr
2507 sq.ft.
₹1.7 Cr
3143 sq.ft.
₹2.14 Cr
Room dimensions
Room-by-room dimensions from each plan’s published schedule — shown exactly as filed, never estimated.
| Room | Dimensions (as printed) | Area |
|---|---|---|
| Living Room | 3.05 m × 4.14 m | 136 sqft |
| Kitchen And Dining | 4.27 m × 2.69 m | 124 sqft |
| Powder Room | 1.70 m × 1.22 m | 22 sqft |
| Parking | 5.18 m × 2.46 m | 137 sqft |
Itemized rooms add up to 419 sqft · super area 1,800 sqft (walls, circulation and balconies are not itemized)
| Room | Dimensions (as printed) | Area |
|---|---|---|
| Living Room | 3.35 m × 3.79 m | 137 sqft |
| Kitchen | 3.17 m × 1.78 m | 61 sqft |
| Bedroom | 3.17 m × 3.53 m | 121 sqft |
| Master Bedroom | 3.17 m × 5.41 m | 185 sqft |
| Bedroom | 4.06 m × 3.45 m | 151 sqft |
| Bedroom | 4.06 m × 3.45 m | 151 sqft |
| Toilet | 1.42 m × 2.31 m | 35 sqft |
| Toilet | 2.44 m × 1.35 m | 35 sqft |
| Toilet | 1.42 m × 2.31 m | 35 sqft |
| Toilet | 2.34 m × 1.52 m | 38 sqft |
| Toilet | 2.44 m × 1.04 m | 27 sqft |
| Dresser | 1.52 m × 1.45 m | 24 sqft |
| Parking | 4.90 m × 2.85 m | 150 sqft |
| Dresser | 1.52 m × 1.45 m | 24 sqft |
| Balcony | 4.98 m × 2.74 m | 147 sqft |
| Study | 1.52 m × 1.88 m | 31 sqft |
| Servant RoomService | 1.83 m × 2.26 m | 45 sqft |
| Dining | 4.06 m × 2.44 m | 107 sqft |
| Open Terace | 2.97 m × 5.40 m | 173 sqft |
Itemized rooms add up to 1,677 sqft · super area 2,507 sqft (walls, circulation and balconies are not itemized)
| Room | Dimensions (as printed) | Area |
|---|---|---|
| Living Room | 5.89 m × 3.71 m | 235 sqft |
| Kitchen And Dining | 5.11 m × 3.66 m | 201 sqft |
| Bedroom | 3.99 m × 3.86 m | 166 sqft |
| Bedroom | 4.12 m × 4.34 m | 192 sqft |
| Master Bedroom | 3.99 m × 5.18 m | 222 sqft |
| Bedroom | 3.99 m × 5.18 m | 222 sqft |
| Toilet | 2.26 m × 1.40 m | 34 sqft |
| Toilet | 1.52 m × 2.39 m | 39 sqft |
| Toilet | 1.52 m × 2.39 m | 39 sqft |
| Toilet | 2.52 m × 1.52 m | 41 sqft |
| Toilet | 1.70 m × 1.04 m | 19 sqft |
| UtilityService | 2.64 m × 1.52 m | 43 sqft |
| Lift | 1.22 m × 0.91 m | 12 sqft |
| Wardrobe | 1.52 m × 2.49 m | 41 sqft |
| Parking | 5.03 m × 3.10 m | 168 sqft |
| Wardrobe | 1.52 m × 2.62 m | 43 sqft |
| Balcony | 5.03 m × 2.23 m | 121 sqft |
| Foyer | 1.52 m × 1.37 m | 23 sqft |
| Study | 2.69 m × 1.29 m | 38 sqft |
| Lift | 1.22 m × 0.91 m | 12 sqft |
| Open Terrace | 3.91 m × 5.18 m | 218 sqft |
| Servant RoomService | 1.70 m × 2.13 m | 39 sqft |
| Wardrobe | 1.52 m × 1.75 m | 29 sqft |
Itemized rooms add up to 2,197 sqft · super area 3,143 sqft (walls, circulation and balconies are not itemized)
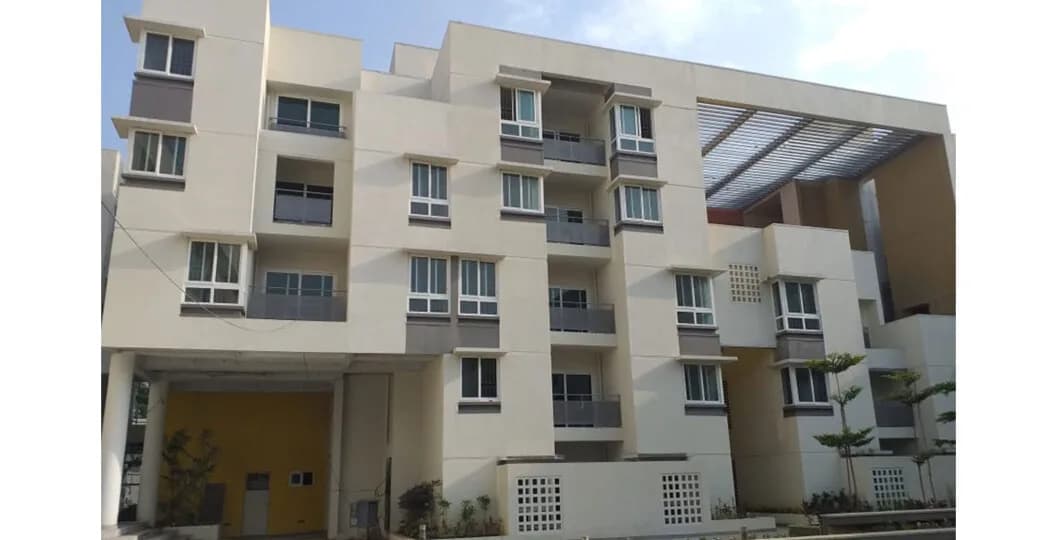
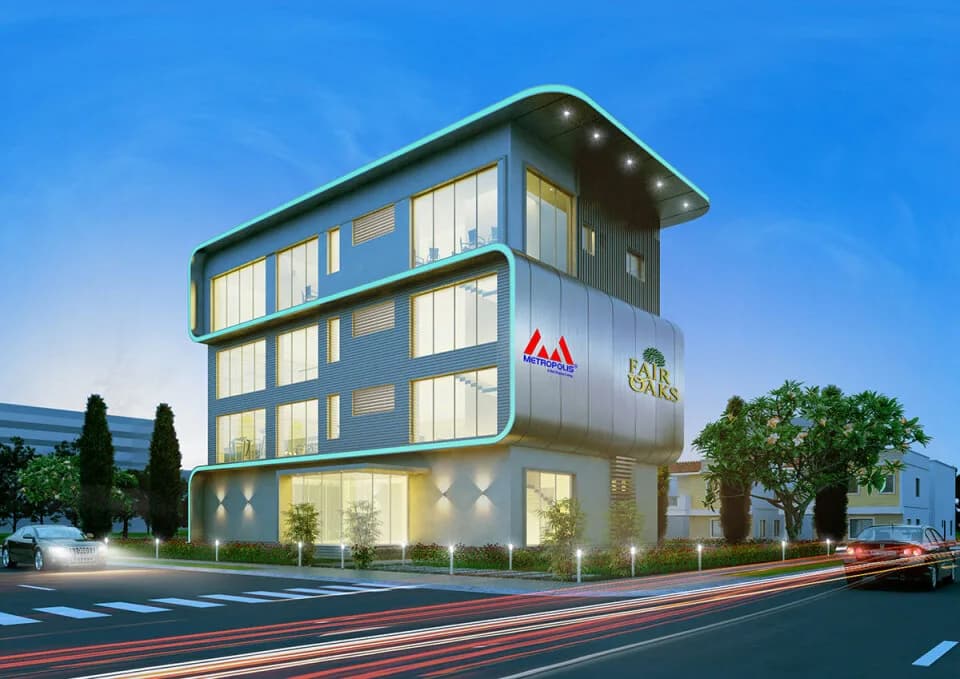
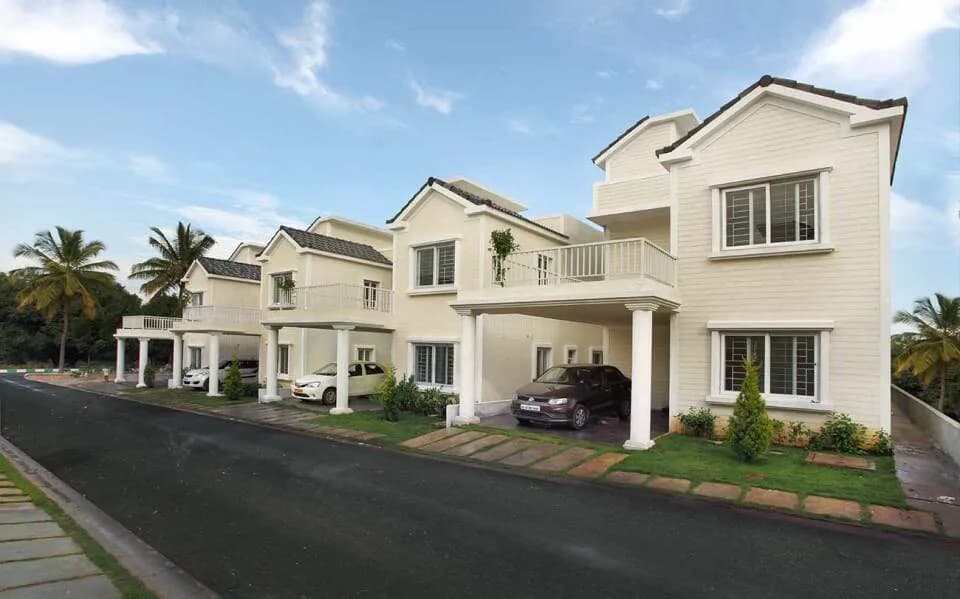
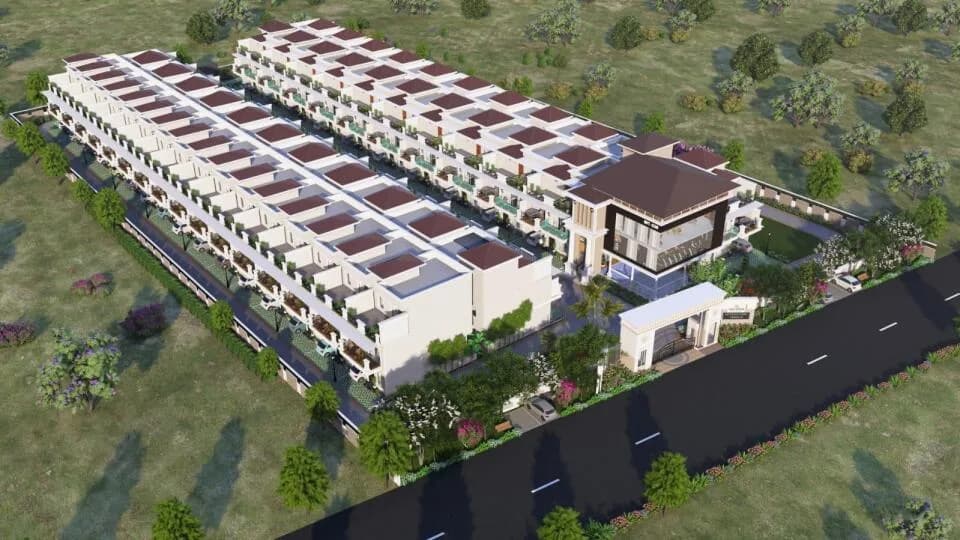
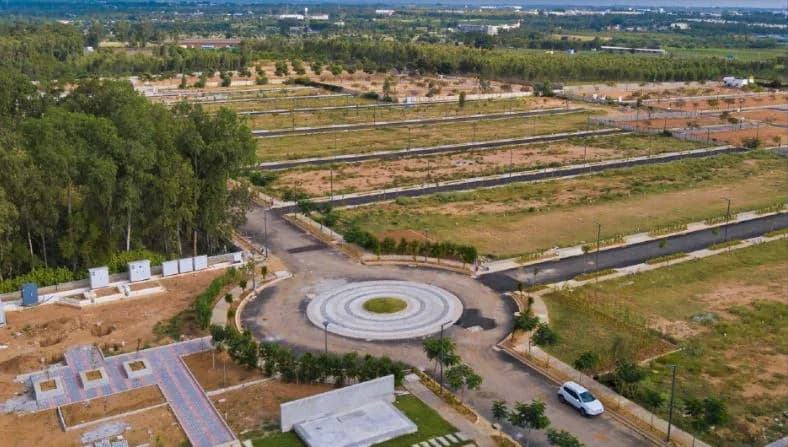
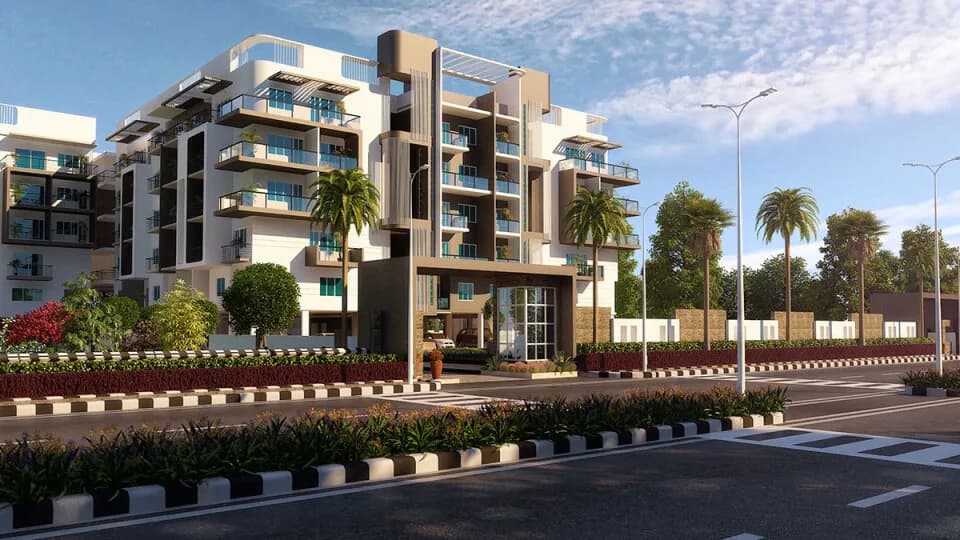
La Vivant is a reflection of your personality, of your passions and beliefs, of the person that is you! A connoisseur's refined tastes for the finer things in life is reflected in the execution of the property. The Phase 1 Spans over an expansive 12.25-acre land,this meticulously designed Township which showcases luxurious French themed villas and elegant villaments. In total, there are 137 villas and 384 villaments. The inclusion of the iconic Eiffel Tower takes one right on the streets of Paris! Within the grand gated community, residents are delighted with a splendid clubhouse and sprawling open areas spanning 3,00,000 square feet for their ultimate indulgence. Anticipating the minutest requirements of the residents and executing them with utmost care, a sui generis residential property as this gets created!
45 facilities recorded for this project
Key destinations around La Vivant
St. Philomena's Central School
School · 2.5 Km
St. Philomena's PU and Degree College
University · 2.9 Km
Town Hospital Sarjapura
Hospital · 4.9 Km
Kempegowda International Airport
Airport · 56.4 Km
La Classic
Hotel · 6.7 Km
NH 948A
Highway · 5 km
Current asking rates for this project, its locality and Bengaluru.
Today’s asking rates
Project, locality and city benchmarks
Recorded state rates for reference. Confirm the applicable amount at registration.
Project and locality asking-rate medians come from the PropertyBaazi project records in the sample shown. Registered rates come from government transaction records. Neither is a valuation, index or forecast.
Computed from 85 Sarjapur projects in our catalogue (62 with a per-sqft price).
85 projects here, by price band
Reviews by residents
No written reviews yet
Be the first to share a first-hand experience.
Understand daily conveniences and connectivity around the project before planning a visit.
Based on 84 projects listed in Sarjapur on PropertyBaazi — our catalog, not a market index.
Distances as recorded by the builder — approximate; please confirm on the ground.
View on mapSchools 1
Colleges & Universities 1
Hospitals 1
Roads & Connectivity 1
Airport 1
Hotels 2
Golf 1
Distances as recorded when the project was listed — approximate; please confirm on the ground.
Comparable projects around Sarjapur

ATCO Projects
2 projects on PropertyBaazi
Atco Projects is a property development company committed to developing projects that are an excellent investment for the present that is bound to bear fruits in the future. It believes in maintaining business ethics and transparency in all the dealings to create an enduring customer base. The Bangalore-based firm believes in delivering high-quality construction to the customers to help them realize their dream of owning a home. It ensures that there is no compromise on the quality of its projects.
La Vivant is still under construction, with possession expected around Mar, 2026.
Yes. La Vivant is registered with K-RERA under number PRM/KA/RERA/1251/308/PR/090623/005986, which you can verify on the official RERA portal.
Homes at La Vivant are priced ₹1.44 Cr - 3.4 Cr (about ₹7,499/sq.ft) for 3, 4 BHK Apartment | 4 BHK Villa, sized 1,921–3,710 sq.ft super built-up area.
La Vivant is located in Sarjapur, Bengaluru.
La Vivant is spread across 12.2 acres, 7 towers, up to 5 floors and 521 homes.
La Vivant comes with 45 amenities, including Bowling Alley, Clinic, Infinity Pool, Swimming Pool, Home Theatre and Football.
La Vivant is being developed by ATCO Projects.
Beyond the home price, budget for stamp duty (from about 2%) plus registration charges when you buy at La Vivant.
Disclaimer: The material and information contained on this page is provided for general information purposes only and does not constitute an endorsement, warranty, or representation by PropertyBaazi. PropertyBaazi is an information platform and is not a party to any transaction between users. Project details, prices, availability, RERA status and other information are compiled from public records and third-party sources, may change without notice, and should be independently verified with the developer, the relevant RERA authority and your own legal/financial advisors before you rely on them or make any decision.