1 BHK Apartment
605 sq.ft.
₹63 L
Indoors
Sample Toilet
Select a view or open the gallery
Sector 9 Ulwe, Navi Mumbai
Construction Status
Ready to move
₹63 L
Price range· ₹11,098/sqft
1 BHK
Carpet Area
450 sqft
₹63 L
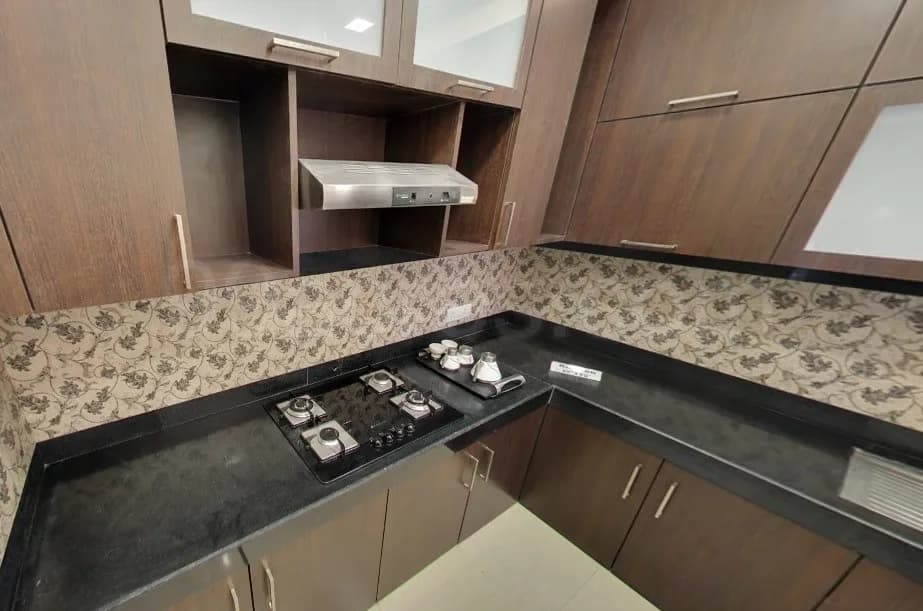
Structurally earthquake resistant R.C.C. structure Anti termite treatment for the building Vitrified flooring in all the rooms Laminated flush main door with elegant hardware fittings Water proof FRP bath room doors Aluminum powder coated sliding windows with tinted glass Granite kitchen platform with service platform and SS sink Provision of Washing machine space Full height designer tiles in bathrooms CP fittings of reputed brand Branded sanitary wares closets All internal walls with gypsum finish All internal walls painted with plastic/velvet paint External walls with 100% acrylic paint Decorative typical floor lobbies with textured wall finish
As stated by the builder; shown as filed.
Available configurations, areas and recorded pricing.
605 sq.ft.
₹63 L
Room dimensions
Room-by-room dimensions from each plan’s published schedule — shown exactly as filed, never estimated.
| Room | Dimensions (as printed) | Area |
|---|---|---|
| Living Room | 3.05 m × 4.57 m | 150 sqft |
| Kitchen | 2.13 m × 2.13 m | 49 sqft |
| Bedroom | 3.35 m × 2.74 m | 99 sqft |
| WC | 1.22 m × 1.22 m | 16 sqft |
| Bath | 1.22 m × 1.52 m | 20 sqft |
Itemized rooms add up to 334 sqft · super area 605 sqft (walls, circulation and balconies are not itemized)
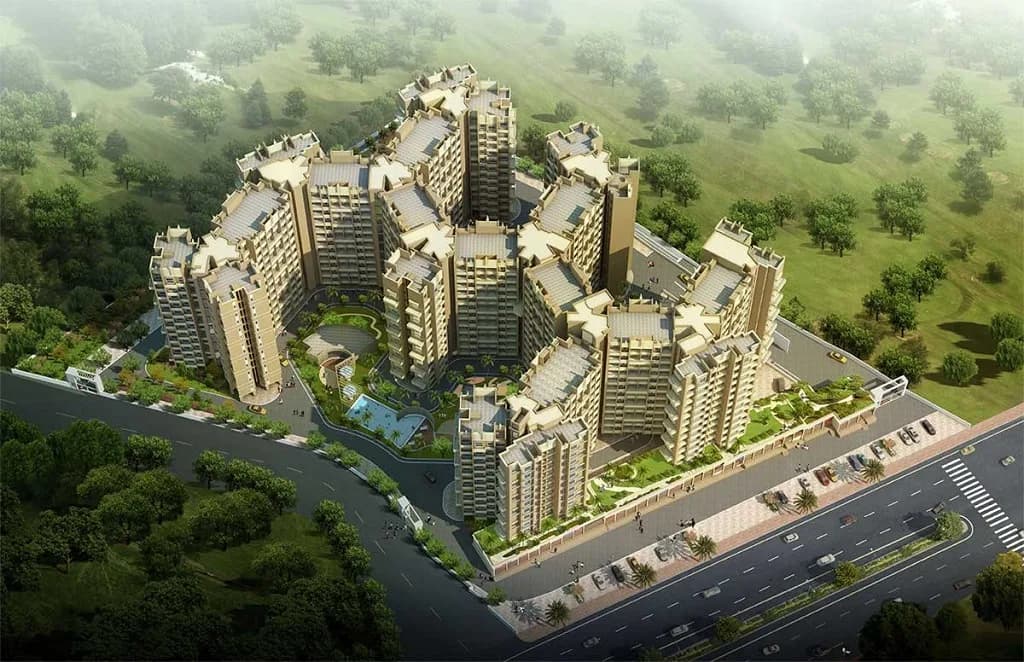
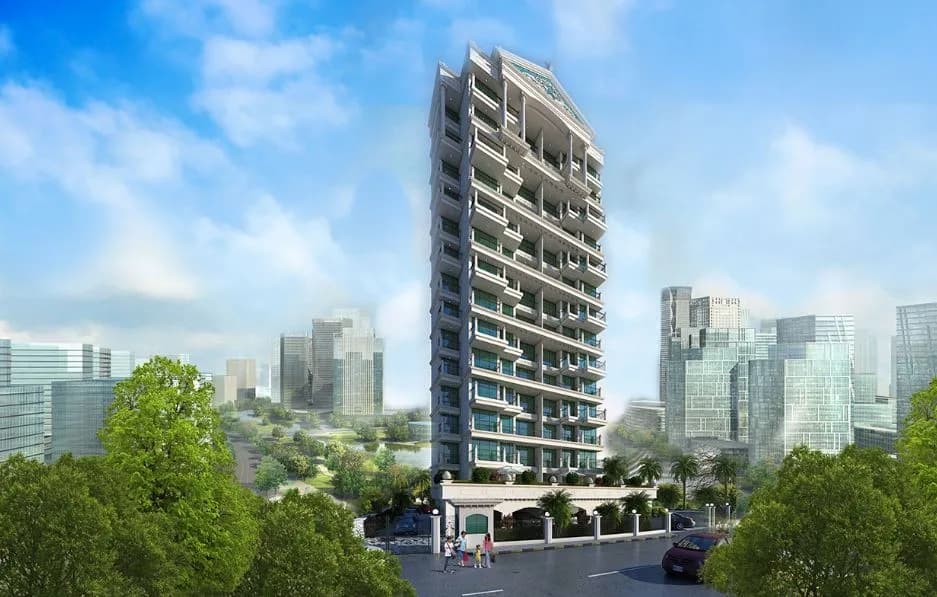
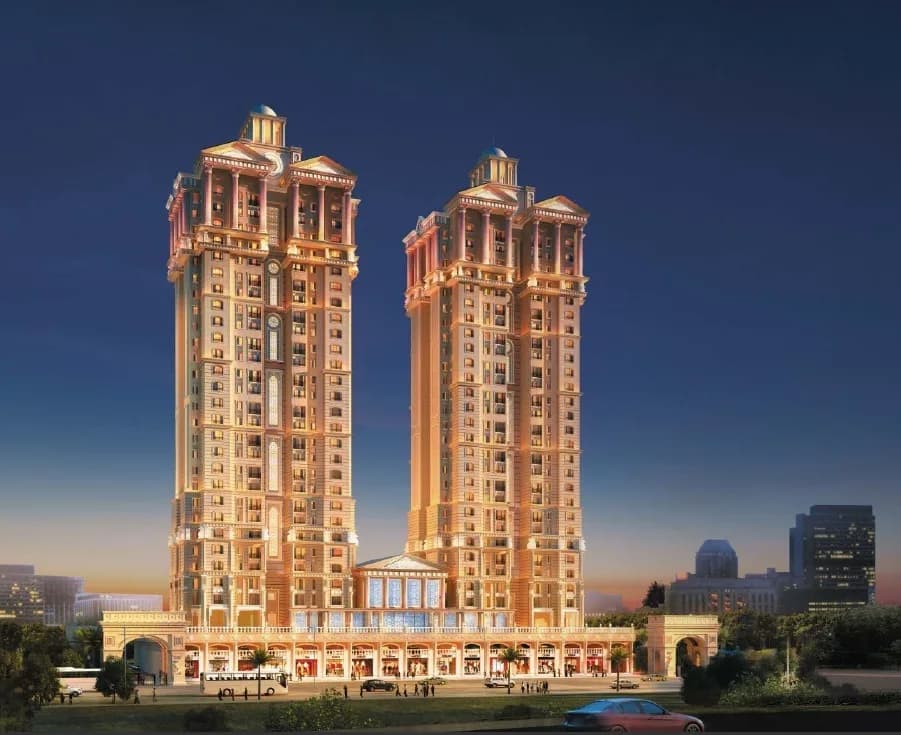
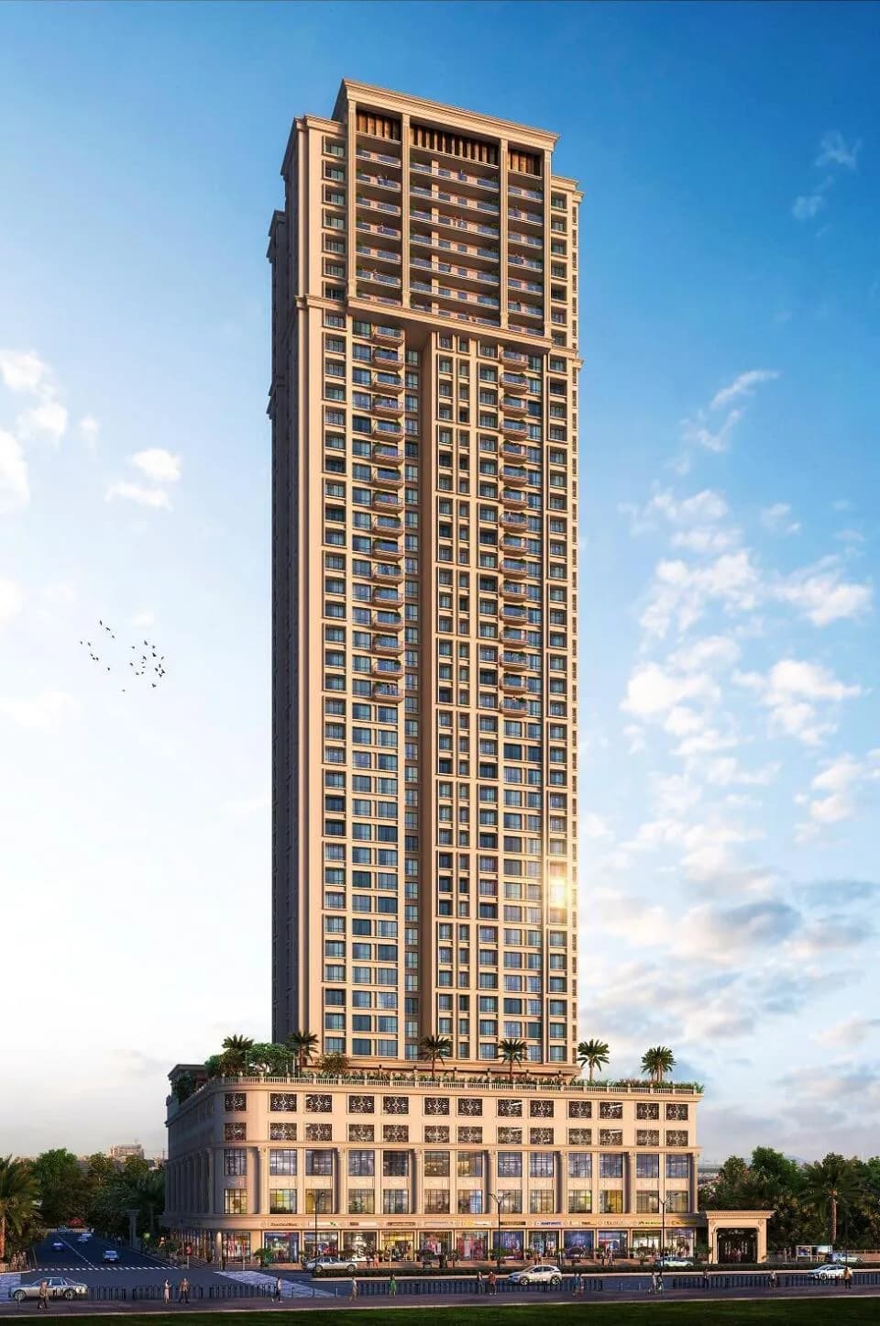
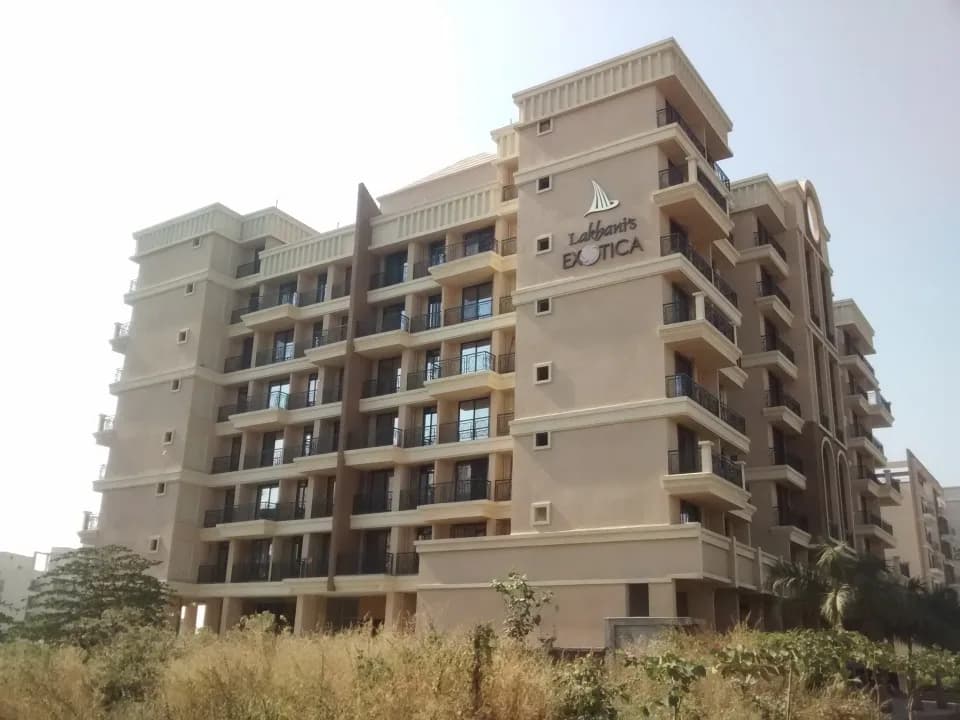
Lakhanis Oasis in Sector 9 Ulwe, Navi Mumbai is a ready-to-move housing society. It offers apartments in varied budget range. These units are a perfect combination of comfort and style, specifically designed to suit your requirements and conveniences. There are 1BHK apartments available in this project. This housing society is now ready to be called home as families have started moving in. Check out some of the features of Lakhanis Oasis housing society: *Lakhanis Oasis Sector 9 Ulwe has single tower, with 8 floors each and 46 units on offer.
9 facilities recorded for this project
Key destinations around Lakhanis Oasis
Baman-Dongri
Metro / Rail · 0.9 km
Jio Institute
College · 1.0 km
Radcliff School
School · 1.3 km
Kharkopar
Metro / Rail · 1.4 km
Targhar
Metro / Rail · 2.7 km
Water Well
Mall / Market · 3.8 km
Official brochure
Lakhanis Oasis
8 pages · 3.2 MB · PDF
Published by the builder; shown as filed.
Reading here is free. Downloading sends your enquiry to the seller so they can follow up.
Current asking rates for this project, its locality and Navi Mumbai.
Today’s asking rates
Project, locality and city benchmarks
Recorded state rates for reference. Confirm the applicable amount at registration.
Project and locality asking-rate medians come from the PropertyBaazi project records in the sample shown. Registered rates come from government transaction records. Neither is a valuation, index or forecast.
Computed from 30 Sector 9 Ulwe projects in our catalogue (27 with a per-sqft price).
30 projects here, by price band
Reviews by residents
No written reviews yet
Be the first to share a first-hand experience.
Understand daily conveniences and connectivity around the project before planning a visit.
Based on 30 projects listed in Sector 9 Ulwe on PropertyBaazi — our catalog, not a market index.
Aerial distances measured on the map from the project’s recorded location — straight lines, not routes. Map data © OpenStreetMap contributors.
View on mapMetro & Rail 3
Schools 1
Colleges 1
Shopping & Markets 1
Straight-line distances, approximate, measured from the project’s recorded location. Data © OpenStreetMap contributors.
Comparable projects around Sector 9 Ulwe

Lakhani Builders
15 projects on PropertyBaazi
An ISO 9001:2008 organization, Lakhani Builders, is into the real estate business from the last 20 years, and has played a pivotal role in the development of Navi Mumbai. Since its inception, the company has developed more than 40 commercial and residential projects, which include a top-end 5 star hotel, and educational institutions. The company is driven by a vision of simplifying and enriching the lives of their customers. Its constructions have excellent architectural characteristics, design, aesthetics, and rich specifications. Owing to their culture of operational excellence and adherence to fair business practices, the company has turned out a favorite of their loyal customers. Their endeavor to provide nothing but the best through implementing the latest construction techniques and
Lakhanis Oasis has only recently launched, so possession is still some way off.
We don't have a RERA registration on record for Lakhanis Oasis yet, so it's worth confirming this with the developer before you commit.
Homes at Lakhanis Oasis are priced ₹63 L (about ₹11,098/sq.ft) for 1 BHK Apartment, sized 450 sq.ft carpet area.
Lakhanis Oasis is located in Sector 9 Ulwe, Navi Mumbai. The railway station is around 0.90 km away.
Lakhanis Oasis is 1 tower, up to 8 floors and 46 homes.
Lakhanis Oasis comes with 9 amenities, including Earthquake Resistant, Entrance Lobby, Indoor Games, Gymnasium, Lift(s) and Car Parking.
Close to Lakhanis Oasis you'll find Water Well (~3.8 km).
Lakhanis Oasis is being developed by Lakhani Builders.
Disclaimer: The material and information contained on this page is provided for general information purposes only and does not constitute an endorsement, warranty, or representation by PropertyBaazi. PropertyBaazi is an information platform and is not a party to any transaction between users. Project details, prices, availability, RERA status and other information are compiled from public records and third-party sources, may change without notice, and should be independently verified with the developer, the relevant RERA authority and your own legal/financial advisors before you rely on them or make any decision.