1 BHK Apartment
376.4 sq.ft.
₹Price on Request
Loading project details…
Others
Image
Select a view or open the gallery
Derebail, Mangaluru
Construction Status
Ready to move
Completed in Jan, 2016
Price on request
Price on request
1 BHK
Super Built-up Area
704–763 sqft
Price on Request
2 BHK
Super Built-up Area
969–1054 sqft
Price on Request
3 BHK
Carpet Area
784.4 sqft
Price on Request
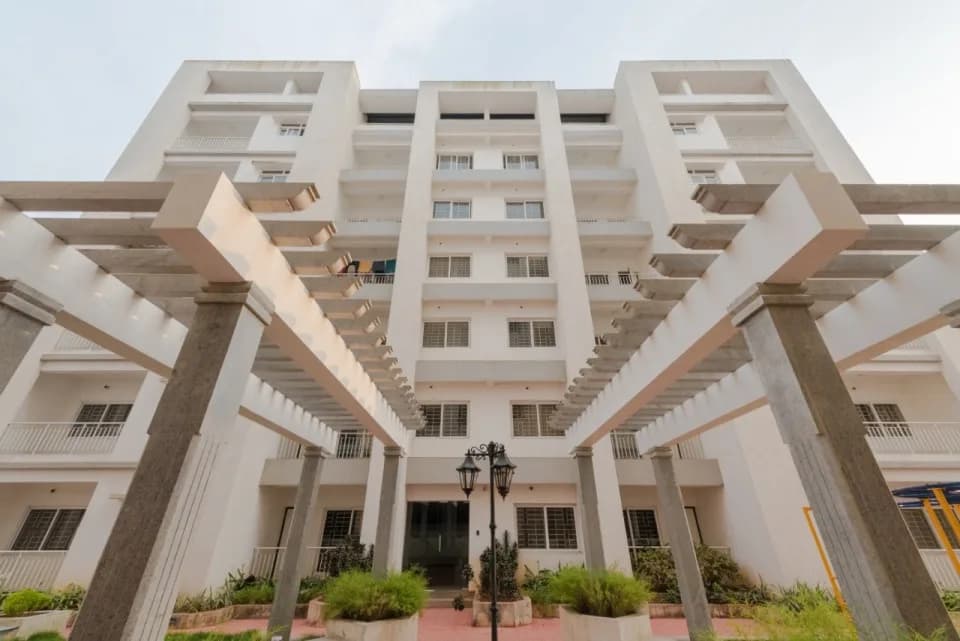
Fully framed RCC structure with car parking facility on ground floor Double coat exterior plastering with waterproof treatment, compound wall and gate Concrete frames with good quality decorative flush door shutters for rooms and fibrotic/ resin coated flush door shutters for toilets Metal putty finish enamel paint for doors and external emulsion paint for frames Electrical fittings for common areas and facilities, car parking and yard Overhead water tank and underground sump tank with required pumps Automatic water level controller for overhead tank
As stated by the builder; shown as filed.
Phase registrations, completion timelines and available documents from the state RERA record.
Phase 1
PRM/KA/RERA/1257/334/PR/171031/001763
Karnataka RERA
PRM/KA/RERA/1257/334/PR/171031/001763Registration-number match
Registration number found in K-RERA
The project registration number matched the registry snapshot. Confirm the current status and filings on the live portal before booking.
Registry documents
Mirrored from K-RERA
Requesting a download sends your enquiry to the seller. Once sent, other documents for this project stay unlocked for this browser session.
Registration certificate
Registration: PRM/KA/RERA/1257/334/PR/171031/0017631.0 MB
Commencement certificate
Registration: PRM/KA/RERA/1257/334/PR/171031/001763229 KB
Approved layout plan
Registration: PRM/KA/RERA/1257/334/PR/171031/001763231 KB
Area development plan
Registration: PRM/KA/RERA/1257/334/PR/171031/001763142 KB
Brochure
Registration: PRM/KA/RERA/1257/334/PR/171031/0017632.6 MB
Encumbrance certificate
Registration: PRM/KA/RERA/1257/334/PR/171031/00176356 KB
Files are shown as captured in our registry snapshot. Always confirm the latest record on the official state portal before you transact.
Available configurations, areas and recorded pricing.
376.4 sq.ft.
₹Price on Request
763 sq.ft.
₹Price on Request
619.3 sq.ft.
₹Price on Request
971 sq.ft.
₹Price on Request
1054 sq.ft.
₹Price on Request
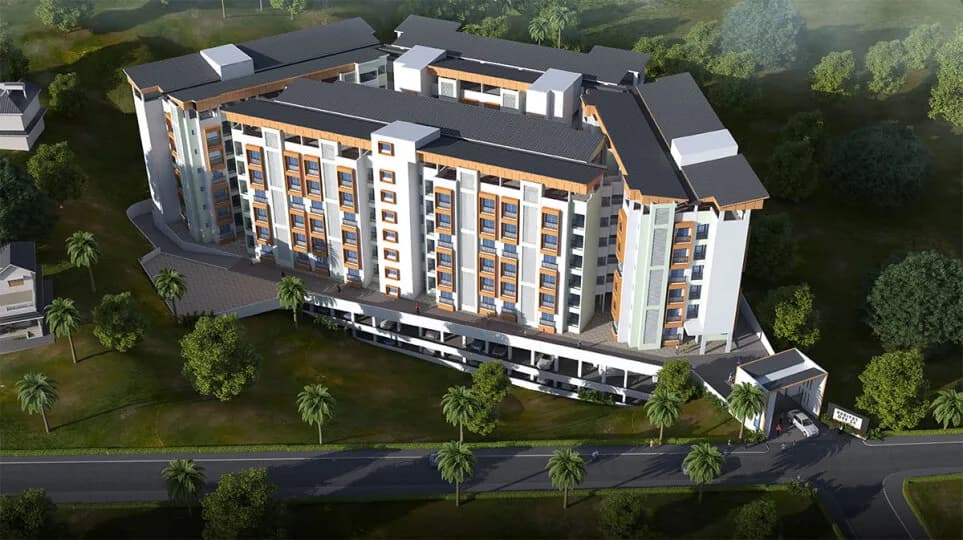
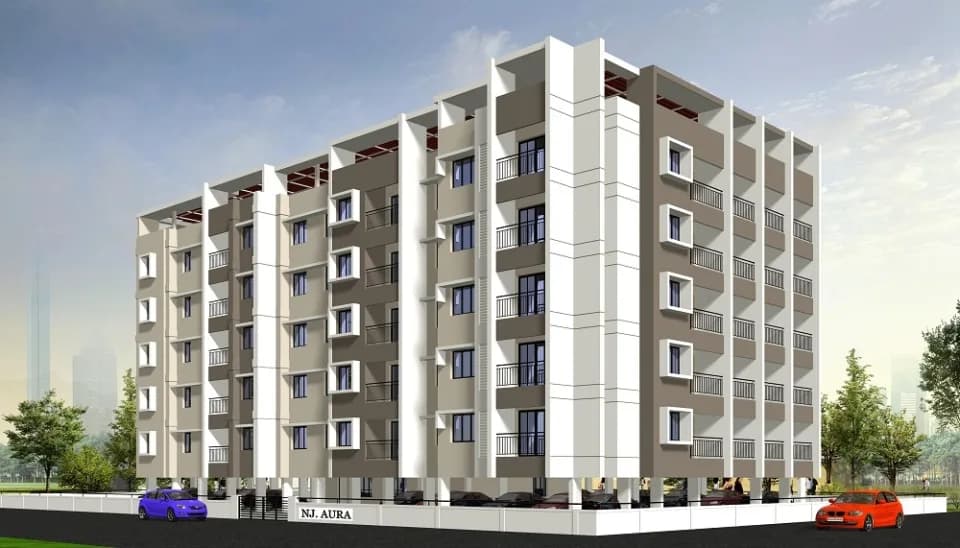
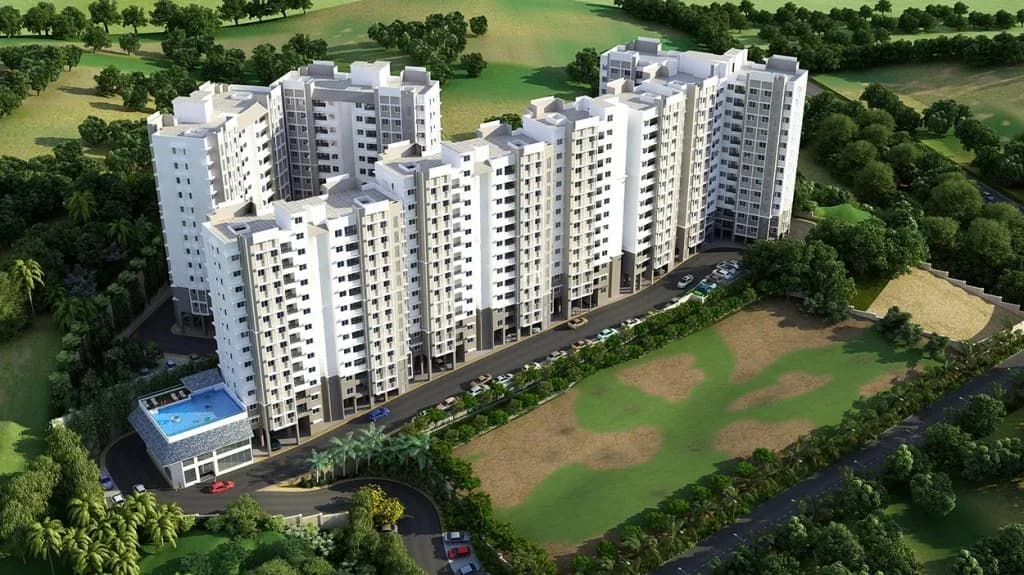
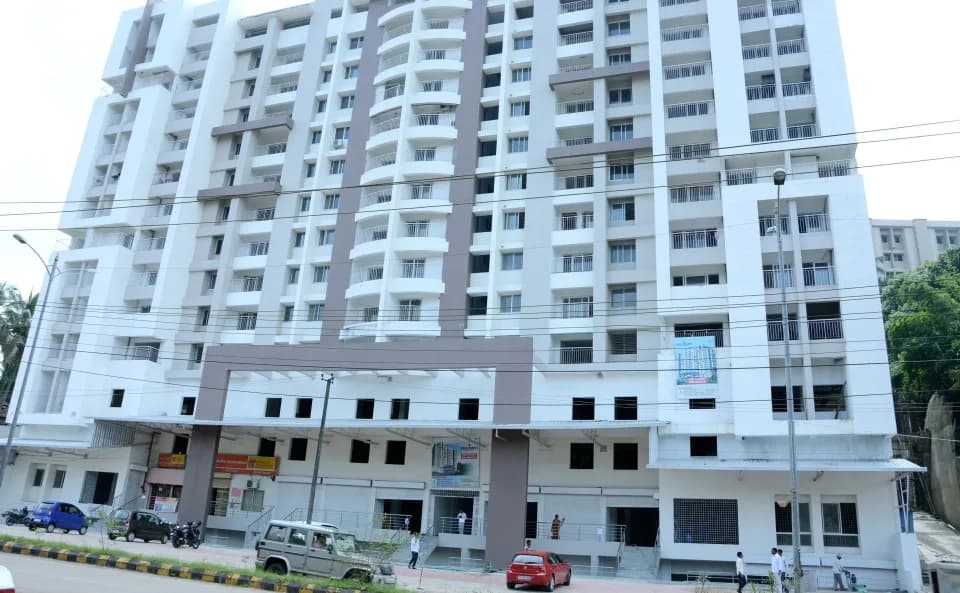
Land Links Hill Point 3 in Derebail, Mangalore is a ready-to-move housing society. This project is a perfect combination of comfort and style, specifically designed to suit your requirements and conveniences. This housing society is now ready to be called home as families have started moving in. Check out some of the features of Land Links Hill Point 3 housing society: * Land Links Hill Point 3 Derebail has single tower, with 6 floors each and 36 units on offer.
7 facilities recorded for this project
Key destinations around Land Links Hill Point 3
Super Bazaar
Mall / Market · 0.9 km
Mahesh Pre-University College
College · 0.9 km
State Bank of India
Bank · 0.9 km
M V Shetty College of Speech and Hearing
College · 0.9 km
Government School, Kottara
School · 1.0 km
Echs Hospital
Hospital · 1.0 km
Current asking rates for this project, its locality and Mangaluru.
Today’s asking rates
Project, locality and city benchmarks
Recorded state rates for reference. Confirm the applicable amount at registration.
Project and locality asking-rate medians come from the PropertyBaazi project records in the sample shown. Registered rates come from government transaction records. Neither is a valuation, index or forecast.
Computed from 22 Derebail projects in our catalogue (10 with a per-sqft price).
22 projects here, by price band
Reviews by residents
No written reviews yet
Be the first to share a first-hand experience.
Understand daily conveniences and connectivity around the project before planning a visit.
Based on 21 projects listed in Derebail on PropertyBaazi — our catalog, not a market index.
Aerial distances measured on the map from the project’s recorded location — straight lines, not routes. Map data © OpenStreetMap contributors.
View on mapSchools 5
Colleges 3
Hospitals 4
Shopping & Markets 3
Parks 3
Banks 3
Straight-line distances, approximate, measured from the project’s recorded location. Data © OpenStreetMap contributors.
Comparable projects around Derebail

Land Links
20 projects on PropertyBaazi
Founded in 1981 by Mr. J. Krishna Palemar, Mangalore-based Land Links is engaged in the development and construction of residential and commercial buildings. It is the pioneer promoter of residential layouts, commercial complexes, industrial estates, farmhouses, and townships with its operations spread across Karnataka. It is armed with an experienced team of advocates, engineers, and surveyors who guide the customers at every stage, protect their investment and give them the best value for money. Land Links Royal Palms and Land Links Tulip are some of its successful projects.
Land Links Hill Point 3 is Completed in Jan, 2016 (per our records).
Yes. Land Links Hill Point 3 is registered with K-RERA under number PRM/KA/RERA/1257/334/PR/171031/001763, which you can verify on the official RERA portal.
Land Links Hill Point 3 offers 1, 2, 3 BHK Apartment, sized 784.4 sq.ft carpet area. Current pricing is shared on request — download the brochure from the project page for the latest price list.
Land Links Hill Point 3 is located in Derebail, Mangaluru.
Land Links Hill Point 3 is 1 tower, up to 6 floors and 36 homes.
Land Links Hill Point 3 comes with 7 amenities, including Property Staff, 24/7 Water Supply, Landscape Garden, Children's Play Area, Lift(s) and Car Parking.
Close to Land Links Hill Point 3 you'll find hospitals such as Echs Hospital and Exservice Mens Hospital Service.. E C H S, schools like Government School, Kottara and St Antony Kulur School and banks and markets and shopping.
Land Links Hill Point 3 is being developed by Land Links.
Disclaimer: The material and information contained on this page is provided for general information purposes only and does not constitute an endorsement, warranty, or representation by PropertyBaazi. PropertyBaazi is an information platform and is not a party to any transaction between users. Project details, prices, availability, RERA status and other information are compiled from public records and third-party sources, may change without notice, and should be independently verified with the developer, the relevant RERA authority and your own legal/financial advisors before you rely on them or make any decision.