
Others
Image
Select a view or open the gallery
LCS Shakthi
Thiruvalluvar Nagar, Chennai
Construction Status
Ready to move
Completed in Dec, 2016
Price on request
Price on request
3 BHK
Carpet Area
1140 sqft
Price on Request
Project Details
- Towers
- 1
- Total units
- 4
- Floors
- 3
- Unit sizes
- 1,140 sqft · Carpet Area
- Configurations
- 3 BHK
- Property type
- Apartment
- Possession
- Since Dec, 2016
Specifications
STRUCTURE
- Structural engineer designed foundation and reinforced concrete structure conforming to seismic zone regulations with non load bearing masonry walls
WALLS
- All walls are built using high quality fly ash bricks/burnt bricks and mortar Walls are smooth plastered and finished with one coat putty and painted with premium emulsion paints External surface finished with textured weather proof paint
CEILING
- Ceilings will be putty finished and painted with tractor emulsion paint
FLOORS
- Main living room and dining will feature italian marble range vitrified flooring from johnson/equivalent Bedrooms will feature premium range vitrified flooring from johnson/equivalent Kitchen, service, balconies and bathrooms will be tiled with textured/antiskid ceramic tile flooring to improve friction and minimize slipperiness
BATHROOMS
- Shower enclosure in master bathroom Sanitary ware fittings from kohler/parry ware cascade or equivalent Cp fittings from kohler/jaguar Glazed designer concept wall tiling up to 7' height and matching textured/antiskid ceramic tile flooring will be selected for all bathrooms Provision for exhaust in all toilets
AIR CONDITIONING
- Split air conditioners for three bedrooms
SANITARY WARE
- Wall mounted closets with concealed cistern from kohler/parry ware cascade/equivalent brands will be provided Counter top basins will be provided, where indicated in plans Three in one shower mixers/diverters, cp fittings and health facets of jaguar or equivalent make will be provided in all bathrooms
KITCHEN
- Polished granite counter-top with stainless steel sink and drain board will be provided Glazed ceramic wall dado of 2' height will be provided above granite counter-top Provisions for bore water, metro water and water purifier connection will be made
PLUMBING
- Excellently engineered plumbing with cpvc concealed lines and upvc external lines of reputed make
DOORS AND WINDOWS
- Main door
- Teakwood panelled, decorated, varnish finished mounted on teakwood frame, with fully
As stated by the builder; shown as filed.
About LCS Shakthi
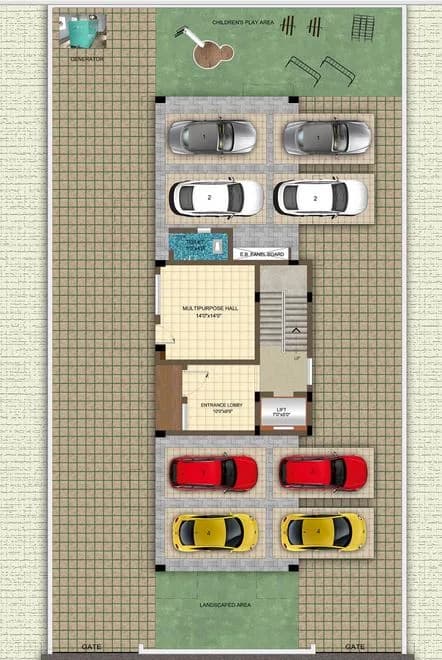
LCS Shakthi in Thiruvalluvar Nagar, Thiruvanmiyur is a ready-to-move housing society. It offers apartments in varied budget range. These units are a perfect combination of comfort and style, specifically designed to suit your requirements and conveniences. There are 3BHK apartments available in this project. This housing society is now ready to be called home as families have started moving in. Check out some of the features of LCS Shakthi housing society: *LCS Shakthi Thiruvalluvar Nagar has single tower, with 3 floors each and 4 units on offer.
Top Facilities
11 facilities recorded for this project
- Children's Play Area
- Car Parking
- Vastu Compliant
- Waiting Lounge
- Property Staff
- 24/7 Power Backup
- 24/7 Water Supply
- Fire Fighting Systems
- Video Door Security
Location Advantages
Key destinations around LCS Shakthi
Anna High School
School · 0.2 km
Olcott Memorial HSS
School · 0.2 km
Turtle Park
Park · 0.3 km
St.Johns English School
School · 0.3 km
Government Park
Park · 0.4 km
Children Play Area / Park
Park · 0.4 km
Market Snapshot for Thiruvalluvar Nagar
Computed from 1 Thiruvalluvar Nagar project in our catalogue.
Government charges
Stamp duty7 % of the value, applicable to both Male and Female.
Registration3 % for Female
Registration4 % for Male
As recorded for this state — confirm current rates at registration.
Society Reviews
Reviews by residents
No written reviews yet
Be the first to share a first-hand experience.
Explore life around LCS Shakthi
Understand prices, daily conveniences and connectivity around the project before planning a visit.
Aerial distances measured on the map from the project’s recorded location — straight lines, not routes. Map data © OpenStreetMap contributors.
View on mapMetro & Rail 3
- Indira Nagar2.3 km
- Kasturiba Nagar2.4 km
- Tiruvanmiyur2.4 km
Schools 4
- Anna High School200 m
- Olcott Memorial HSS240 m
- St.Johns English School350 m
- Starlight Abacus School1.1 km
Colleges 5
- Rani Meyammai School1.6 km
- Kalakshetra School of Fine Arts1.7 km
- Ambedkar Law University - School of Excellence1.7 km
- The Institute of Mathematical Sciences2.6 km
- Asian College of Journalism2.6 km
Hospitals 5
- Jayam Polyclinic720 m
- Dr. Baranee's Sukra Diabetes Care760 m
- Santosh Hospital Pvt Ltd770 m
- M N Eye Hospital1.2 km
- Mint Hospitals1.2 km
Shopping & Markets 2
- Spencers710 m
- Vanga Vanga1.8 km
Parks 3
- Turtle Park280 m
- Government Park370 m
- Children Play Area / Park420 m
Banks 3
- Indian Overseas Bank450 m
- RBL Bank510 m
- AU Small Finance Bank690 m
Pharmacy 2
- Apollo Pharmacy460 m
- Maharaja Medicals470 m
Supermarket 1
- Alchemy Media Marketing1 km
Straight-line distances, approximate, measured from the project’s recorded location. Data © OpenStreetMap contributors.
About LCS City Makers Builders

LCS City Makers Builders
2 projects on PropertyBaazi
LCS City Makers Builders are one of the best real estate developers in Chennai, backed with an experience of over 32 years. The company had humble start as a small manufacturing unit and with time, the company has expanded its operations to diverse businesses such as BPO operations, management consultancy and real estate. Today the company has earned an inimitable reputation owing to its world class real estate projects. The company leverages its experience and in-depth understanding of real estate in Chennai to deliver residential as well commercial constructions that are of the best quality. Twenty years is no short period for any company in a particular business and that?s how the company maintains its edge over the competitors.
Projects by LCS City Makers Builders
Frequently Asked Questions
What's the possession timeline at LCS Shakthi?
LCS Shakthi was completed in Dec, 2016 (per our records).
Is LCS Shakthi a RERA-registered project?
We don't have a RERA registration on record for LCS Shakthi yet, so it's worth confirming this with the developer before you commit.
What are prices and sizes like at LCS Shakthi?
LCS Shakthi offers 3 BHK Apartment, sized 1,140 sq.ft carpet area. Current pricing is shared on request — download the brochure from the project page for the latest price list.
Where is LCS Shakthi and how well-connected is it?
LCS Shakthi is located in Thiruvalluvar Nagar, Chennai. The nearest metro is about 4.50 km away.
How big is the LCS Shakthi project?
LCS Shakthi is 1 tower, up to 3 floors and 4 homes.
What can residents enjoy at LCS Shakthi?
LCS Shakthi comes with 11 amenities, including Children's Play Area, Car Parking, Paved Compound, Vastu Compliant, Fire Fighting Systems and Video Door Security.
What's around LCS Shakthi for daily needs?
Close to LCS Shakthi you'll find hospitals such as Santosh Hospital Pvt Ltd and M N Eye Hospital, schools like Olcott Memorial HSS and St.Johns English School.
Who is developing LCS Shakthi?
LCS Shakthi is being developed by LCS City Makers Builders.
Quick Links
Disclaimer: The material and information contained on this page is provided for general information purposes only and does not constitute an endorsement, warranty, or representation by PropertyBaazi. PropertyBaazi is an information platform and is not a party to any transaction between users. Project details, prices, availability, RERA status and other information are compiled from public records and third-party sources, may change without notice, and should be independently verified with the developer, the relevant RERA authority and your own legal/financial advisors before you rely on them or make any decision.