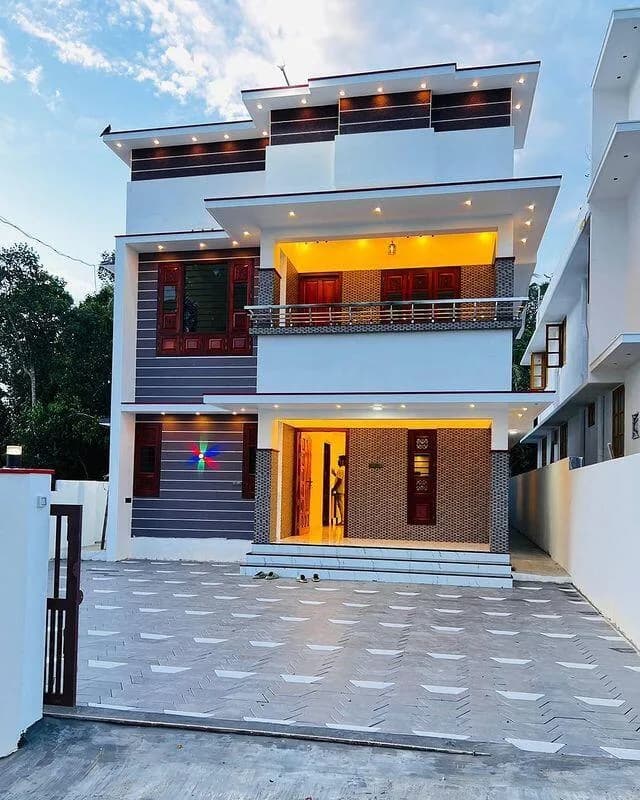
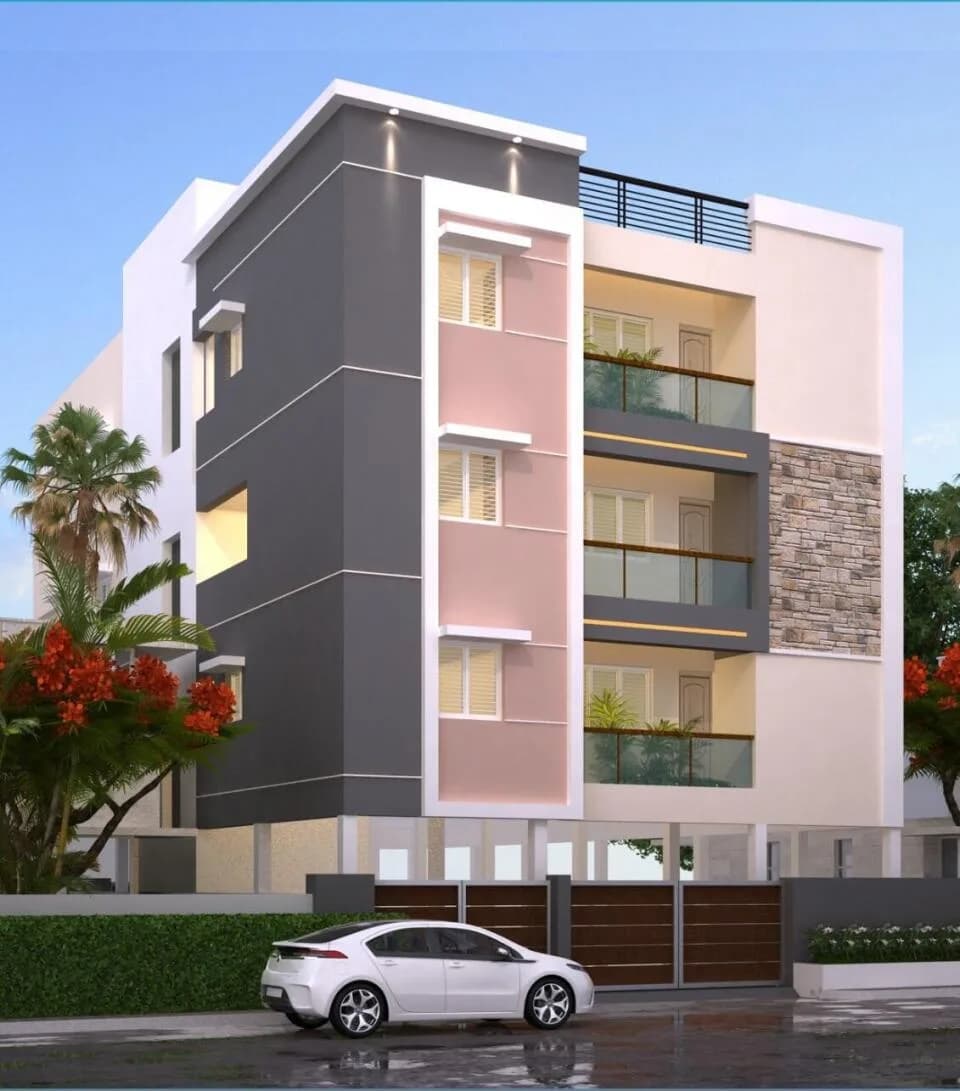
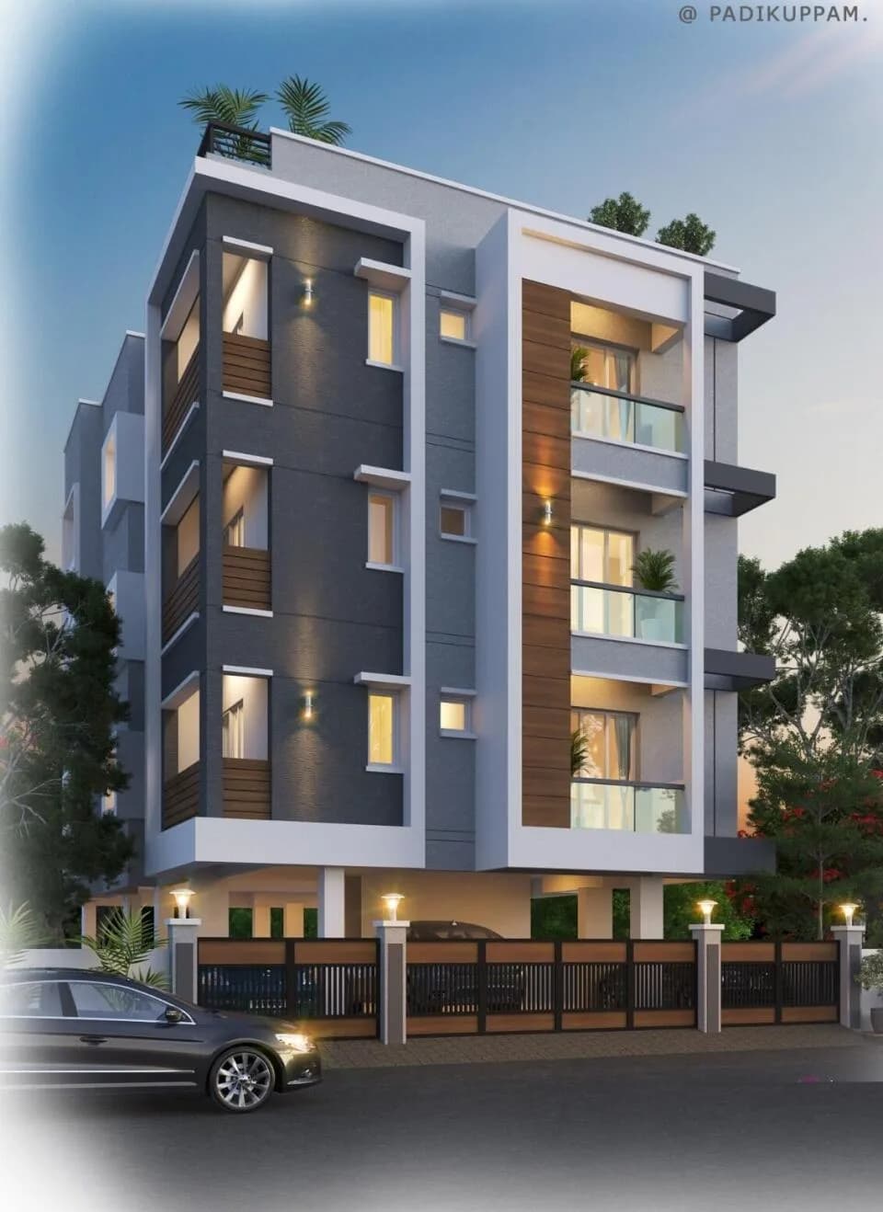
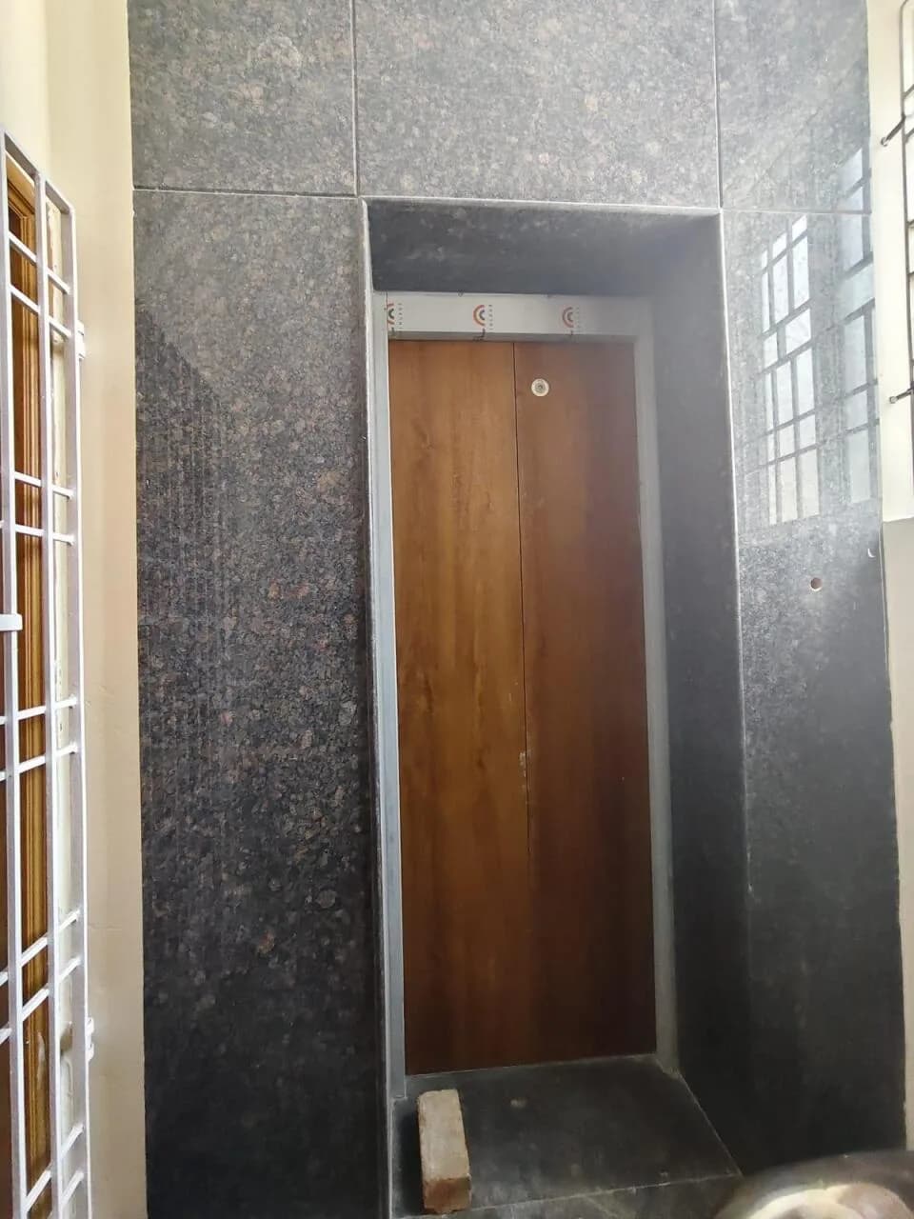
Outdoors
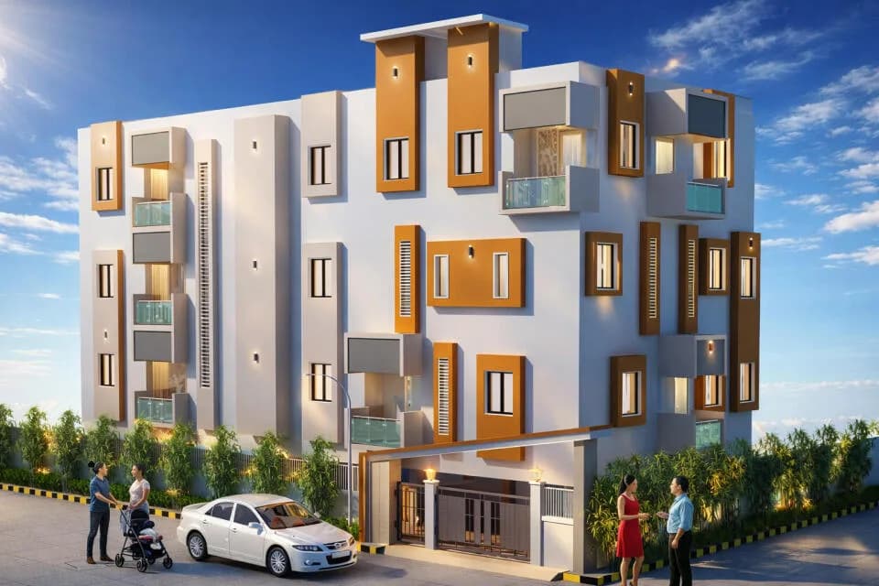
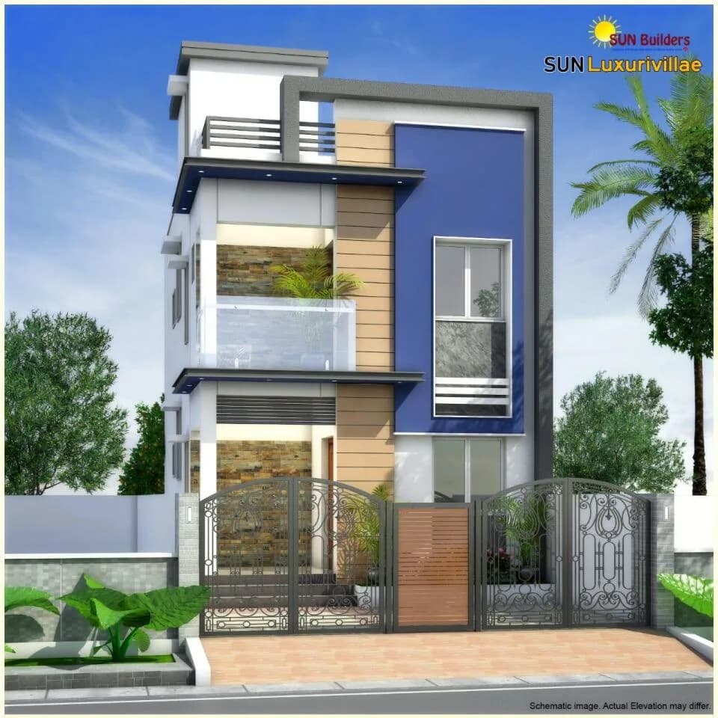
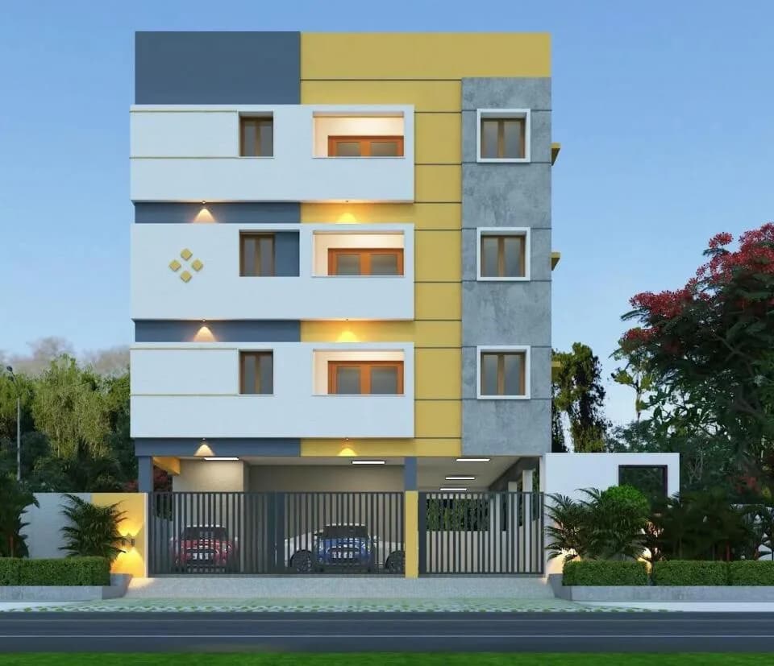
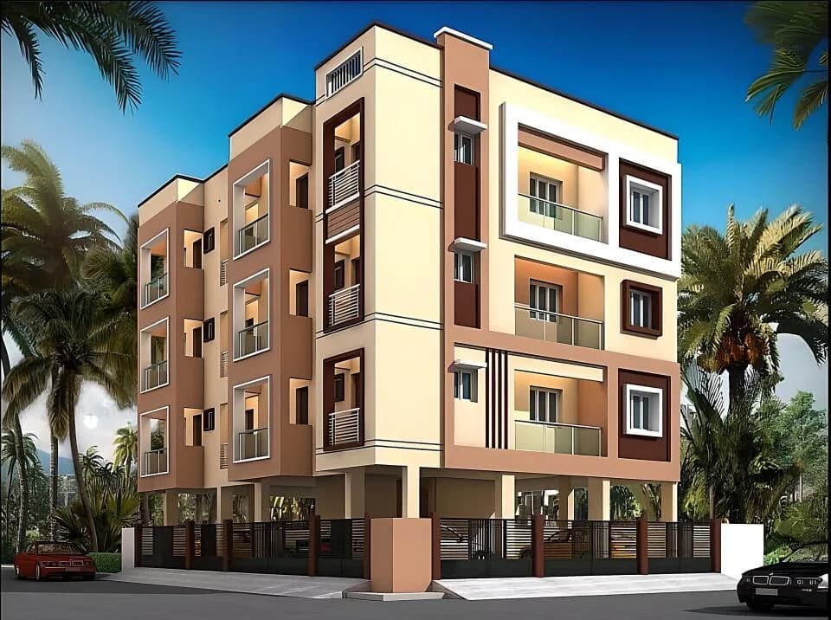
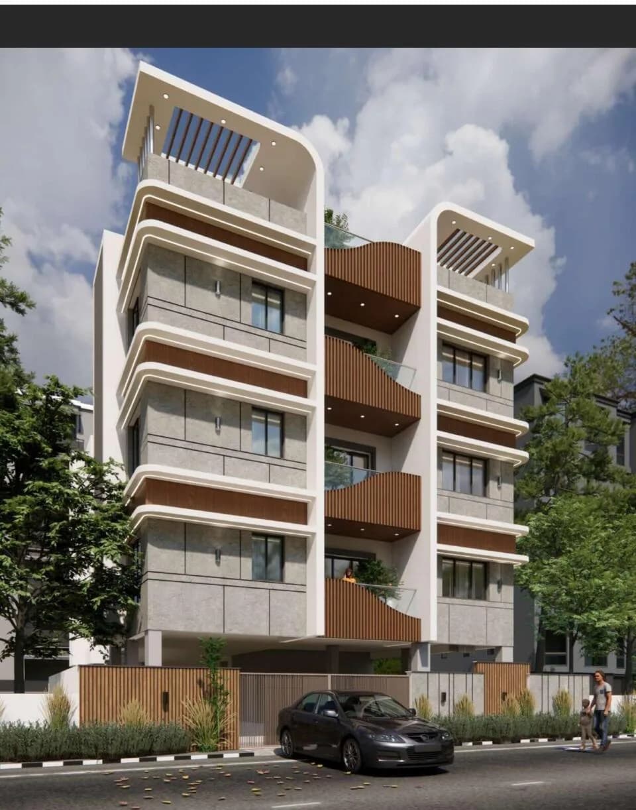
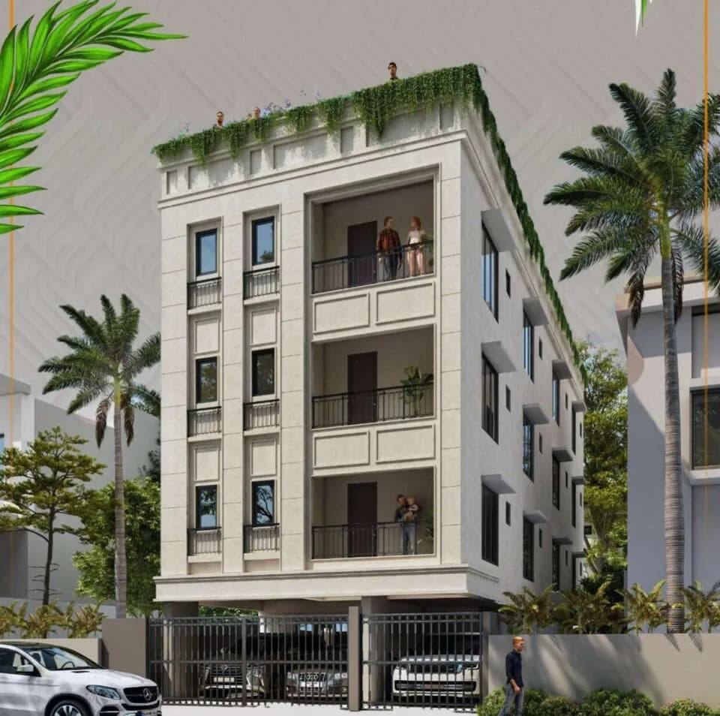
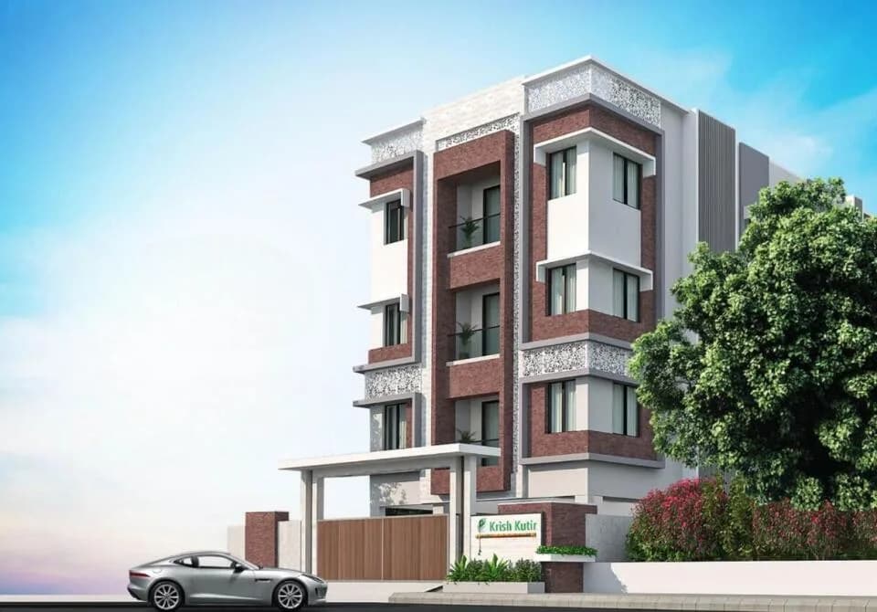
Elevation
Select a view or open the gallery
Live Krishna Flats
Madambakkam, Chennai
Construction Status
Under construction
Price on request
Price on request
2 BHK
Built-up Area
960 sqft
Price on Request
3 BHK
Built-up Area
1140 sqft
Price on Request
Project Details
- Project area
- 0.05 acres
- Towers
- 1
- Total units
- 6
- Floors
- 3
- Unit sizes
- 960–1,140 sqft · Built-up Area
- Configurations
- 2, 3 BHK
- Property type
- Apartment
- Possession
- Completion in Apr, 2025
Specifications
STRUCTURE
- Floors
- Stilt + 3 Floors Structure
- System
- RCC framed structure — earthquake glass & MS safety grill resistant (Seismic Compliant - Zone 3)
- Masonry
- Blocks finished with cement plastering
- ATT
- Anti-termite treatment will be provided
WINDOWS
- Windows
UPVC
- windows with see-through plain French
- Doors
UPVC
- with toughened glass without grills (or)
UPVC
- frame & shutters with plain glass and MS safety grills
- Ventilators
UPVC
- frame with fixed / adjustable louvered or openable shutter for ODU access 4dir
FLOOR FINISH WITH SKIRTING
- Living & Dining
- Double charged vitrified tiles (600mm x 600mm)
- Bedrooms & Kitchen
- Double charged vitrified tiles (600mm x 600mm)
- Bathroom
- Anti-skid ceramic tile
- Balcony
- Anti-skid ceramic outdoor tile
WALL & CEILING FINISHES
- Internal
- Walls & Ceilings
- 2 coats of putty, 1 coat of primer & 2 coats of premium emulsion paint Exterior
- Walls
- 1 coat of primer & 2 coats of weatherproof external emulsion paint
- Bathroom
- Wall tile up to a of 7' ht; above 7' ht 2 coats of putty, 1 coat of primer & 2 coats of premium emulsion paint
- Kitchen
- Wall tile up to 600mm above the coun tertop finished level
- Grills
- Zinc chromite non-corrosive primer with enamel paint
DOORS
- Main
- Door
- Ironmongeries like Face recognition digital door lock of Hafele 7' high, seasoned wood frame with designer molded shutter with good quality door hardware Bedroom
- Doors
- 7' high, plain molded skin doors (or) fiberglass reinforced (FRP) doors with good quality door hardware Bathroom
- Doors
- 7' high, seasoned wood frame with waterproof shutter (or) FRP doors
ELECTRICAL FIXTURES & FITTINGS
- Power
- Supply
- 3-phase power supply will be provided Safety
- Devices
MCB, ELCB
- (Earth Leakage Circuit Breaker) & DB of Panasonic / Schneider (or) equivalent
- Switches & Sockets
- Modular switches and sockets -Panasonic / Schneider (or) equivalent
DTH / TV
- Points
DTH / TV
- point will be provided in the Living
As stated by the builder; shown as filed.
About Live Krishna Flats
Check out Live Krishna Flats in Madambakkam, one of the upcoming under-construction housing societies in Chennai South. There are apartments for sale in Live Krishna Flats Madambakkam, Chennai. This society will have all basic facilities and amenities to suit homebuyer’s needs and requirements. Brought to you by Live Homes, Live Krishna Flats is scheduled for possession in Apr, 2025. Live Homes is one of the known real estate brands in Chennai South.The builder has delivered 12 projects so far. There are 43 projects of this builder, which are currently…More ↓Less ↑
Check out Live Krishna Flats in Madambakkam, one of the upcoming under-construction housing societies in Chennai South. There are apartments for sale in Live Krishna Flats Madambakkam, Chennai. This society will have all basic facilities and amenities to suit homebuyer’s needs and requirements. Brought to you by Live Homes, Live Krishna Flats is scheduled for possession in Apr, 2025. Live Homes is one of the known real estate brands in Chennai South.The builder has delivered 12 projects so far. There are 43 projects of this builder, which are currently under-construction. Here’s everything you need to know about the must-know features of this housing society along with Live Krishna Flats Photos, Floor Plans, and other exciting facts about your future home:
Top Facilities
5 facilities recorded for this project
- Car Parking
- CCTV Camera Security
- Video Door Security
- Letter Box
- Rain Water Harvesting
Location Advantages
Key destinations around Live Krishna Flats
Government Hospital
Hospital · 0.3 km
Chellam Hospital
Hospital · 0.4 km
Ganesh Hospital
Hospital · 0.4 km
Jeevan Clinic
Clinic · 0.6 km
Madambakkam High School Ground
School · 0.6 km
GREATER KAILASH NAGAR PARK
Park · 0.7 km
Price Comparison
Current asking rates for this project, its locality and Chennai.
Today’s asking rates
Project, locality and city benchmarks
Configuration rates in Madambakkam1 configuration
- 2 BHK
- ₹6,744/sqft · 7 samples
Stamp duty and registration · Tamil Nadu
- Stamp duty
- 7% of the value, applicable to both Male and Female.
- Registration
- 3% for Female
- Registration
- 4% for Male
Recorded state rates for reference. Confirm the applicable amount at registration.
Project and locality asking-rate medians come from the PropertyBaazi project records in the sample shown. Registered rates come from government transaction records. Neither is a valuation, index or forecast.
Market Snapshot for Madambakkam
Computed from 35 Madambakkam projects in our catalogue (8 with a per-sqft price).
35 projects here, by price band
Society Reviews
Reviews by residents
No written reviews yet
Be the first to share a first-hand experience.
Explore life around Live Krishna Flats
Understand daily conveniences and connectivity around the project before planning a visit.
Based on 35 projects listed in Madambakkam on PropertyBaazi — our catalog, not a market index.
Aerial distances measured on the map from the project’s recorded location — straight lines, not routes. Map data © OpenStreetMap contributors.
View on mapSchools 3
- Madambakkam High School Ground630 m
- Annai Arul Public School970 m
- St Mark matric school2.5 km
Colleges 3
- BIHER CSE Block1.8 km
- Bharath Institute of Higher Education and Research1.9 km
- SIVET College2.4 km
Hospitals 3
- Government Hospital340 m
- Chellam Hospital410 m
- Ganesh Hospital440 m
Shopping & Markets 3
- MORE1.3 km
- Murugan Stores Super Market1.6 km
- Sri Rajeswari Stores1.7 km
Parks 3
- GREATER KAILASH NAGAR PARK650 m
- Rajambaal Nagar Park730 m
- Yeshwanth Nagar Park830 m
Banks 3
- Bank of India1.6 km
- City Union Bank1.6 km
- Indian Bank1.7 km
Clinic 2
- Jeevan Clinic570 m
- Jaya ENT Clinic750 m
Pharmacy 2
- Apollo Pharmacy680 m
- Sri Ayanaar Medicals680 m
Railway 2
- Tambaram Sanatorium4.6 km
- Tambaram4.8 km
Straight-line distances, approximate, measured from the project’s recorded location. Data © OpenStreetMap contributors.
Similar Projects
Comparable projects around Madambakkam

About Live Homes

Live Homes
53 projects on PropertyBaazi
Live Homes is a real estate company based in Chennai, specializing in residential projects. They offer a variety of flats and homes across different locations in Chennai.
Projects by Live Homes
Frequently Asked Questions
Is Live Krishna Flats ready to move in?
Live Krishna Flats has only recently launched, so possession is still some way off.
Is Live Krishna Flats a RERA-registered project?
We don't have a RERA registration on record for Live Krishna Flats yet, so it's worth confirming this with the developer before you commit.
What are prices and sizes like at Live Krishna Flats?
Live Krishna Flats offers 2, 3 BHK Apartment, sized 960–1,140 sq.ft built-up area. Current pricing is shared on request — download the brochure from the project page for the latest price list.
Where is Live Krishna Flats and how well-connected is it?
Live Krishna Flats is located in Madambakkam, Chennai.
How big is the Live Krishna Flats project?
Live Krishna Flats is spread across 0.1 acres, 1 tower, up to 3 floors and 6 homes.
What can residents enjoy at Live Krishna Flats?
Live Krishna Flats comes with 5 amenities, including Car Parking, CCTV Camera Security, Video Door Security, Letter Box and Rain Water Harvesting.
What's around Live Krishna Flats for daily needs?
Close to Live Krishna Flats you'll find hospitals such as Government Hospital and Chellam Hospital, schools like St Mark matric school.
Who is developing Live Krishna Flats?
Live Krishna Flats is being developed by Live Homes.
Quick Links
Disclaimer: The material and information contained on this page is provided for general information purposes only and does not constitute an endorsement, warranty, or representation by PropertyBaazi. PropertyBaazi is an information platform and is not a party to any transaction between users. Project details, prices, availability, RERA status and other information are compiled from public records and third-party sources, may change without notice, and should be independently verified with the developer, the relevant RERA authority and your own legal/financial advisors before you rely on them or make any decision.