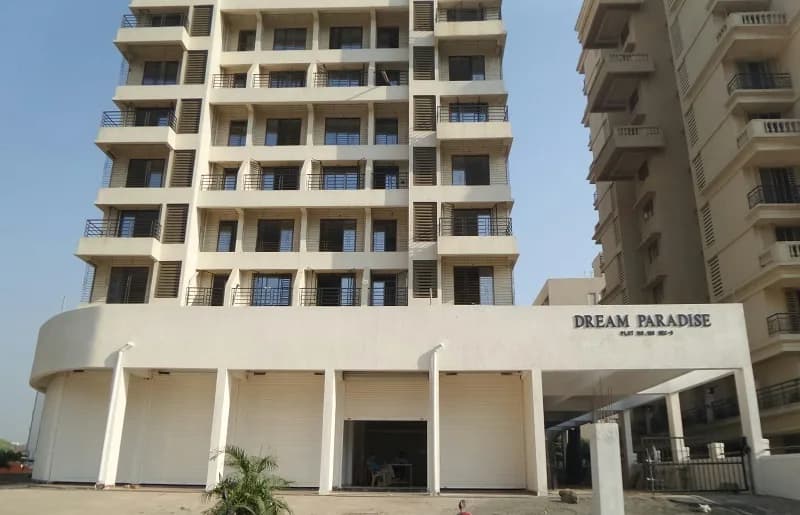
2 BHK Apartment
890 sq.ft.
₹1.5 Cr
Others
Image
Select a view or open the gallery
Sector 19 Ulwe, Navi Mumbai
Construction Status
Ready to move
₹1.5 Cr
Price range· ₹11,627/sqft
2 BHK
Carpet Area
1290 sqft
₹1.5 Cr
'A' class construction with earth quake resistant rcc structure and modern architectural elevation Excellent planning with good lighting and ventilation in all rooms 2'x2' designer marbonite flooring for all moms 2'.25" wide granite platform and 11.25" wide service platform with s.s. sink in kitchen Cable and telephone points in living and master bedroom Intercom facility provided in every apartment A.C. point provided in master bedroom Powder coated windows with tinted glass and granite marble sill All walls with putty finish; ceiling with p.o.p corners with acrylic paint finish Full glazed tiles in toilets and kitchen Concealed plumbing with fancy c.p. fittings Concealed wiring with ample electrical points and modular switches Teak wood laminate finished main door and commercial laminate finished flushed doors for internal doors Pure acrylic paint for exteriors Decorative entrance lobby Lift of reputed make Attractive compound wall with decorative m.s. entrance gate with canpi cabin Backup provided for staircase lobby, intercom and pump room
As stated by the builder; shown as filed.
Available configurations, areas and recorded pricing.
890 sq.ft.
₹1.5 Cr
1000 sq.ft.
₹1.5 Cr
Room dimensions
Room-by-room dimensions from each plan’s published schedule — shown exactly as filed, never estimated.
| Room | Dimensions (as printed) | Area |
|---|---|---|
| Living | 3.05 m × 4.57 m | 150 sqft |
| Kitchen | 2.13 m × 2.44 m | 56 sqft |
| Bedroom | 3.05 m × 2.90 m | 95 sqft |
| Bedroom | 3.66 m × 3.05 m | 120 sqft |
| Toilet | 2.13 m × 1.22 m | 28 sqft |
| Toilet | 2.13 m × 1.27 m | 29 sqft |
| Dining | 2.29 m × 1.98 m | 49 sqft |
Itemized rooms add up to 527 sqft · super area 890 sqft (walls, circulation and balconies are not itemized)
| Room | Dimensions (as printed) | Area |
|---|---|---|
| Living | 3.05 m × 4.57 m | 150 sqft |
| Kitchen | 2.13 m × 2.44 m | 56 sqft |
| Bedroom | 2.74 m × 2.97 m | 88 sqft |
| Bedroom | 2.90 m × 3.66 m | 114 sqft |
| Toilet | 2.13 m × 1.22 m | 28 sqft |
| Toilet | 1.52 m × 1.75 m | 29 sqft |
| Dining | 1.30 m × 1.98 m | 28 sqft |
Itemized rooms add up to 493 sqft · super area 1,000 sqft (walls, circulation and balconies are not itemized)
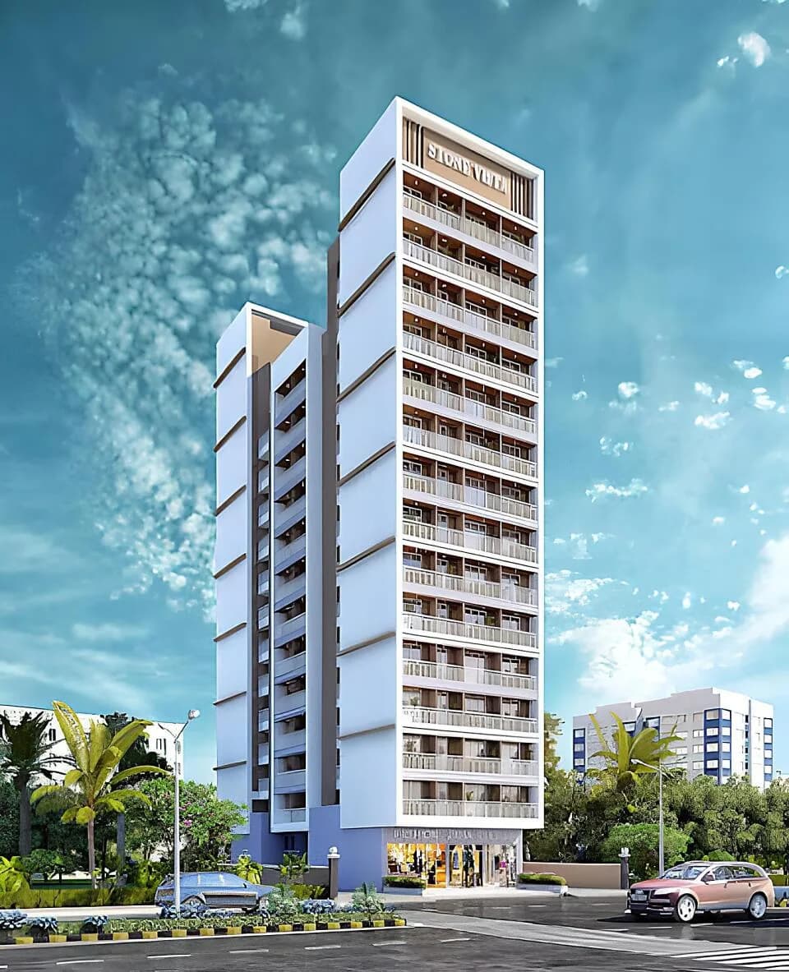
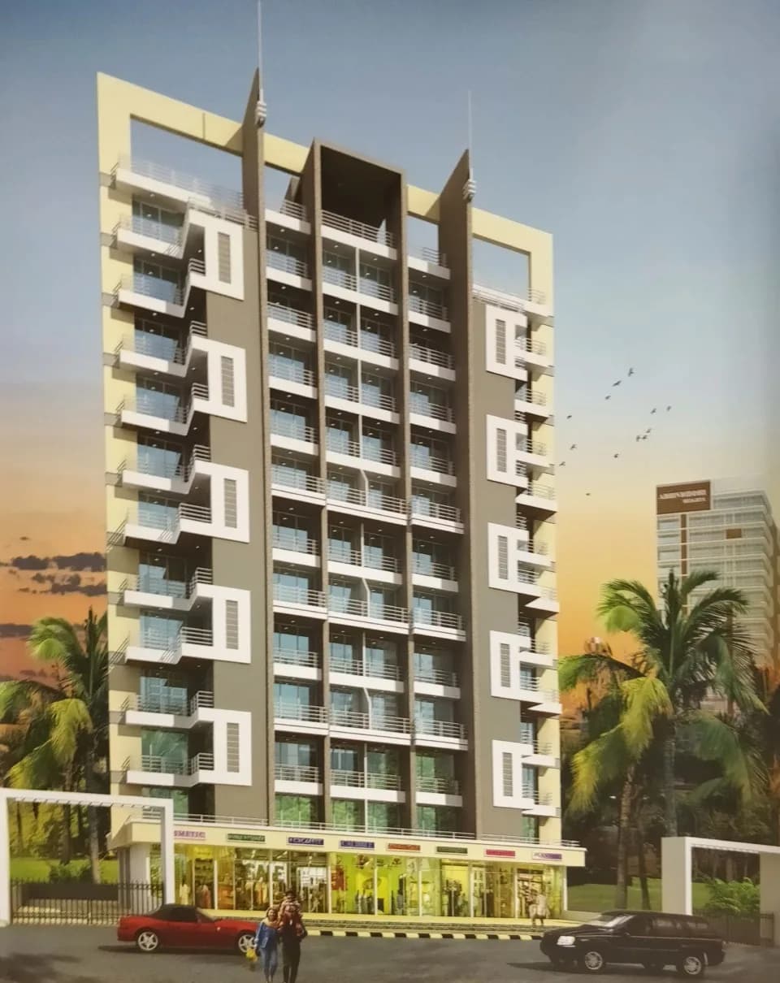
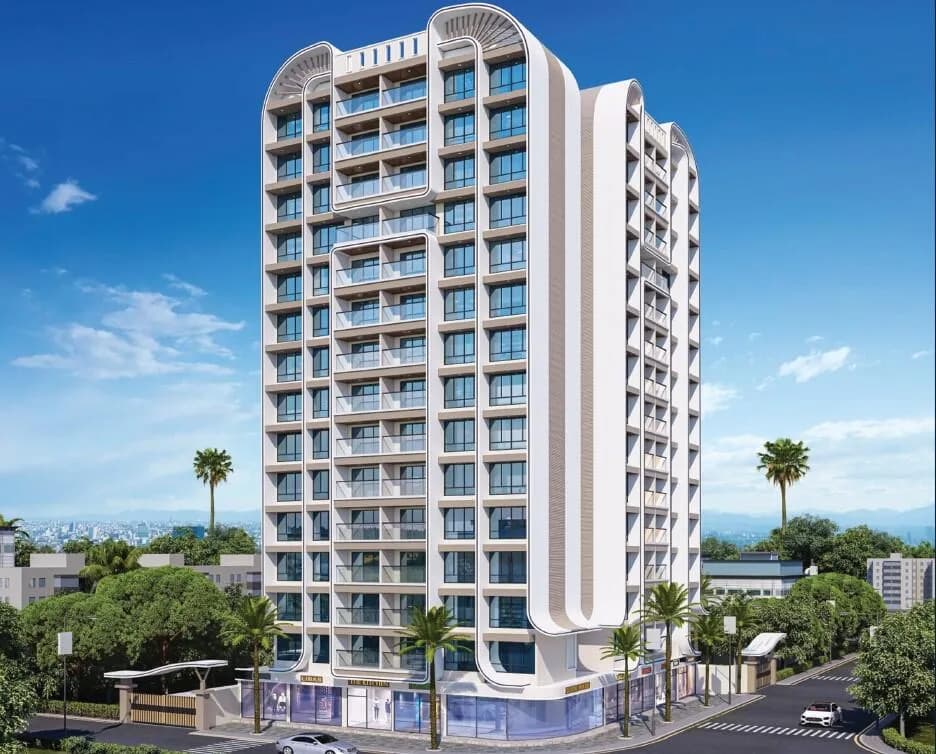
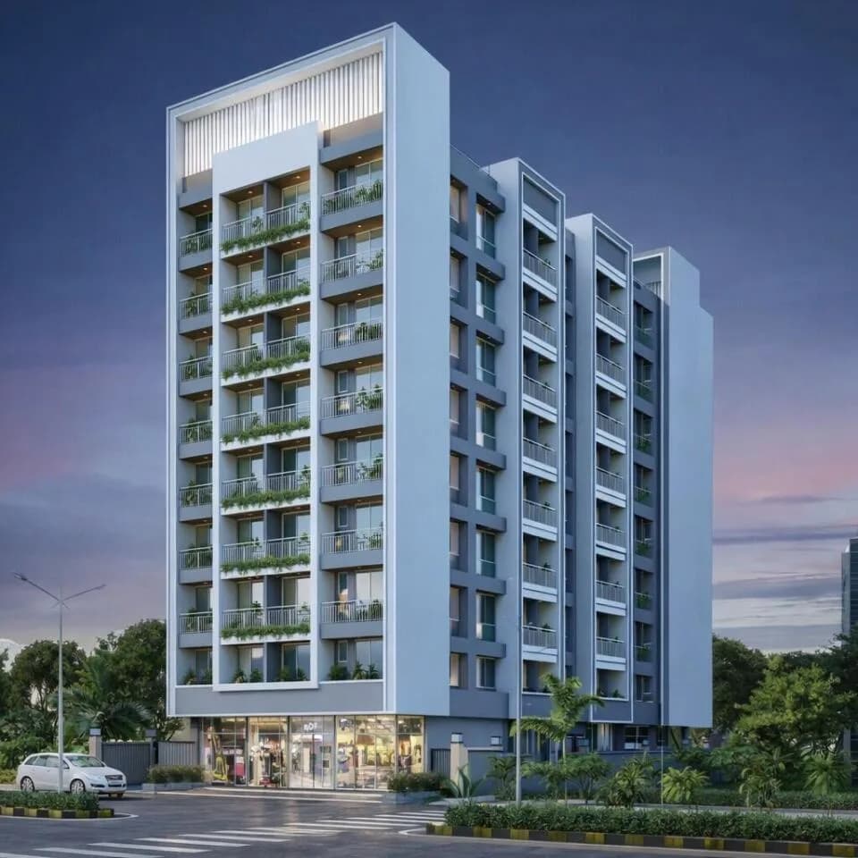
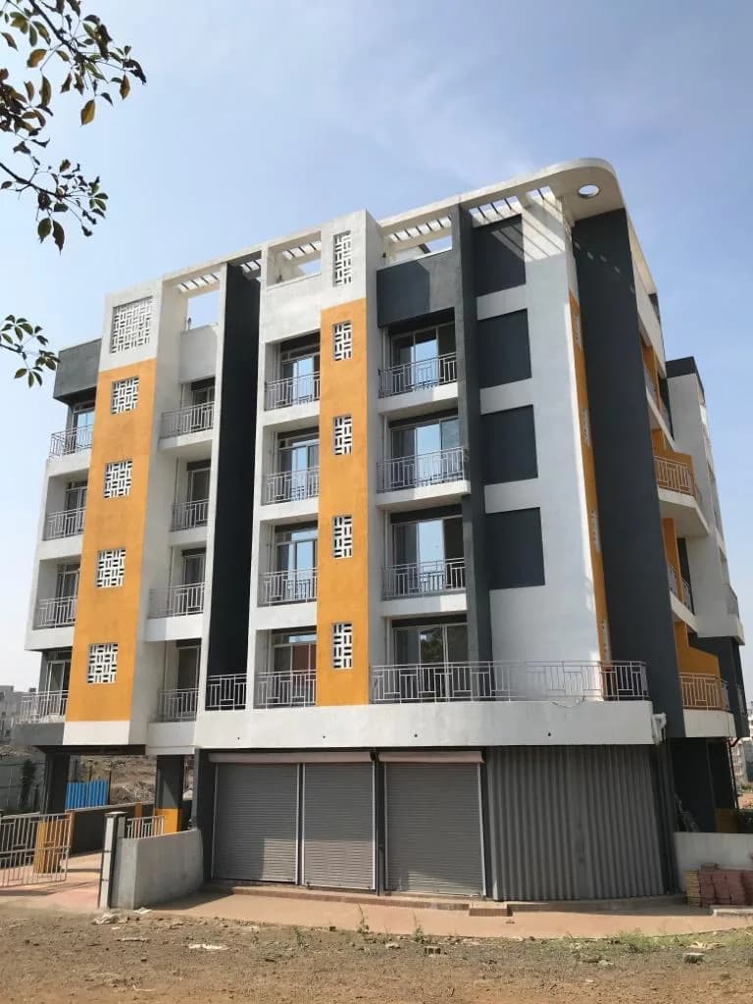
Lucky Dream Heritage in Sector 19 Ulwe, Navi Mumbai is a ready-to-move housing society. It offers apartments in varied budget range. These units are a perfect combination of comfort and style, specifically designed to suit your requirements and conveniences. There are 2BHK apartments available in this project. This housing society is now ready to be called home as families have started moving in. Check out some of the features of Lucky Dream Heritage housing society: *Lucky Dream Heritage Sector 19 Ulwe has single tower, with 8 floors each and 32 units on offer.
11 facilities recorded for this project
Key destinations around Lucky Dream Heritage
Baman-Dongri
Metro / Rail · 0.6 km
Radcliff School
School · 0.7 km
Jio Institute
College · 1.1 km
Targhar
Metro / Rail · 2.0 km
Kharkopar
Metro / Rail · 2.1 km
Official brochure
Lucky Dream Heritage
8 pages · 7.1 MB · PDF
Published by the builder; shown as filed.
Reading here is free. Downloading sends your enquiry to the seller so they can follow up.
Current asking rates for this project, its locality and Navi Mumbai.
Today’s asking rates
Project, locality and city benchmarks
Recorded state rates for reference. Confirm the applicable amount at registration.
Project and locality asking-rate medians come from the PropertyBaazi project records in the sample shown. Registered rates come from government transaction records. Neither is a valuation, index or forecast.
Computed from 23 Sector 19 Ulwe projects in our catalogue (15 with a per-sqft price).
23 projects here, by price band
Reviews by residents
No written reviews yet
Be the first to share a first-hand experience.
Understand daily conveniences and connectivity around the project before planning a visit.
Based on 22 projects listed in Sector 19 Ulwe on PropertyBaazi — our catalog, not a market index.
Aerial distances measured on the map from the project’s recorded location — straight lines, not routes. Map data © OpenStreetMap contributors.
View on mapMetro & Rail 3
Schools 1
Colleges 1
Straight-line distances, approximate, measured from the project’s recorded location. Data © OpenStreetMap contributors.
Comparable projects around Sector 19 Ulwe

Lucky Enterprises
4 projects on PropertyBaazi
Lucky Enterprises is a premier real estate company in Navi Mumbai with its main focus on providing projects with the highest standards of quality. The company aims to consistently make great strides in fulfilling the dreams of a large number of esteemed customers. It is armed with a team of talented professionals who are very knowledgeable and proficient in the real estate sector and are always ready to deliver more than what has been asked for. Lucky Dream Heritage and Lucky Coral are some of the company’s successful projects.
Lucky Dream Heritage has only recently launched, so possession is still some way off.
We don't have a RERA registration on record for Lucky Dream Heritage yet, so it's worth confirming this with the developer before you commit.
Homes at Lucky Dream Heritage are priced ₹1.5 Cr (about ₹11,627/sq.ft) for 2 BHK Apartment, sized 1,290 sq.ft carpet area.
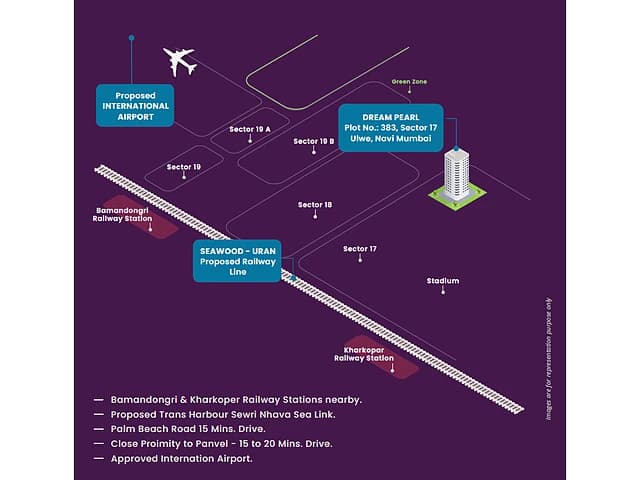
Lucky Dream Heritage is located in Sector 19 Ulwe, Navi Mumbai. The railway station is around 0.56 km away.
Lucky Dream Heritage is 1 tower, up to 8 floors and 32 homes.
Lucky Dream Heritage comes with 11 amenities, including Property Staff, Shopping Centre, Earthquake Resistant, Rain Water Harvesting, 24/7 Power Backup and 24/7 Water Supply.
Lucky Dream Heritage is being developed by Lucky Enterprises.
Beyond the home price, budget for stamp duty (from about 5%) plus registration charges when you buy at Lucky Dream Heritage.
Disclaimer: The material and information contained on this page is provided for general information purposes only and does not constitute an endorsement, warranty, or representation by PropertyBaazi. PropertyBaazi is an information platform and is not a party to any transaction between users. Project details, prices, availability, RERA status and other information are compiled from public records and third-party sources, may change without notice, and should be independently verified with the developer, the relevant RERA authority and your own legal/financial advisors before you rely on them or make any decision.