28
Projects listed
Vilankurichi, Coimbatore
Construction Status
Ready to move
Completed in Apr, 2025
₹2.49 Cr - 2.94 Cr
Price range· ₹13,554/sqft
4 BHK
Super Built-up Area
1837–2115 sqft
₹2.49 - 2.94 Cr
Flooring - Large-format polished, matte, and white tiles - Terrazzo-style speckled stone tiles Internal Walls - Smooth matte paint finish in off-white, light pink, sage green, and light lavender - Concrete-texture large-format cladding - Decorative wall paneling with geometric grid, linear grooves, fluted patterns, and metallic gold trim inserts - Subway tile cladding in white, light green, and light grey - Teal-colored solid finish on lower wall sections Ceiling - Smooth plaster with white paint finish - Gypsum board false ceiling with perimeter cove lighting - Recessed linear and cylindrical lighting fixtures Doors - Timber flush doors with vertical grain, groove patterns, or gold-finish metallic inlays - Matte black metal lever handle hardware - Matte black concealed hinges Kitchen - Stone countertops with grey veining - Base cabinetry with recessed/shaker-style panels - Upper wall cabinetry with glossy finish - Integrated sink, gas cooktop, and under-cabinet kitchen hood - Recessed linear under-cabinet lighting Toilets / Bathrooms - Large-format wall tiles in white, off-white, and grey matte finish - Terrazzo-style stone vanity countertops and shower niches - Wall-mounted white ceramic WC with concealed dual-flush plate - Rectangular white countertop or vessel wash basins - Matte black finish faucet assemblies, shower mixer valves, and overhead/handheld shower units - Matte black metal bathroom accessories - Recessed wall niches with internal lighting Electrical - Black ceiling fans - Recessed ceiling-mounted cylindrical spotlights and downlights - Wall-mounted linear LED strip lighting, spherical globe sconces, and gold-finish light fixtures - Integrated linear profile lighting in shelving and wall recesses Railings - Vertical metal bar railings Wardrobes / Storage - Floor-to-ceiling built-in wardrobes with matte or high-gloss finish - Wardrobe panels featuring vertical linear grooves, CNC routing, or embossed patterns - Metallic gold-toned vertical door handle
As stated by the builder; shown as filed.
Phase registrations, completion timelines and available documents from the state RERA record.
Phase 1
TN/11/Layout/1418/2025dated 24-04-2025
Tamil Nadu RERA
Not found in this snapshot
No matching registry entry was found
The registration was not found in our Maharashtra, Tamil Nadu, Karnataka, Haryana, Uttar Pradesh and Gujarat snapshot. This does not mean the project is unregistered; check the live state portal before you transact.
Registry documents
Mirrored from the state RERA registry
No mirrored registry documents available
Document availability varies by state portal. Use the official RERA portal below for the latest filed records.
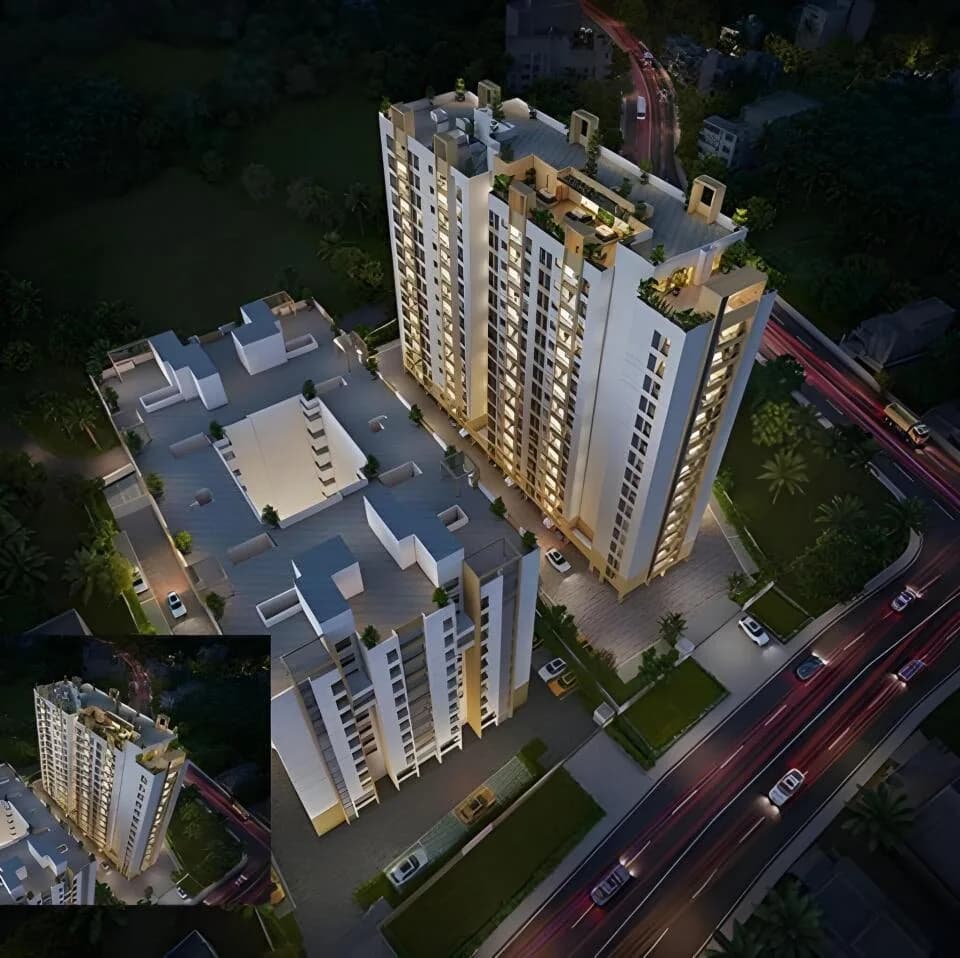
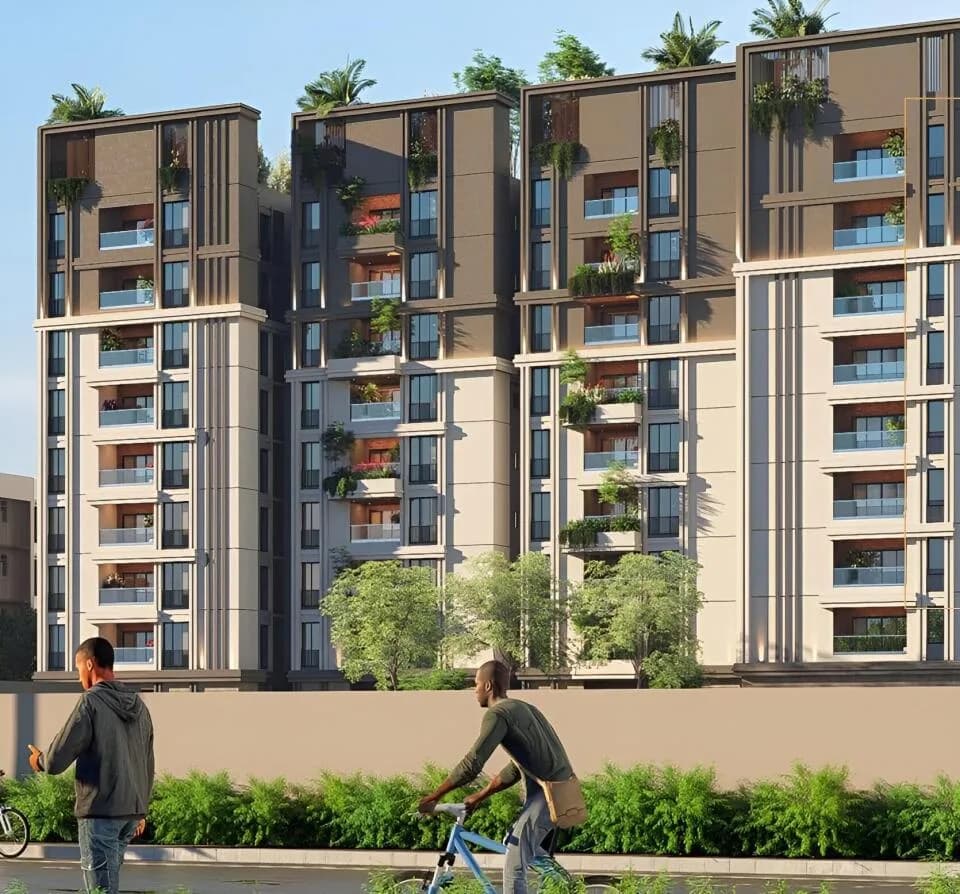
Luxe Villas in Vilankurichi, Coimbatore is a ready-to-move housing society. It offers villas in varied budget range. These units are a perfect combination of comfort and style, specifically designed to suit your requirements and conveniences. There are 4BHK villas available in this project. This housing society is now ready to be called home as families have started moving in. Check out some of the features of Luxe Villas housing society: *Vilankurichi, Coimbatore has good connectivity to some of the important areas in the proximity such as Camford International School, PSG College and PSG Hospitals and so on.
11 facilities recorded for this project
Key destinations around Luxe Villas
Camford International School
School · 6.4 km
PSG College
University · 2.8 km
PSG Hospitals
Hospital · 4.2 km
Prozone Mall
Shopping Center/ Market/ Mall · 3.4 km
Coimbatore International Airport
Airport · 7 km
Coimbatore Junction
Railway Station · 8.4 km
Official brochure
Luxe Villas
5 pages · 4.7 MB · PDF
Published by the builder; shown as filed.
Reading here is free. Downloading sends your enquiry to the seller so they can follow up.
Current asking rates for this project, its locality and Coimbatore.
Today’s asking rates
Project, locality and city benchmarks
Recorded state rates for reference. Confirm the applicable amount at registration.
Project and locality asking-rate medians come from the PropertyBaazi project records in the sample shown. Registered rates come from government transaction records. Neither is a valuation, index or forecast.
Computed from 28 Vilankurichi projects in our catalogue (18 with a per-sqft price).
28 projects here, by price band
Reviews by residents
No written reviews yet
Be the first to share a first-hand experience.
Understand daily conveniences and connectivity around the project before planning a visit.
Based on 28 projects listed in Vilankurichi on PropertyBaazi — our catalog, not a market index.
Distances as recorded by the builder; others measured aerially on the map — straight lines, not routes. Map data © OpenStreetMap contributors.
View on mapMetro & Rail 1
Schools 1
Colleges & Universities 1
Hospitals 1
Shopping & Malls 1
Roads & Connectivity 1
Airport 1
Distances as recorded when the project was listed — approximate; please confirm on the ground.
Comparable projects around Vilankurichi
Luxe Villas was completed in Apr, 2025 (per our records).
Yes. Luxe Villas is registered with the state RERA under number TN/11/Layout/1418/2025 dated 24-04-2025, which you can verify on the official RERA portal.
Homes at Luxe Villas are priced ₹2.49 Cr - 2.94 Cr (about ₹13,554/sq.ft) for 4 BHK Villa, sized 1,837–2,115 sq.ft super built-up area.
Luxe Villas is located in Vilankurichi, Coimbatore.
Luxe Villas comes with 11 amenities, including Swimming Pool, Gymnasium, Club House, Landscape Garden, Banquet Hall and Party Lawn.
Close to Luxe Villas you'll find hospitals such as Harini Shravan, Coimbatore and Geethasree Hospital, Coimbatore, schools like Saravanampatty Elementary School and Kaumaram Prashanthi Academy.
Beyond the home price, budget for stamp duty (from about 7%) plus registration charges when you buy at Luxe Villas.
Disclaimer: The material and information contained on this page is provided for general information purposes only and does not constitute an endorsement, warranty, or representation by PropertyBaazi. PropertyBaazi is an information platform and is not a party to any transaction between users. Project details, prices, availability, RERA status and other information are compiled from public records and third-party sources, may change without notice, and should be independently verified with the developer, the relevant RERA authority and your own legal/financial advisors before you rely on them or make any decision.