22
Projects listed
Outdoors
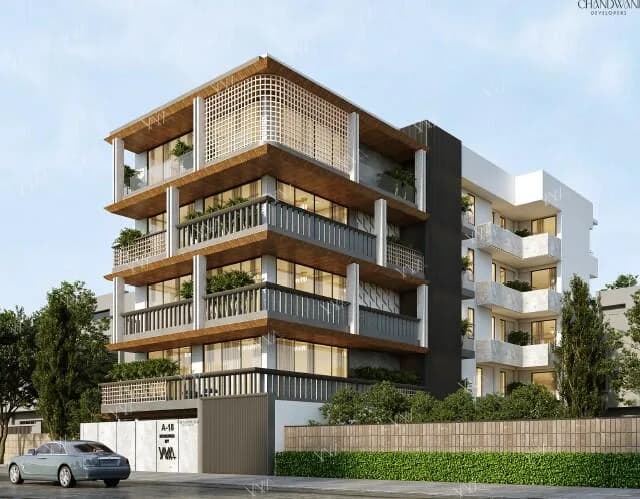
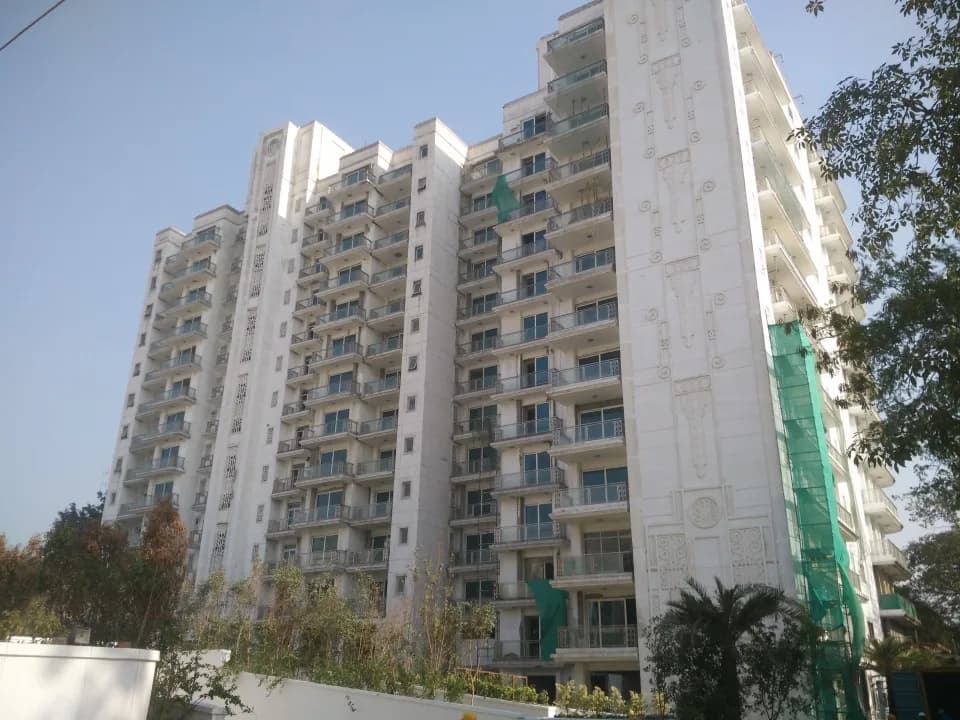
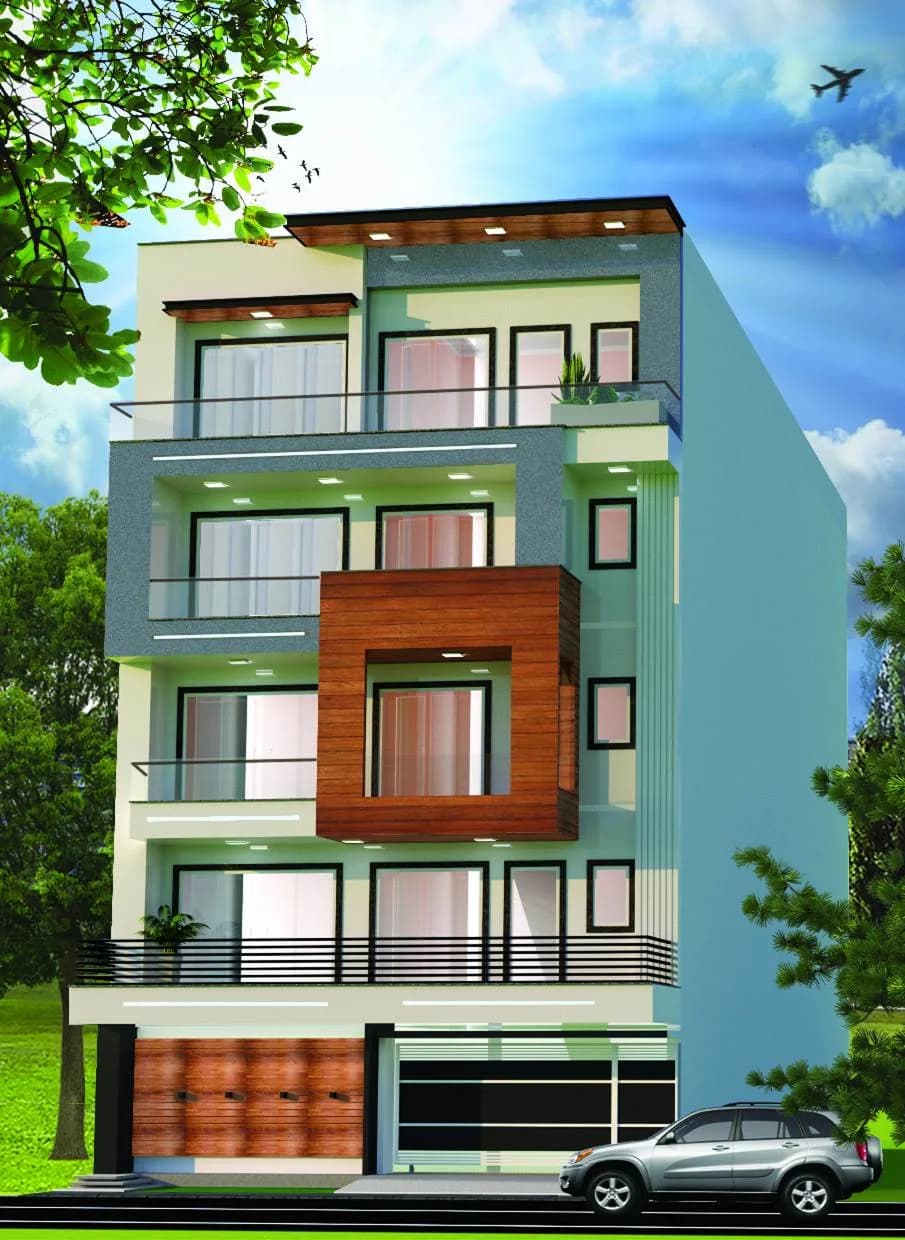
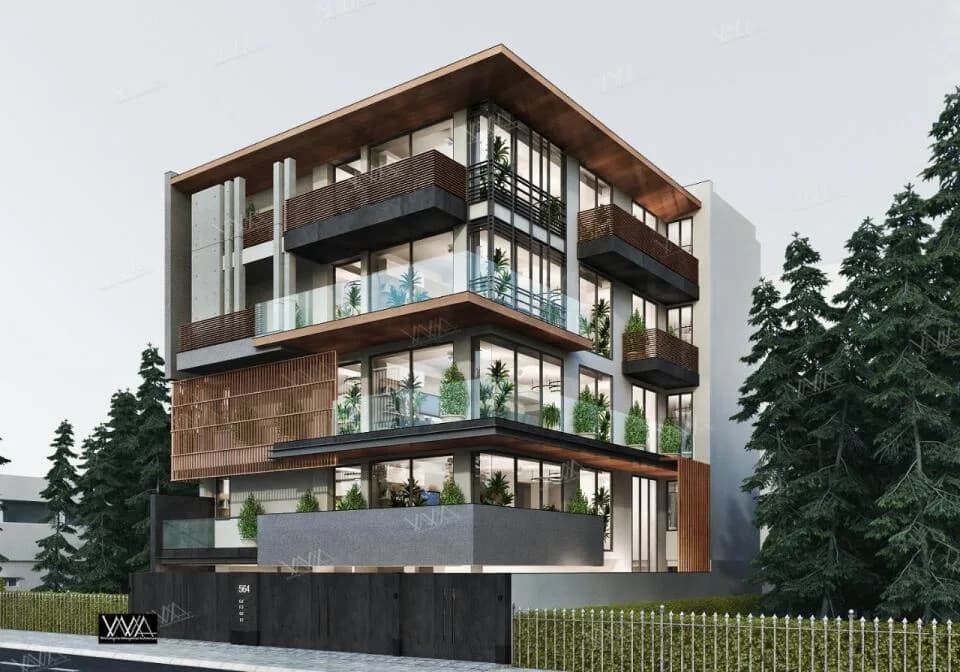
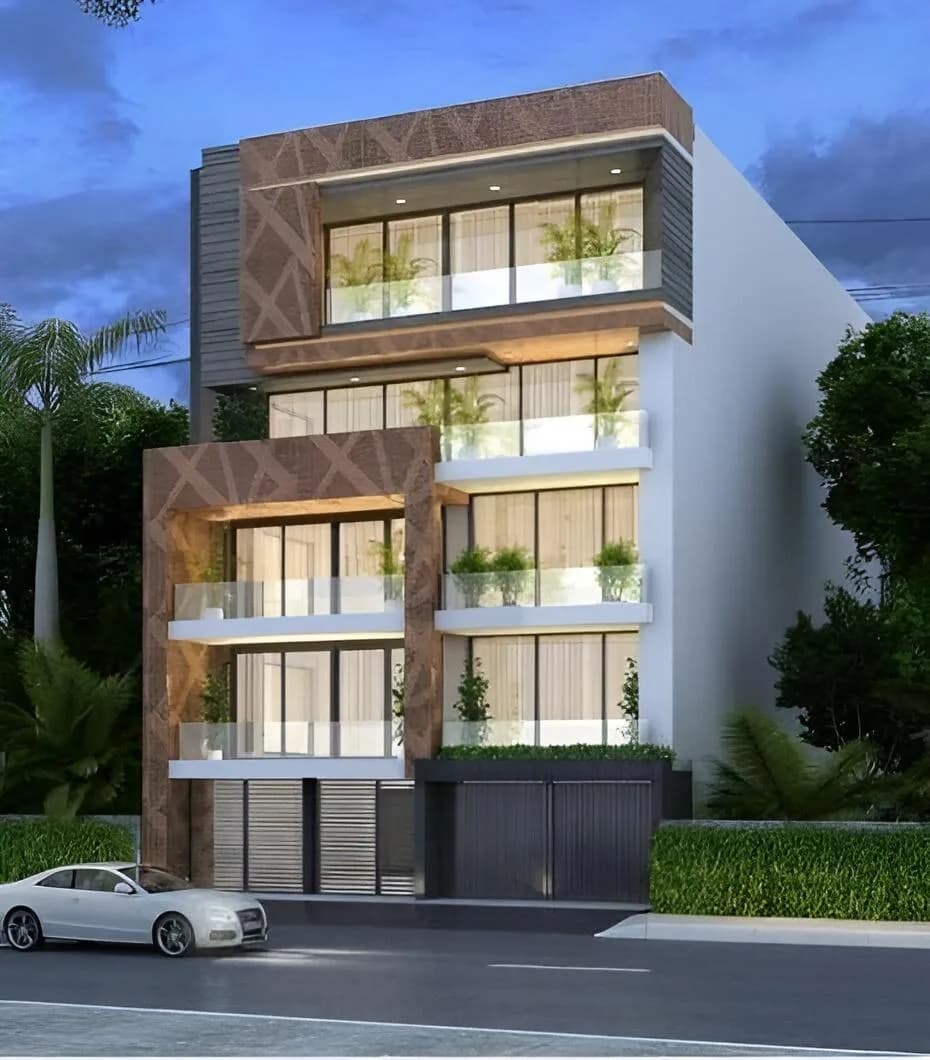
Elevation
Select a view or open the gallery
Greater Kailash 2, Delhi
Construction Status
Ready to move
Completed in Nov, 2024
₹5.5 Cr - 28.8 Cr
Price range· ₹39,285/sqft
3 BHK
Carpet Area
1400–3000 sqft
₹5.5 - 11.79 Cr
4 BHK
Carpet Area
2000–4000 sqft
₹8 - 16 Cr
5 BHK
Carpet Area
5000–8000 sqft
₹18 - 28.8 Cr
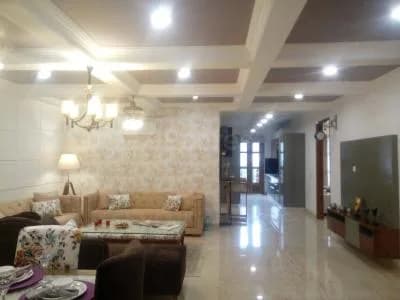
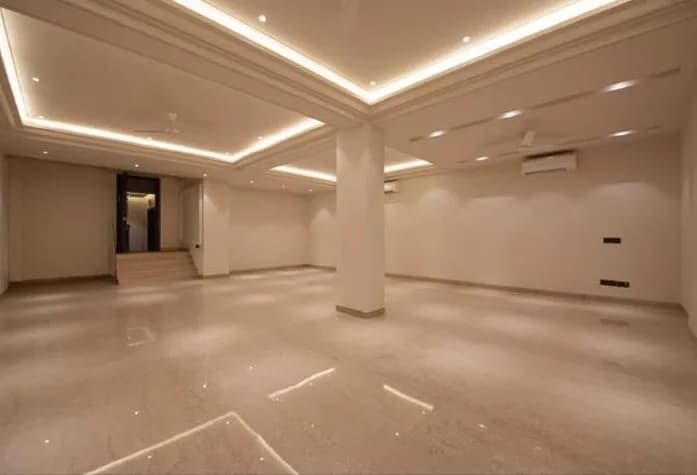
Flooring - Large-format polished stone tiles with vein pattern Internal Walls - Smooth finish painted surfaces (beige/off-white) - Decorative wall paneling with applied trim/molding - Stone-cladded feature panels - Padded rectangular wall cladding - Vertical timber-look slat paneling Ceiling - Gypsum board false ceiling with recessed perimeter cove lighting - Smooth painted finish (off-white) - Integrated linear and recessed spot lighting - Ceiling-mounted cassette/ducted air conditioning units - Flush-mounted ceiling speakers and exhaust vents Doors - Single-leaf timber door with recessed panel detailing - Metal hardware/hinges Windows - Casement windows with metal frames Kitchen - Solid-color cabinetry with matte finish and metallic handles - Stone countertops - Integrated solid surface wash basin - Built-in oven, microwave, and inset hob - Under-cabinet LED lighting Toilets / Bathrooms - Large-format wall tiles - Wall-hung WC with wall-mounted flush plate - Dual or wall-mounted wash basins with chrome faucets - Chrome shower fixtures with diverter and control valves - Freestanding bathtub - Stone-finish shower bench - Wall-mounted vanity cabinets with light grey/fluted finish - Square metal floor drain Electrical - Modular black electrical switch plates - Ceiling-mounted fans - Integrated LED cove, shelf, and wall-mounted light fixtures - Recessed ceiling downlights and spotlights Railings - Metal balcony railings with vertical bars, circular motifs, or decorative patterns
As stated by the builder; shown as filed.
Luxury Floors by Omdev Homes in Greater Kailash 2, Delhi is a ready-to-move housing society. It offers independent floors in varied budget range. These units are a perfect combination of comfort and style, specifically designed to suit your requirements and conveniences. There are 3BHK, 4BHK and 5BHK Independent Floors available in this project. This housing society is now ready to be called home as families have started moving in. Check out some of the features of Luxury Floors by Omdev Homes housing society:
8 facilities recorded for this project
Key destinations around Luxury Floors by Omdev Homes
State Bank of India
Bank · 0.3 km
Talwar Medical Centre
Hospital · 0.3 km
S Block Park
Park · 0.4 km
Balvantray Mehta Vidya Bhawan
School · 0.5 km
St John's School
School · 0.6 km
Rock Garden
Park · 0.6 km
Official brochure
Luxury Floors by Omdev Homes
4 pages · 0.8 MB · PDF
Published by the builder; shown as filed.
Reading here is free. Downloading sends your enquiry to the seller so they can follow up.
Current asking rates for this project, its locality and Delhi.
Today’s asking rates
Project, locality and city benchmarks
Recorded state rates for reference. Confirm the applicable amount at registration.
Project and locality asking-rate medians come from the PropertyBaazi project records in the sample shown. Registered rates come from government transaction records. Neither is a valuation, index or forecast.
Computed from 23 Greater Kailash 2 projects in our catalogue (13 with a per-sqft price).
23 projects here, by price band
Reviews by residents
No written reviews yet
Be the first to share a first-hand experience.
Understand daily conveniences and connectivity around the project before planning a visit.
Based on 22 projects listed in Greater Kailash 2 on PropertyBaazi — our catalog, not a market index.
Aerial distances measured on the map from the project’s recorded location — straight lines, not routes. Map data © OpenStreetMap contributors.
View on mapMetro & Rail 5
Schools 6
+1 more
Colleges 5
Hospitals 4
Shopping & Markets 4
Parks 5
Banks 3
Clinic 1
Pharmacy 2
Railway 2
Supermarket 1
Straight-line distances, approximate, measured from the project’s recorded location. Data © OpenStreetMap contributors.
Comparable projects around Greater Kailash 2

Omdev Homes
4 projects on PropertyBaazi
Omdev Homes aims to redefine Delhi NCR’s real estate industry by developing and delivering state of the art projects. It is committed to providing quality spaces that enrich today and envisage tomorrow. It strives to make its presence felt by developing high-quality projects that provide value for money and the highest customer satisfaction. The company leaves no stone unturned in ensuring that the property-related needs and expectations of the customers are met.
Luxury Floors by Omdev Homes was completed in Nov, 2024 (per our records).
We don't have a RERA registration on record for Luxury Floors by Omdev Homes yet, so it's worth confirming this with the developer before you commit.
Homes at Luxury Floors by Omdev Homes are priced ₹5.5 Cr - 28.8 Cr (about ₹39,285/sq.ft) for 3, 4, 5 BHK Independent Floor, sized 1,400–8,000 sq.ft carpet area.
Luxury Floors by Omdev Homes is located in Greater Kailash 2, Delhi. The nearest metro is about 0.82 km away.
Luxury Floors by Omdev Homes comes with 8 amenities, including Swimming Pool, Gymnasium, Club House, Children's Play Area, Gated Community and Vastu Compliant.
Close to Luxury Floors by Omdev Homes you'll find hospitals such as Talwar Medical Centre and Netrayatan Hospital, schools like Don Bosco School and MCD Primary school No. 2.
Luxury Floors by Omdev Homes is being developed by Omdev Homes.
Beyond the home price, budget for stamp duty (from about 4%) plus registration charges when you buy at Luxury Floors by Omdev Homes.
Disclaimer: The material and information contained on this page is provided for general information purposes only and does not constitute an endorsement, warranty, or representation by PropertyBaazi. PropertyBaazi is an information platform and is not a party to any transaction between users. Project details, prices, availability, RERA status and other information are compiled from public records and third-party sources, may change without notice, and should be independently verified with the developer, the relevant RERA authority and your own legal/financial advisors before you rely on them or make any decision.